$ 379,900
2866 Total Finished Sq. Ft. 756 Basement Sq. Ft.
4 Bed
/
2 Bath /
1 Half Bath
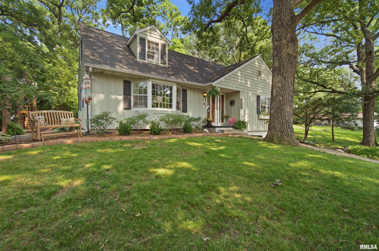
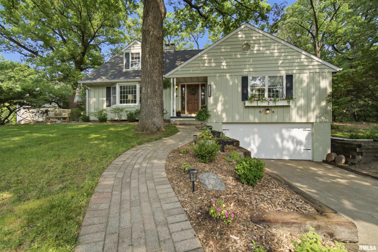
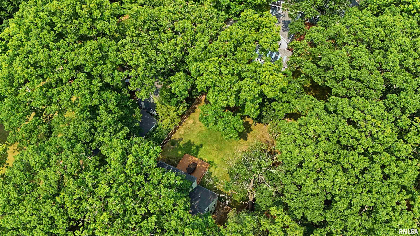
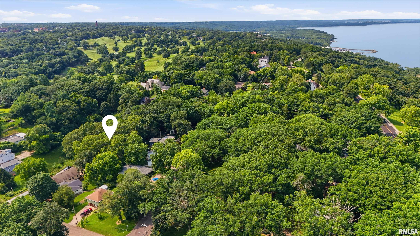
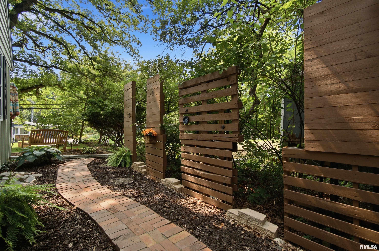

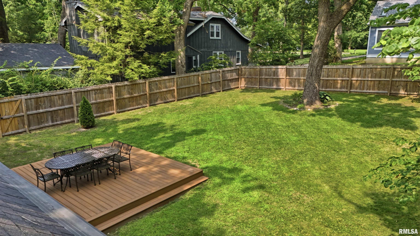
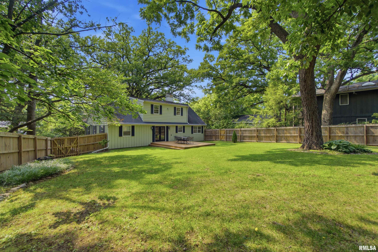
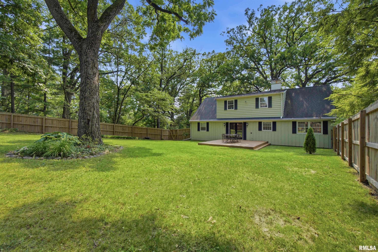
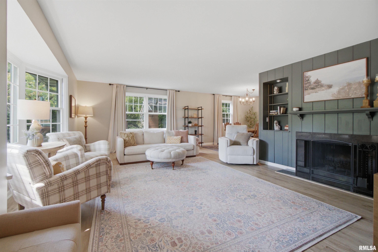
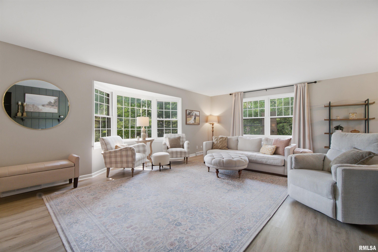
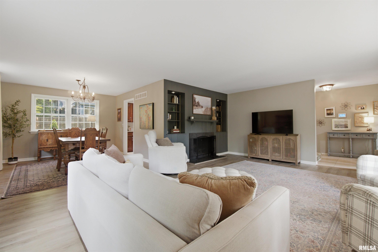
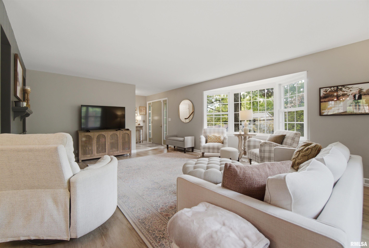
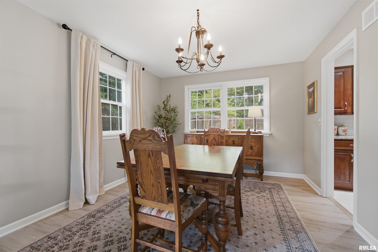
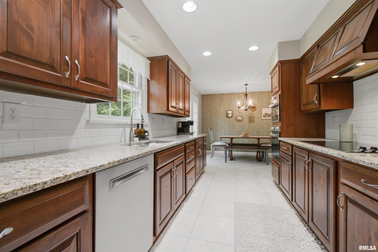
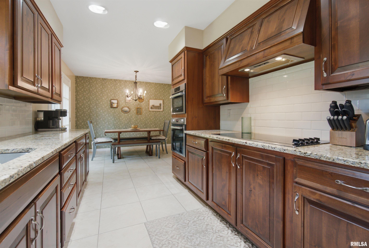
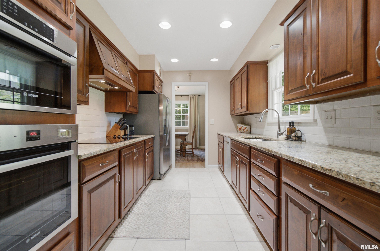
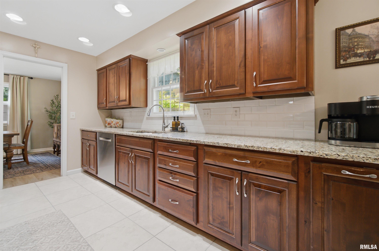
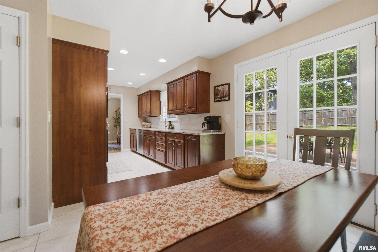
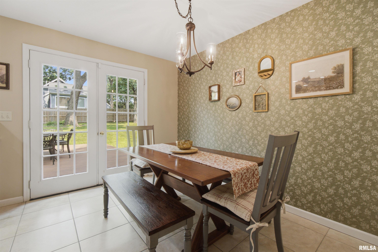
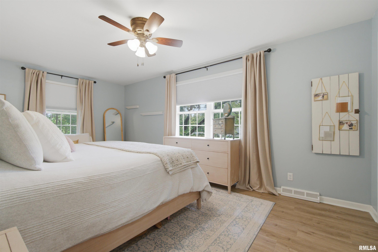
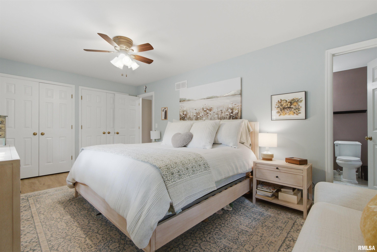
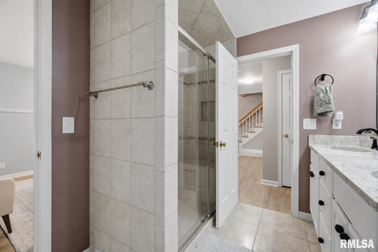
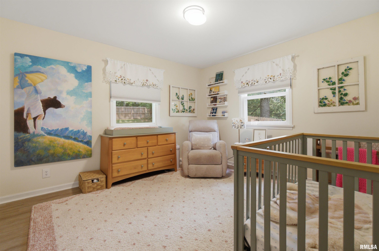
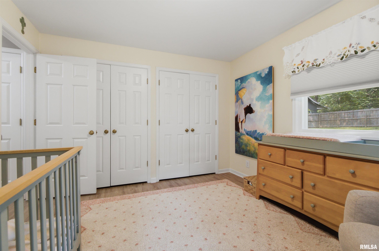
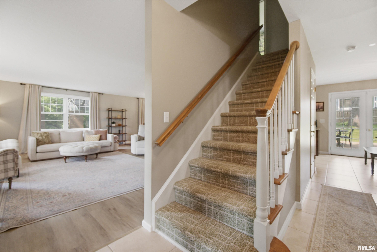
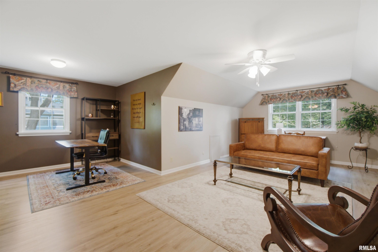
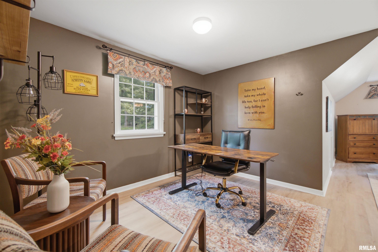
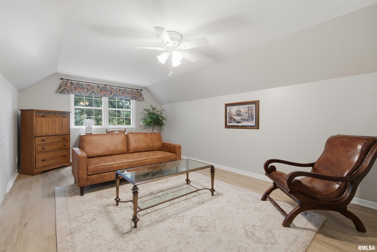
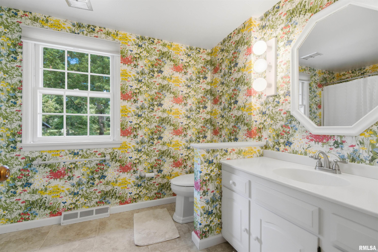
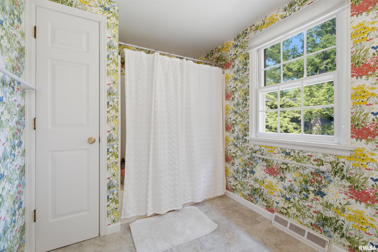
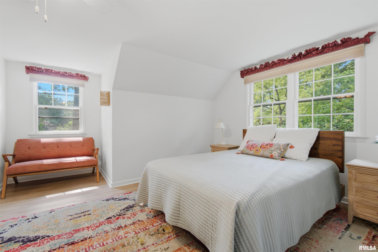
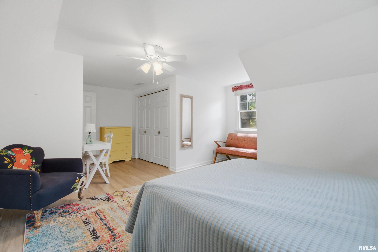
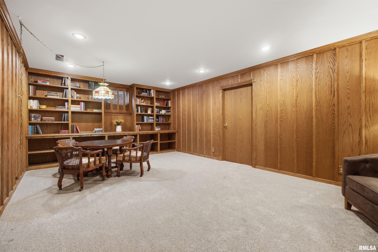
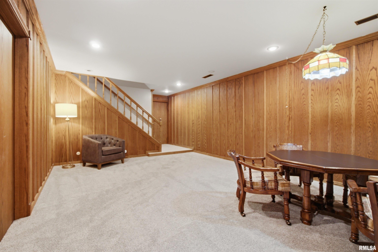
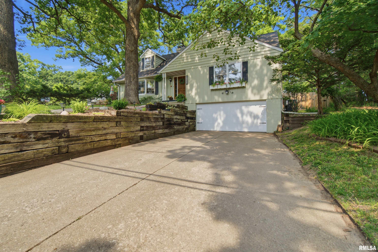
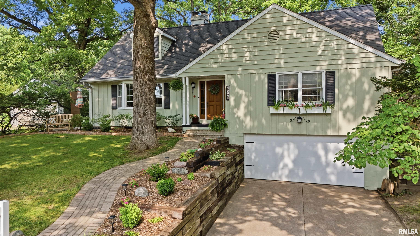
Nestled on a peaceful, wooded setting just moments from iconic Grandview Drive, this storybook home offers the perfect blend of timeless charm and modern updates in one of the areas most sought-after neighborhoods. Enjoy the tranquility of a spacious fenced backyard from the new composite deck, then head just minutes away to the Heights' popular restaurants, boutiques, parks, and scenic trails. Peoria Heights is known for its vibrant downtown, local shops, dining, and incredible riverviews from Grandview Drive. A new front walk leads inside, where you'll fall in love with the abundance of character, space & natural light, complemented by a welcoming entry, built-in bookcases, generous storage, and beautifully refreshed décor with updated interior/exterior paint, most newer flooring, updated granite kitchen & remodeled main floor bath, newer roof & most mechanicals, making this home truly move-in ready. The desirable main-floor primary suite provides everyday convenience, while spacious 2nd floor bedrooms with charming dormers and a large hall bath offer space for all. The finished lower level expands the livability with a comfortable family room w/built in bookcases and cozy feel, exercise or hobby space, storage, and a convenient half bath. An oversized 30-ft-deep attached garage provides exceptional space for vehicles, bikes, outdoor gear, or workshop. Make this welcoming home boasting tons of character, modern updates & unbeatable location yours.
Listing Features
Style
1.5 Story
Exterior
Wood Siding
Lot Description
Level
Terraced
Wooded
Sloping
Total Sq Ft
2516
Total Finished Sq Ft
2,866
Finished Basement Sq Ft
350
Total Basement Sq Ft
756
Apx. Lot Size
89x128x62x129
Year Built
1976
Fireplaces
1
Bathrooms
Bsmt
Lower
Main
Upper
Addtl
Total
Full Baths
0
0
1
1
0
2
1/2 Baths
1
0
0
0
0
1
Bedroom Levels & Sizes
Bsmt
Lower
Main
Upper
Addtl
Master Bedroom
18'11" x 11'
Bedroom #2
12'6" x 11'
Bedroom #3
21'8" x 12'
Bedroom #4
14'2" x 13'
Room Levels & Sizes
Bsmt
Lower
Main
Upper
Addtl
Formal Dining
11'9" x 11'
Informal Dining
11'2" x 8'8"
Family Room
21' x 13'9"
Living Room
21'3" x 14'3"
Kitchen
14' x 8'7"
20' x 16'2"
12'6" x 10'8"
Garage
30' x 22'
Neighborhoods/Schools
Subdivision
GrandVwAdd
County
Peoria
Elementary School
Middle School
High School
Peoria High
Amenities
Solid Surface Counter Top
Deck
Blinds
Ceiling Fan
Garage Door Opener(s)
Cable TV Available
Fenced Yard
Kitchen/Dining
Dining Room/Formal
Dining Room/Informal
Pantry
Appliances
Dishwasher
Disposal
Hood/Fan
Microwave Oven
Range/Oven
Refrigerator
Water Softener - Owned
Basement
Finished
Partial
Garage/Parking
Oversized
Attached
Under
2 car(s)
Fireplaces
Wood Burning
Living Room
Heating/Cooling
Gas
Forced Air
Water Heater - Electric
Central Air
The accuracy of all information, regardless of source, including but not limited to square footages and lot sizes, is deemed reliable but is not guaranteed and should be independently verified through personal inspection and/or with the appropriate professionals.

 The accuracy of all information, regardless of source, including but not limited to square footages and lot sizes, is deemed reliable but is not guaranteed and should be independently verified through personal inspection and/or with the appropriate professionals.
