$ 489,900
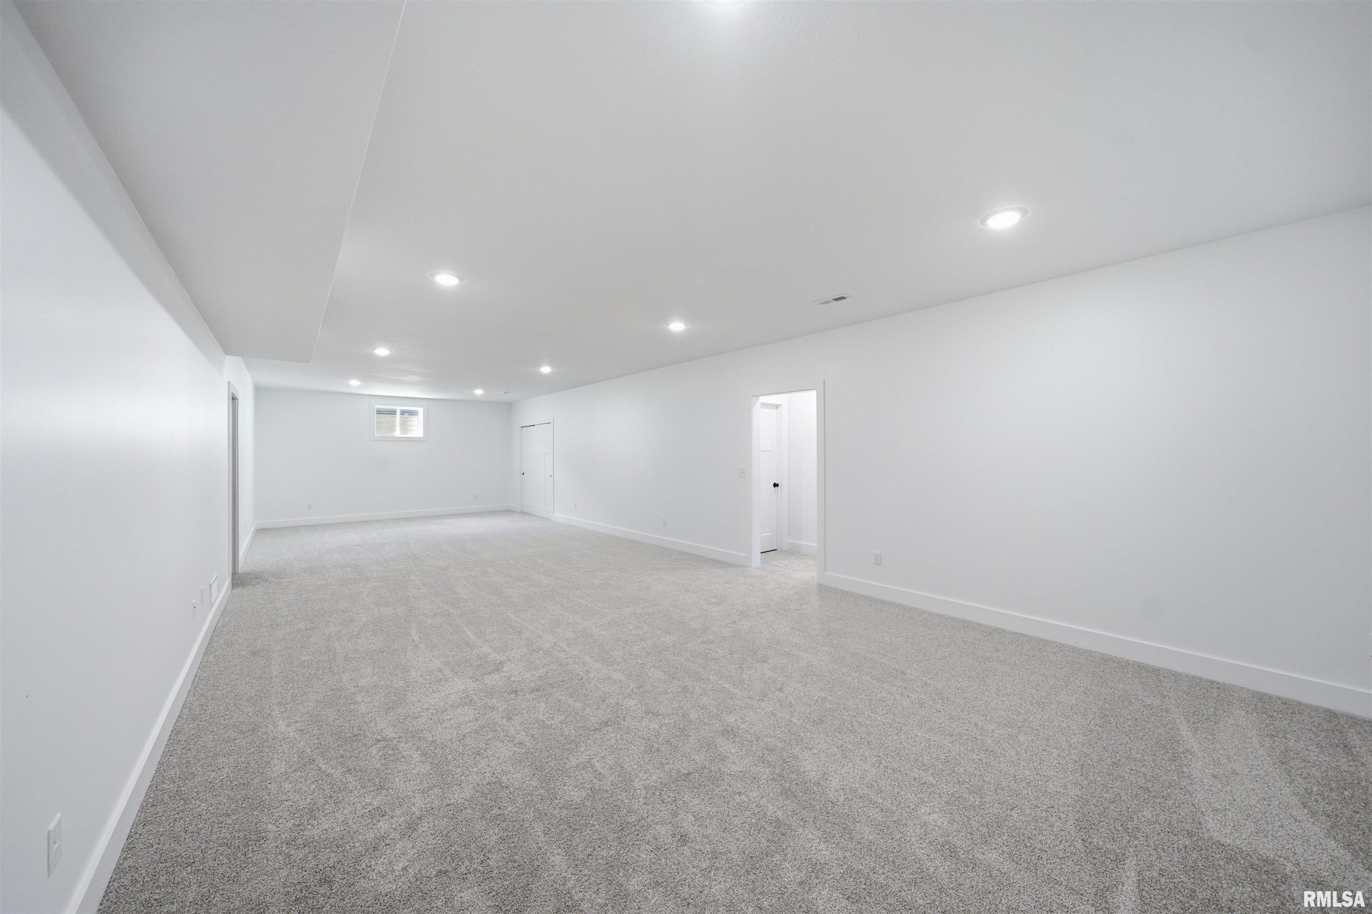
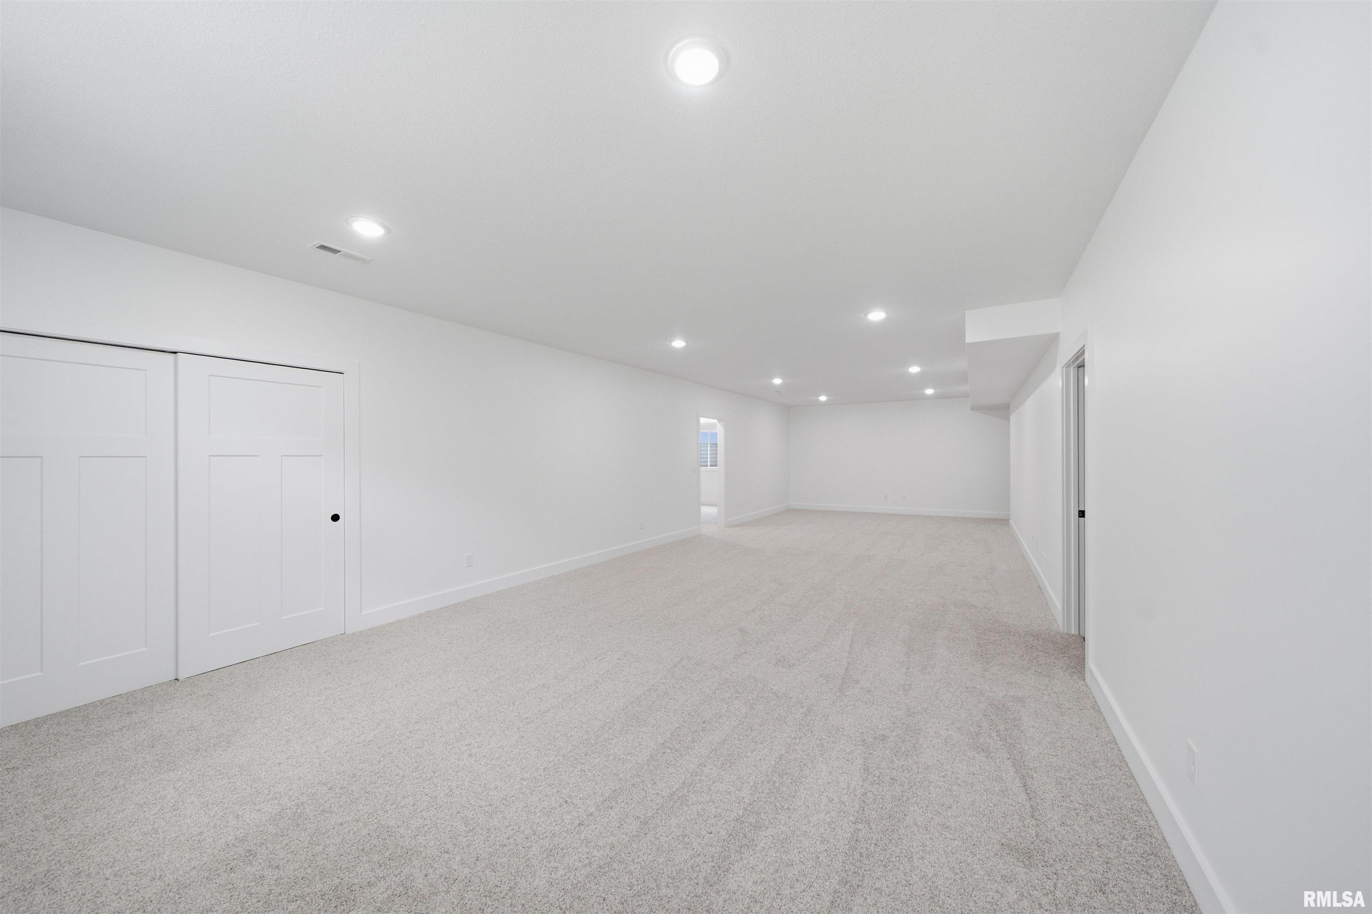
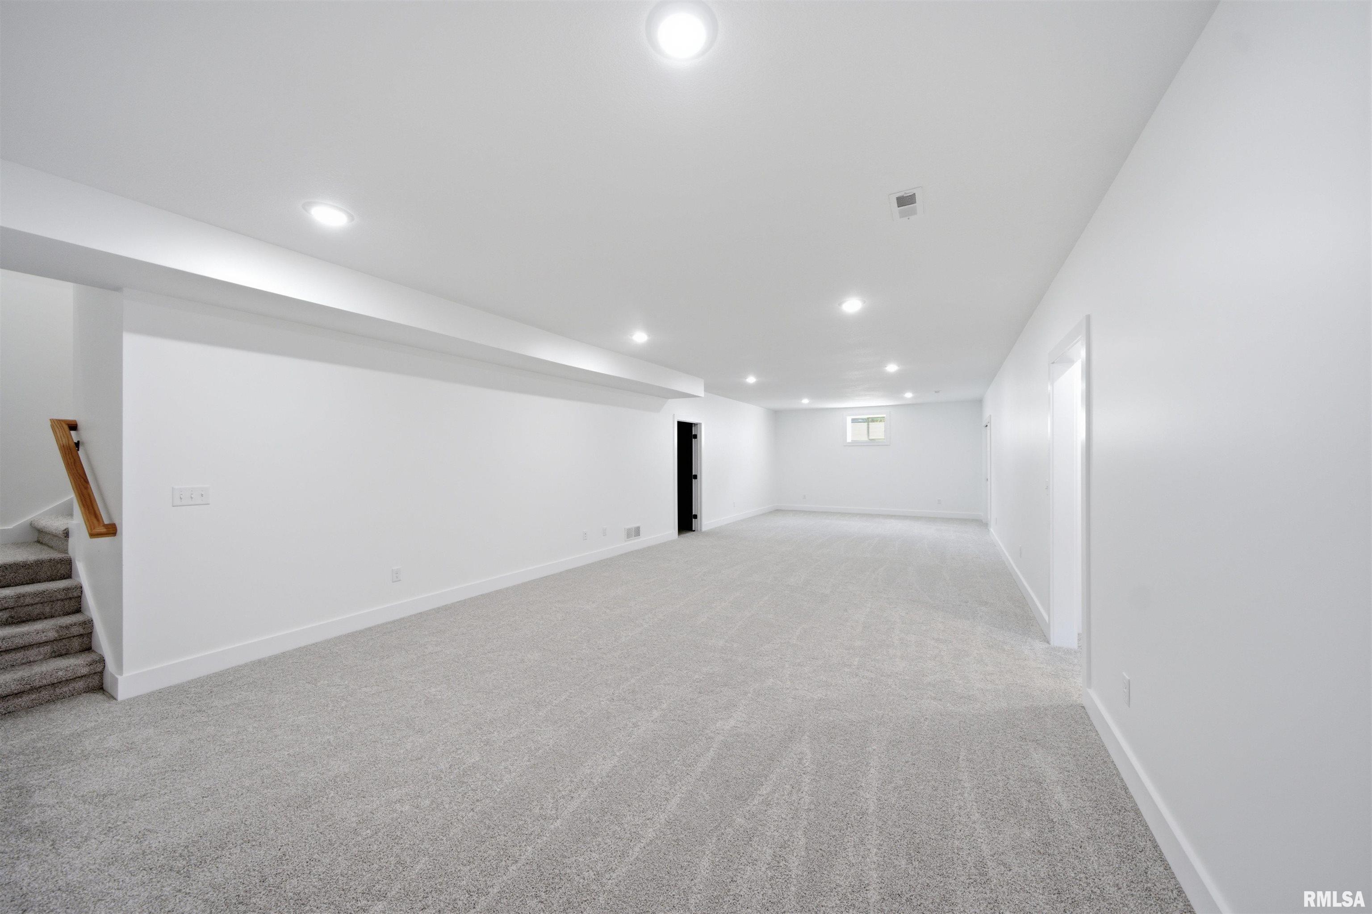
2998 Total Finished Sq. Ft. 1931 Basement Sq. Ft.
4 Bed
/
3 Bath /
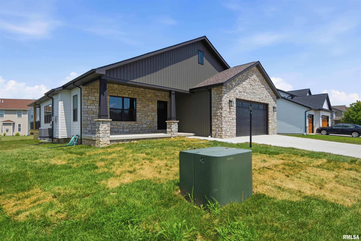
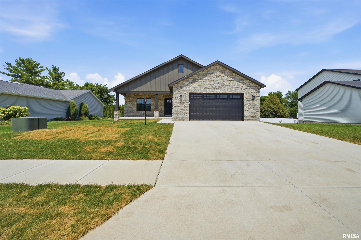
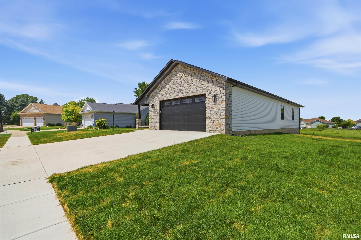
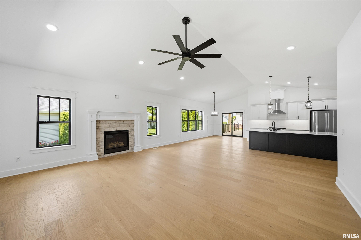
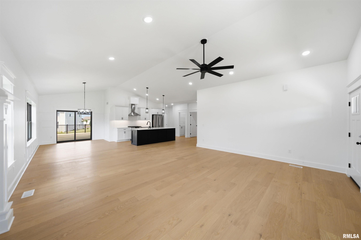
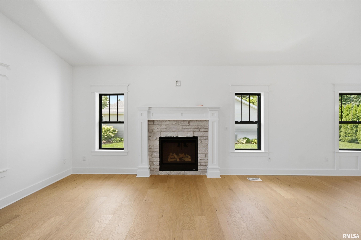
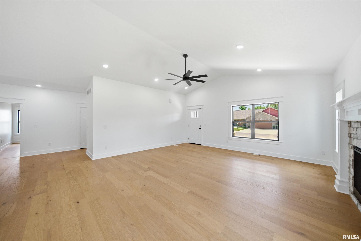
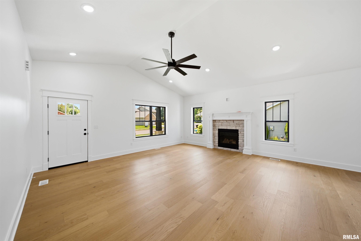
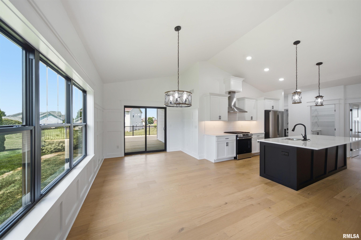
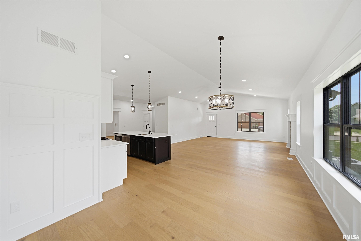
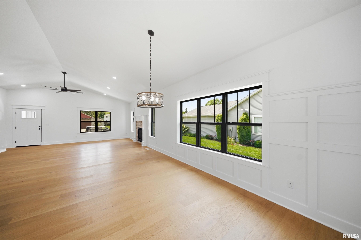
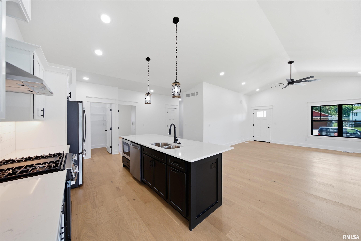
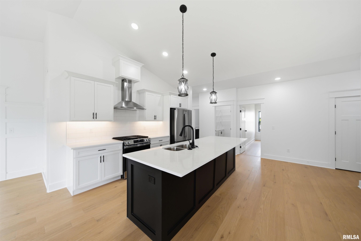
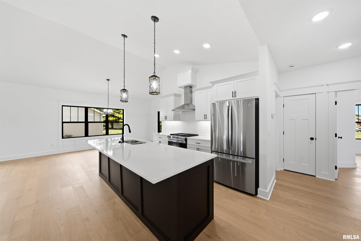
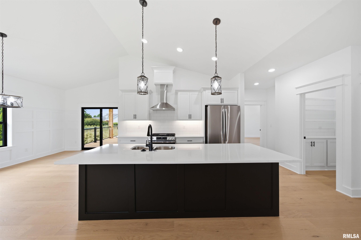
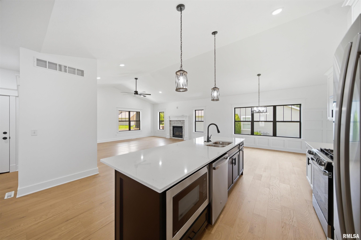
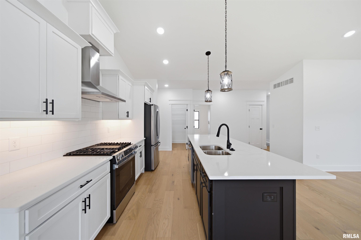
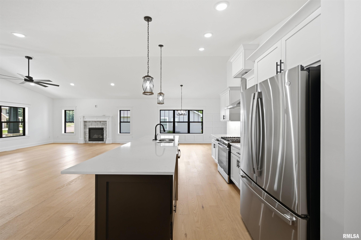
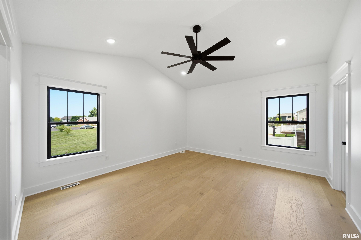
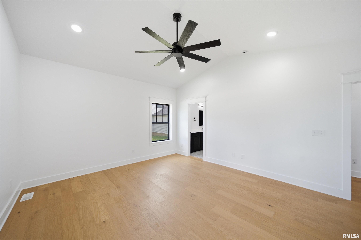
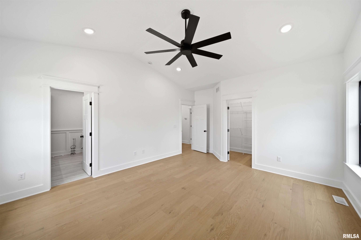
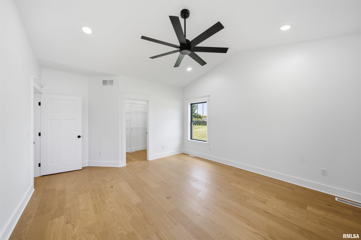
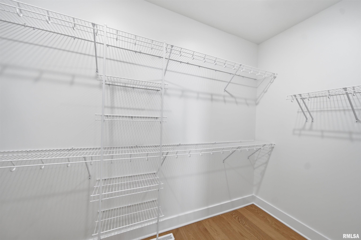
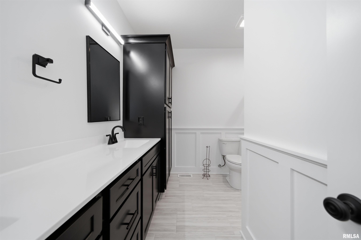
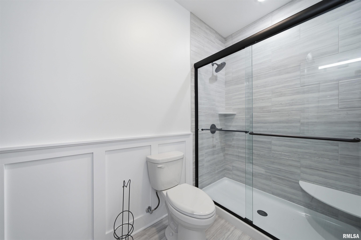
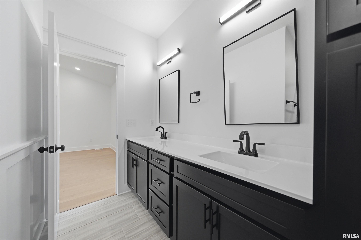
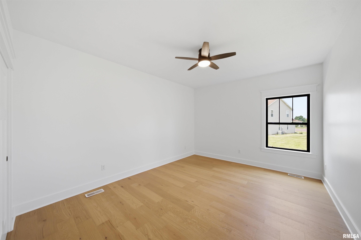
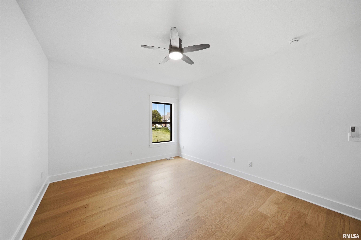
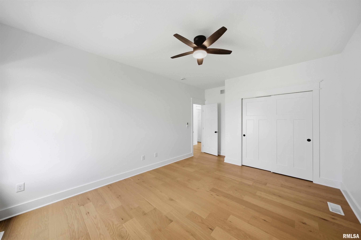
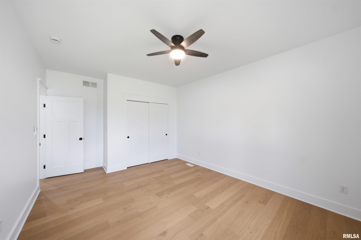
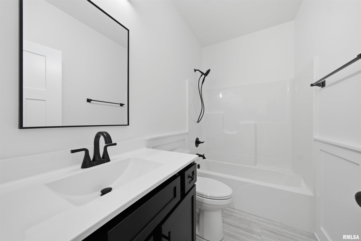
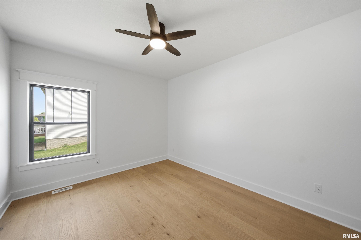
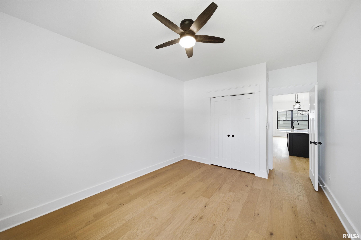
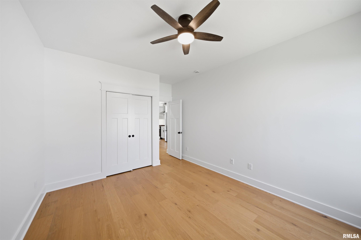
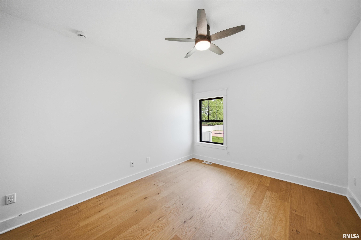
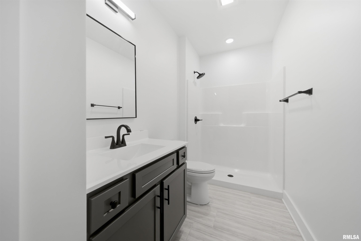
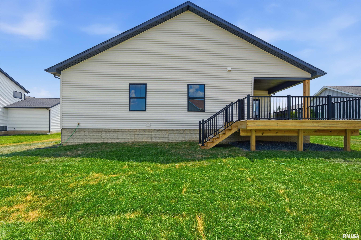
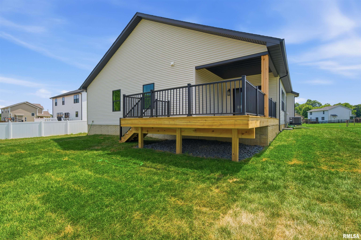
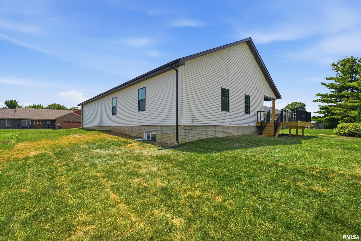
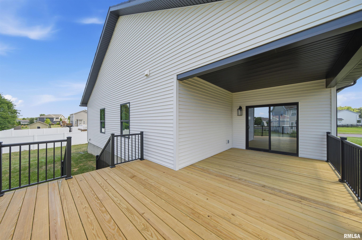
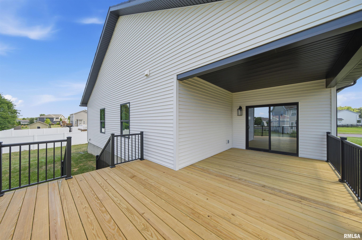
Exceptional 2026 new construction featuring an open-concept floor plan with vaulted ceilings in the great room, kitchen, and primary suite. The stylish kitchen offers white shaker cabinets with soft-close doors and drawers, a contrasting black island, quartz countertops, tile backsplash, and a GE stainless steel appliance package including a 5-burner gas range, French door refrigerator, and decorative vented hood. The spacious primary suite features a custom tiled shower with a custom glass door. Quality craftsmanship shines throughout with exceptional modern trim work, 9' ceilings on both the main floor and basement, and an insulated garage with insulated walls and ceiling. Enjoy outdoor living from the covered front porch, covered back porch, and deck with black metal railing overlooking the fully sodded yard. Every detail has been thoughtfully designed to offer style, comfort, and functionality. Includes a 1-year builder new home warranty for added peace of mind. This beautifully finished home is move-in ready and offers the perfect blend of modern design, quality finishes, and everyday convenience.
Listing Features
Style
Ranch
Exterior
Vinyl Siding
Stone
Lot Description
Sloping
Total Sq Ft
1931
Total Finished Sq Ft
2,998
Finished Basement Sq Ft
1067
Total Basement Sq Ft
1931
Apx. Lot Size
72X123X81X123
Year Built
2026
Fireplaces
1
Bathrooms
Bsmt
Lower
Main
Upper
Addtl
Total
Full Baths
1
0
2
0
0
3
1/2 Baths
0
0
0
0
0
0
Bedroom Levels & Sizes
Bsmt
Lower
Main
Upper
Addtl
Master Bedroom
15'7" x 14'
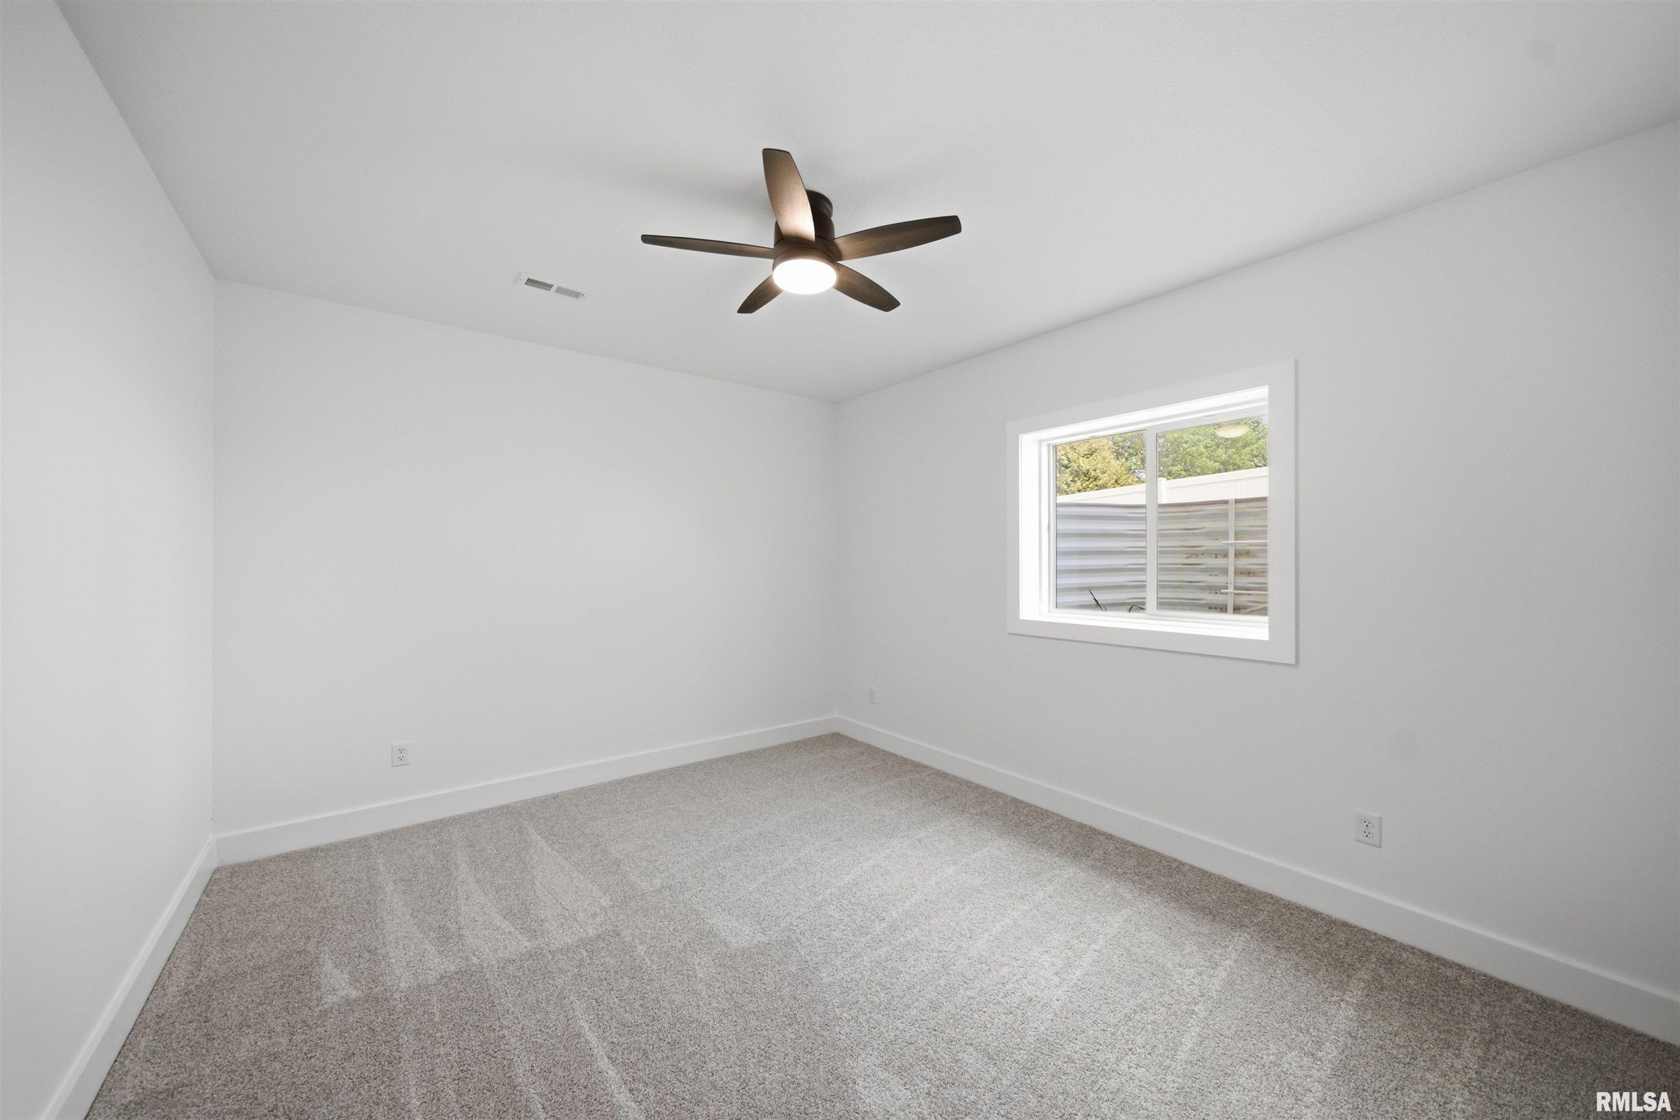
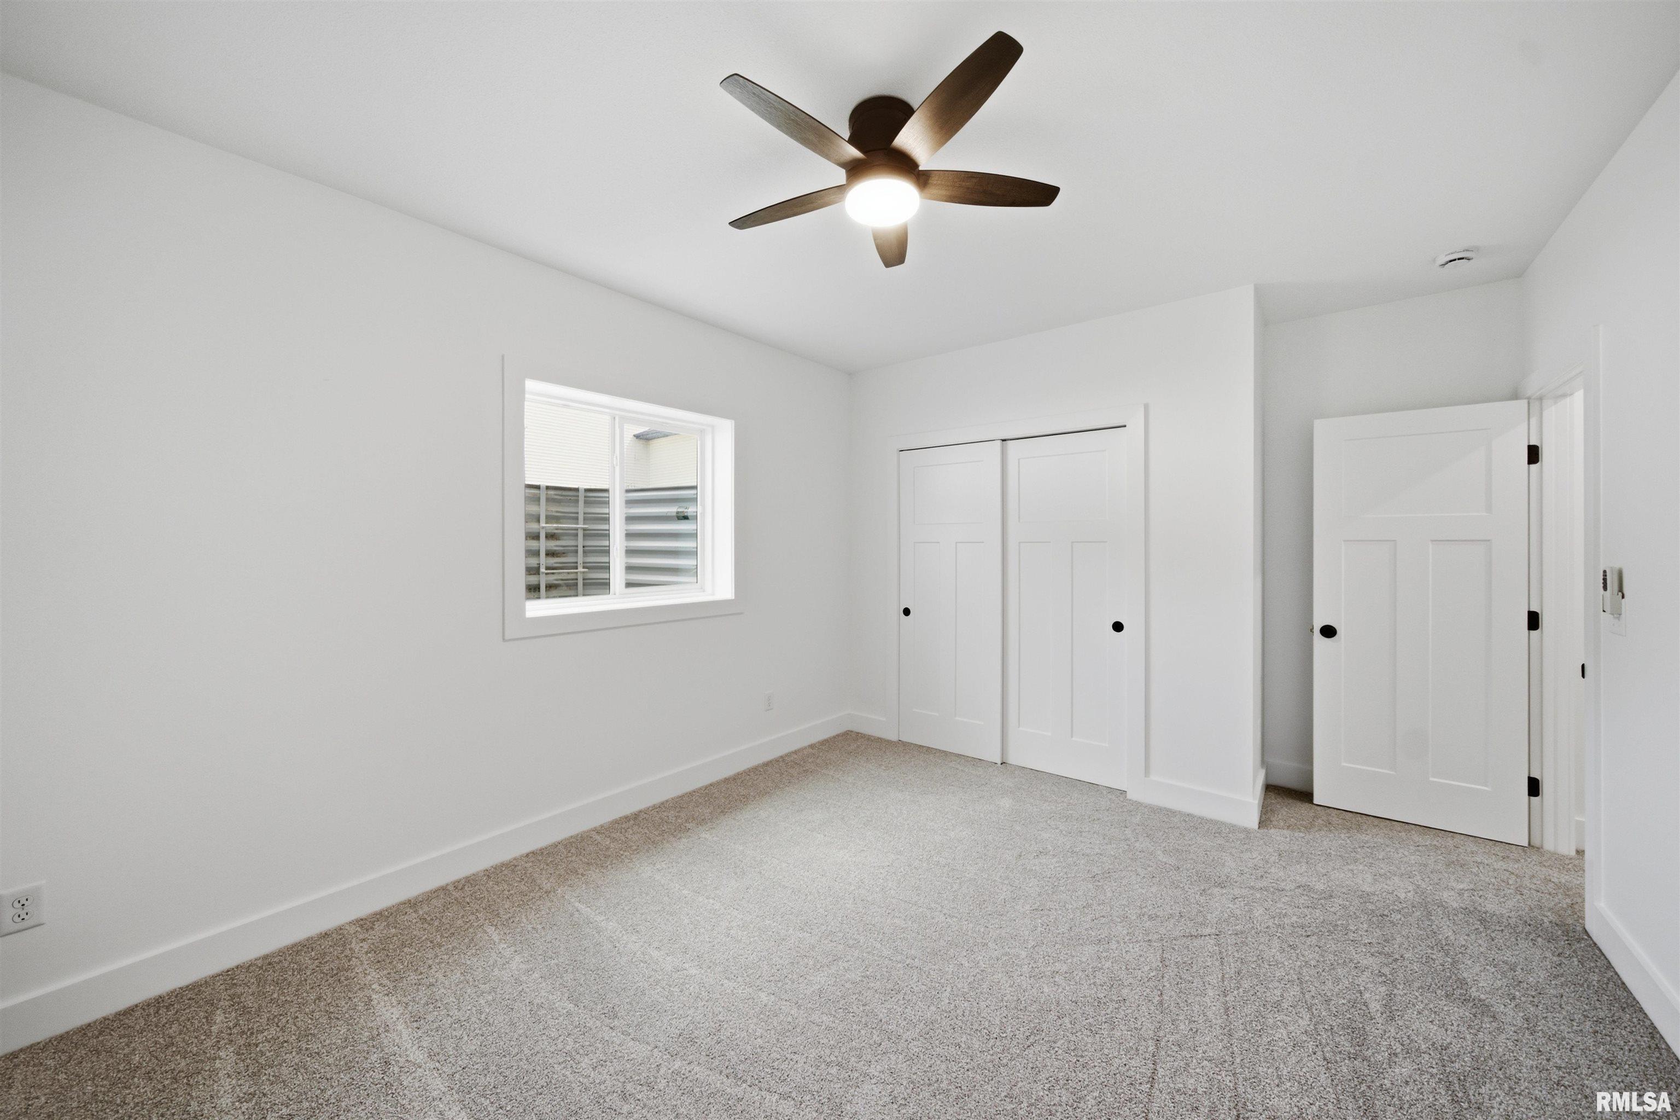
Bedroom #2
15'4" x 12'
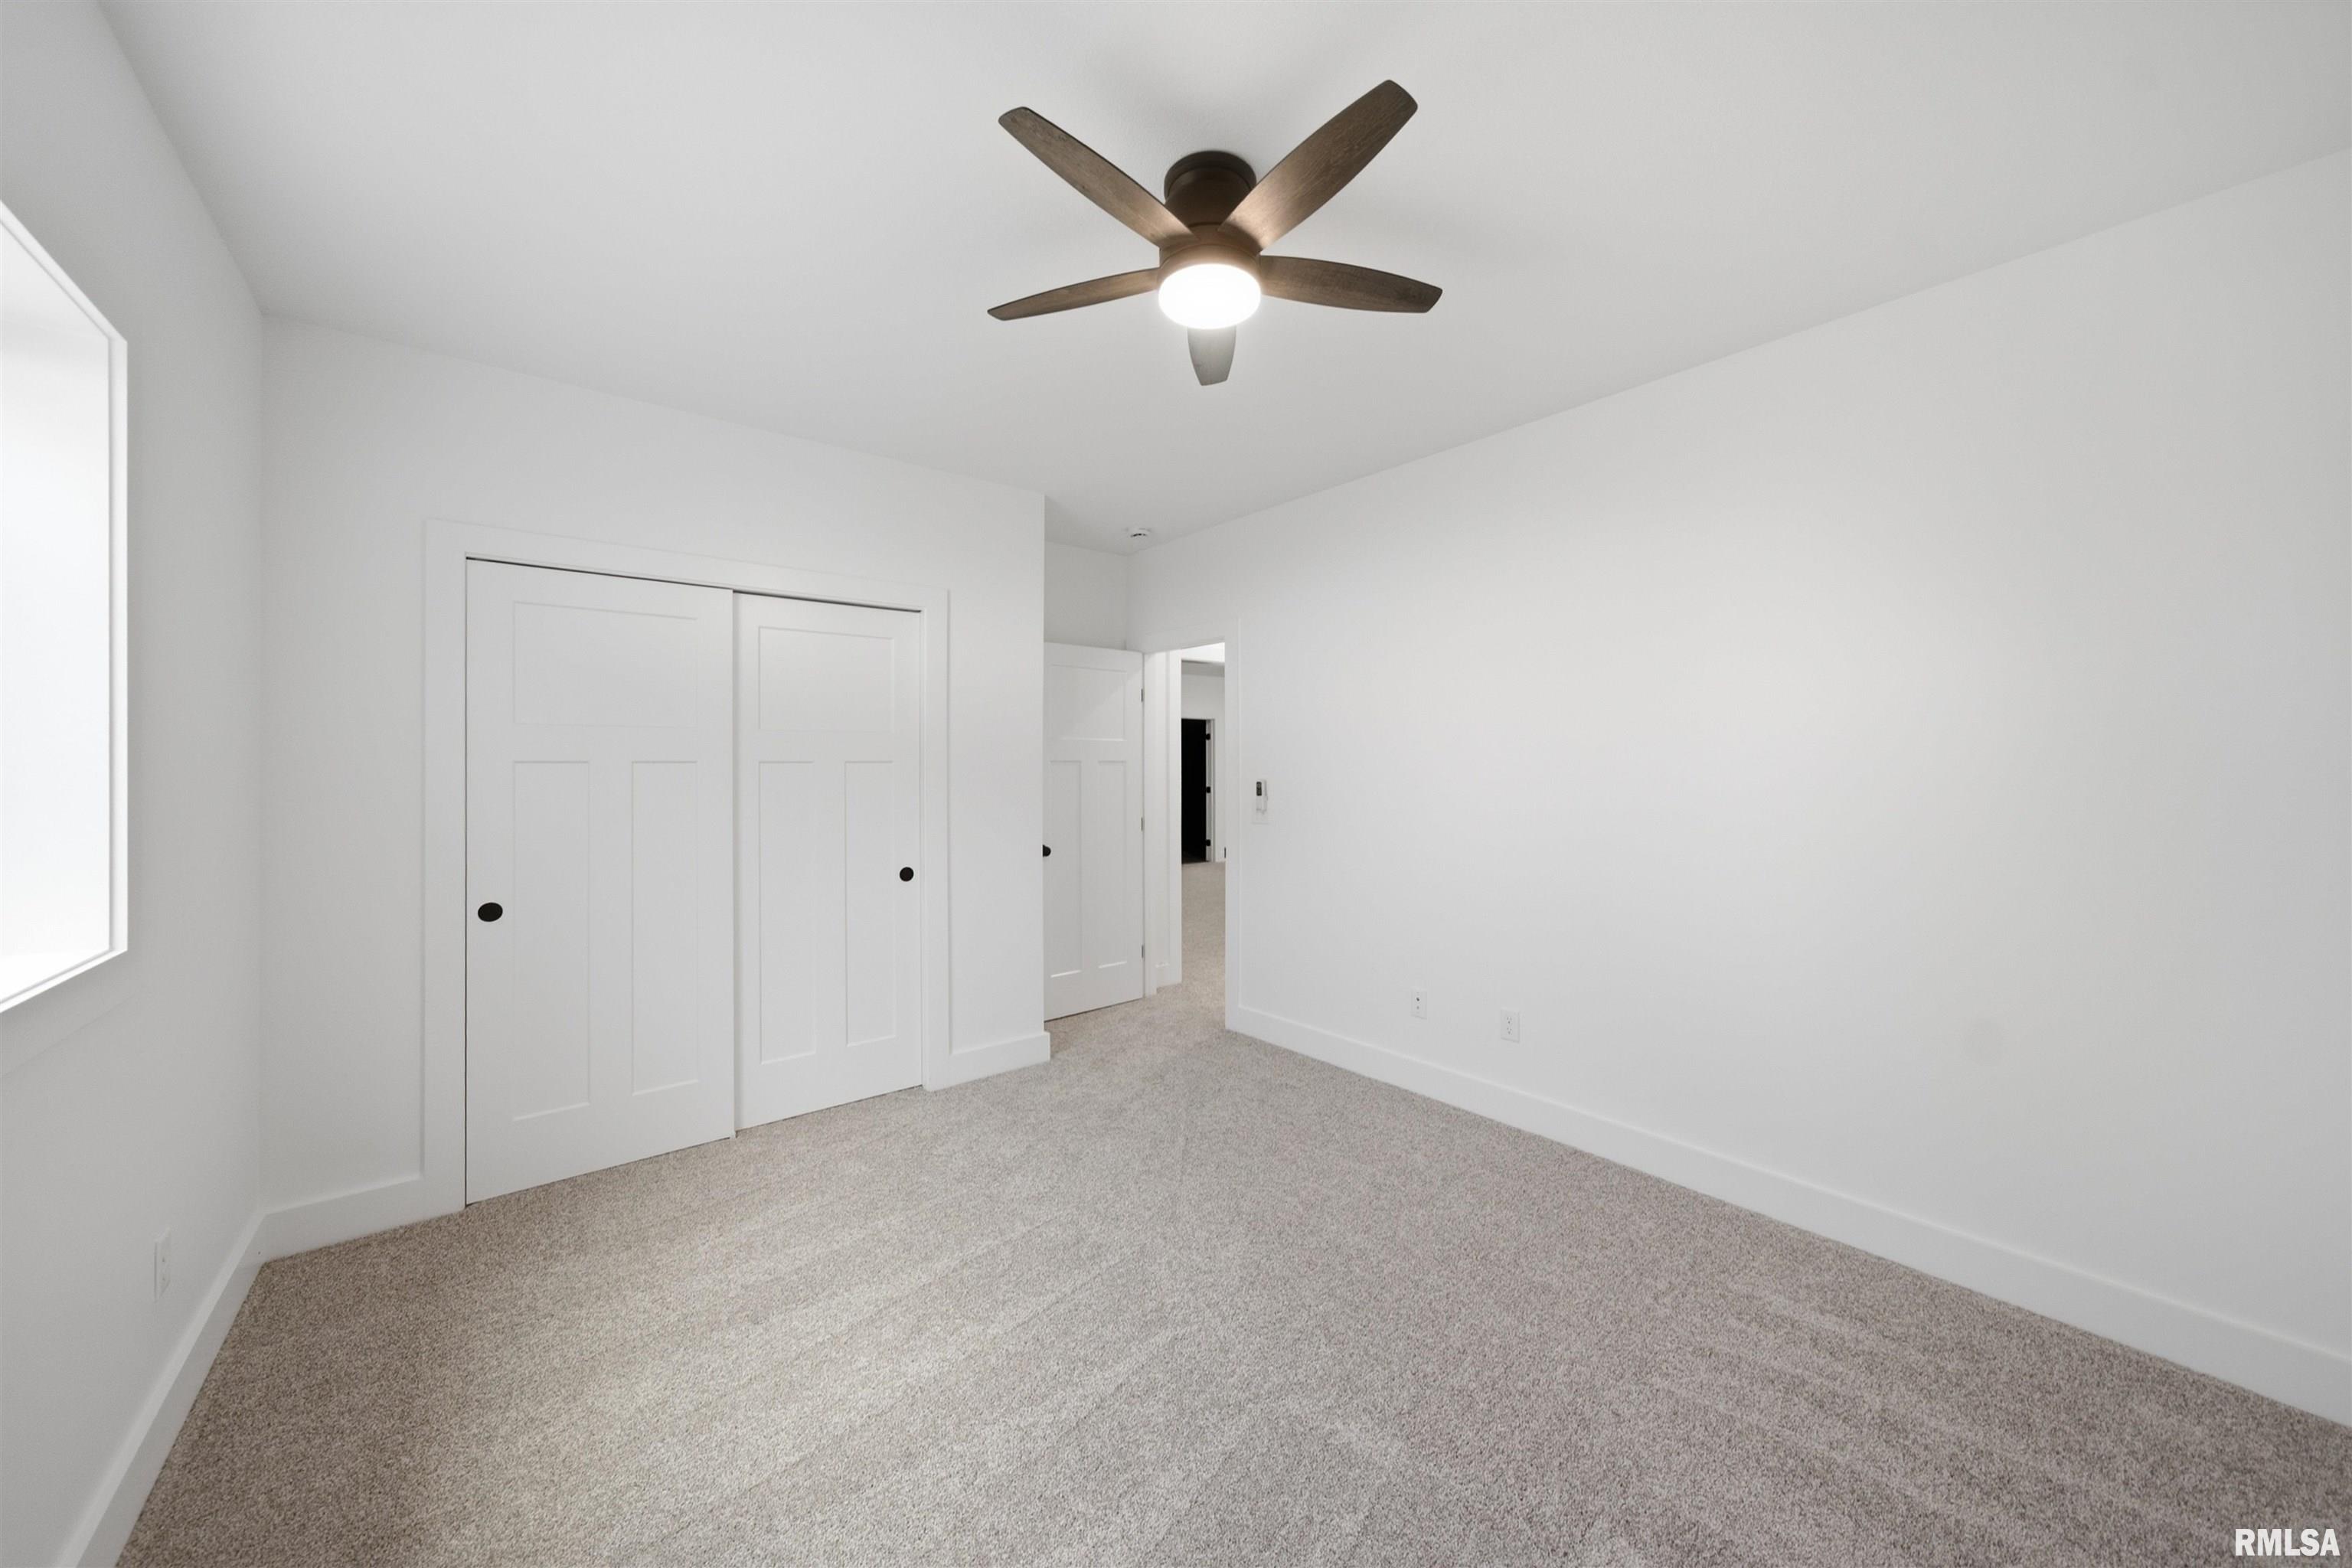
Bedroom #3
13'7" x 11'1"
Bedroom #4
13'10" x 12'1"
Room Levels & Sizes
Bsmt
Lower
Main
Upper
Addtl
Informal Dining
19' x 10'5"
Great Room
19'8" x 16'
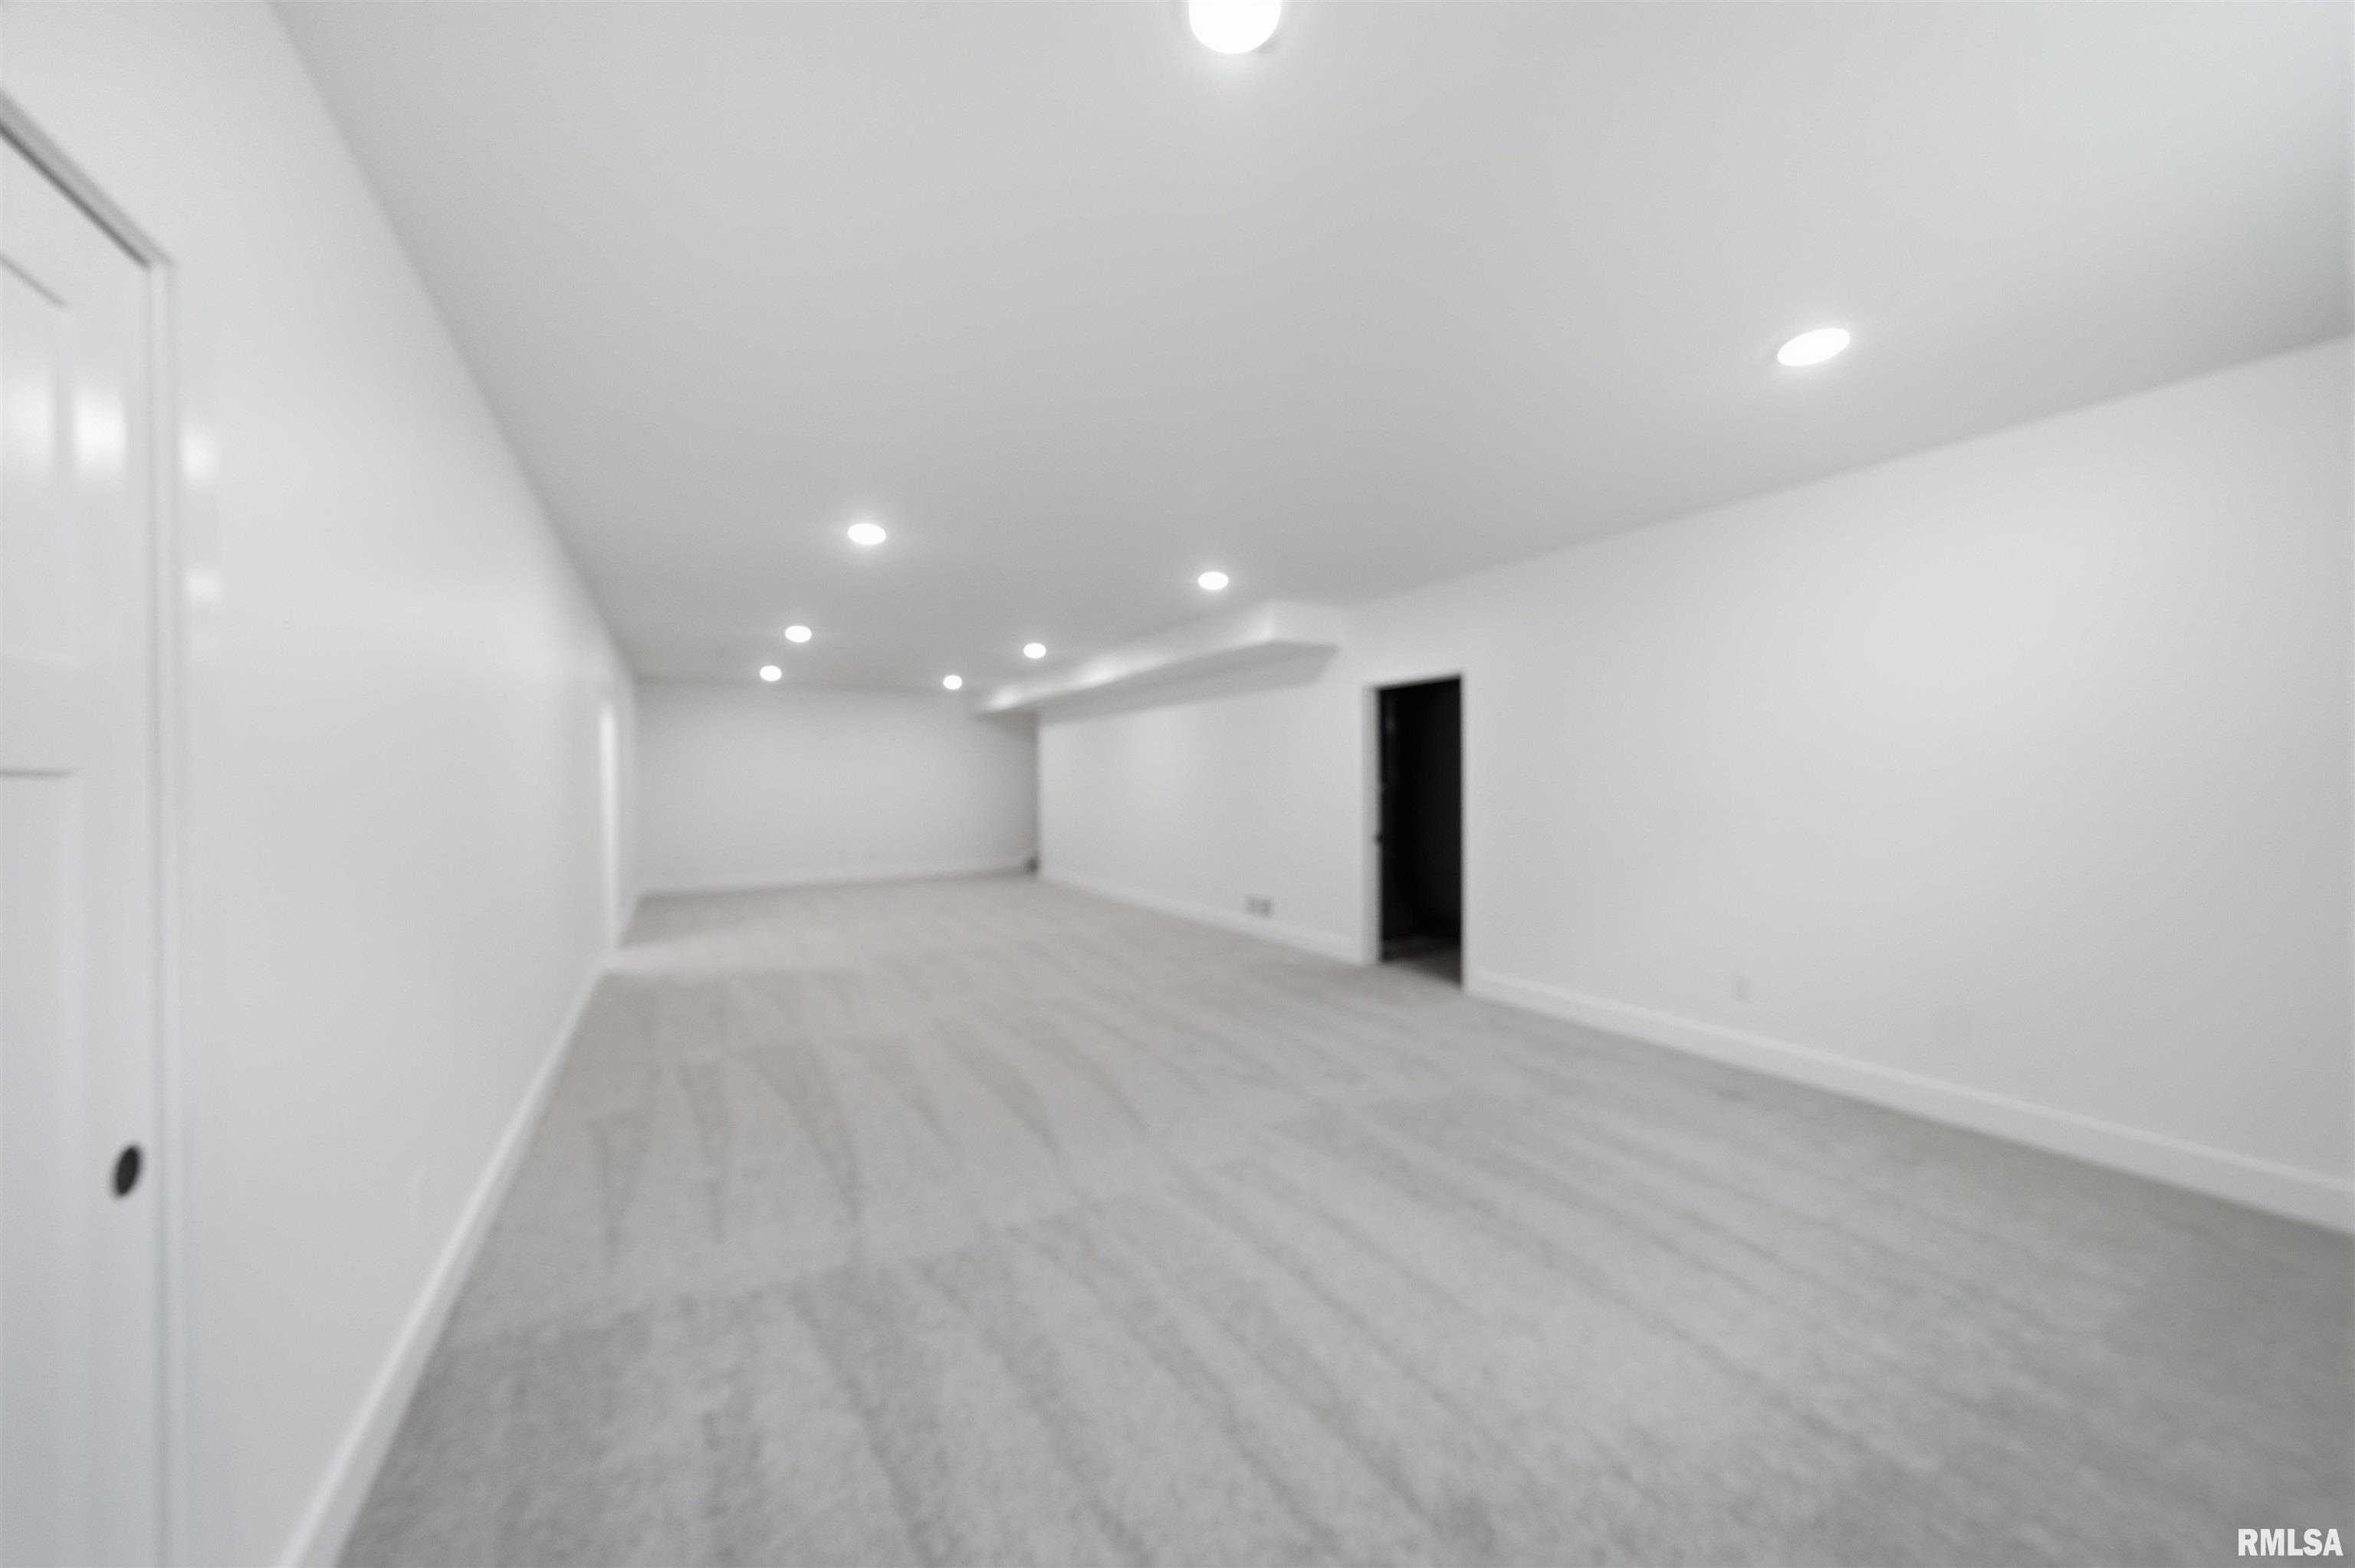
Rec Room
43' x 16'
Kitchen
16' x 11'
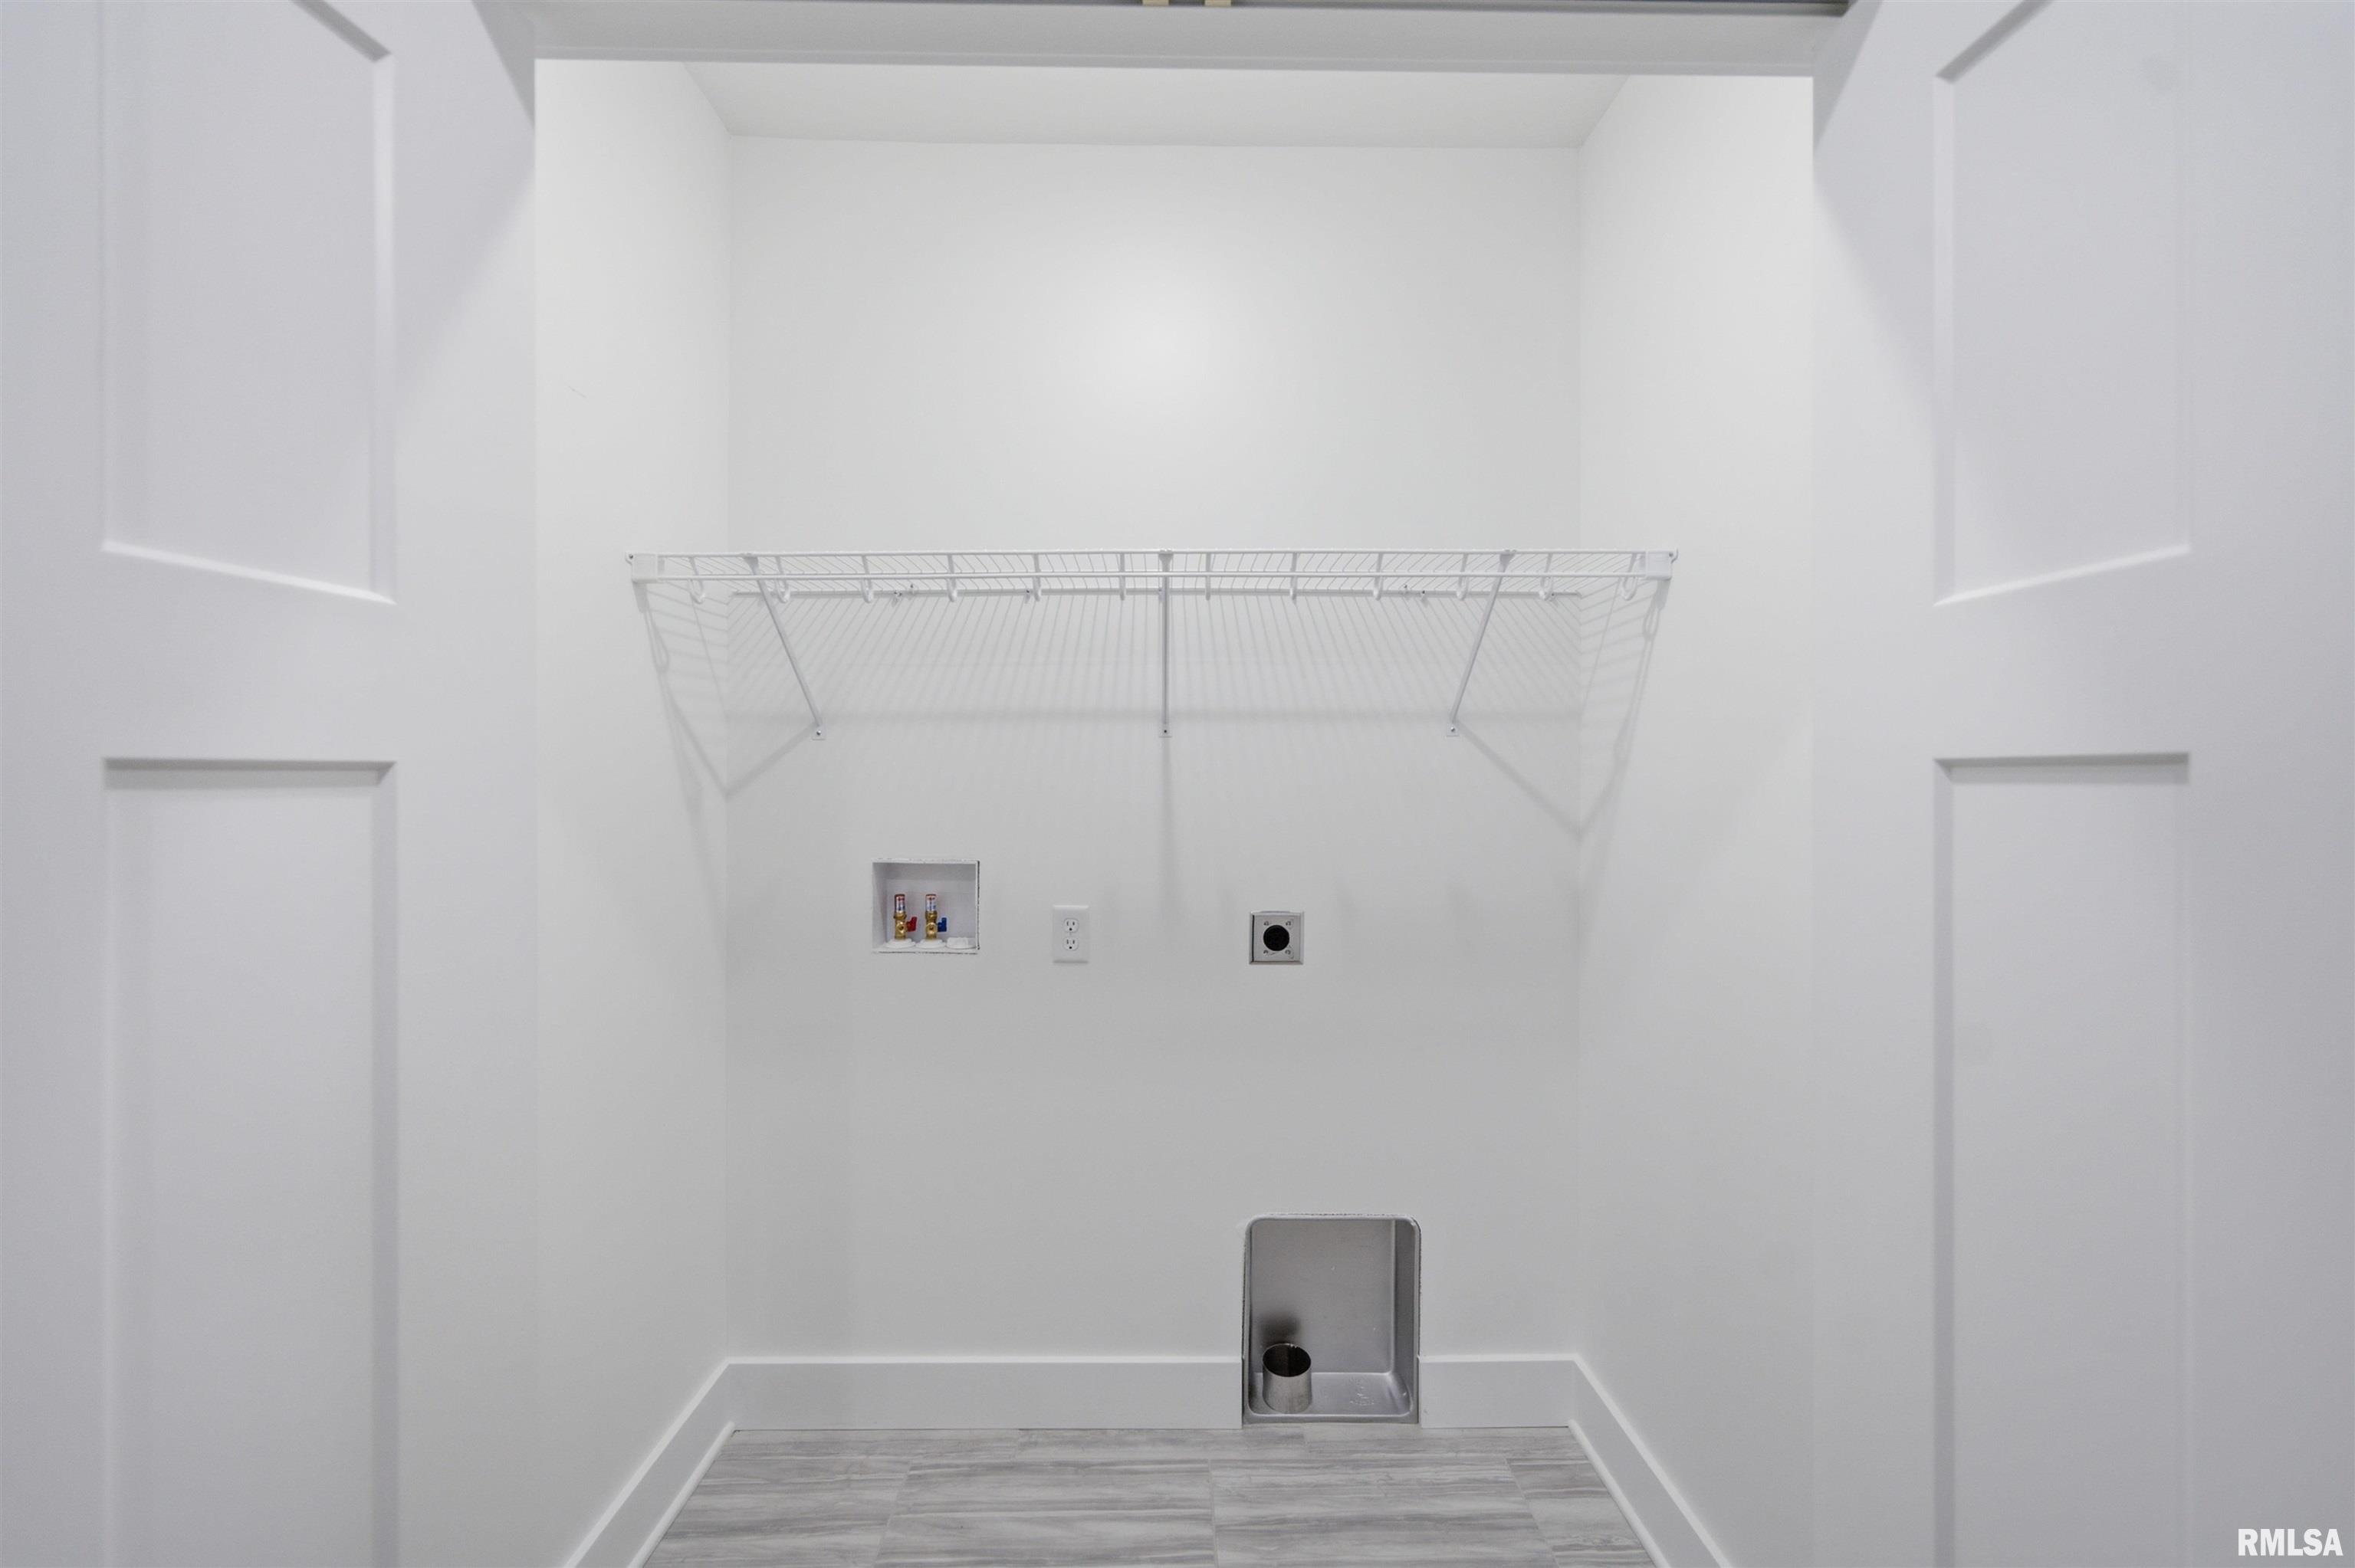
Laundry
6'1" x 3'4"
9' x 5'
12' x 5'1"
Garage
24'4" x 24'
Neighborhoods/Schools
Subdivision
Willow Creek
County
Woodford
Elementary School
Metamora Comm Con
Middle School
High School
Metamora
Amenities
Solid Surface Counter Top
Deck
Porch
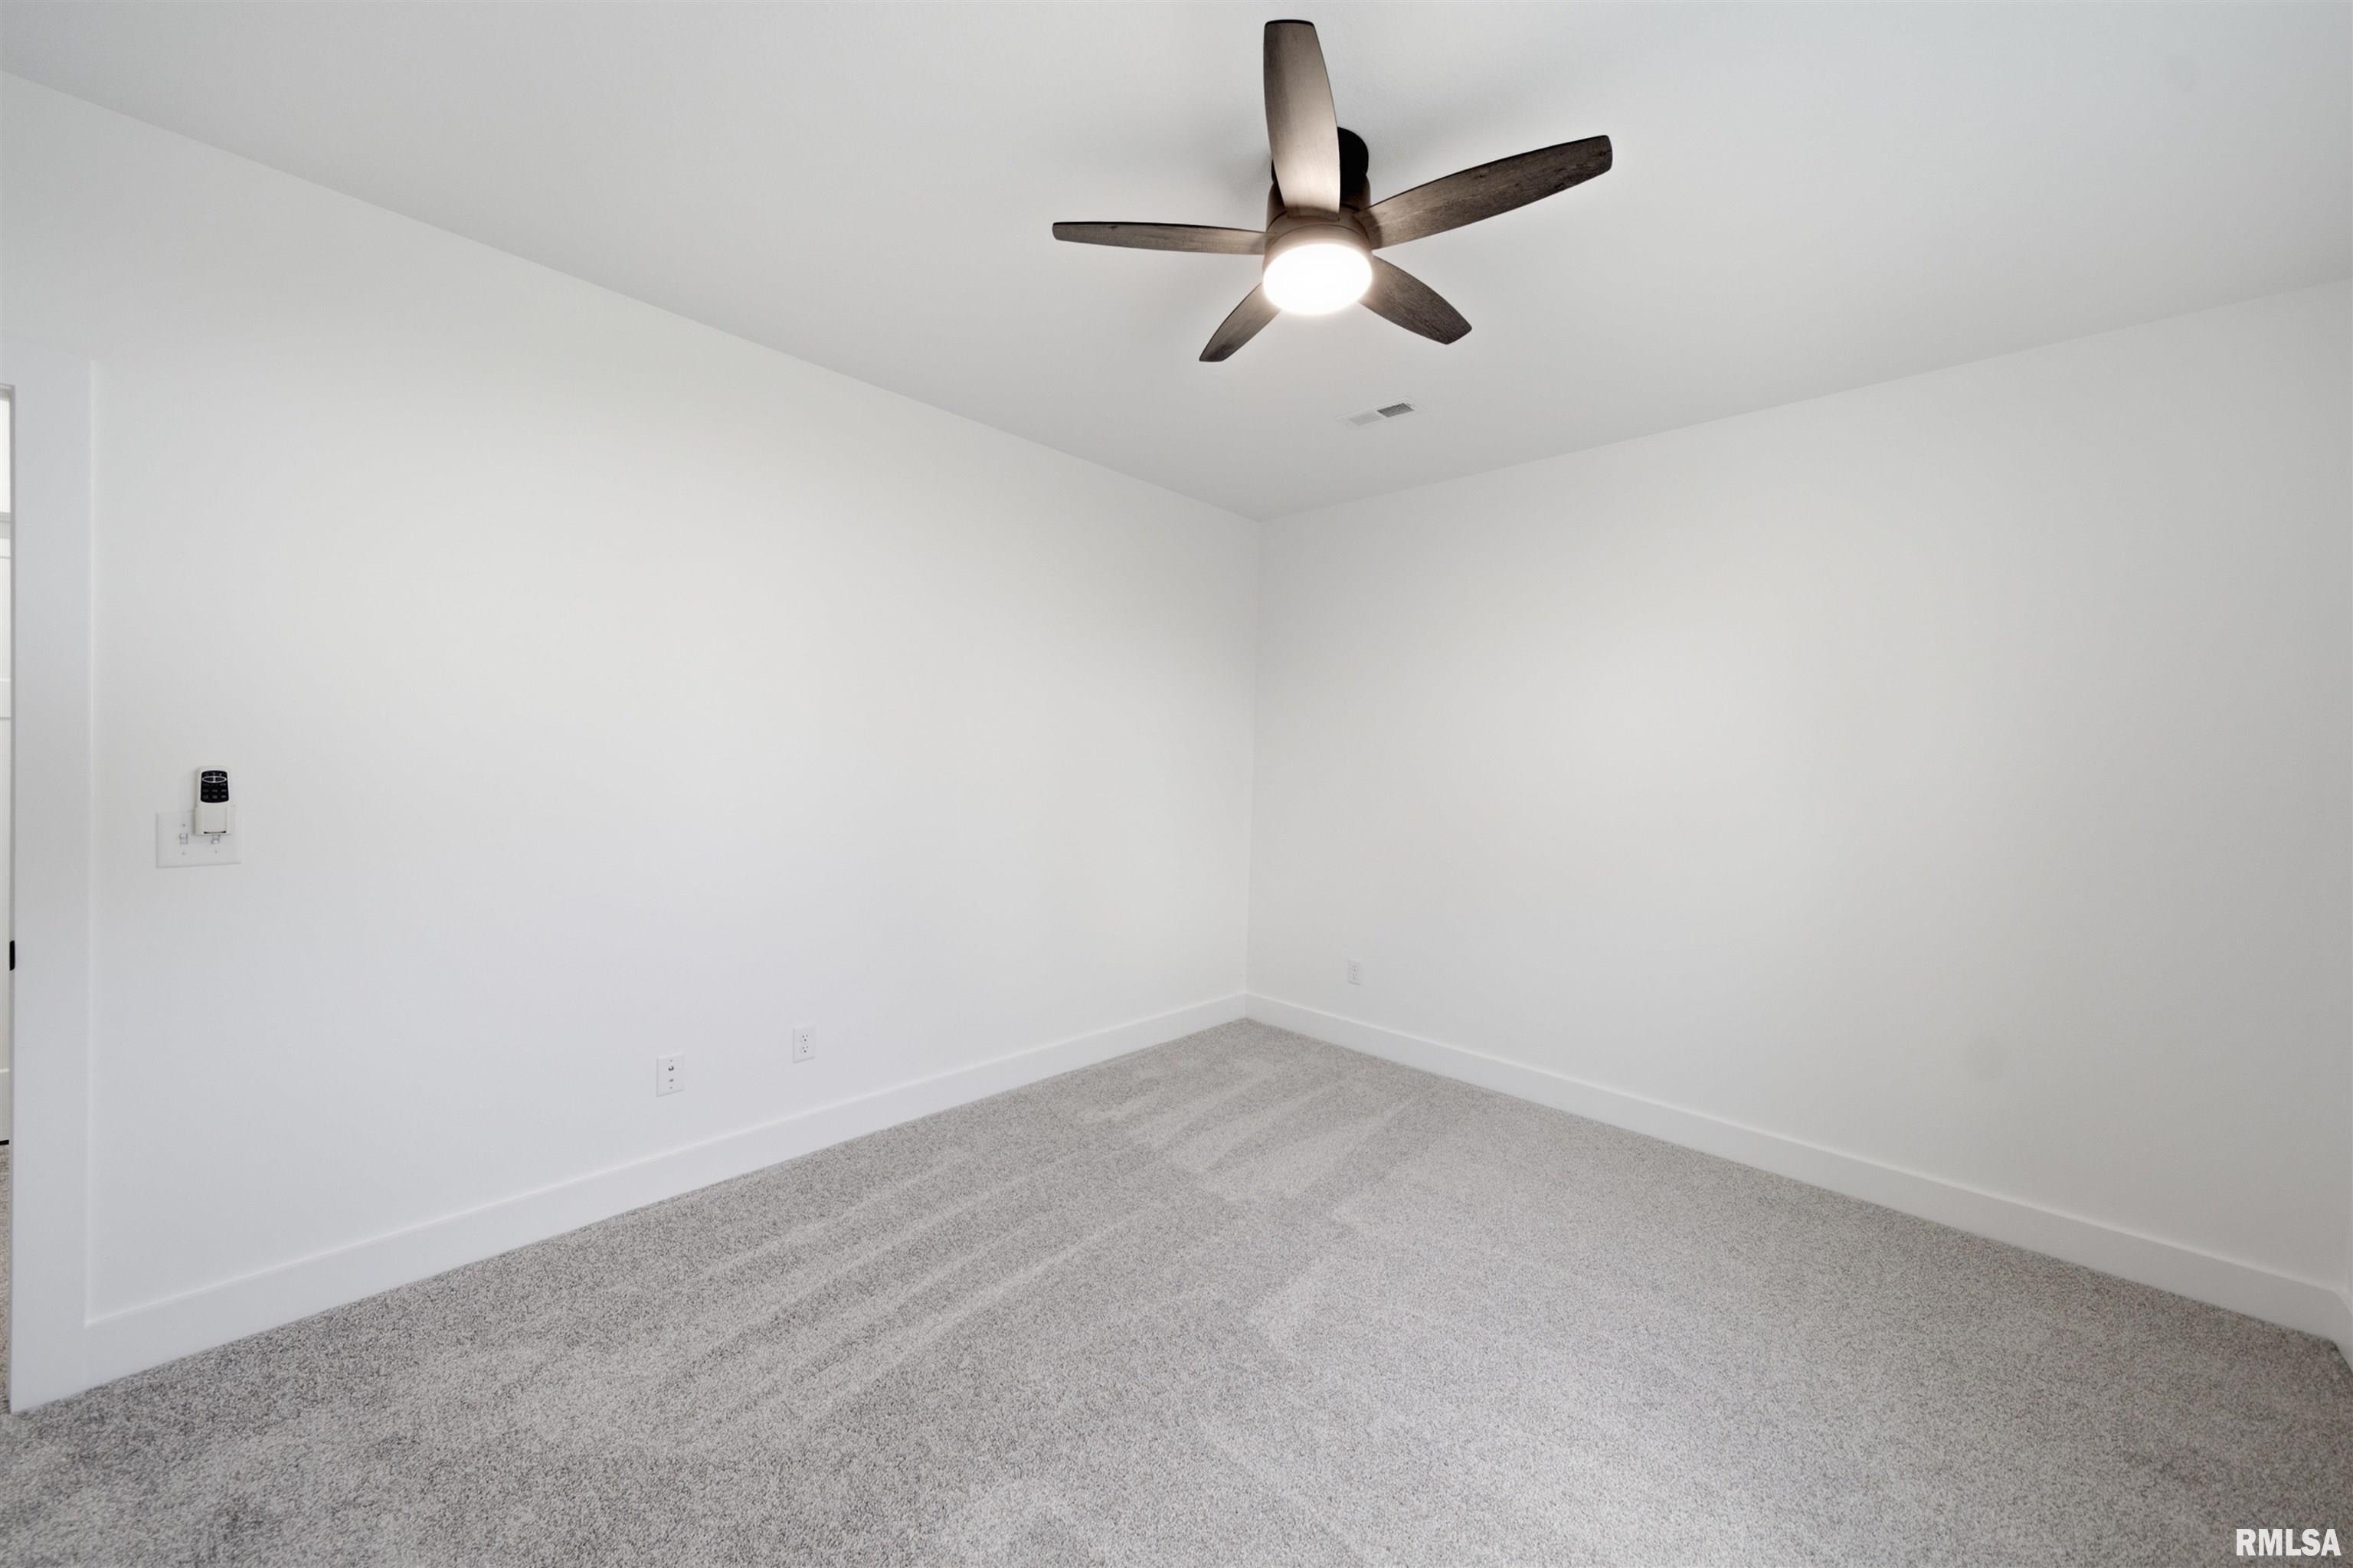
Ceiling Fan
Ceilings/Cath/Vault/Tray
Radon Mitigation System
Garage Door Opener(s)
Hi-Speed Internet Availbl
Cable TV Available
Kitchen/Dining
Breakfast Bar
Dining Room/Informal
Island Kitchen
Pantry
Appliances
Dishwasher
Disposal
Microwave Oven
Range/Oven
Refrigerator
Basement
Partially Finished
Egress Window
Full
Garage/Parking
Attached
2 car(s)
Fireplaces
Gas Logs
Insert
Great Room
Heating/Cooling
Gas
Forced Air
Central Air
The accuracy of all information, regardless of source, including but not limited to square footages and lot sizes, is deemed reliable but is not guaranteed and should be independently verified through personal inspection and/or with the appropriate professionals.

 The accuracy of all information, regardless of source, including but not limited to square footages and lot sizes, is deemed reliable but is not guaranteed and should be independently verified through personal inspection and/or with the appropriate professionals.
