$ 334,900
2360 Total Finished Sq. Ft. 585 Basement Sq. Ft.
3 Bed
/
3 Bath /
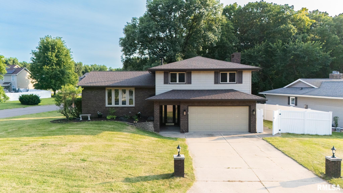
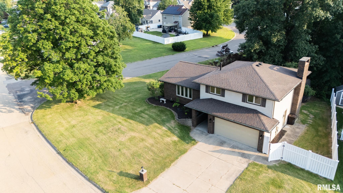
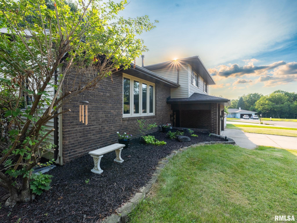
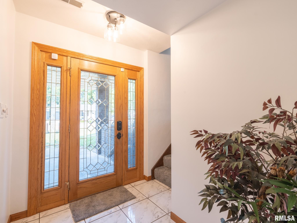
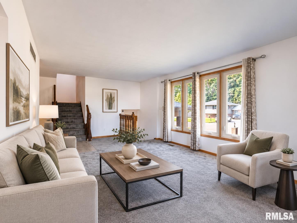
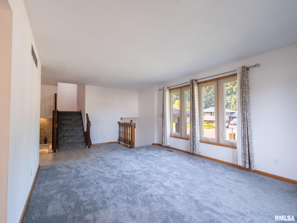
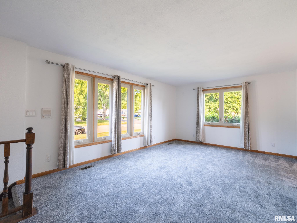
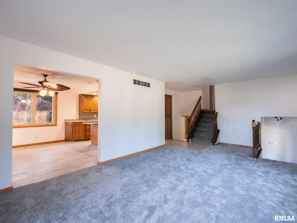
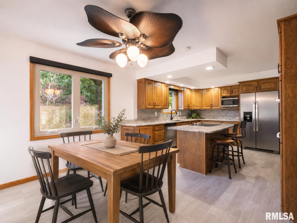
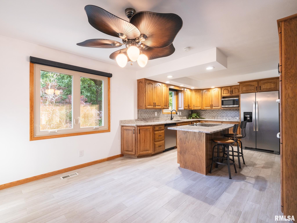
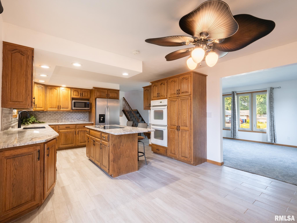
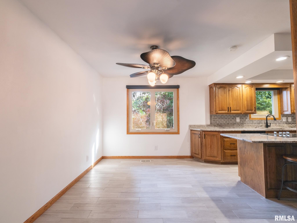
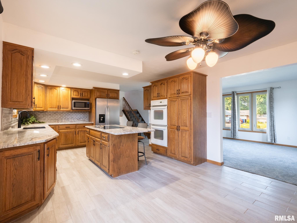
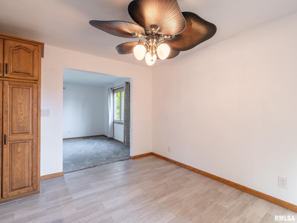
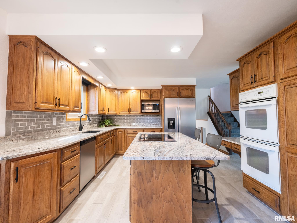
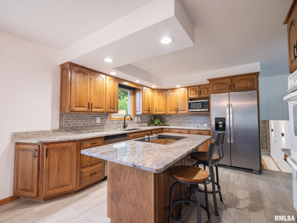
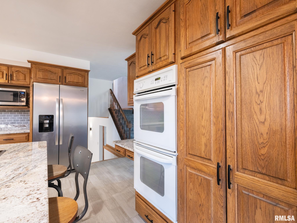
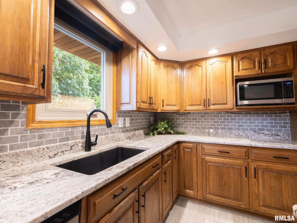
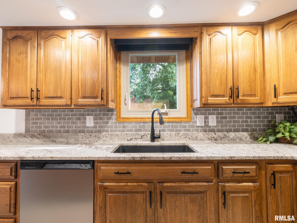
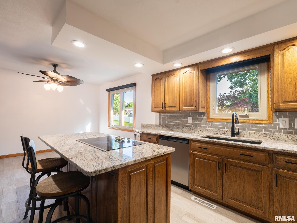
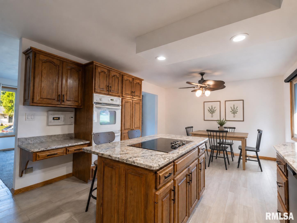
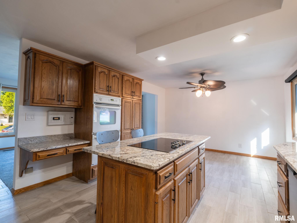
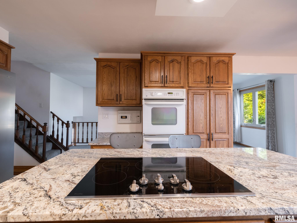
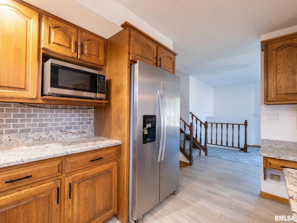
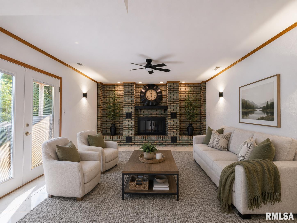
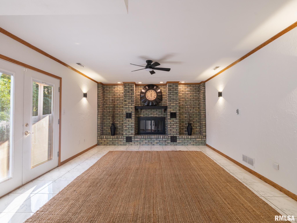
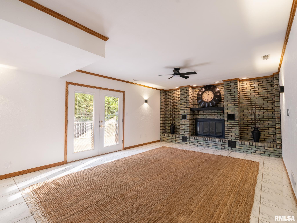
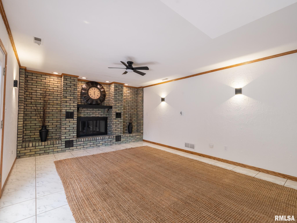
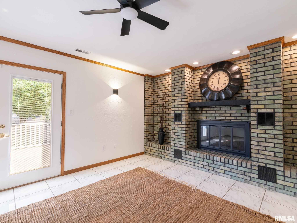
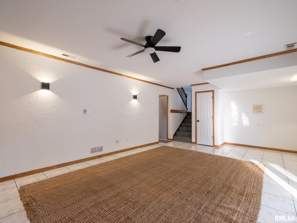
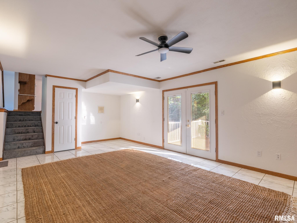
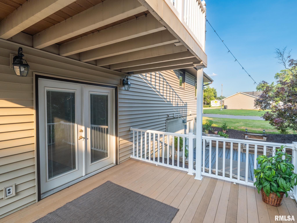
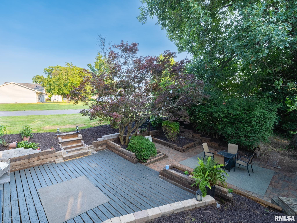
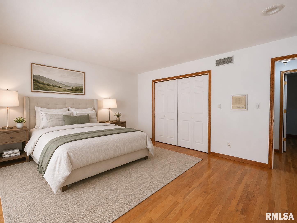
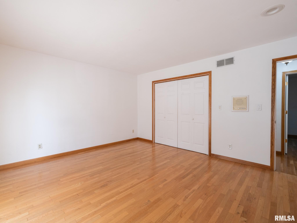
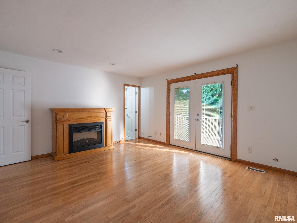
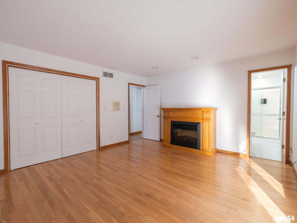
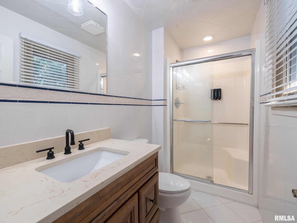
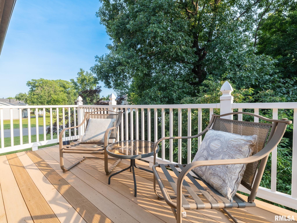
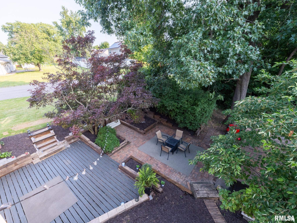
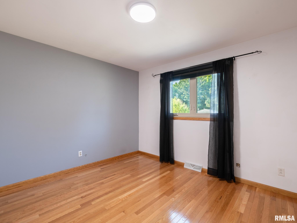
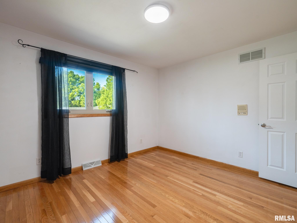
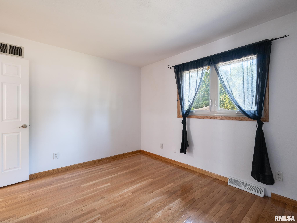
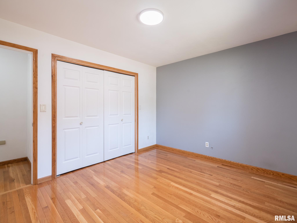
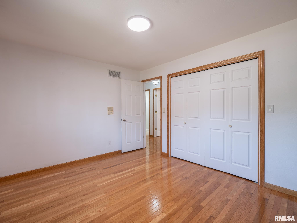
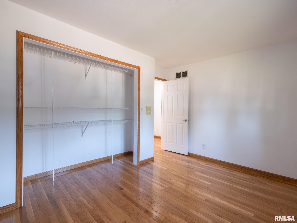
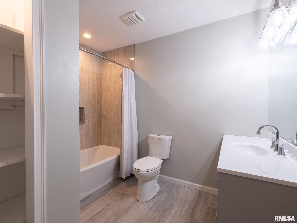
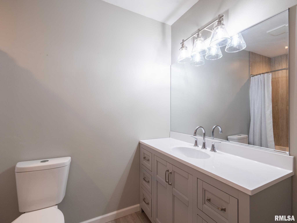
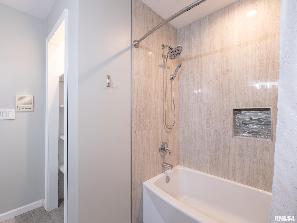
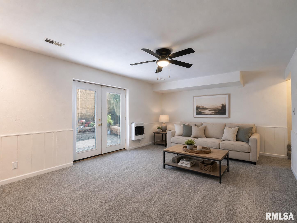
Lovingly maintained by its original owner, this inviting quad-level home offers space to gather, room to spread out, and updates you'll appreciate. Tucked on a cul-de-sac corner lot, pride of ownership is evident inside and out. Step through the tiled foyer into the welcoming main-level family room, where a gas log fireplace creates the perfect gathering space. French doors open to a partially covered composite deck with vinyl railing, overlooking the terraced backyard and outdoor dining area. Just a few steps up, the sun-filled second level is the heart of the home, featuring an updated kitchen with quality cabinetry, granite countertops, tile backsplash, breakfast bar, double wall ovens, electric cooktop, and informal dining area. Upstairs, the spacious primary suite offers an updated private bath with tiled shower, plus French doors leading to a private composite balcony. The updated hall bath features tile flooring, a tiled tub surround, and built-in linen storage. The finished walkout basement provides additional living space with new carpet, a freestanding electric fireplace, tiled flex area, and an updated bath/laundry combination. Additional highlights include 200-amp electrical service, water heater (2025), refrigerator (2024), roof (2022), and siding (2021). All appliances stay but are not warranted. This well-maintained home is ready for its next chapter. Love Where You Live. Measurements approx. but not guaranteed. Spaces feel larger than square footage reflects.
Listing Features
Style
Quad-Level/4-Level
Exterior
Brick Partial
Vinyl Siding
Lot Description
Corner
Cul-De-Sac
Level
Wooded
Total Sq Ft
1775
Total Finished Sq Ft
2,360
Finished Basement Sq Ft
585
Total Basement Sq Ft
585
Apx. Lot Size
96x35x94x71x129
Year Built
1977
Fireplaces
3
Bathrooms
Bsmt
Lower
Main
Upper
Addtl
Total
Full Baths
1
0
0
2
0
3
1/2 Baths
0
0
0
0
0
0
Bedroom Levels & Sizes
Bsmt
Lower
Main
Upper
Addtl
Master Bedroom
14'8" x 12'7"
Bedroom #2
11'7" x 10'3"
Bedroom #3
12'5" x 10'3"
Room Levels & Sizes
Bsmt
Lower
Main
Upper
Addtl
Informal Dining
10'7" x 11'10"
Family Room
24'4" x 12'6"
Living Room
24' x 12'10"
Rec Room
20'9" x 22'8"
Kitchen
10'2" x 11'10"
Laundry
7'2" x 11'9"
6'5" x 11'
Garage
17'5" x 19'3"
Neighborhoods/Schools
Subdivision
East Brentwood
County
Tazewell
Elementary School
Middle School
High School
East Peoria Comm
Amenities
Solid Surface Counter Top
Deck
Ceiling Fan
Replacement Windows
Shed
Garage Door Opener(s)
Patio
Kitchen/Dining
Dining Room/Informal
Island Kitchen
Appliances
Dishwasher
Disposal
Microwave Oven
Range/Oven
Refrigerator
Washer
Dryer
Basement
Full
Walk-Out
Finished
Garage/Parking
Heated
Attached
2 car(s)
Fireplaces
Free Standing
Gas Lighter
Family Room
Master Bedroom
Rec Room
Heating/Cooling
Gas
Forced Air
Water Heater - Gas
Central Air
The accuracy of all information, regardless of source, including but not limited to square footages and lot sizes, is deemed reliable but is not guaranteed and should be independently verified through personal inspection and/or with the appropriate professionals.

 The accuracy of all information, regardless of source, including but not limited to square footages and lot sizes, is deemed reliable but is not guaranteed and should be independently verified through personal inspection and/or with the appropriate professionals.
