$ 475,000
2502 Total Finished Sq. Ft. 2502 Basement Sq. Ft.
4 Bed
/
2 Bath /
1 Half Bath
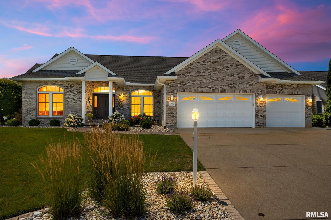
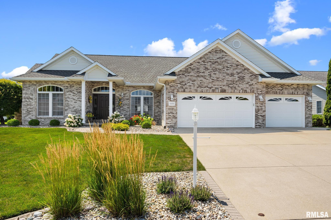
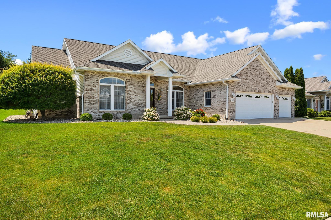
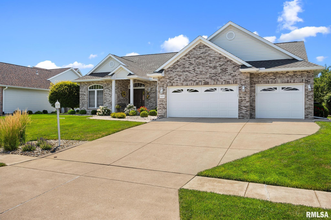
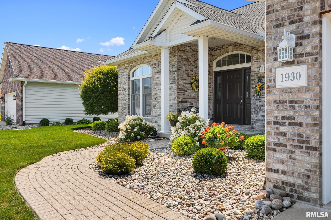
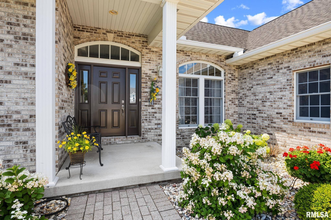
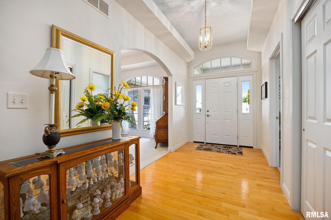
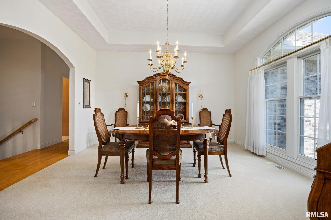
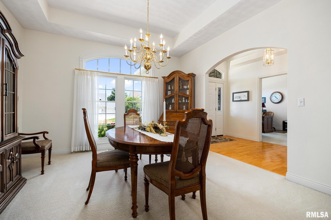
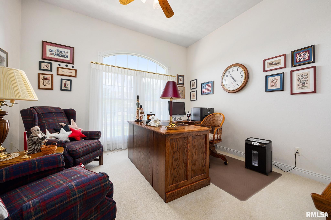
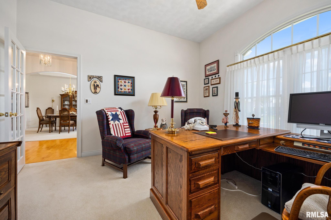
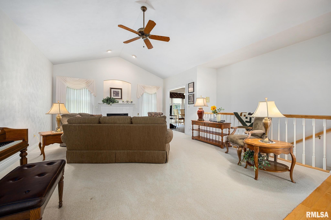
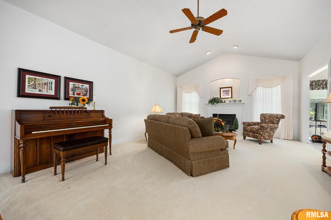
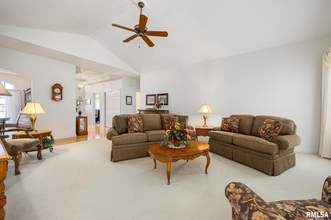
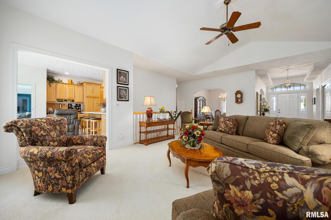
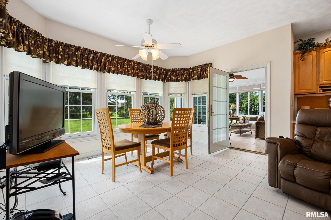
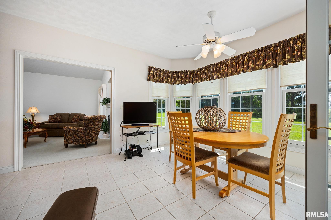
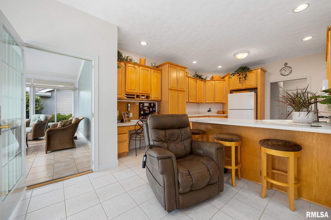
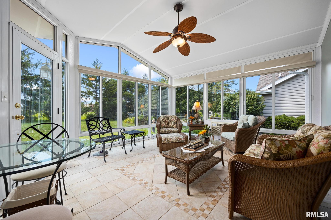
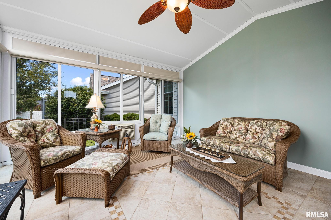
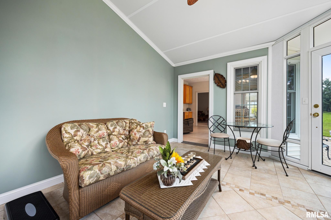
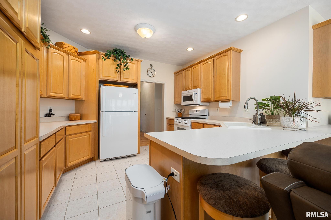
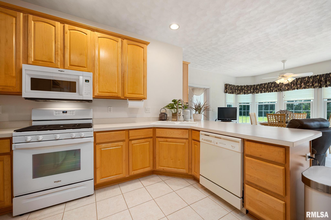
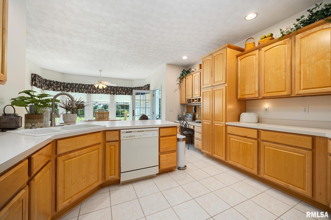
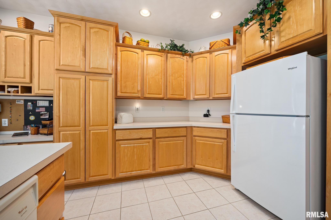
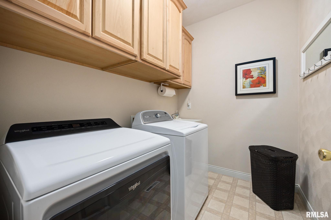
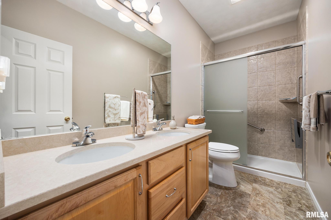
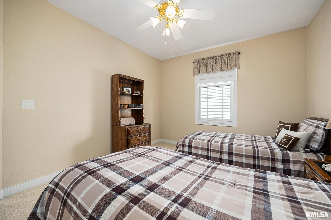
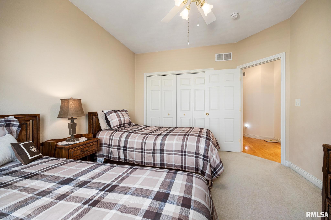
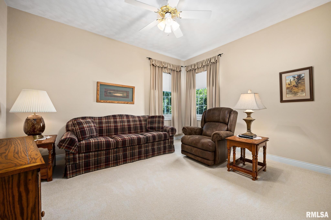
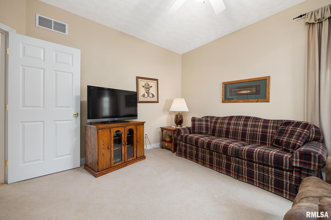
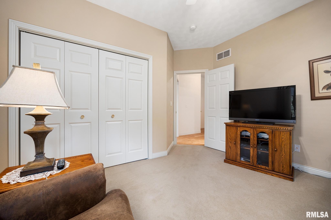
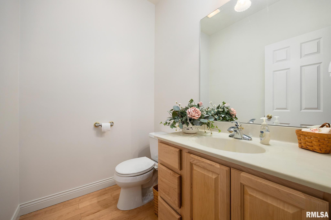
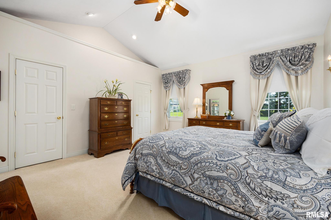
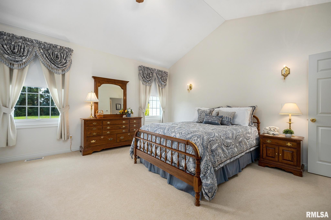
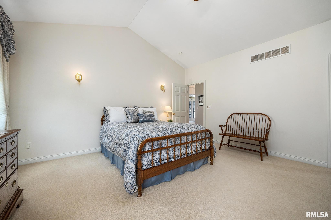
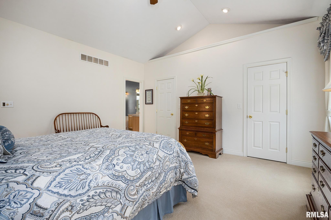
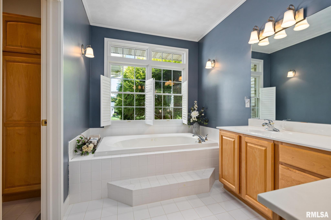
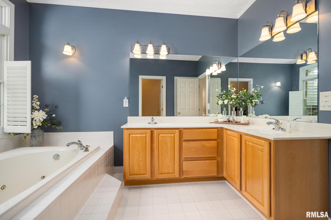
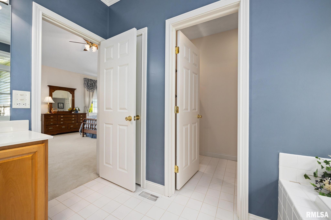
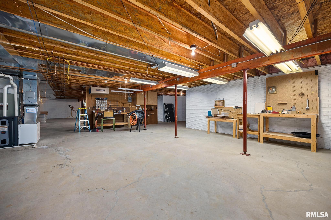
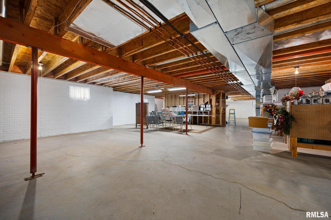
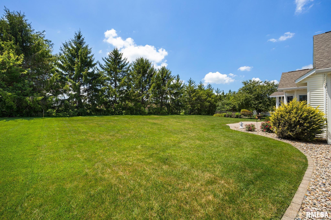
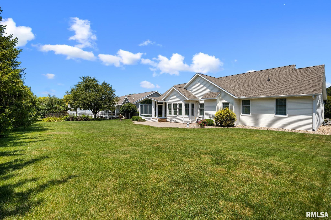
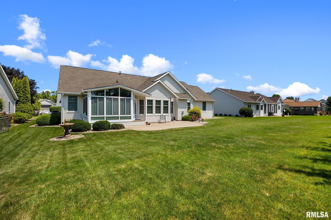
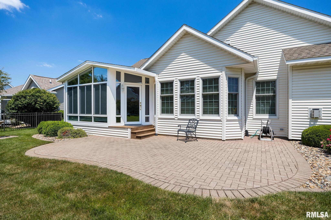
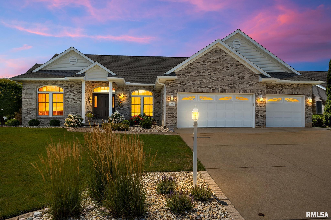
Coming Soon! Immaculate 4 bedroom, 2.5 bath, 3-car garage ranch offering an open floor plan, vaulted ceilings, and impeccable flooring and paint throughout. Quality plaster walls add to the home's timeless appeal. The spacious kitchen features maple cabinetry, Formica countertops, neutral tile flooring, and flows seamlessly into the main living area—perfect for everyday living and entertaining. Convenient main-floor laundry and a new HVAC system (2018), serviced by Meister twice/year, adds comfort and peace of mind. Plus newer Anderson replacement windows w/ enhanced screens & glass (on west & south side of the house). Relax year-round in the bright sunroom with tile flooring, tasteful décor, and high-end blinds. The vaulted primary suite offers two large walk-in closets and a private bath with double sinks, a Jacuzzi tub, and step-in shower. The unfinished basement provides endless possibilities with rough-in plumbing for a future bath, workshop space with air handling unit plus a sump pump with water backup. Outside, enjoy professional landscaping, outstanding curb appeal, and a beautiful all-brick patio perfect for outdoor gatherings.
Listing Features
Style
Ranch
Exterior
Brick Partial
Vinyl Siding
Lot Description
Level
Total Sq Ft
2502
Total Finished Sq Ft
2,502
Total Basement Sq Ft
2502
Apx. Lot Size
90x137
Year Built
2000
Fireplaces
1
Bathrooms
Bsmt
Lower
Main
Upper
Addtl
Total
Full Baths
0
0
2
0
0
2
1/2 Baths
0
0
1
0
0
1
Bedroom Levels & Sizes
Bsmt
Lower
Main
Upper
Addtl
Master Bedroom
15' x 15'11"
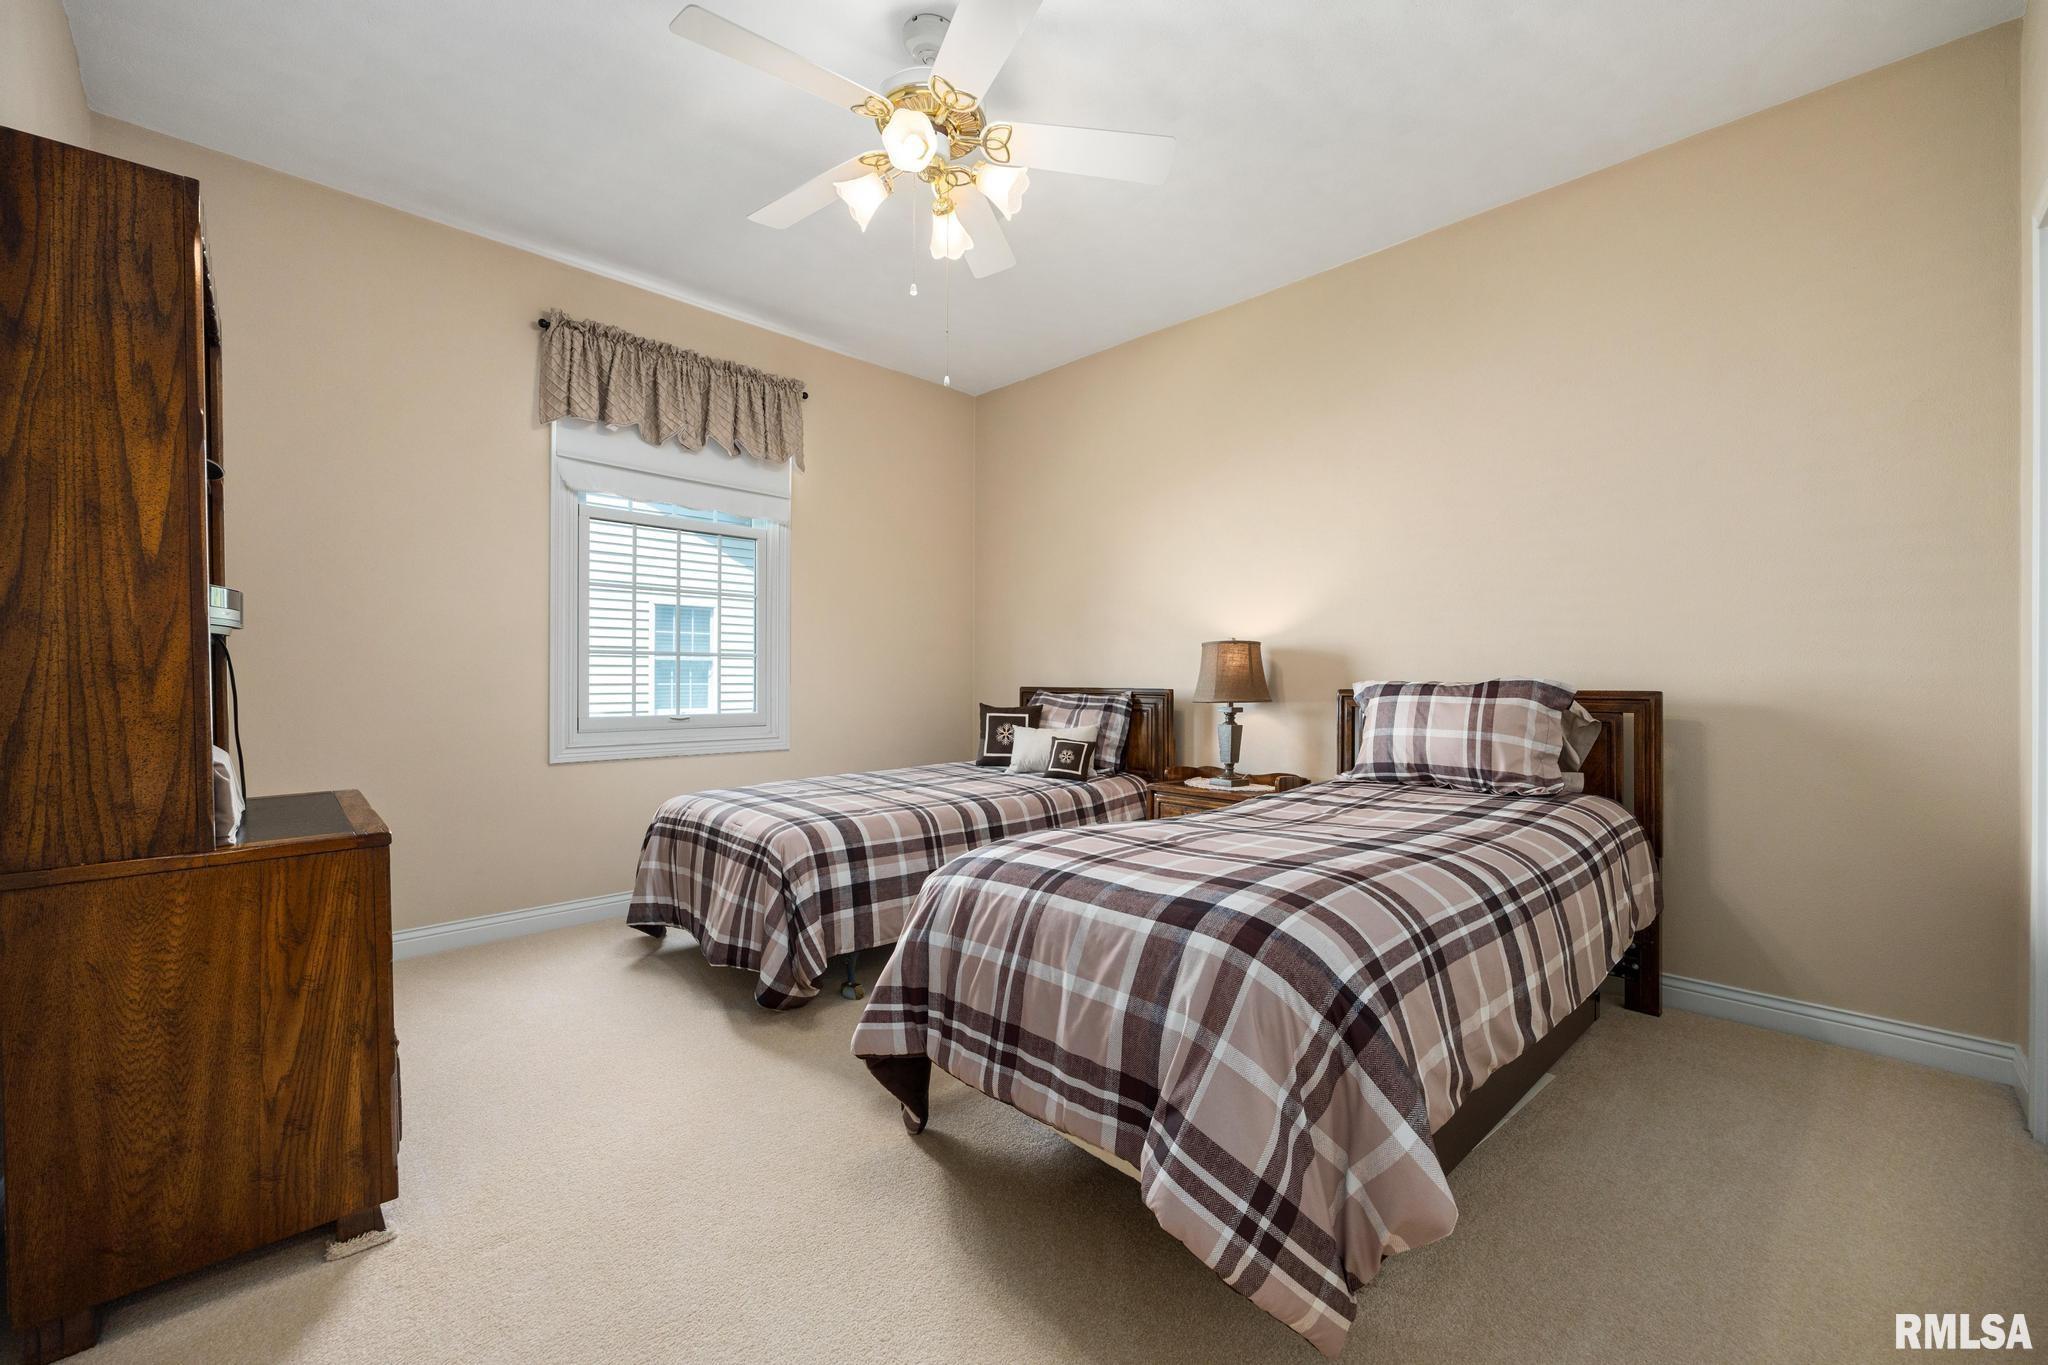
Bedroom #2
12'9" x 13'4"
Bedroom #3
13'8" x 11'10"
Bedroom #4
13'8" x 13'9"
Room Levels & Sizes
Bsmt
Lower
Main
Upper
Addtl
Formal Dining
13'1" x 13'9"
Living Room
19'1" x 23'
Kitchen
16' x 15'5"
Laundry
7'5" x 6'7"
15'8" x 13'1"
13' x 10'8"
Garage
23'2" x 31'7"
Neighborhoods/Schools
Subdivision
Walnut Grove Estates
County
Tazewell
Elementary School
Central
Middle School
Central
High School
Washington
Amenities
Blinds
Jetted Tub
Window Coverings
Ceiling Fan
Ceilings/Cath/Vault/Tray
Replacement Windows
Garage Door Opener(s)
Hi-Speed Internet Availbl
Cable TV Available
Kitchen/Dining
Breakfast Bar
Dining Room/Formal
Eat-In Kitchen
Pantry
Appliances
Dishwasher
Disposal
Hood/Fan
Microwave Oven
Range/Oven
Refrigerator
Washer
Dryer
Basement
Unfinished
Full
Garage/Parking
Attached
3 car(s)
Fireplaces
Gas Logs
Living Room
Heating/Cooling
Gas
Forced Air
Water Heater - Gas
Central Air
The accuracy of all information, regardless of source, including but not limited to square footages and lot sizes, is deemed reliable but is not guaranteed and should be independently verified through personal inspection and/or with the appropriate professionals.

 The accuracy of all information, regardless of source, including but not limited to square footages and lot sizes, is deemed reliable but is not guaranteed and should be independently verified through personal inspection and/or with the appropriate professionals.
