$ 399,000
3317 Total Finished Sq. Ft. 1226 Basement Sq. Ft.
5 Bed
/
3 Bath /
1 Half Bath
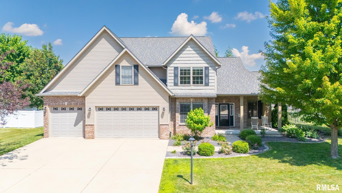
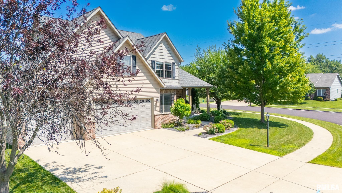
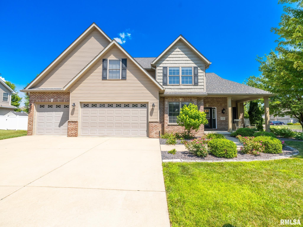
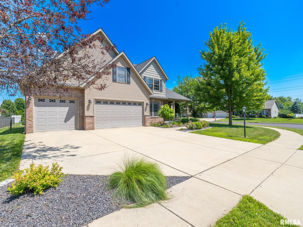
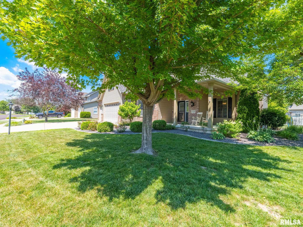
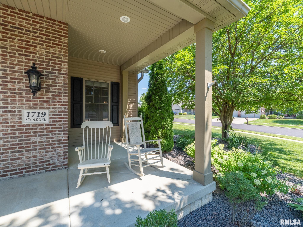
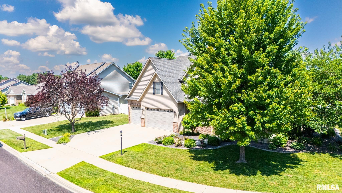
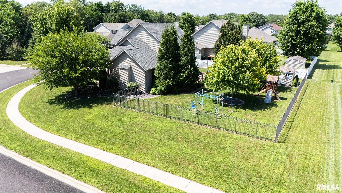
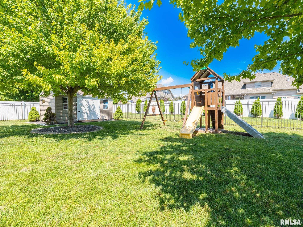
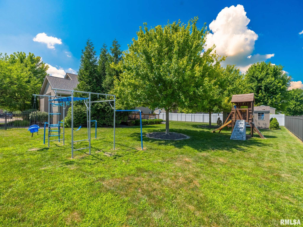
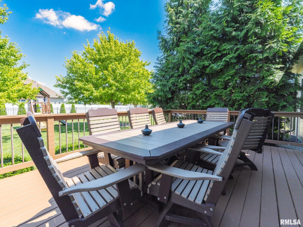
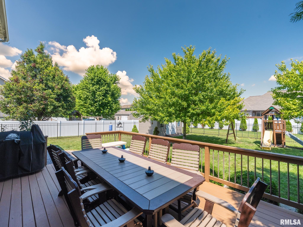
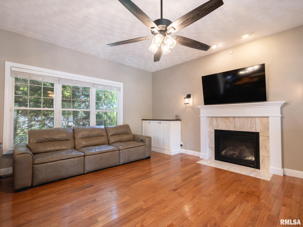
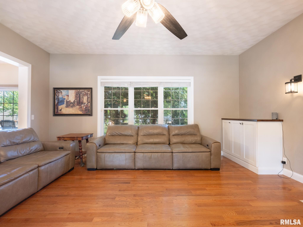
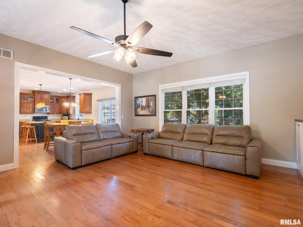
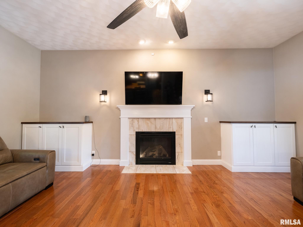
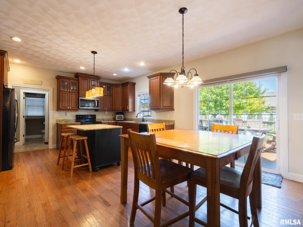
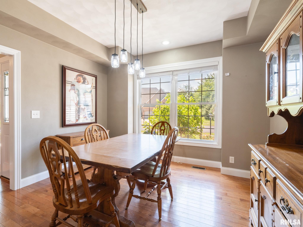
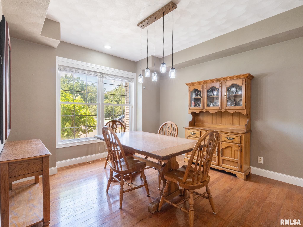
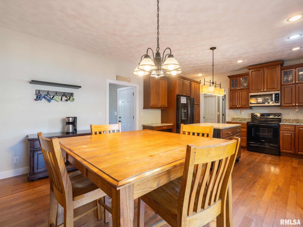
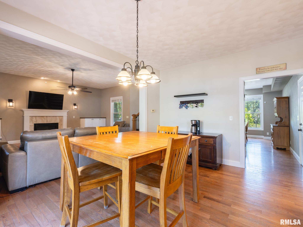
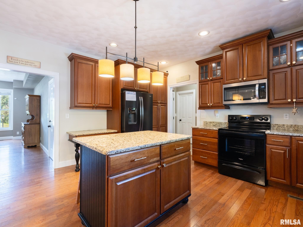
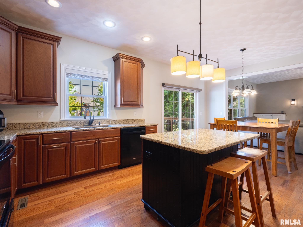
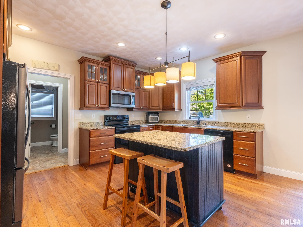
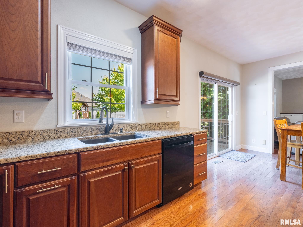
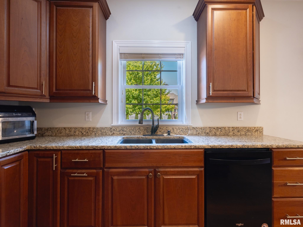
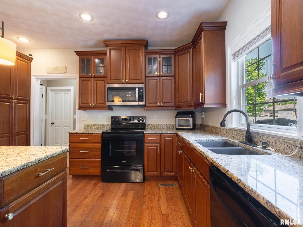
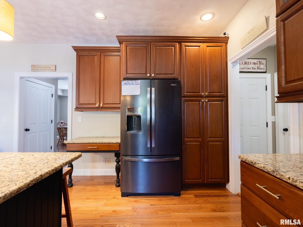
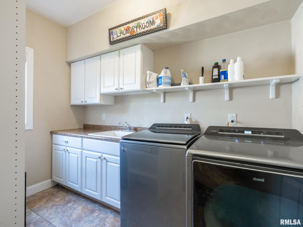
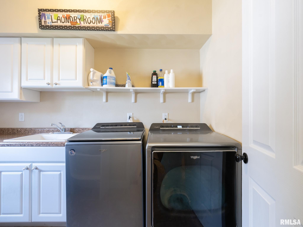
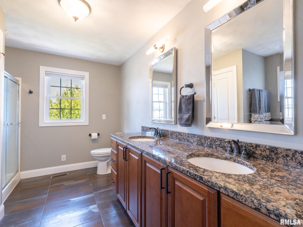
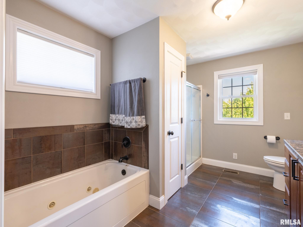
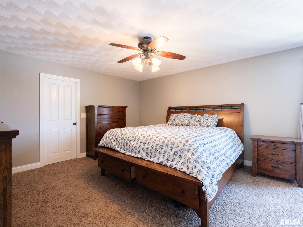
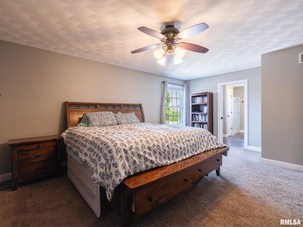
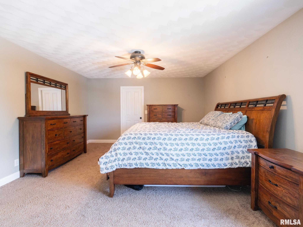
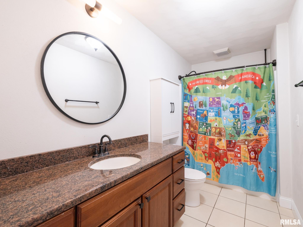
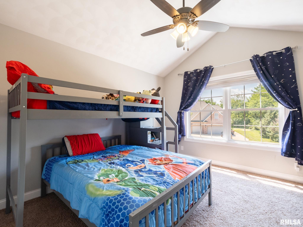
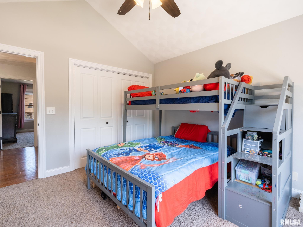
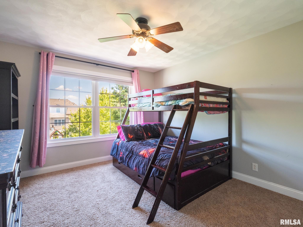
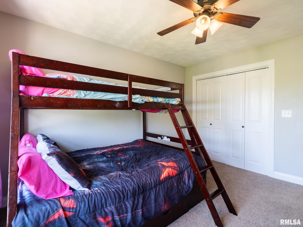
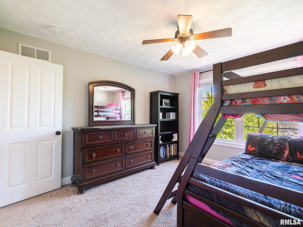
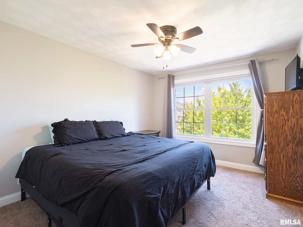
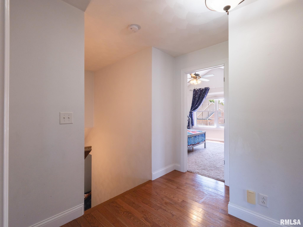
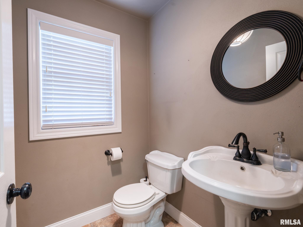
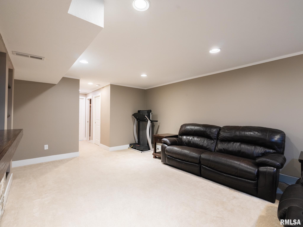
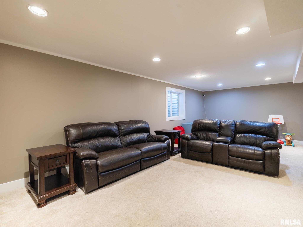
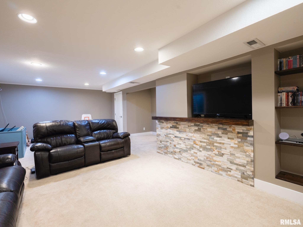
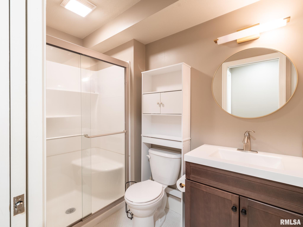
Desired floor plan, in an even more desired Washington Subdivision. Quiet corner cul-de-sac lot in Oak Creek Subdivision sets the scene for this amazing 5 bedroom- 3.5 bath home. Instantly you will imagine yourself sitting on the front porch, enjoy your morning coffee, while taking in the beautifully landscaped yard. Inside you are welcomed by hardwood floors and a functional open floor plan. Fully applianced kitchen has granite counter tops and large island, perfect for entertaining or meal prep. Abundance of cabinets and pantry for all your storage needs. Take in the natural sunlight from the sliders off the informal dining area, leading to deck and huge fenced in yard. Don't miss the conveniently located main level laundry and drop zone coming in from the garage. Upper level is great for those needing lots of space with 4 generously sized bedrooms and 2 full bathrooms. Primary bedroom includes walk in closet and private ensuite. The tour continues to the fully finished basement, which will undoubtably be everyone's favorite place to gather to watch the next big game. Overnight guests or teens will love the 5th bedroom and full bath for added privacy. This home is a true pleasure to show.Cartus relocation documents to be signed. Washer/dryer reserved. Agents PLEASE read agent remarks. One year home warranty provided- by Cartus- please include verbiage as supplied in agent remarks
Listing Features
Style
2+ Story
Exterior
Brick Partial
Vinyl Siding
Lot Description
Corner
Cul-De-Sac
Level
Total Sq Ft
2397
Total Finished Sq Ft
3,317
Finished Basement Sq Ft
920
Total Basement Sq Ft
1226
Apx. Lot Size
50x109x75x120x145
Year Built
2010
Fireplaces
1
Bathrooms
Bsmt
Lower
Main
Upper
Addtl
Total
Full Baths
1
0
0
2
0
3
1/2 Baths
0
0
1
0
0
1
Bedroom Levels & Sizes
Bsmt
Lower
Main
Upper
Addtl
Master Bedroom
20' x 15'
Bedroom #2
13' x 12'
Bedroom #3
13' x 11'
Bedroom #4
13' x 11'
Bedroom #5
15' x 11'
Room Levels & Sizes
Bsmt
Lower
Main
Upper
Addtl
Formal Dining
14' x 12'
Informal Dining
15' x 11'
Great Room
20' x 19'
Rec Room
29' x 18'
Kitchen
15' x 11'
Laundry
10' x 6'
Neighborhoods/Schools
Subdivision
Oak Creek
County
Tazewell
Elementary School
Middle School
High School
Washington
Amenities
Solid Surface Counter Top
Deck
Blinds
Jetted Tub
Porch
Ceiling Fan
Ceilings/Cath/Vault/Tray
Radon Mitigation System
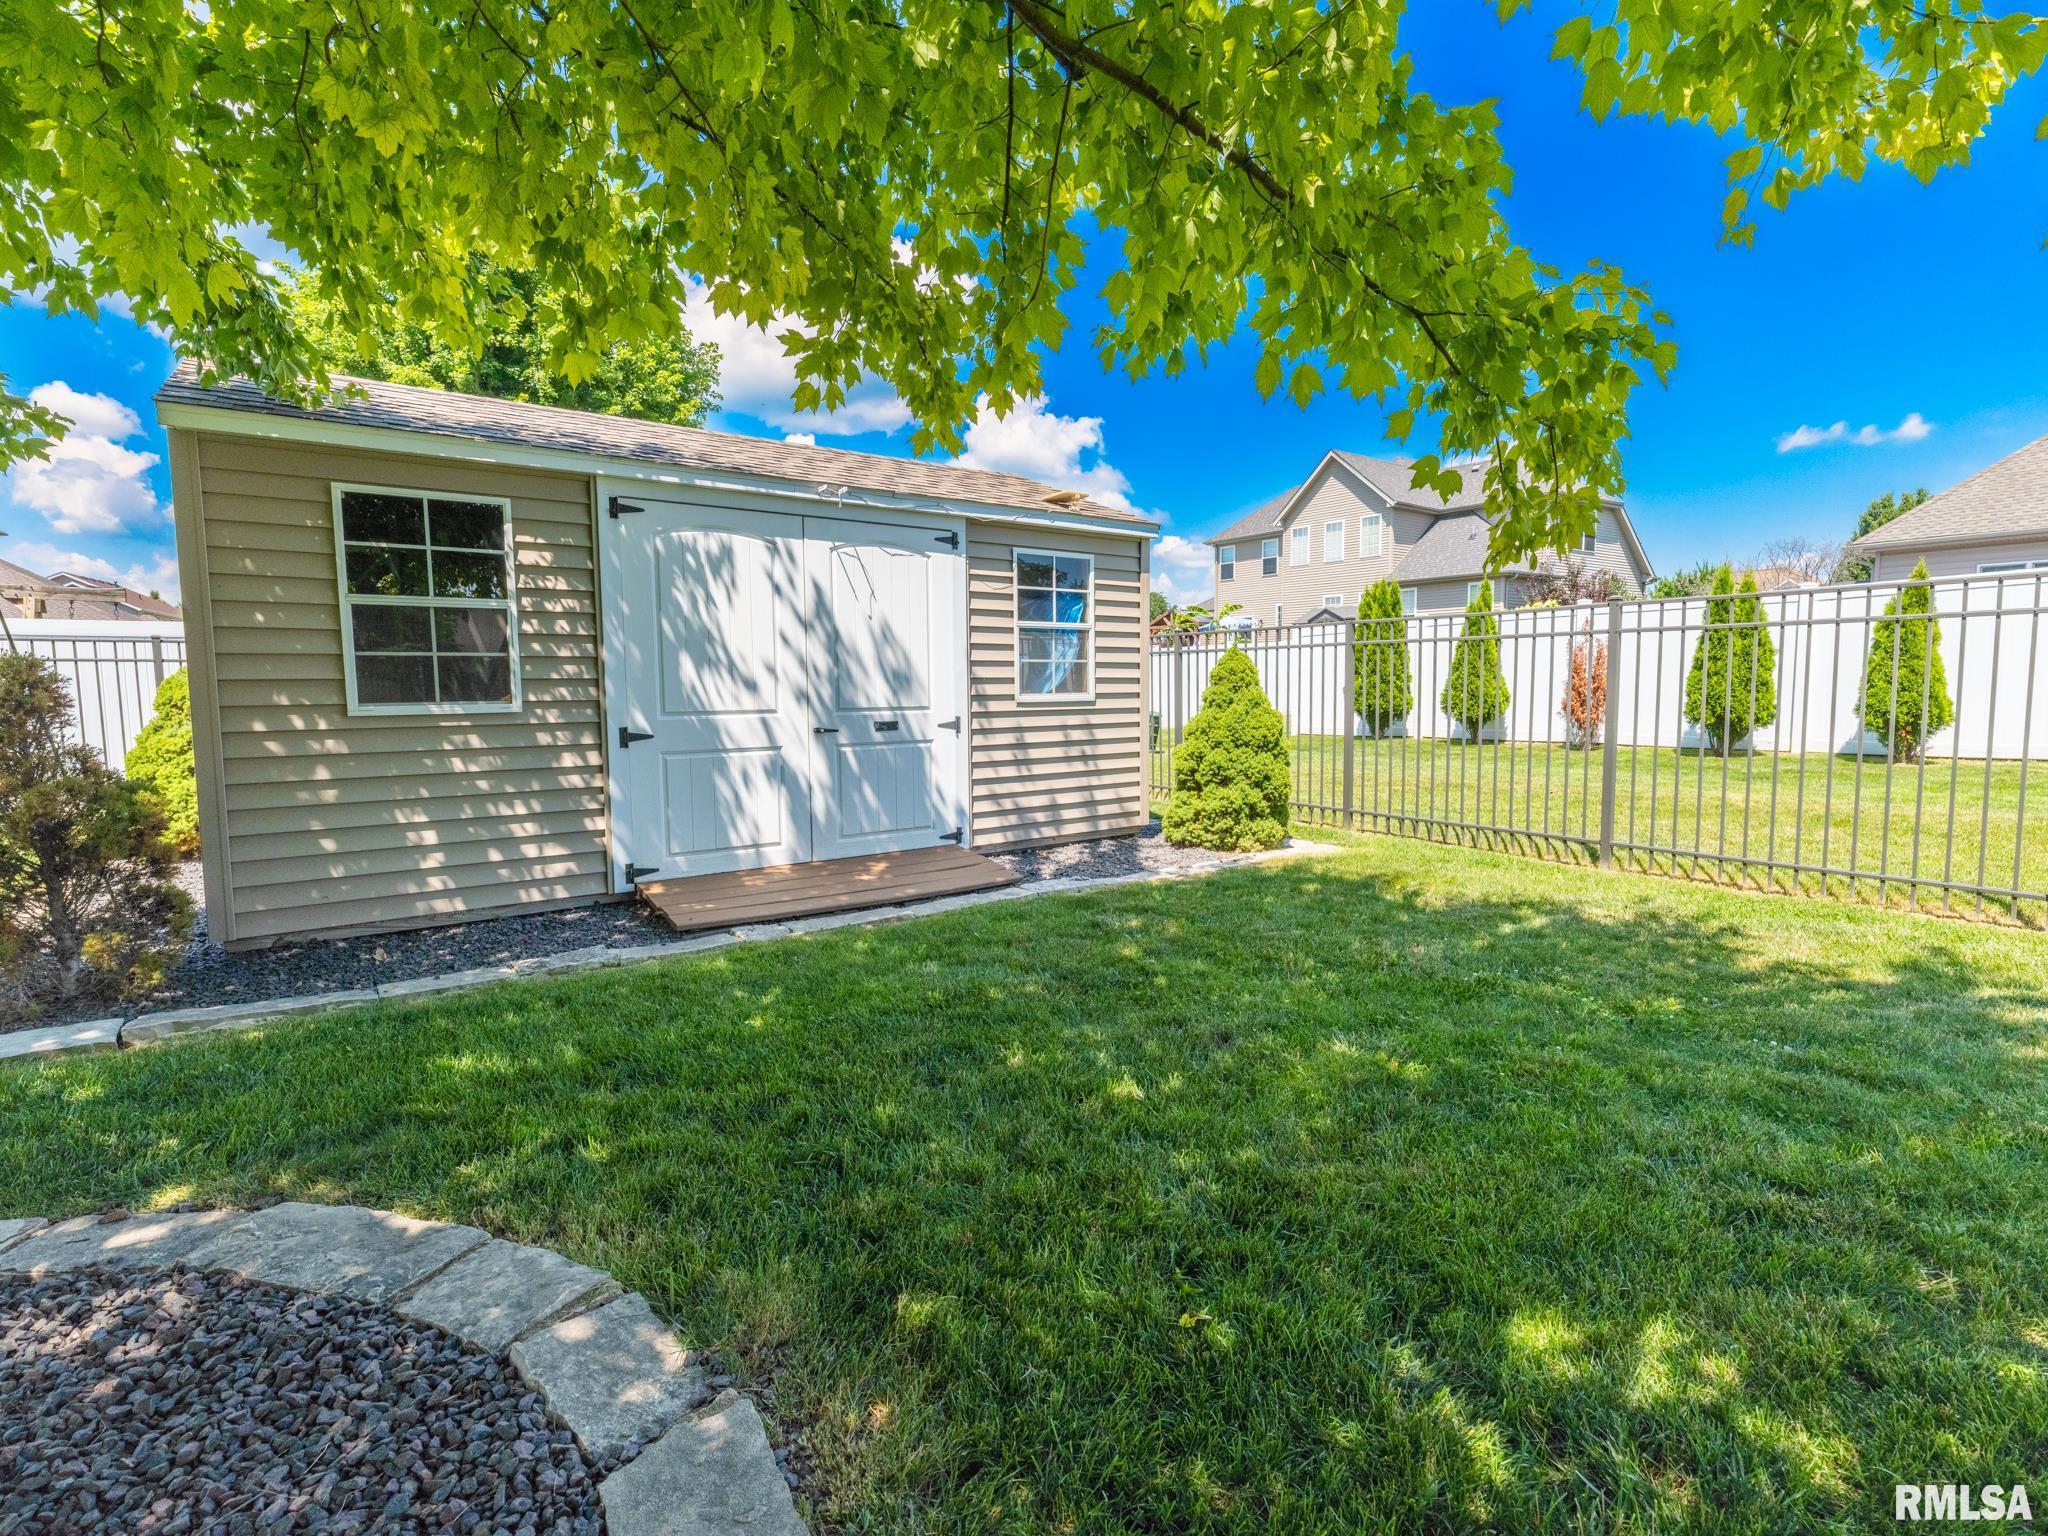
Shed
Garage Door Opener(s)
Hi-Speed Internet Availbl
Cable TV Available
Fenced Yard
Kitchen/Dining
Dining Room/Formal
Dining Room/Informal
Eat-In Kitchen
Island Kitchen
Pantry
Appliances
Dishwasher
Microwave Oven
Range/Oven
Refrigerator
Water Softener - Owned
Basement
Full
Finished
Garage/Parking
Attached
3 car(s)
Fireplaces
Gas Logs
Great Room
Heating/Cooling
Gas
Forced Air
Water Heater - Gas
Central Air
The accuracy of all information, regardless of source, including but not limited to square footages and lot sizes, is deemed reliable but is not guaranteed and should be independently verified through personal inspection and/or with the appropriate professionals.

 The accuracy of all information, regardless of source, including but not limited to square footages and lot sizes, is deemed reliable but is not guaranteed and should be independently verified through personal inspection and/or with the appropriate professionals.
