$ 699,000
3872 Total Finished Sq. Ft. 967 Basement Sq. Ft.
5 Bed
/
5 Bath /
2 Half Bath
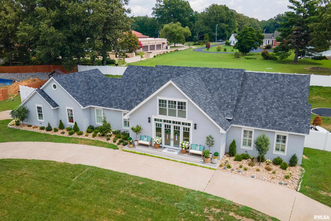
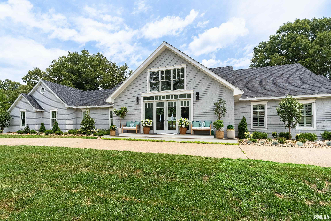
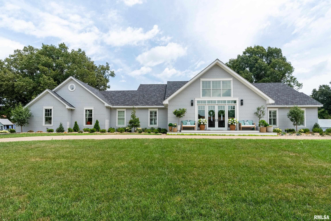
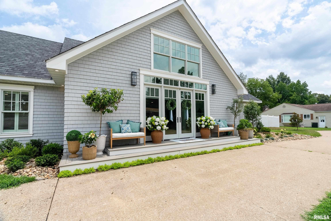
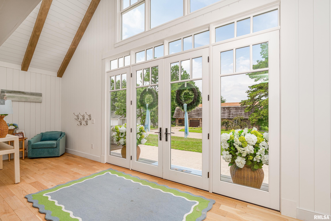
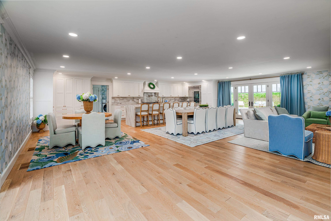
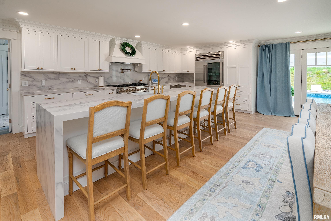
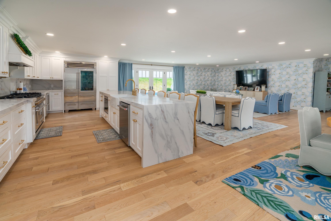
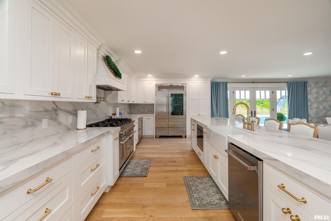
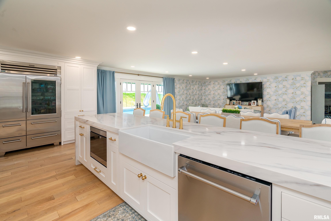
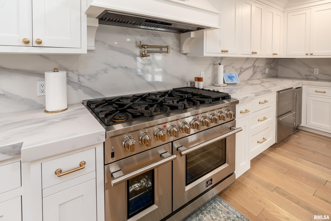
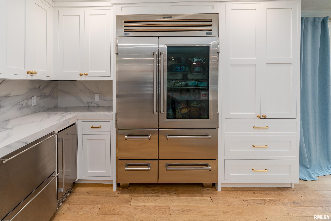
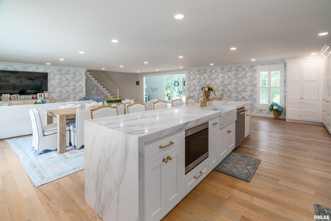
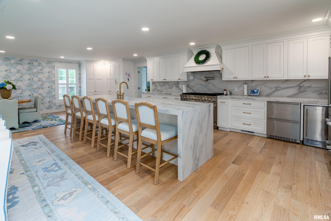
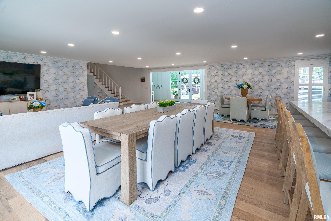
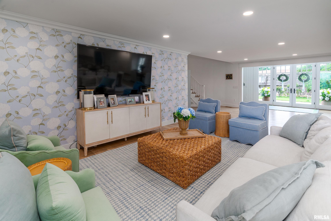
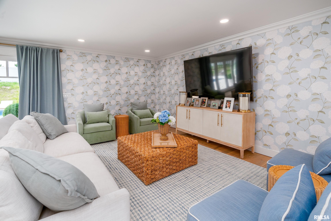
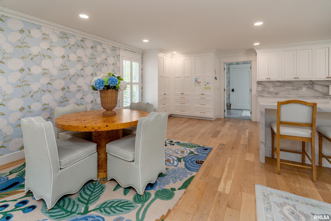
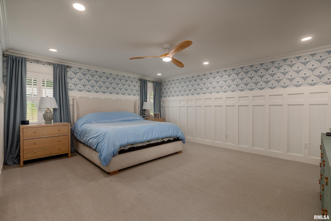
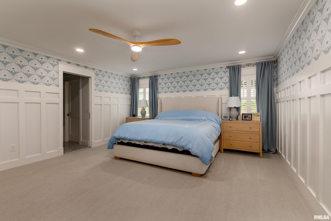
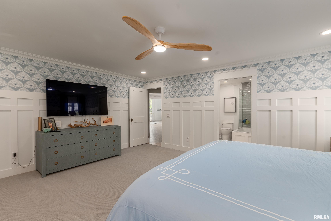
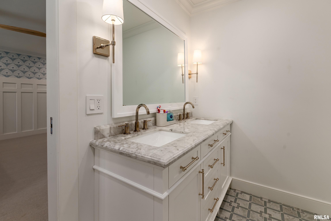
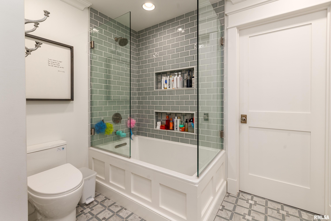
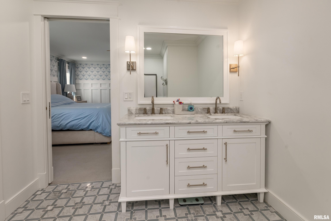
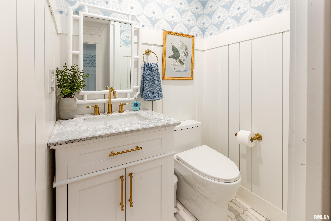
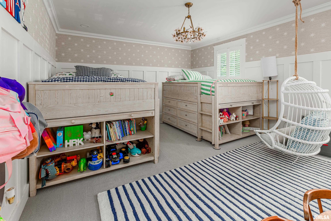
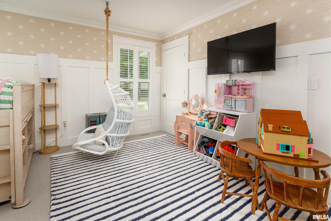
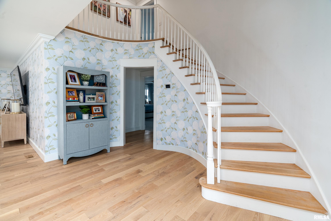
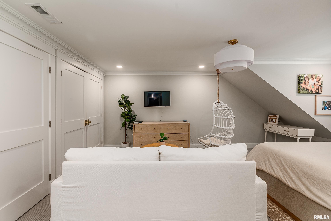
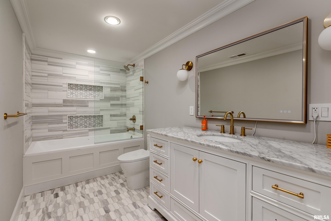
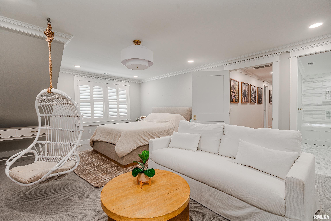
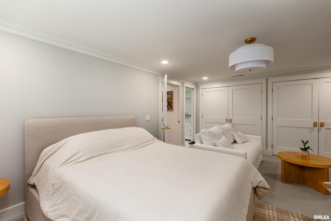
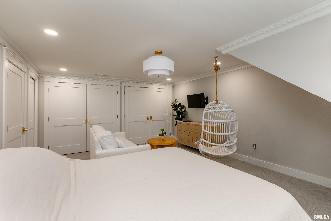
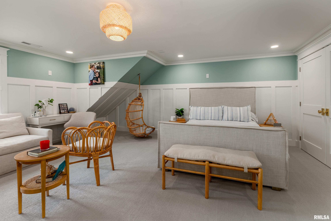
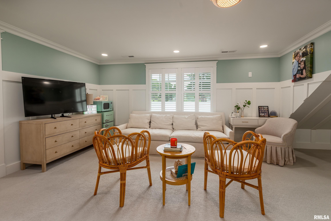
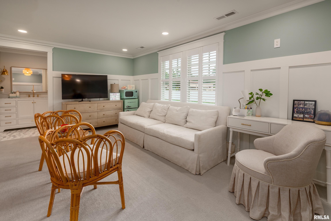
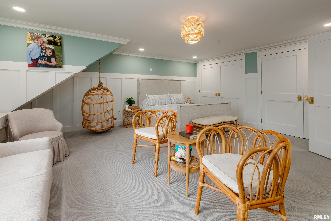
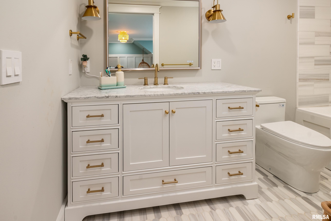
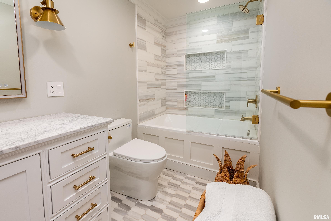
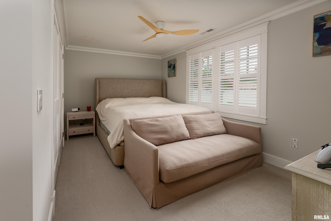
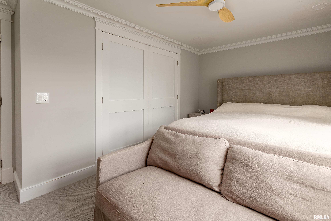
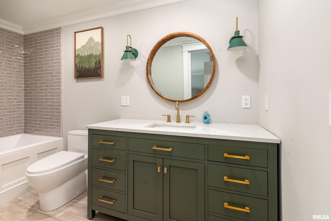
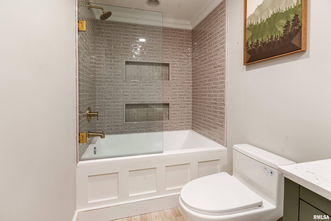
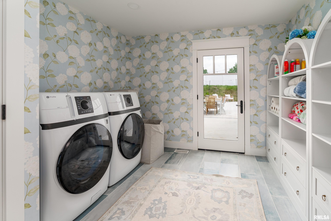
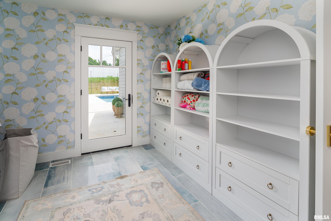
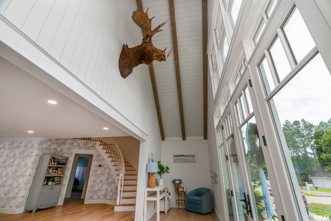
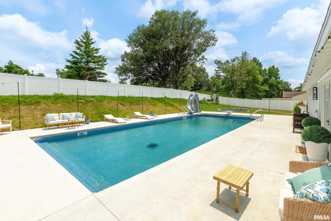
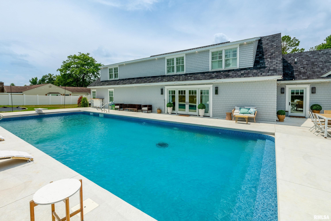
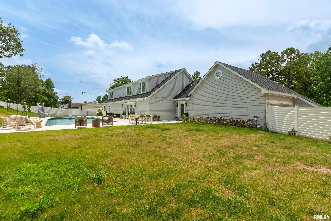
Luxury and sophistication define this completely remodeled 5 bedroom, 5 full bath, 2 half bath home. Every detail has been thoughtfully updated with a new roof, all new wiring, plumbing, HVAC, and high-end finishes throughout. The open-concept design showcases a stunning gourmet kitchen with quartzite countertops, a waterfall island, custom cabinetry, Sub-Zero glass-door refrigerator, 48-inch gas range with electric oven, under-counter refrigerator, nugget ice maker, dishwasher, and under-counter microwave. The main level features a luxurious primary suite, a second bedroom, and two half baths, including a convenient pool bath off the laundry room with exterior access. Upstairs, all three bedrooms feature private en-suite baths, plus a bonus space ideal for a playroom or storage. The unfinished basement includes a full bath, an additional room, and is ready to be finished with space for a second kitchen and family room. A Helitech lifetime waterproofing warranty with battery backup provides peace of mind. Step outside to your private, fenced backyard oasis featuring a 20x50 heated in-ground pool with an automatic cover installed by Olympic Pools in September 2025. Additional amenities include a tankless water heater, gas pool heater, and an attached 2-car garage, this exceptional home offers luxury living at its finest.
Listing Features
Style
2+ Story
Exterior
Lot Description
Other Lot Description
Total Sq Ft
3829
Total Finished Sq Ft
3,872
Finished Basement Sq Ft
43
Total Basement Sq Ft
967
Apx. Lot Size
199.4 x 133 x 196.3x133
Year Built
1978
Fireplaces
0
Bathrooms
Bsmt
Lower
Main
Upper
Addtl
Total
Full Baths
1
0
1
3
0
5
1/2 Baths
0
0
2
0
0
2
Bedroom Levels & Sizes
Bsmt
Lower
Main
Upper
Addtl
Master Bedroom
13'40" x 16'30"
Bedroom #2
15'40" x 17'70"
Bedroom #3
15'40" x 18'11"
Bedroom #4
15'50" x 9'30"
Bedroom #5
18'11" x 14'40"
Room Levels & Sizes
Bsmt
Lower
Main
Upper
Addtl
Living Room
30'10" x 24'
Kitchen
31'70" x 10'80"
Laundry
10'10" x 16'30"
Garage
23' x 23'
Neighborhoods/Schools
Subdivision
Country Club Hills
County
Saline
Elementary School
Middle School
High School
Harrisburg
Amenities
Attic Storage
Garage Door Opener(s)
Hi-Speed Internet Availbl
Pool/In Ground
Fenced Yard
Kitchen/Dining
Dining/Living Combo
Appliances
Dishwasher
Microwave Oven
Range/Oven
Refrigerator
Basement
Unfinished
Partial
Garage/Parking
Attached
2 car(s)
Fireplaces
Heating/Cooling
2 or More Heating Systems
Forced Air
2 or More Cooling Systems
Central Air
The accuracy of all information, regardless of source, including but not limited to square footages and lot sizes, is deemed reliable but is not guaranteed and should be independently verified through personal inspection and/or with the appropriate professionals.

 The accuracy of all information, regardless of source, including but not limited to square footages and lot sizes, is deemed reliable but is not guaranteed and should be independently verified through personal inspection and/or with the appropriate professionals.
