$ 475,000
2954 Total Finished Sq. Ft. 1425 Basement Sq. Ft.
4 Bed
/
3 Bath /
1 Half Bath
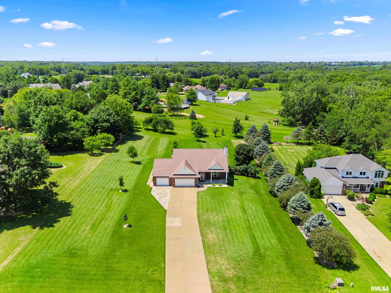
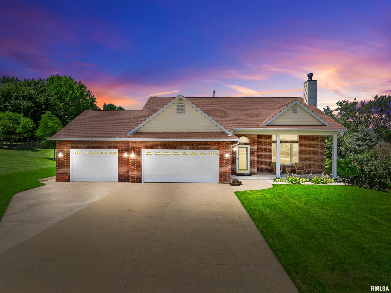
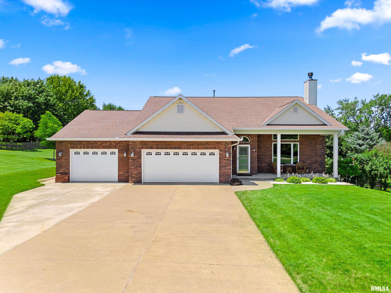
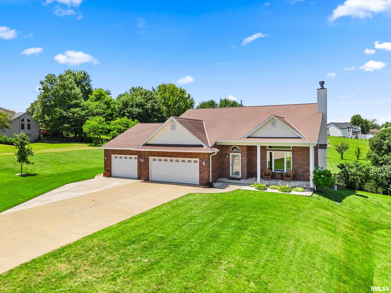
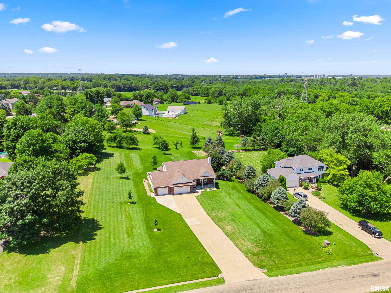
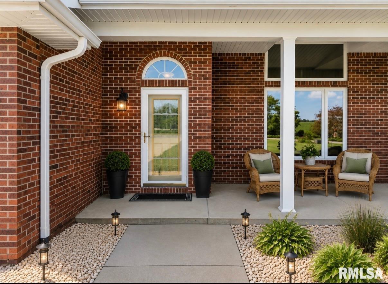
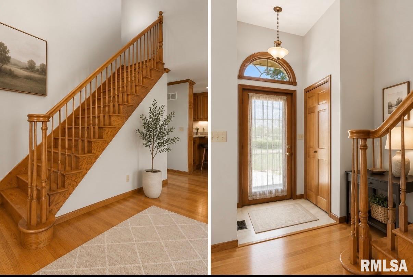
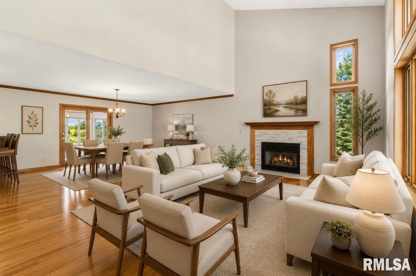
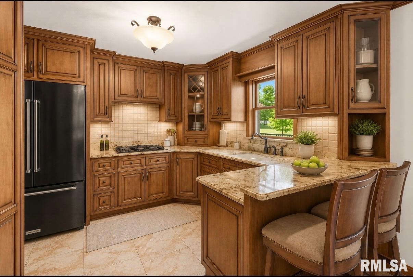
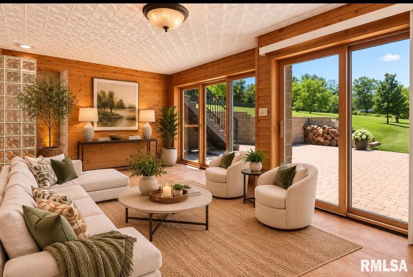
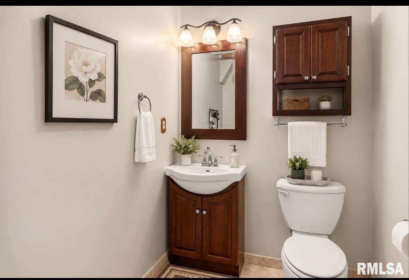
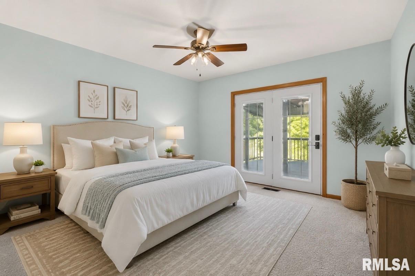
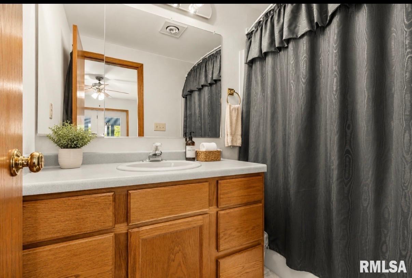
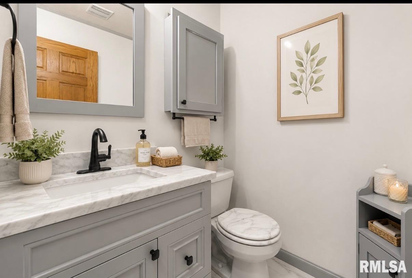
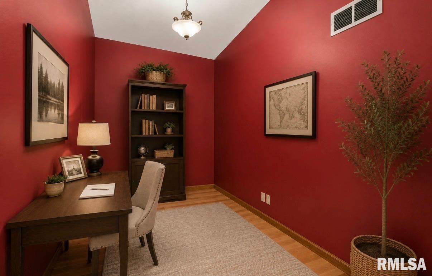
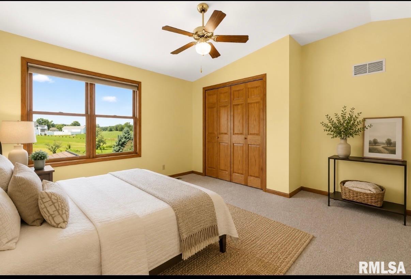
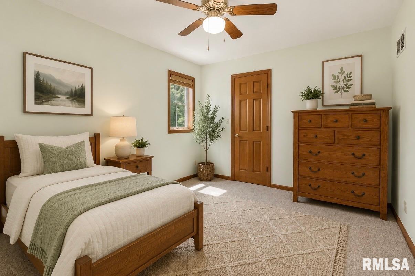
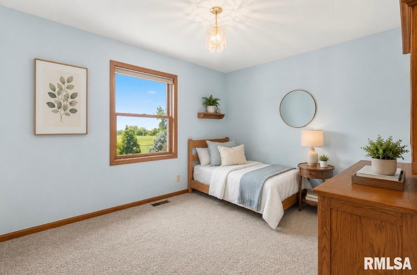
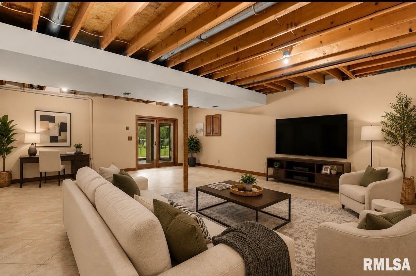
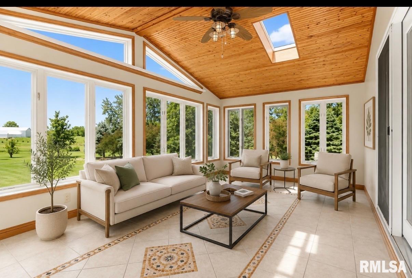
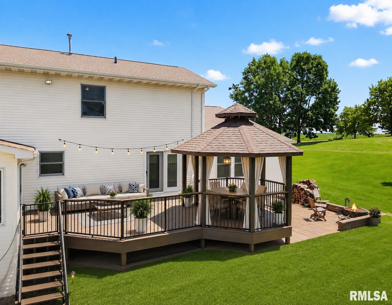
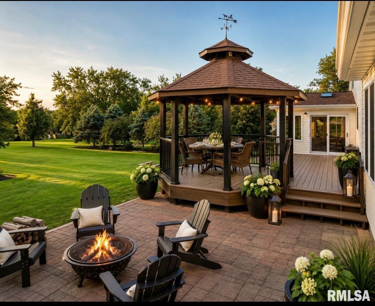
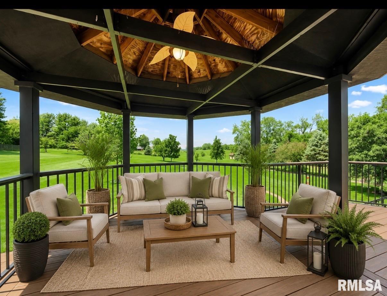
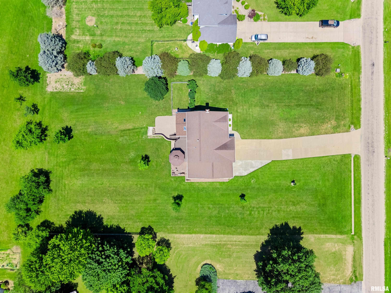
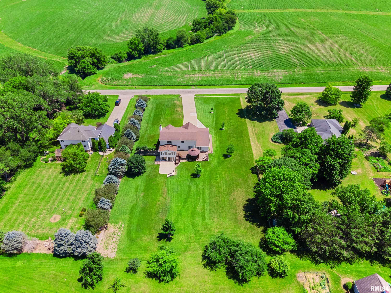
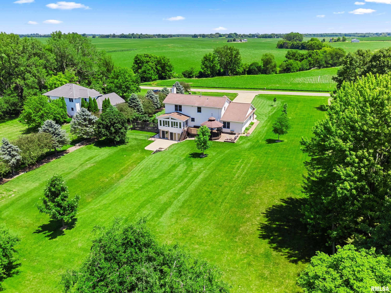
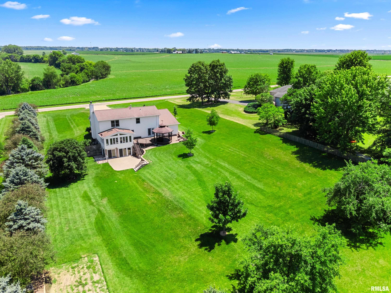
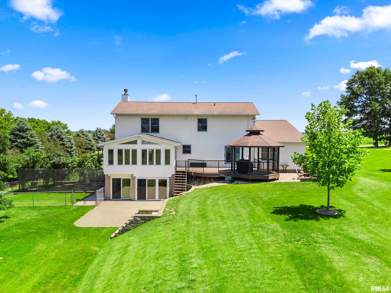
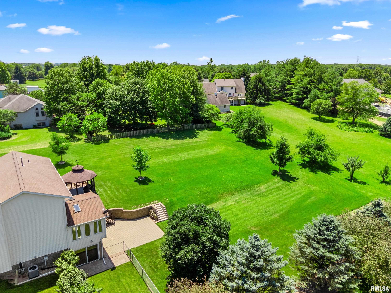
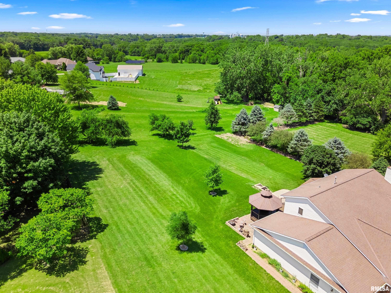
Finally, what you’ve been awaiting…4-bedroom plus den, meticulously maintained home sitting on over an acre in Dunlap School District! The open floor plan is ideal for entertaining, and the indoor easily flows to several outdoor entertaining spaces…paver patio, maintenance-free deck, gazebo, and welcoming front porch with peaceful view. Enjoy two three-season rooms, one on the main level and one on the walkout lower level. With Eller custom cabinetry, six-panel doors, and gleaming hardwood floors, you’ll feel the quality. The main level primary suite has direct access to deck and boasts new carpeting. Car enthusiasts will appreciate the 4-plus car garage. Some of the improvements and updates are as follows: front porch 2010, roof 2010, redid deck 2023, main level interior paint 2025, fireplace surround 2025, upper level bath 2020, carpet 2022, hvac 2021, siding 2023. Minutes from award winning schools, Rock Island Trail, interstate, hospitals, shopping, dining, and entertainment. Hurry and schedule your showing, because this won’t last.
Listing Features
Style
1.5 Story
Exterior
Brick Partial
Vinyl Siding
Lot Description
Level
Total Sq Ft
2254
Total Finished Sq Ft
2,954
Finished Basement Sq Ft
700
Total Basement Sq Ft
1425
Apx. Lot Size
160x300
Year Built
1994
Fireplaces
1
Bathrooms
Bsmt
Lower
Main
Upper
Addtl
Total
Full Baths
1
0
1
1
0
3
1/2 Baths
0
0
1
0
0
1
Bedroom Levels & Sizes
Bsmt
Lower
Main
Upper
Addtl
Master Bedroom
13'50" x 12'10"
Bedroom #2
14'50" x 13'70"
Bedroom #3
12'60" x 9'10"
Bedroom #4
13'80" x 10'20"
Room Levels & Sizes
Bsmt
Lower
Main
Upper
Addtl
Den
6'50" x 10'20"
Formal Dining
16'90" x 10'10"
Family Room
26'40" x 20'11"
Living Room
21'70" x 16'10"
Rec Room
19' x 11'10"
Kitchen
11'40" x 10'10"
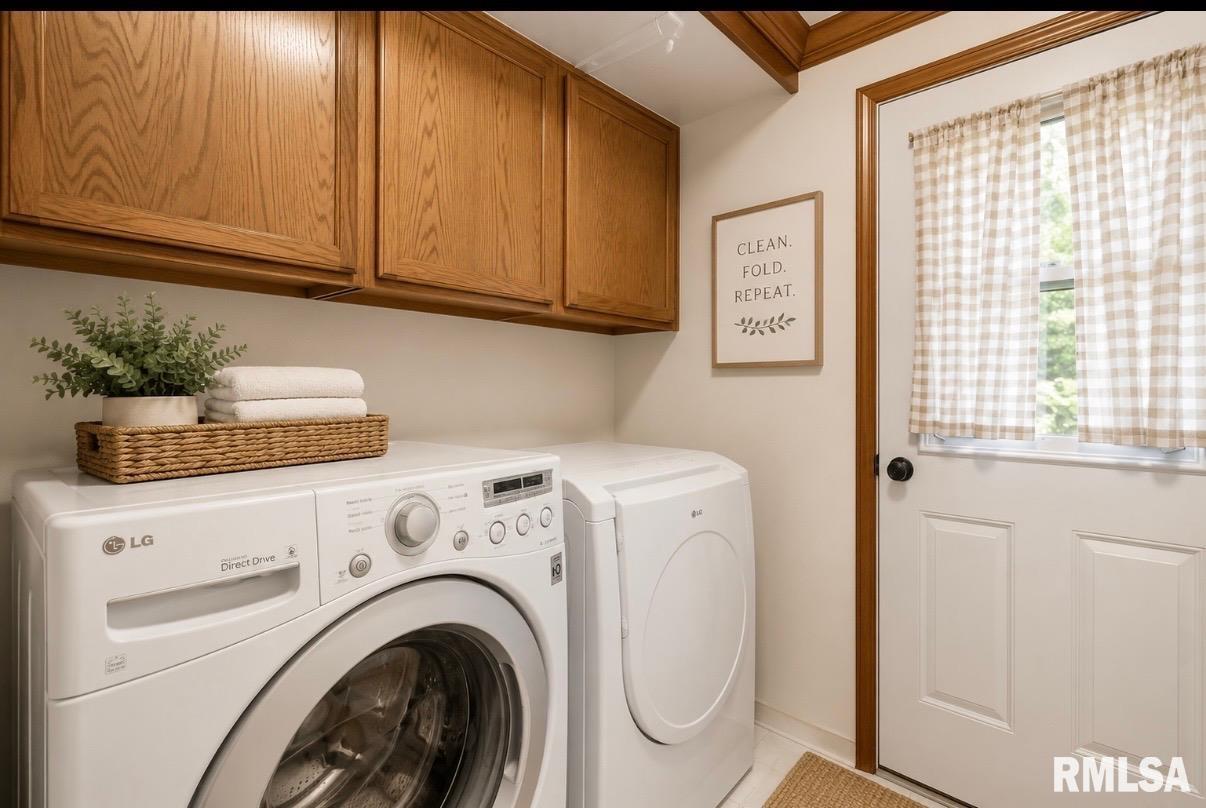
Laundry
5'30" x 2'10"
18'11" x 11'40"
18'40" x 11'
Garage
35'40" x 21'60"
Neighborhoods/Schools
Subdivision
Le Mar Acres
County
Peoria
Elementary School
Banner
Middle School
Dunlap Middle
High School
Dunlap
Amenities
Attic Storage
Solid Surface Counter Top
Deck
Porch
Ceiling Fan
Radon Mitigation System
Garage Door Opener(s)
Patio
Porch/3-Season
Kitchen/Dining
Breakfast Bar
Dining Room/Informal
Pantry
Appliances
Dishwasher
Microwave Oven
Range/Oven
Refrigerator
Water Softener - Owned
Washer
Dryer
Other Appliances
Basement
Full
Walk-Out
Finished
Garage/Parking
Attached
Tandem
Guest Parking
Paved
4 car(s)
Fireplaces
Gas Logs
Living Room
Heating/Cooling
Gas
Forced Air
Water Heater - Gas
Central Air
The accuracy of all information, regardless of source, including but not limited to square footages and lot sizes, is deemed reliable but is not guaranteed and should be independently verified through personal inspection and/or with the appropriate professionals.

 The accuracy of all information, regardless of source, including but not limited to square footages and lot sizes, is deemed reliable but is not guaranteed and should be independently verified through personal inspection and/or with the appropriate professionals.
