$ 419,000
2976 Total Finished Sq. Ft. 1138 Basement Sq. Ft.
4 Bed
/
3 Bath /
1 Half Bath
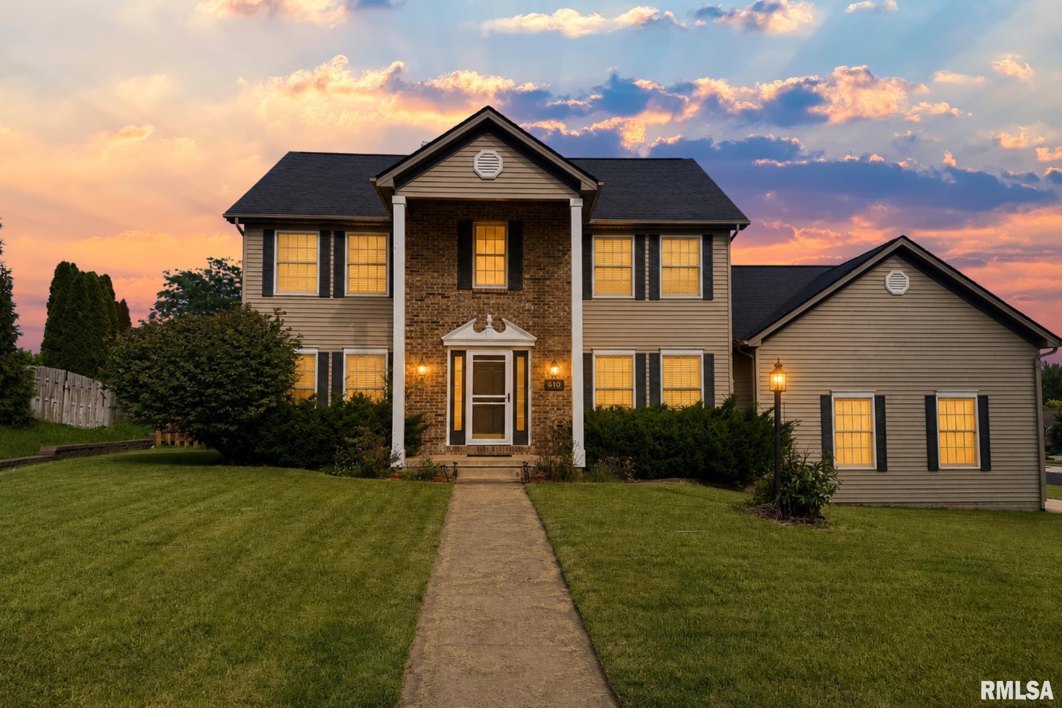
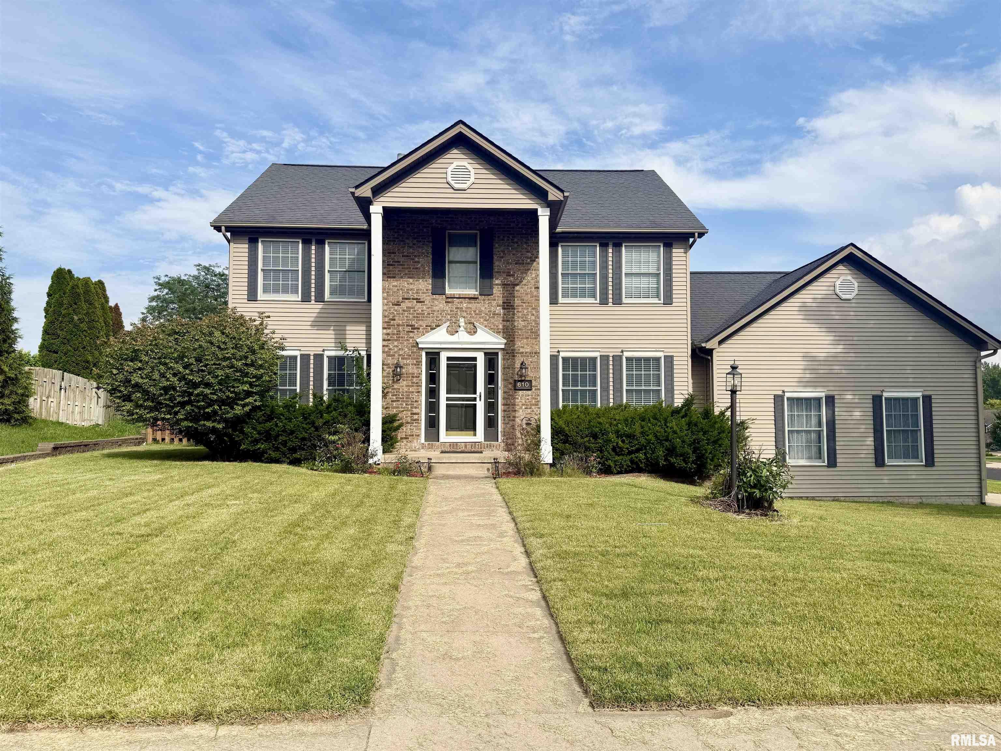
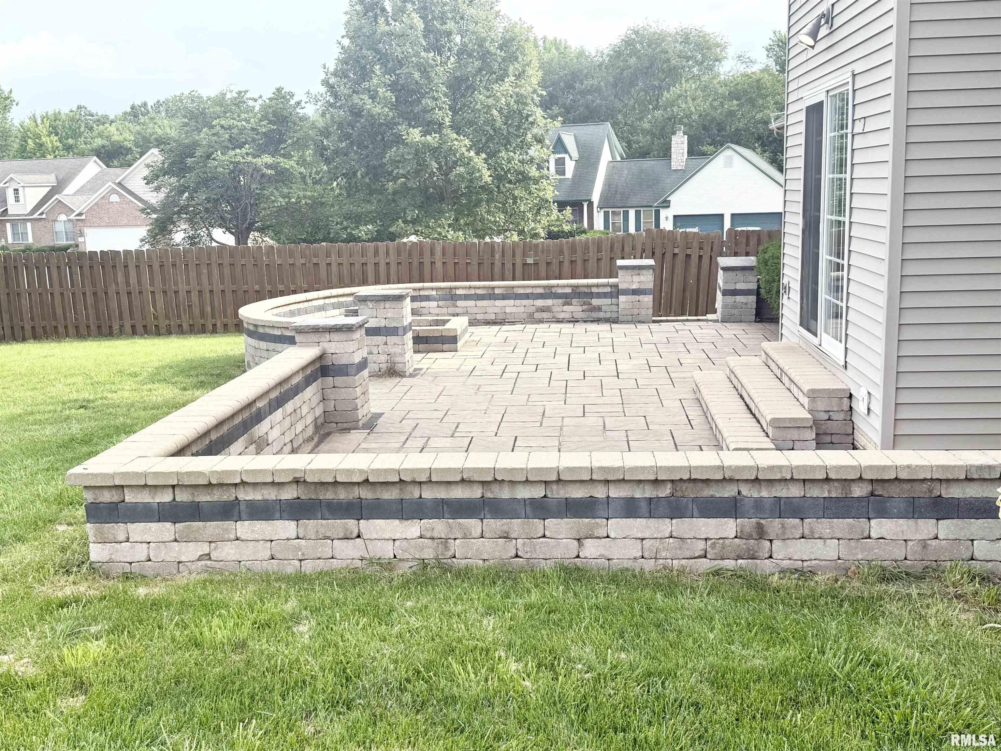
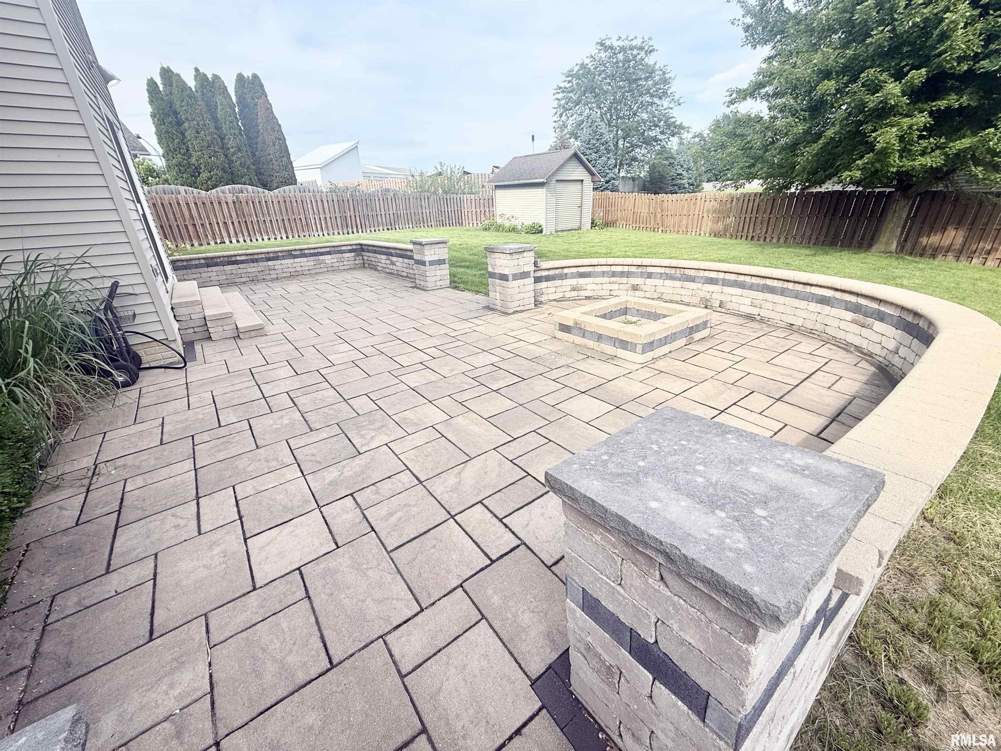
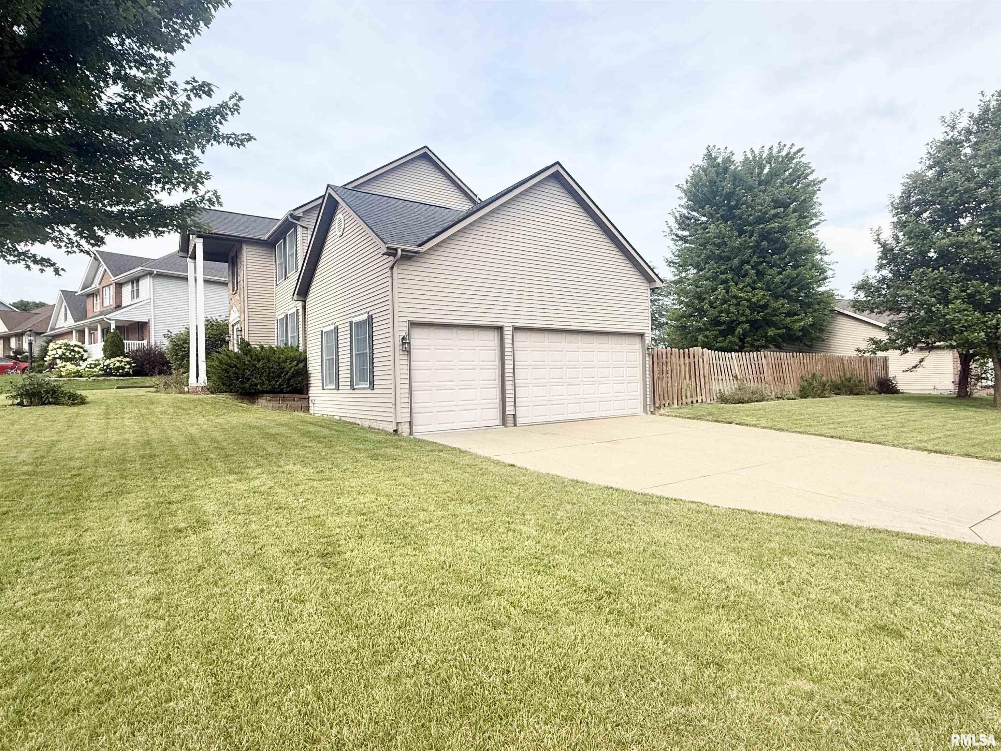
COMING SOON. Welcome to this move-in ready 4-bedroom, 3.5-bath, finished basement home /w a 3-car garage on a corner lot in the desirable Copperfield Subdivision & highly sought-after Dunlap School District! A charming covered high ceiling front porch welcomes you into a bright, functional floor plan filled with natural light. The spacious living and great rooms are connected by a multi-sided fireplace, creating the perfect setting for everyday living and entertaining. A versatile flex room on the main level is ideal for a home office, formal dining room, or additional living space. The kitchen features stainless steel appliances, a new pantry, and ample counter space. Upstairs, you'll find four generously sized bedrooms, including a spacious primary suite with a private bath featuring a jetted tub, while all bedrooms offer large closets for plenty of storage. The newly finished basement (2026) adds exceptional living space with a large recreation room, bedroom, a full bathroom and additional storage. Enjoy your morning or evening coffee at the front covered porch or at huge premium patio sit out area overlooking the fenced backyard. Don't miss your opportunity to own this exceptional home in one of Dunlap's most sought-after neighborhoods! Updates include new water heater & countertop microwave in ‘25, a new kitchen pantry & finished basement in ‘26. 14-M STD Home Warranty.
Listing Features
Style
2+ Story
Exterior
Brick Partial
Vinyl Siding
Lot Description
Corner
Level
Total Sq Ft
2276
Total Finished Sq Ft
2,976
Finished Basement Sq Ft
700
Total Basement Sq Ft
1138
Apx. Lot Size
126 X 18 X 143 X 88 X 120
Year Built
1997
Fireplaces
2
Bathrooms
Bsmt
Lower
Main
Upper
Addtl
Total
Full Baths
1
0
2
0
0
3
1/2 Baths
0
0
1
0
0
1
Bedroom Levels & Sizes
Bsmt
Lower
Main
Upper
Addtl
Master Bedroom
18' x 13'
Bedroom #2
13' x 10'
Bedroom #3
13' x 9'
Bedroom #4
13' x 9'
Room Levels & Sizes
Bsmt
Lower
Main
Upper
Addtl
Formal Dining
15' x 9'
Informal Dining
14' x 12'
Great Room
15' x 13'
Living Room
13' x 12'
Rec Room
25' x 20'
Kitchen
16' x 12'
Garage
26' x 22'
Neighborhoods/Schools
Subdivision
Copperfield
County
Peoria
Elementary School
Dunlap
Middle School
Dunlap Valley Middle School
High School
Dunlap
Amenities
Blinds
Window Coverings
Porch
Ceiling Fan
Shed
Garage Door Opener(s)
Hi-Speed Internet Availbl
Cable TV Available
Fenced Yard
Patio
Kitchen/Dining
Dining/Living Combo
Dining Room/Formal
Dining Room/Informal
Appliances
Dishwasher
Disposal
Microwave Oven
Range/Oven
Refrigerator
Water Softener - Owned
Washer
Dryer
Basement
Full
Finished
Garage/Parking
Parking Garage
Attached
3 car(s)
Fireplaces
Gas Logs
Multi_Sided
Great Room
Living Room
Heating/Cooling
Gas
Forced Air
Water Heater - Gas
The accuracy of all information, regardless of source, including but not limited to square footages and lot sizes, is deemed reliable but is not guaranteed and should be independently verified through personal inspection and/or with the appropriate professionals.

 The accuracy of all information, regardless of source, including but not limited to square footages and lot sizes, is deemed reliable but is not guaranteed and should be independently verified through personal inspection and/or with the appropriate professionals.
