$ 990,000
4306 Total Finished Sq. Ft. 1529 Basement Sq. Ft.
6 Bed
/
5 Bath /
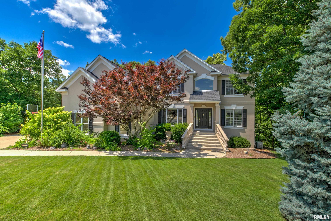
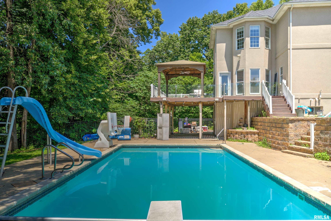
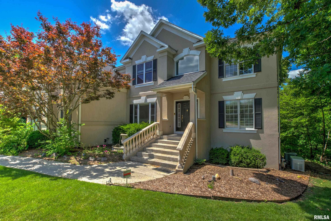
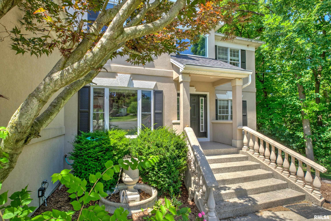
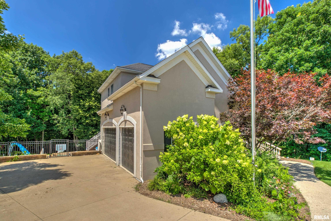
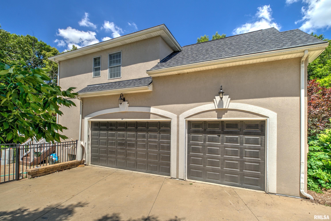
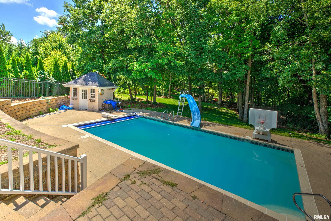
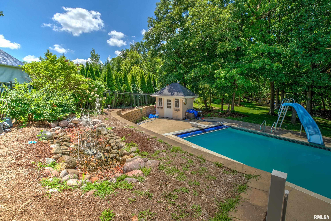
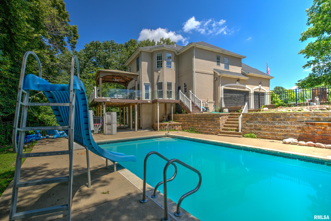
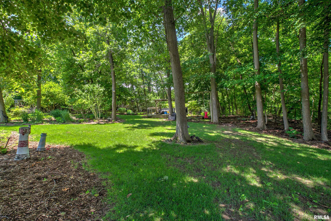
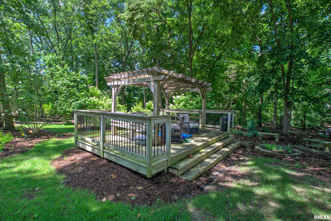
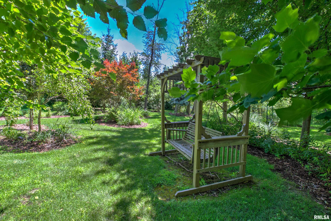
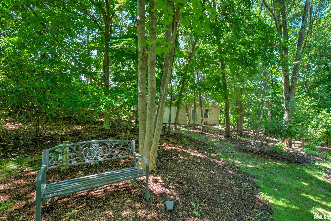
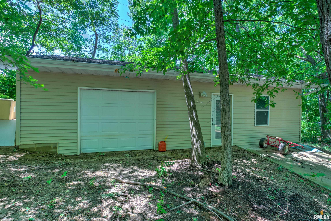
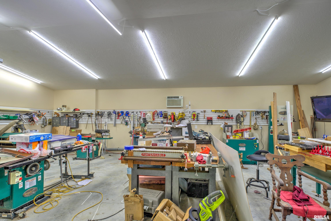
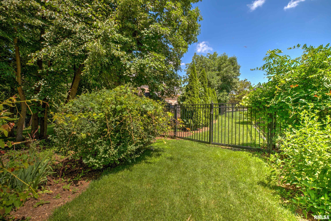
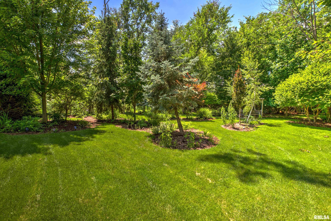
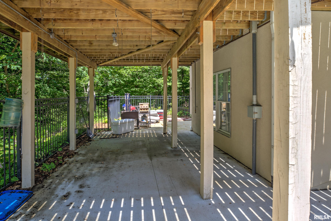
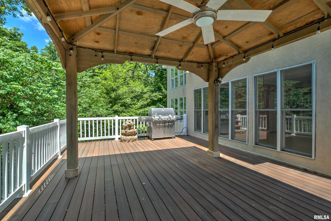
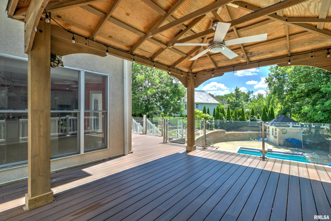
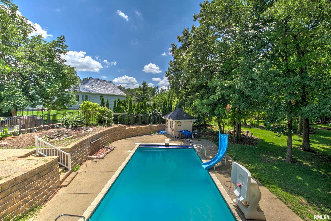
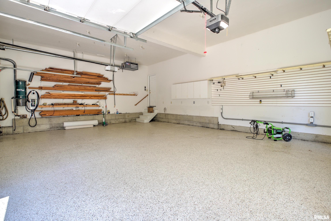
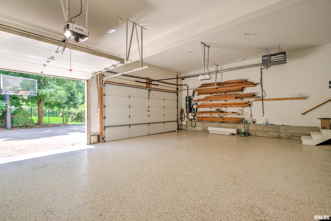
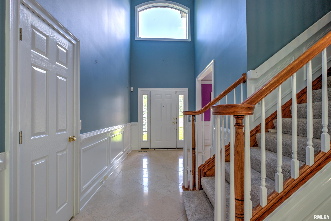
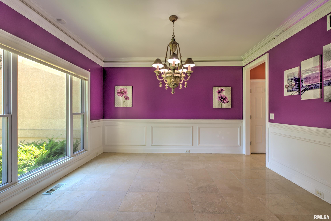
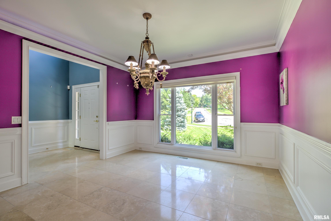
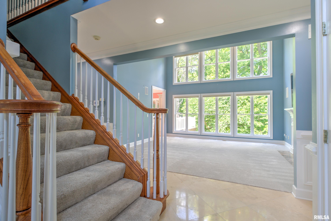
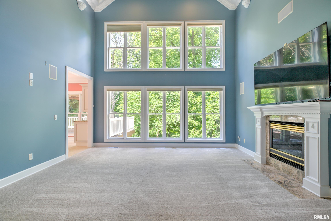
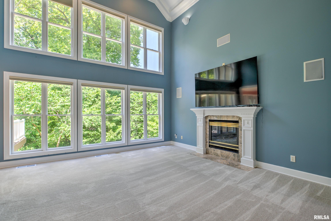
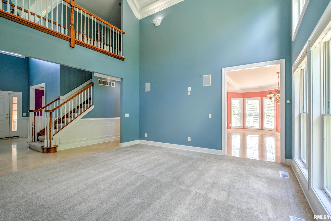
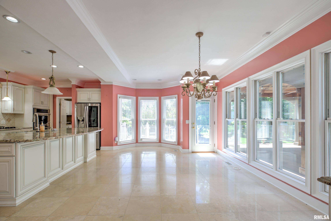
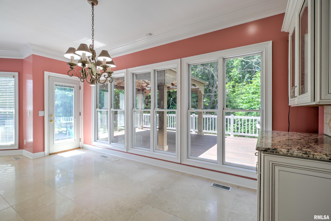
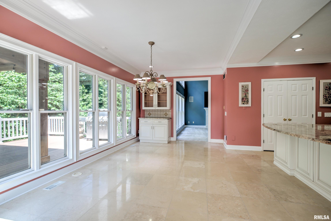
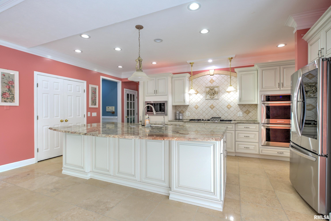
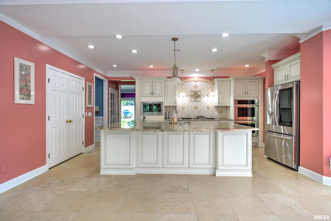
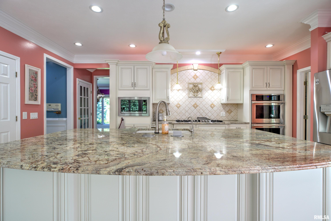
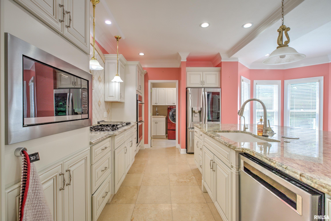
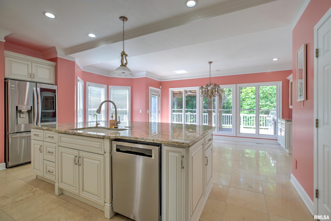
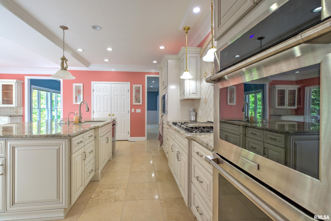
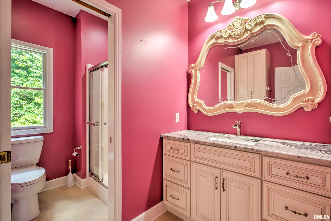
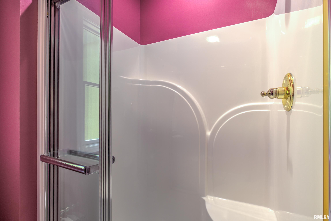
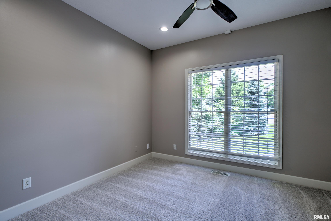
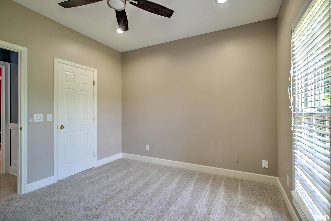
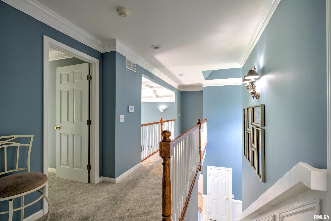
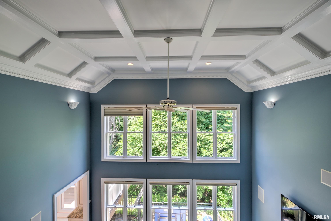
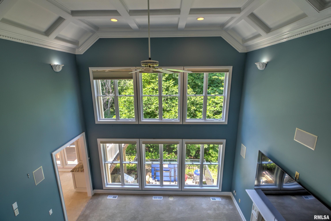
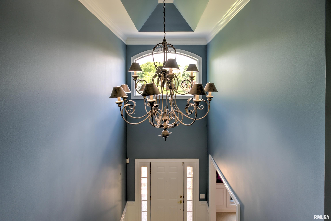
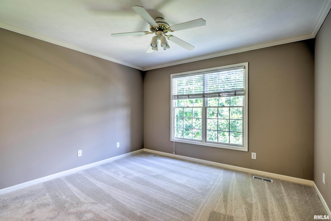
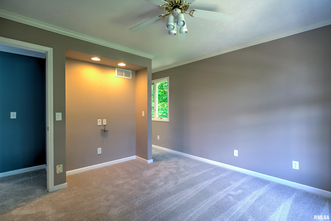
Looking for a remarkable property? From the moment you enter the two story foyer you know this home has it all. 6 Bedroom 5 full baths located on a private Cu-de-sac in a gated community. Interior amenities include main floor bedroom, formal and informal dining area, kitchen with granite countertops, chef cooktop - terrazzo tile throughout the common areas. Living Room with fireplace, electric blinds, surround sound. Primary bedroom is huge with tray ceilings and amazing private bath with walk in shower and jetted soaker tub. New carpet in all 6 bedrooms. Lower level has family room with bar, fireplace and walk out patio. Exterior feels like your own retreat and the perfect setting for multi seasonal entertaining. In ground pool with newer pump, auto cover, slide and fountains. Property has over 3 acres partially wooded and entirely fenced. Multi level deck and patio with pergola with electric for fans and lighting as well as a hardline gas hookup for grilling and composite decking. Property acreage features large workshop, gazebo, electric and landscaping lighting as well as irrigation on the 3 acres. Home has upgrades too many to mention but includes - chip finish flooring in the 3 car attached garage, whole home generator, on demand water heater, media closet on the main floor and family room, upgraded air conditioning with booster for the upper level, reverse osmosis, dual sump pump with alarms, water softener system. This is an amazing home and ready to impress!
Listing Features
Style
2+ Story
Exterior
EFIS
Lot Description
Wooded
Extra Lot
Total Sq Ft
3106
Total Finished Sq Ft
4,306
Finished Basement Sq Ft
1200
Total Basement Sq Ft
1529
Apx. Lot Size
3.36
Year Built
1999
Fireplaces
2
Bathrooms
Bsmt
Lower
Main
Upper
Addtl
Total
Full Baths
1
0
1
3
0
5
1/2 Baths
0
0
0
0
0
0
Bedroom Levels & Sizes
Bsmt
Lower
Main
Upper
Addtl
Master Bedroom
21' x 18'
Bedroom #2
14' x 10'
Bedroom #3
13' x 12'
Bedroom #4
16' x 12'
Bedroom #5
12' x 10'
Room Levels & Sizes
Bsmt
Lower
Main
Upper
Addtl
Formal Dining
13' x 12'
Informal Dining
21' x 12'
Family Room
32' x 36'
Living Room
16' x 15'
Kitchen
17' x 14'
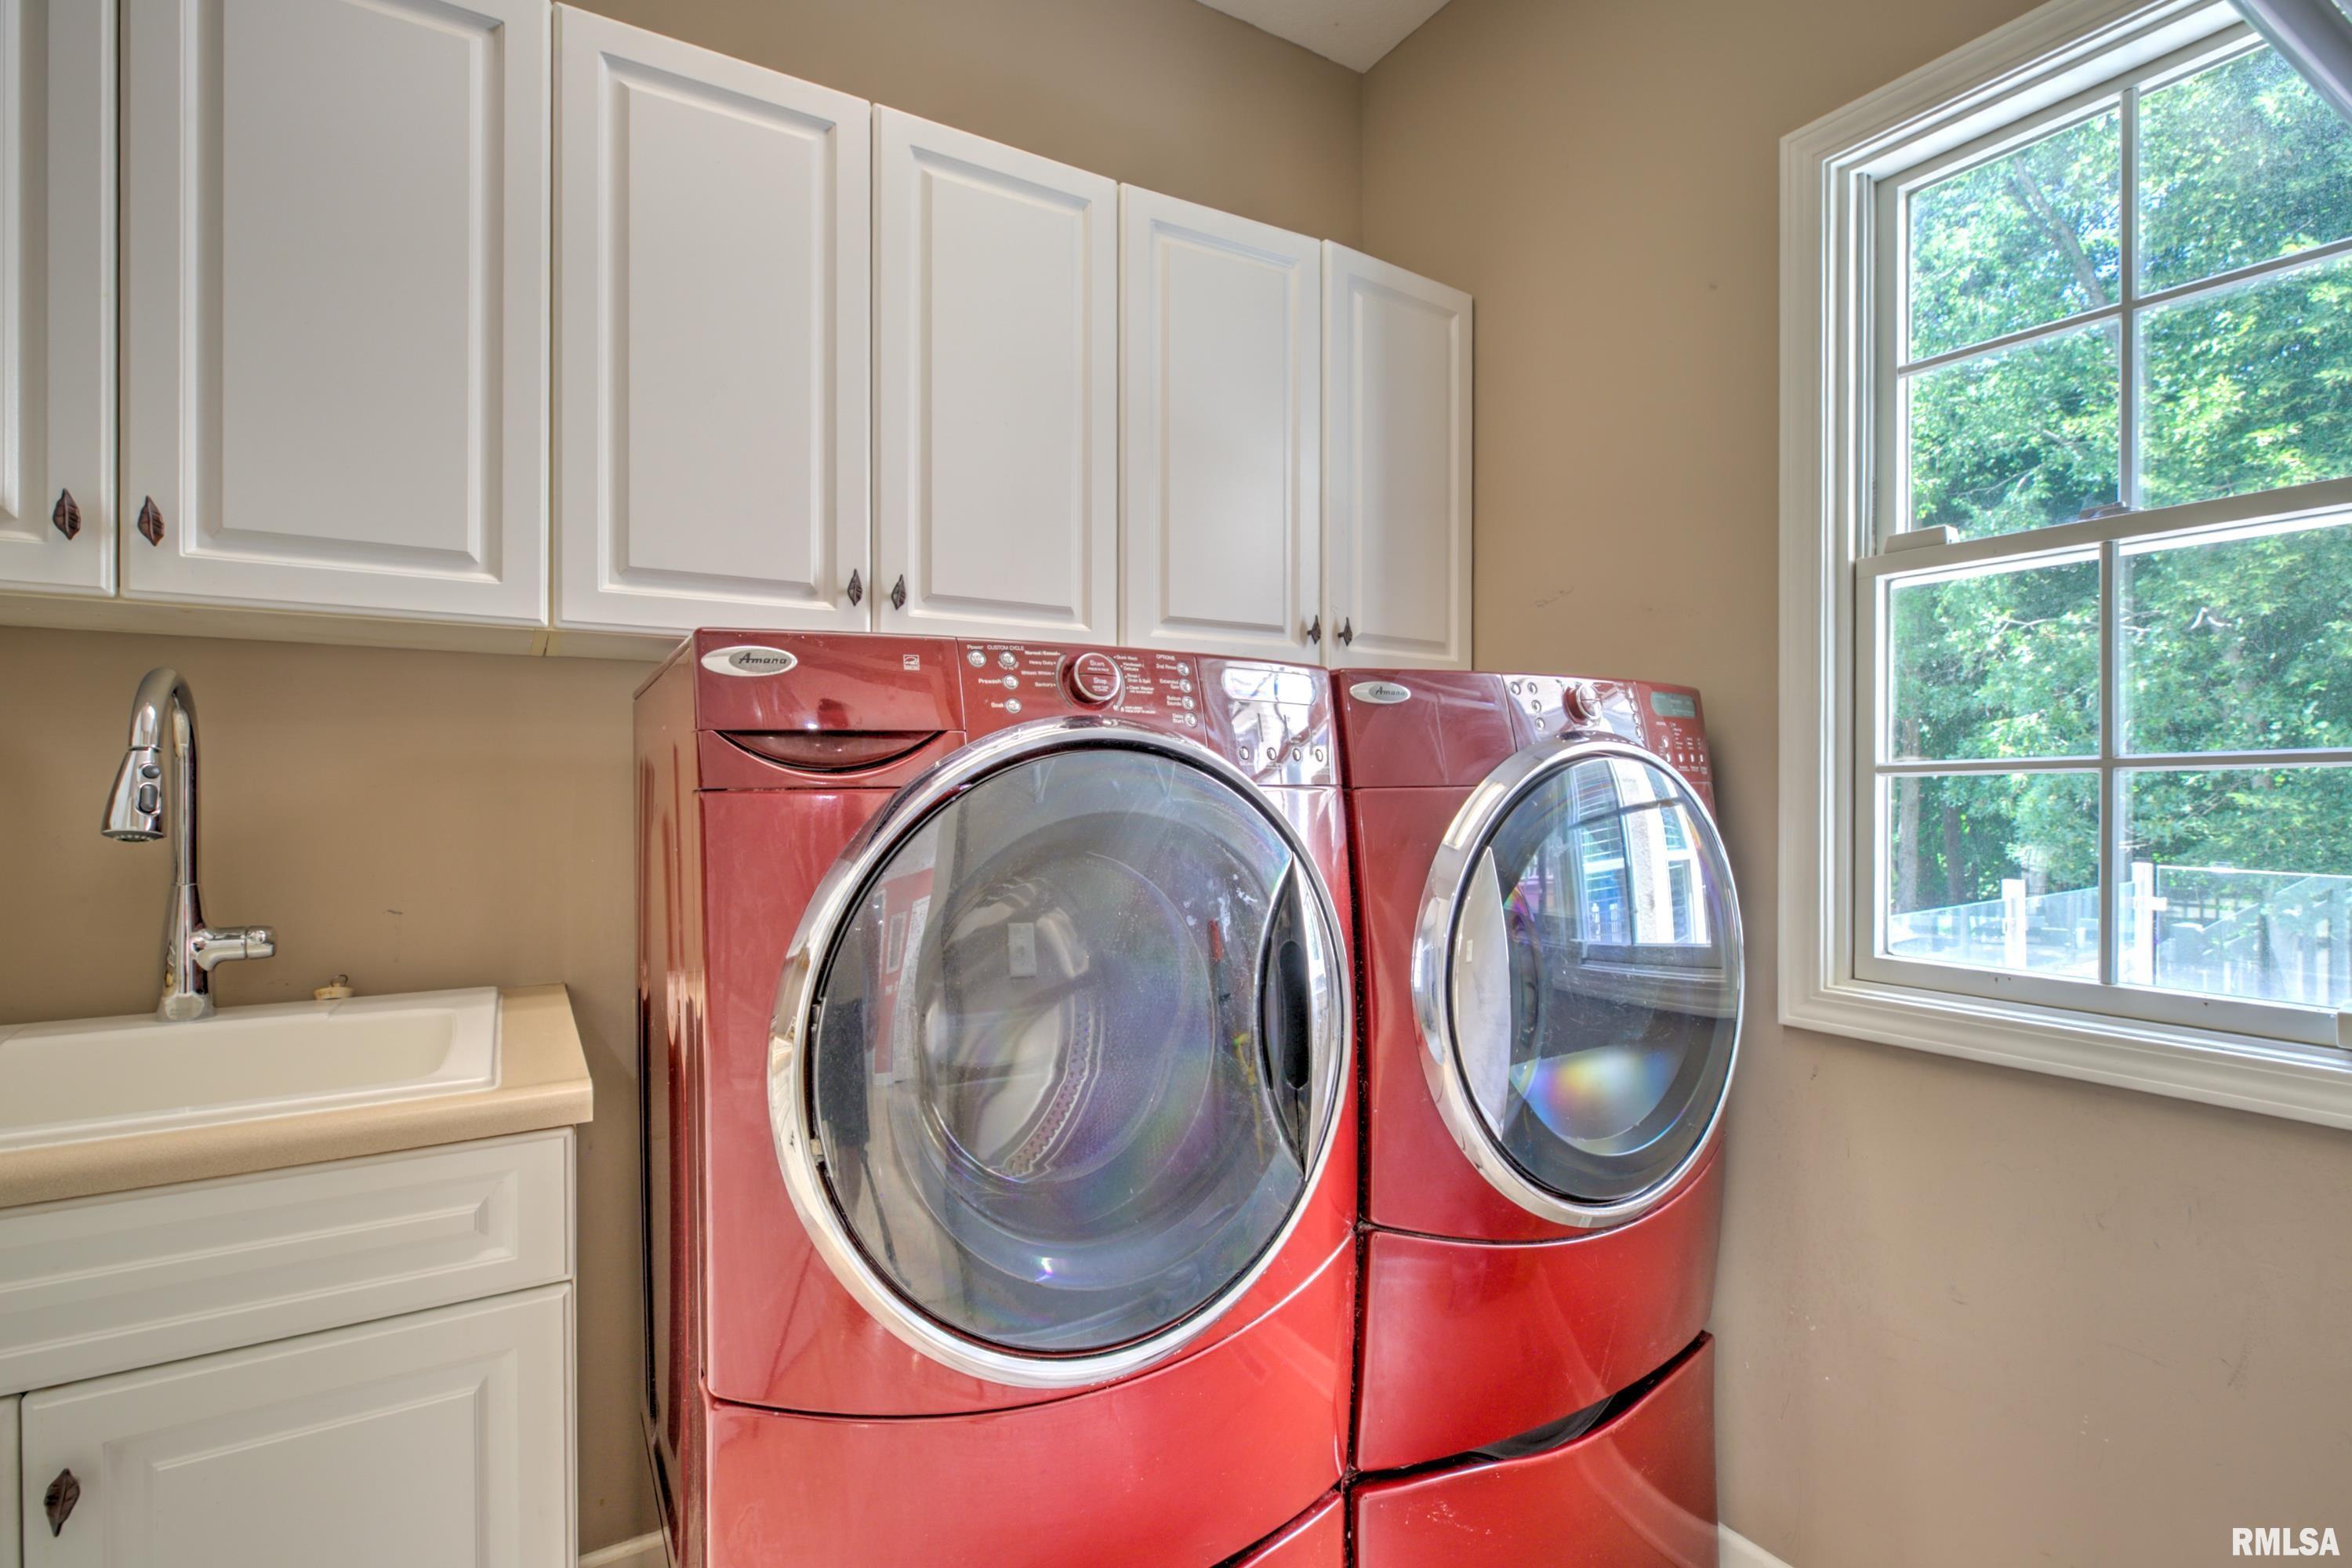
Laundry
9' x 6'
21' x 12'
Garage
30' x 22'
Neighborhoods/Schools
Subdivision
Windpointe
County
Peoria
Elementary School
Middle School
High School
Richwoods
Amenities
Deck
Air Purifier
Antenna
Blinds
Foyer 2 Story
Garden Tub
Intercom
Jetted Tub
Outbuilding(s)
Window Coverings
Ceiling Fan
Ceilings/Cath/Vault/Tray
Replacement Windows
Irrigation System
Garage Door Opener(s)
Central Vac Attachments
Hi-Speed Internet Availbl
Security System Available
Pool/In Ground
Cable TV Available
Central Vacuum
Surround Sound Wiring
Fenced Yard
Patio
Kitchen/Dining
Dining Room/Formal
Dining Room/Informal
Island Kitchen
Pantry
Appliances
Dishwasher
Disposal
Microwave Oven
Range/Oven
Refrigerator
Water Softener - Owned
Washer
Dryer
Other Appliances
Basement
Full
Walk-Out
Finished
Garage/Parking
Heated
Curbs & Gutters
Attached
3 car(s)
Fireplaces
Gas Lighter
Gas Logs
Family Room
Living Room
Heating/Cooling
Gas
Forced Air
Water Heater - Gas
Central Air
The accuracy of all information, regardless of source, including but not limited to square footages and lot sizes, is deemed reliable but is not guaranteed and should be independently verified through personal inspection and/or with the appropriate professionals.

 The accuracy of all information, regardless of source, including but not limited to square footages and lot sizes, is deemed reliable but is not guaranteed and should be independently verified through personal inspection and/or with the appropriate professionals.
