$ 445,000
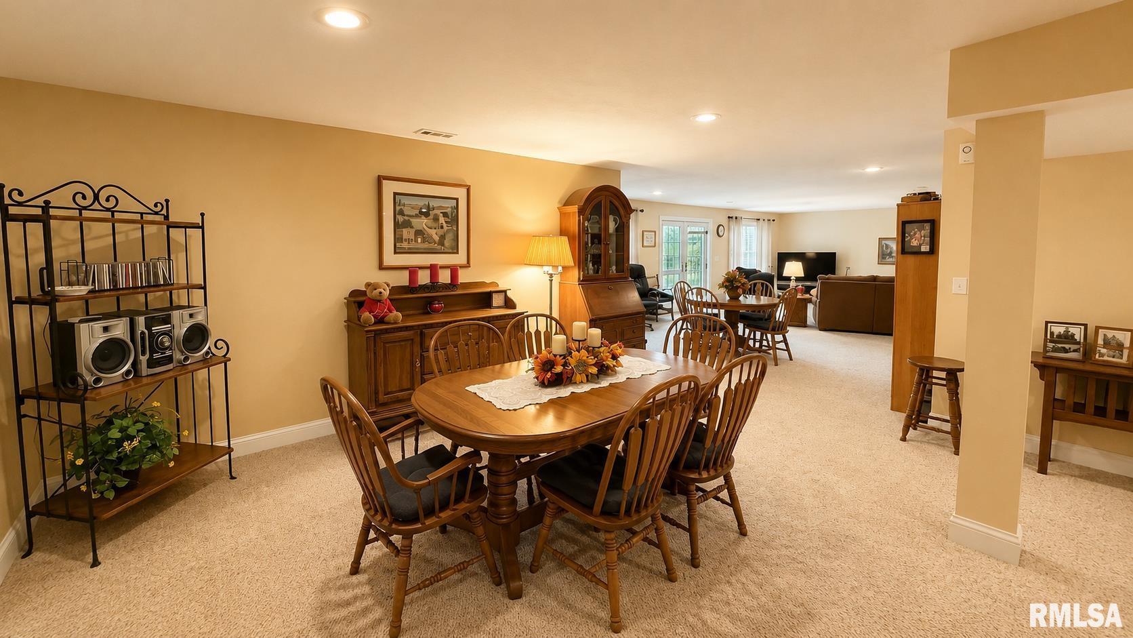
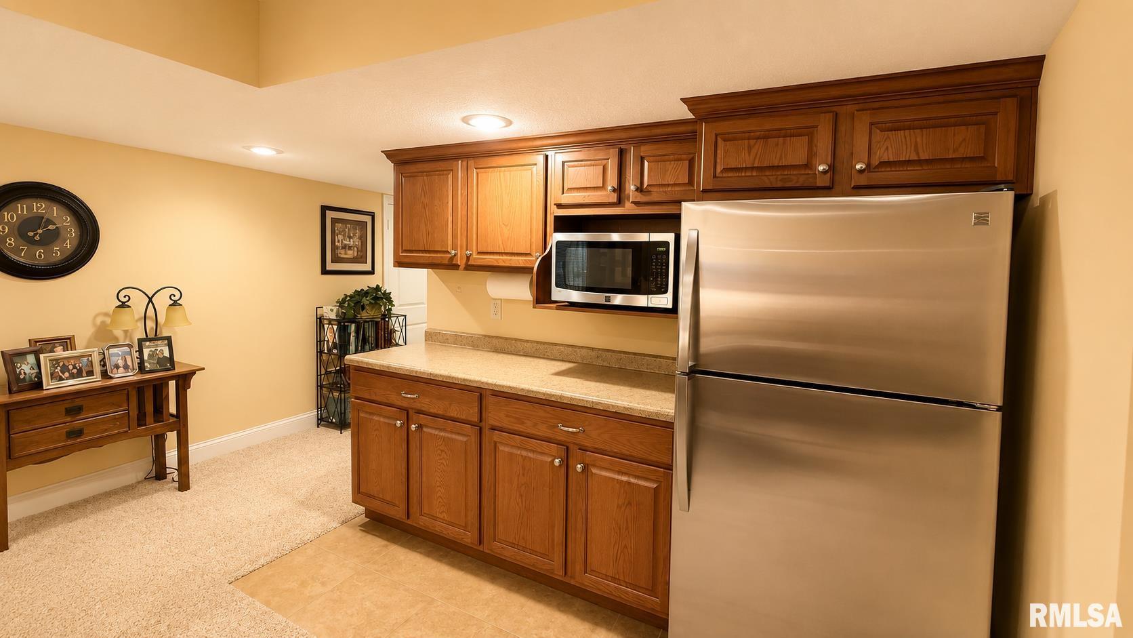
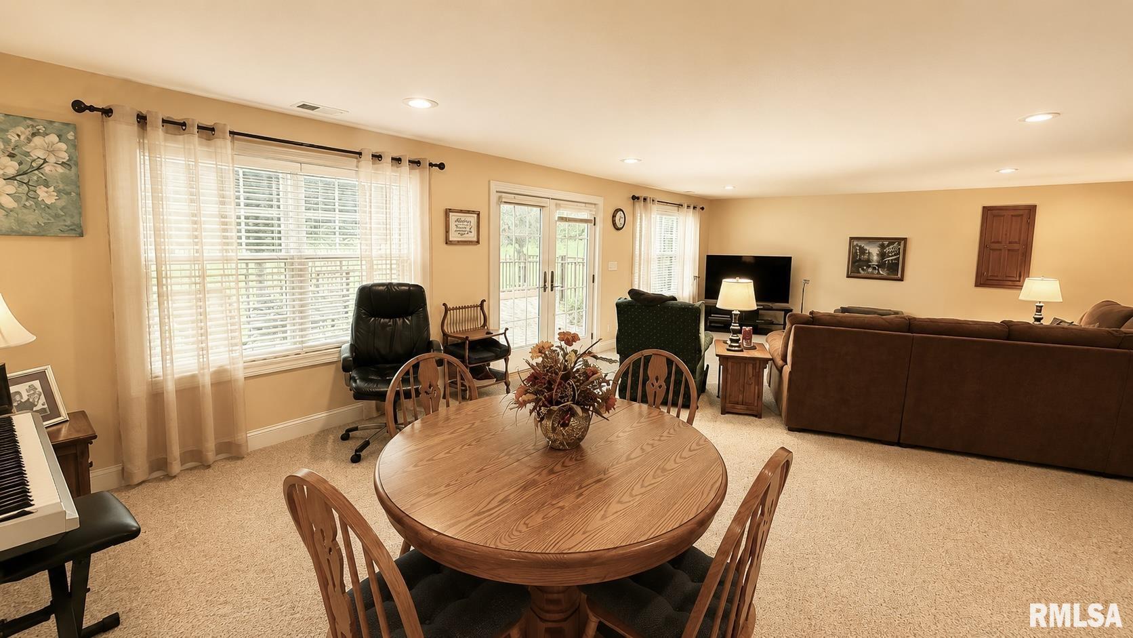
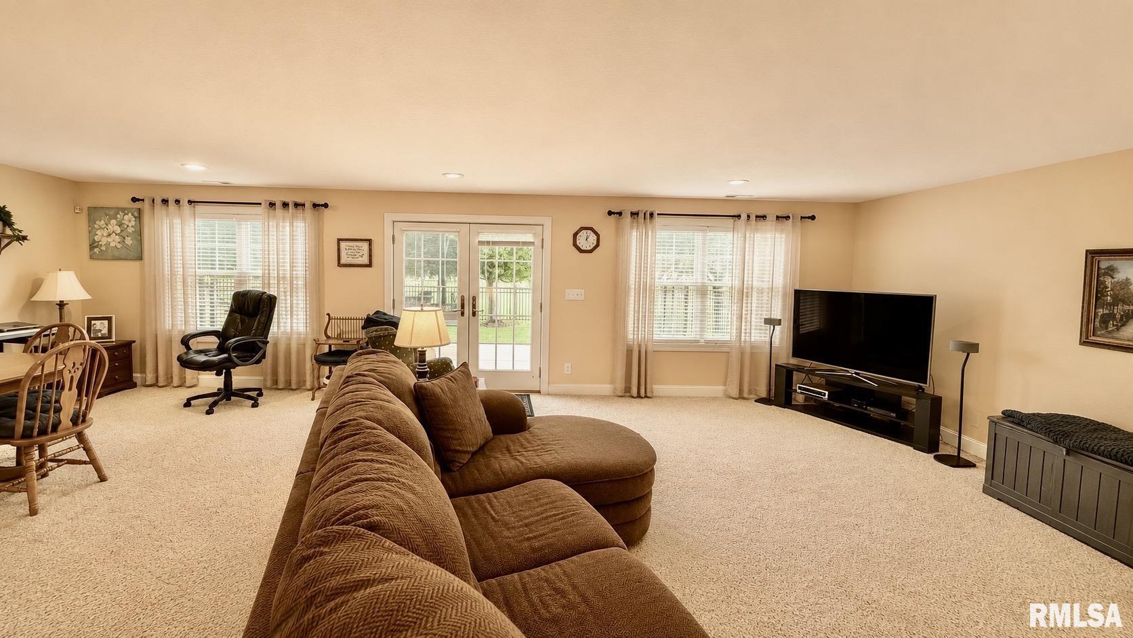
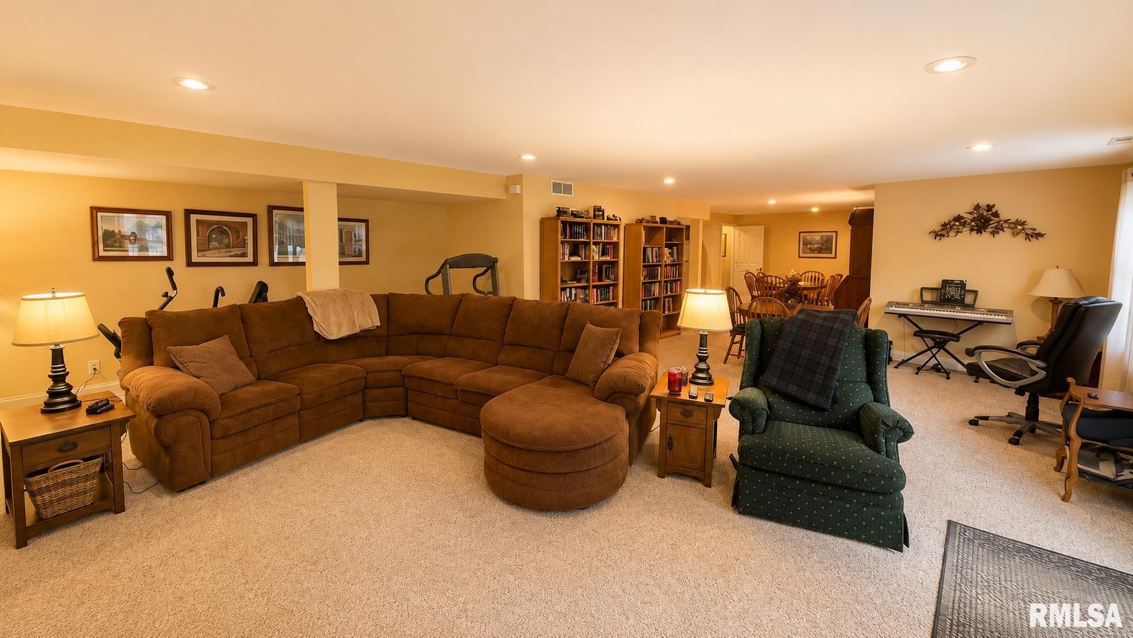
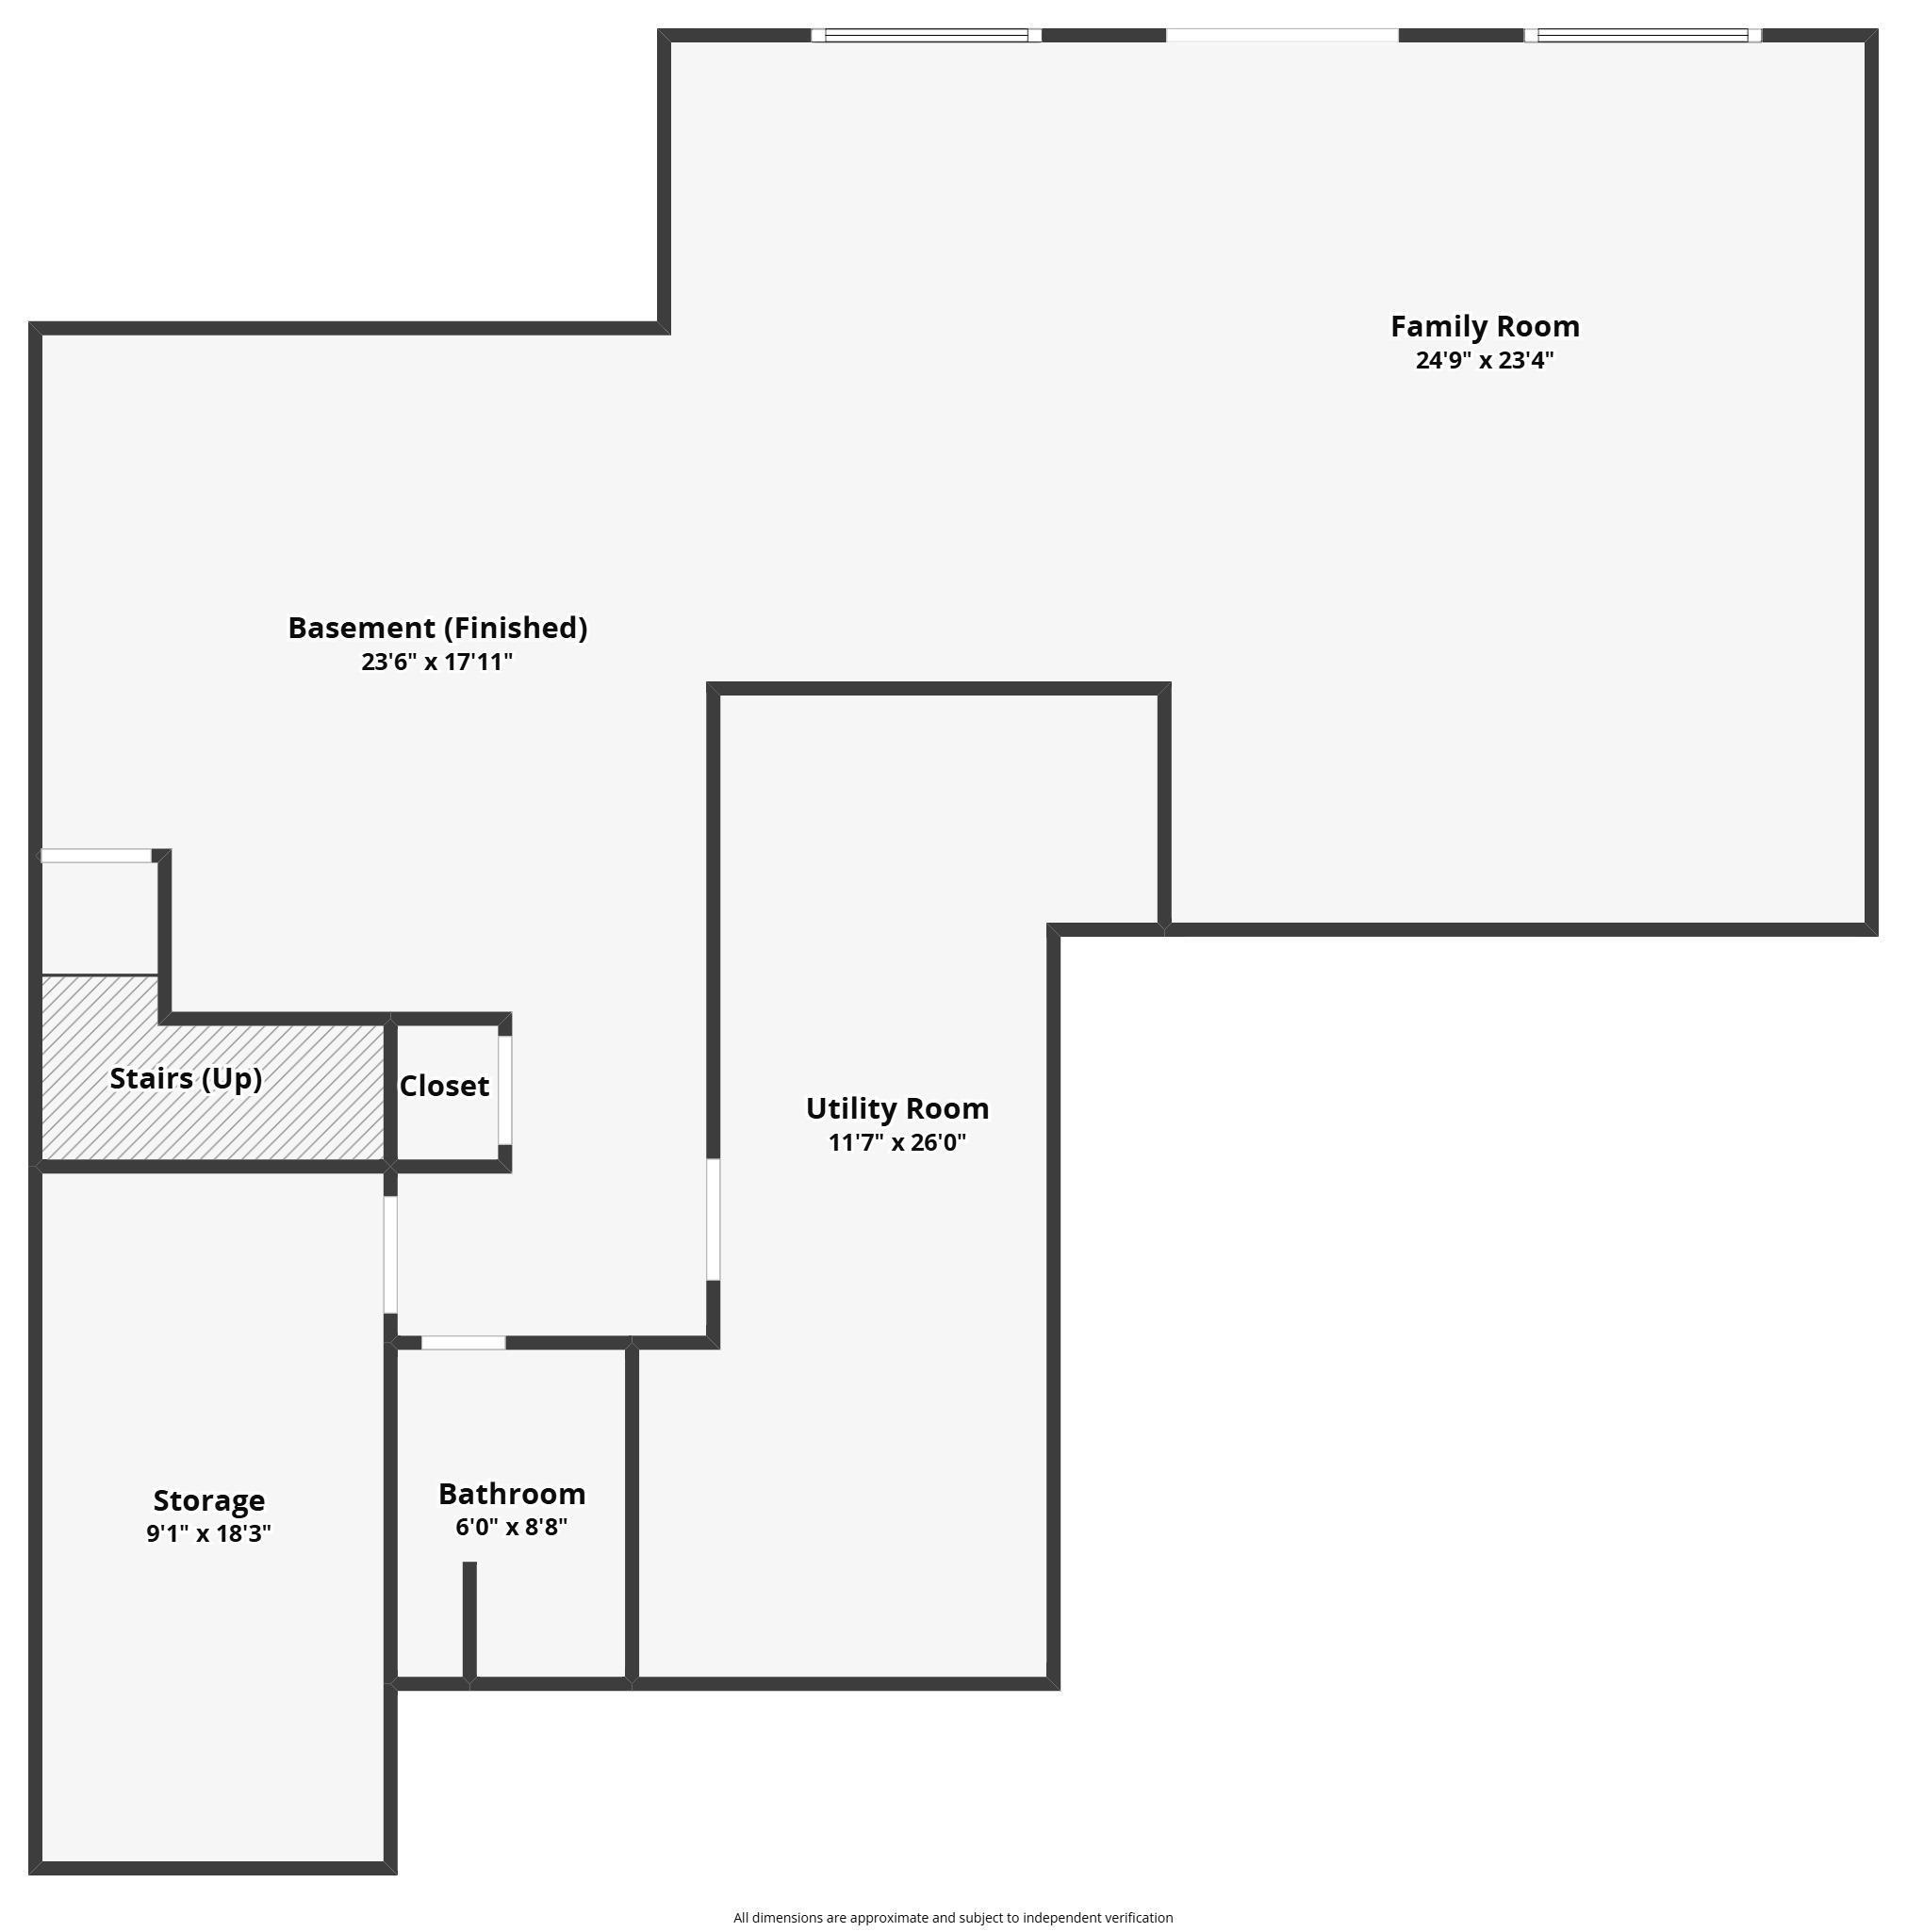
3100 Total Finished Sq. Ft. 1700 Basement Sq. Ft.
3 Bed
/
3 Bath /
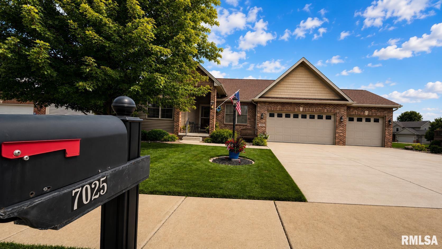
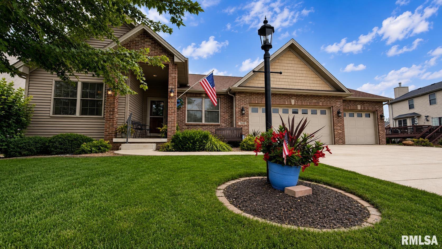
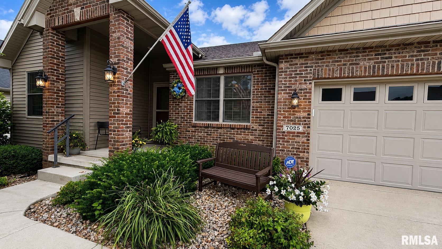
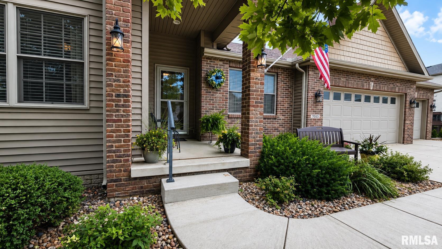
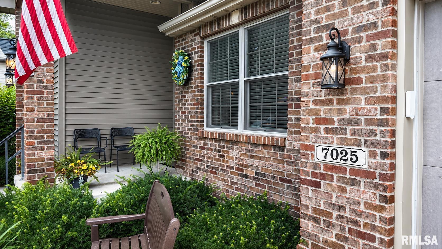
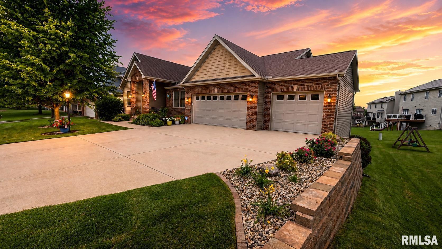
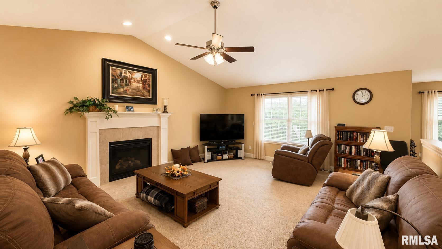
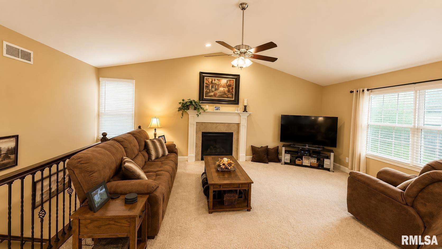
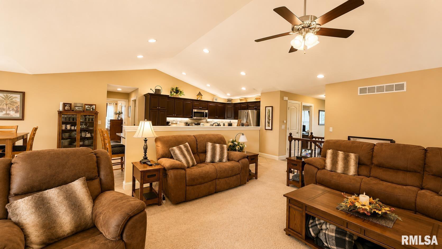
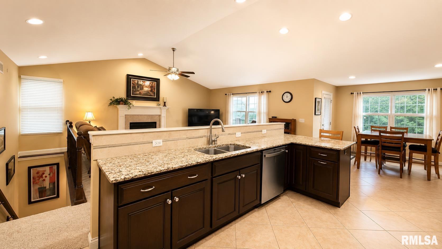
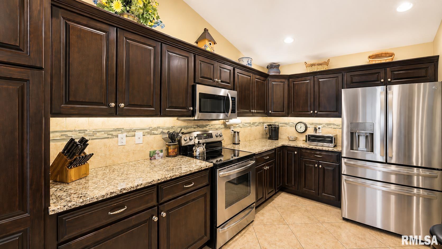
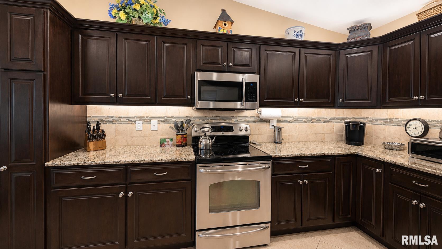
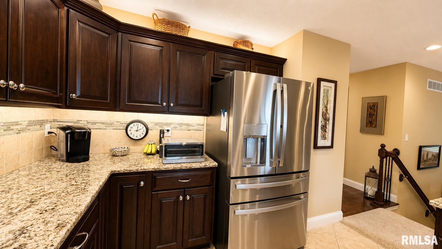
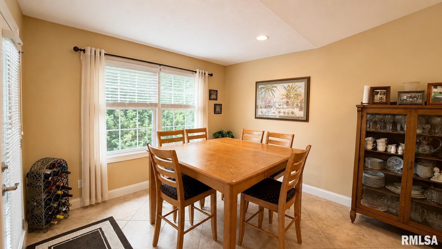
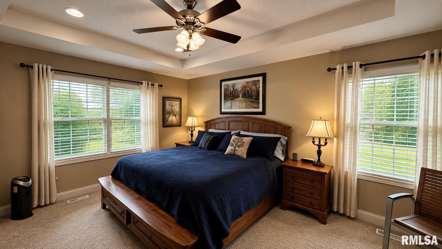
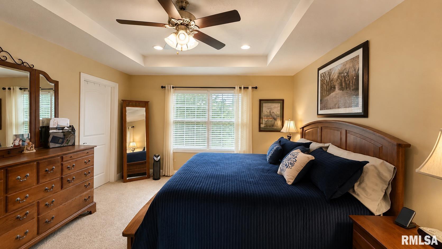
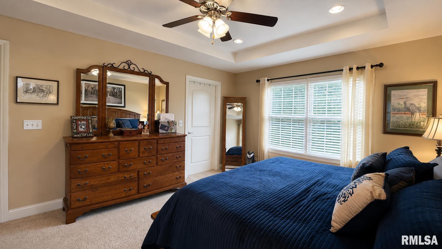
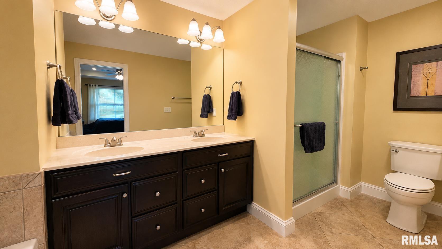
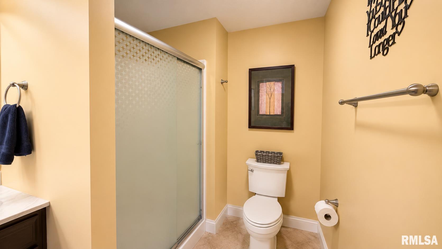
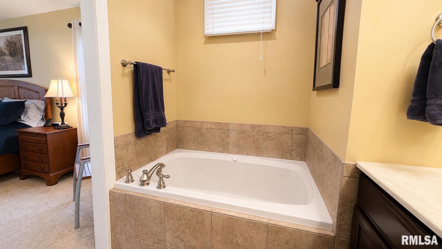
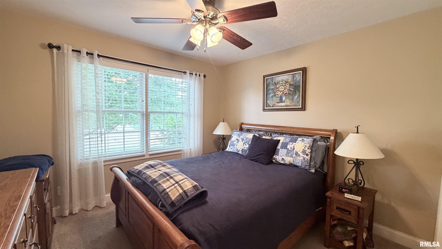
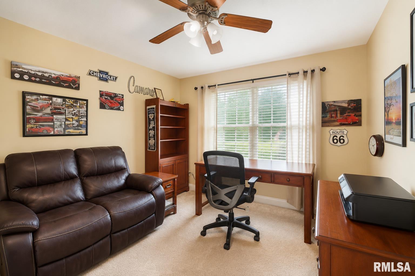
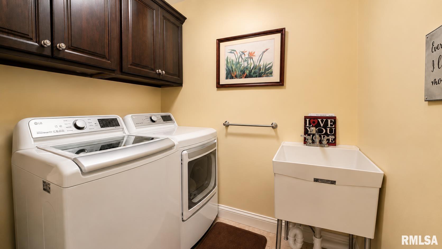
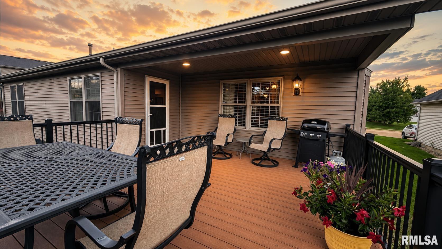
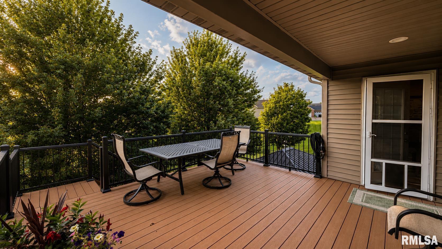
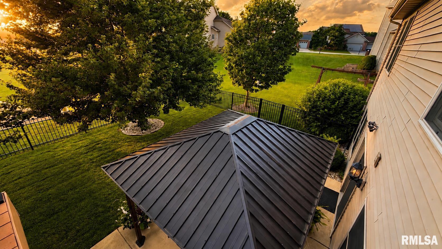
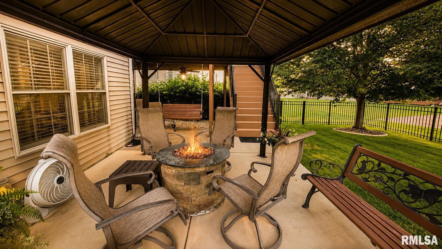
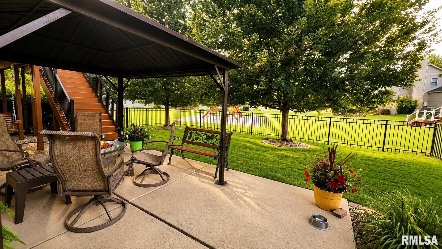
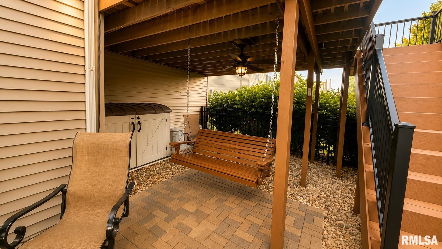
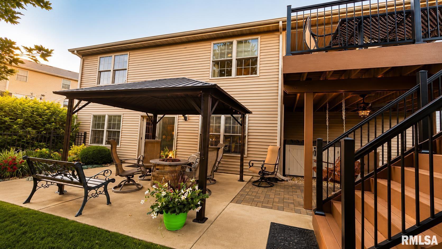
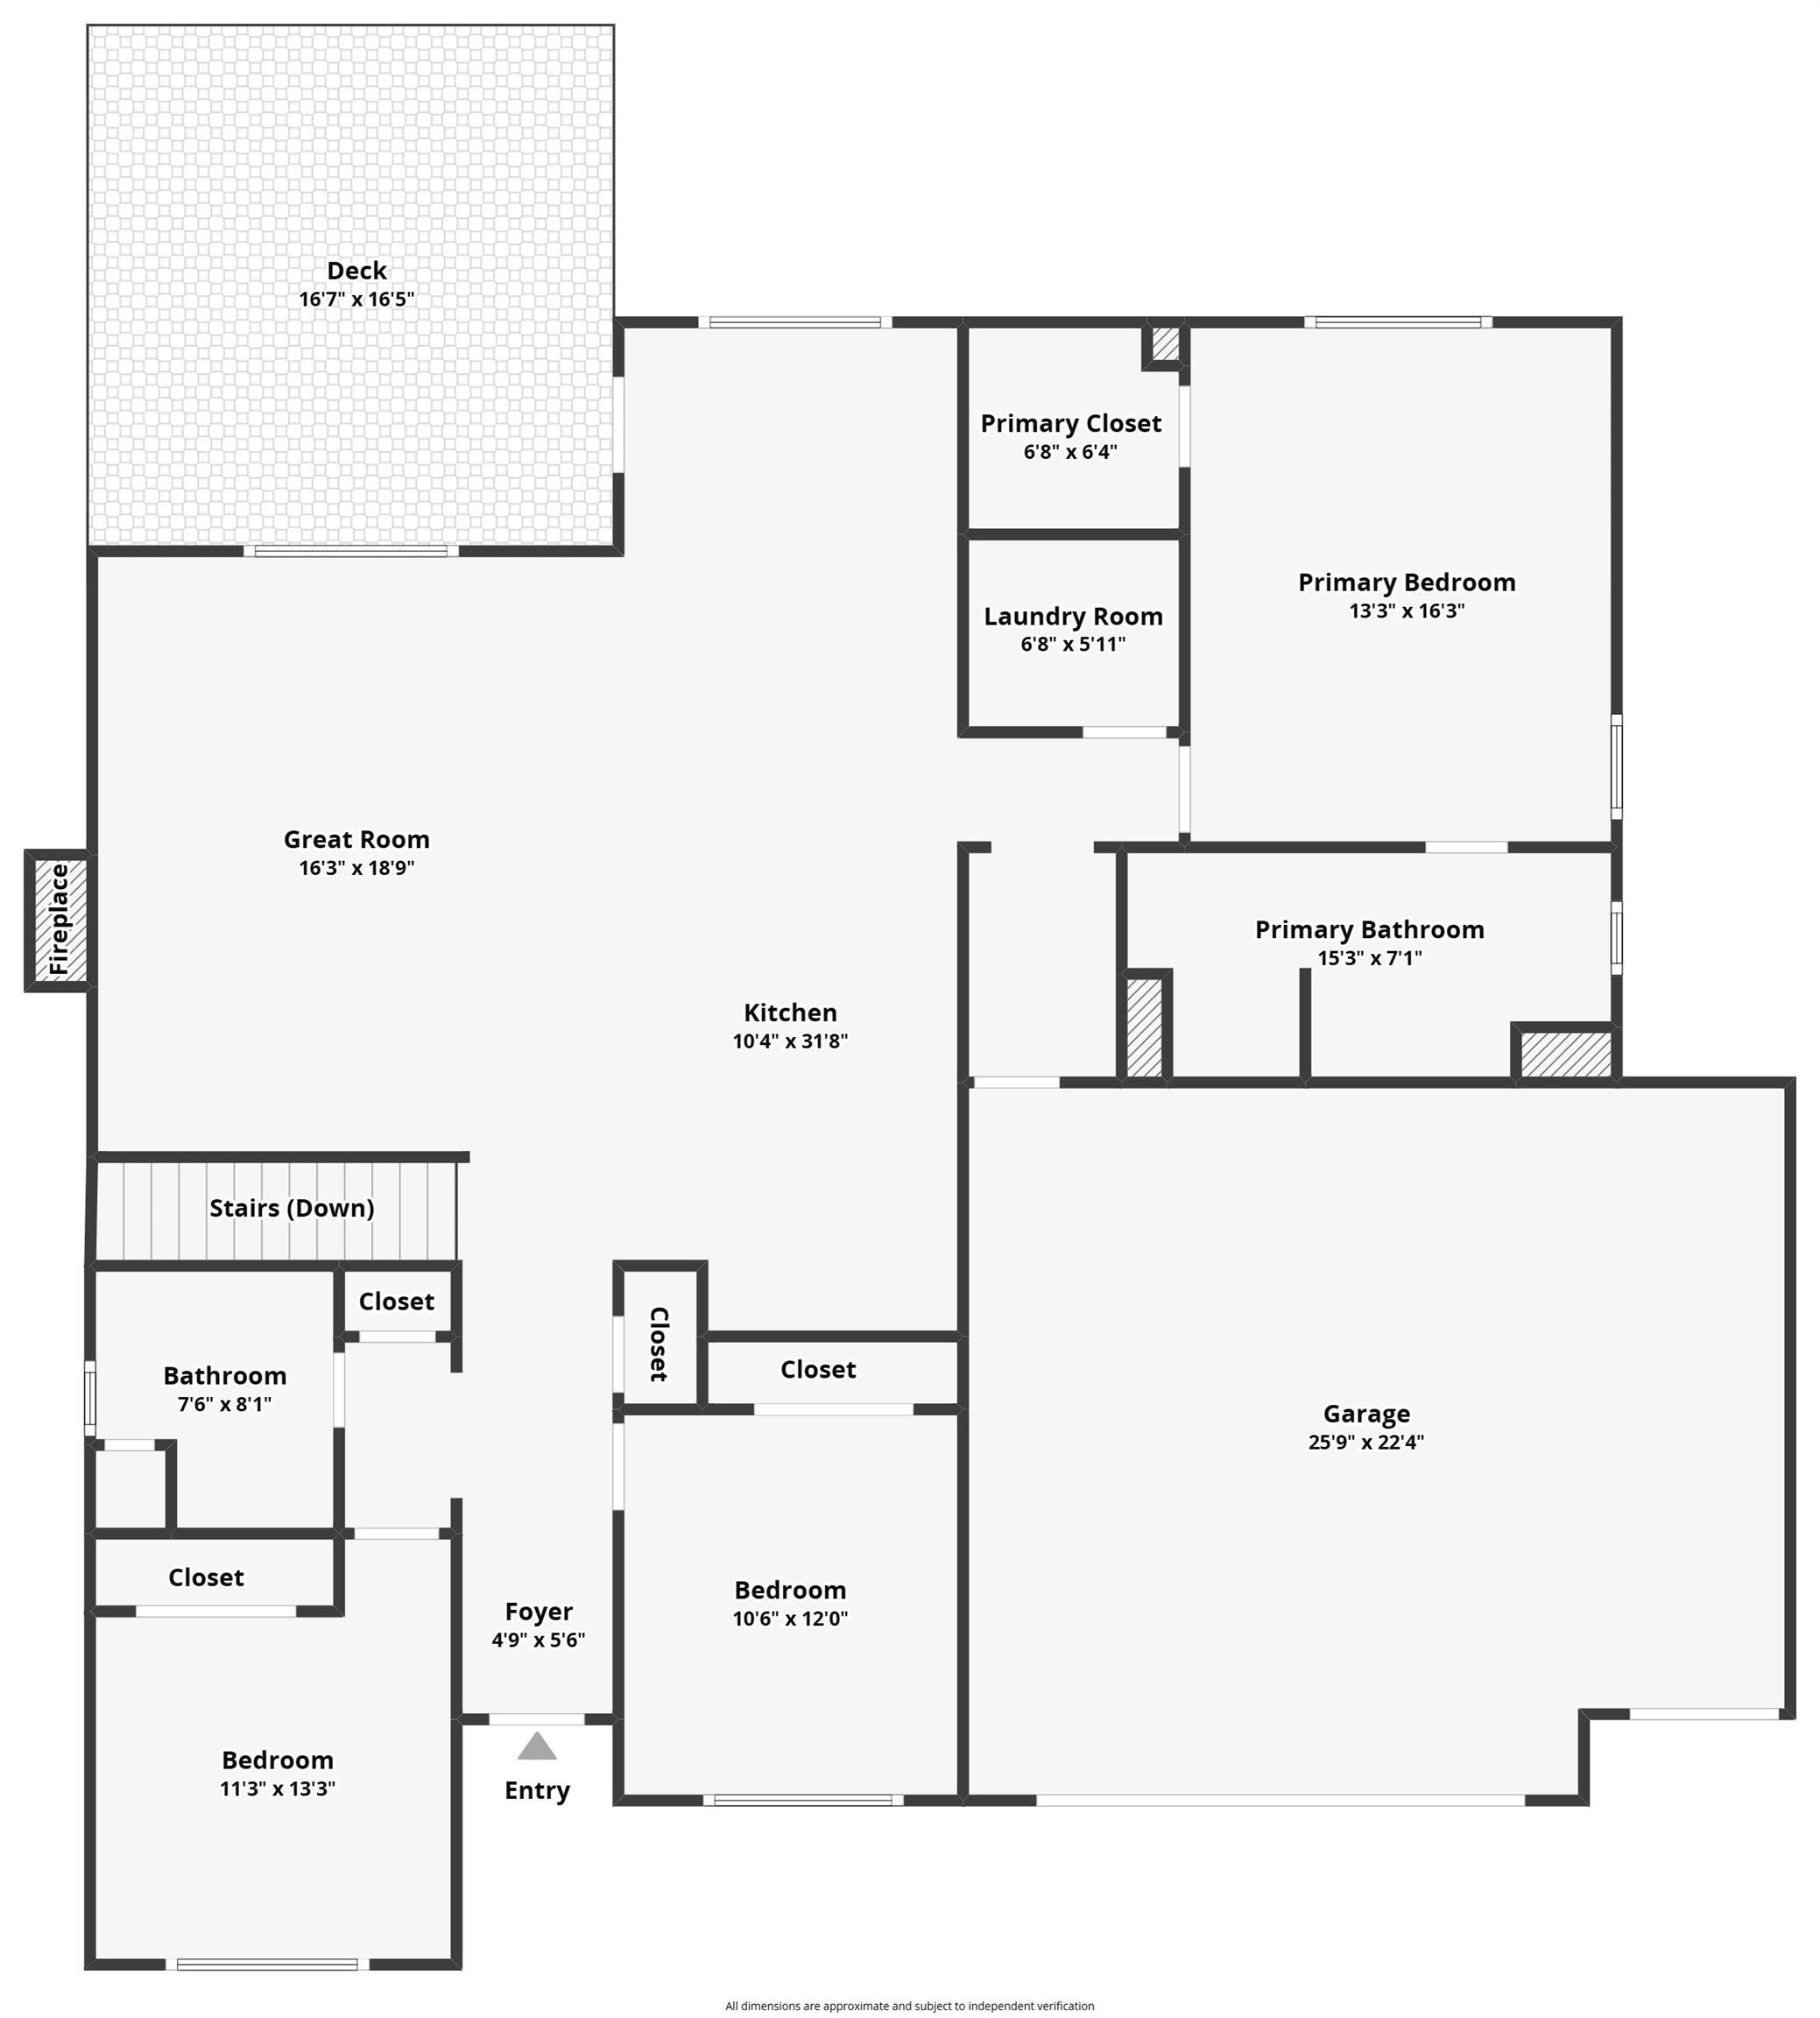
Coming Soon! Showings start Mon July 13! Welcome to 7025 Grand Fir Drive, where pride of ownership shines in this beautifully maintained, one-owner ranch offering over 3,000 finished square feet in the highly sought-after Sommer Place subdivision. From the moment you step inside, you’ll appreciate the immaculate condition that carries throughout every room. The open floor plan is perfect for everyday living and entertaining, featuring a stunning great room with soaring cathedral ceilings that flows seamlessly into the spacious kitchen with granite countertops, stainless steel appliances, abundant cabinetry, and all appliances included. The private primary suite offers a walk-in closet and an en suite bath with a whirlpool tub and separate shower. Main-level laundry includes the washer and dryer for added convenience. Step outside to enjoy the maintenance-free composite deck overlooking the fenced backyard with a fully irrigated lawn. Quality Anderson windows provide lasting beauty and efficiency. Sommer Place offers an incredible lifestyle with Friday night neighborhood block parties all summer featuring rotating food trucks, plus an outstanding community park with tennis and basketball courts, baseball and soccer fields, walking trails, a fishing pond, playground, and open green space. Located in the highly acclaimed Dunlap School District, just one mile from The Shoppes at Grand Prairie with quick access to downtown Peoria, this move-in-ready home truly has it all!
Listing Features
Style
Ranch
Exterior
Brick
Vinyl Siding
Total Sq Ft
1700
Total Finished Sq Ft
3,100
Finished Basement Sq Ft
1400
Total Basement Sq Ft
1700
Apx. Lot Size
75x102x30x120
Year Built
2011
Fireplaces
1
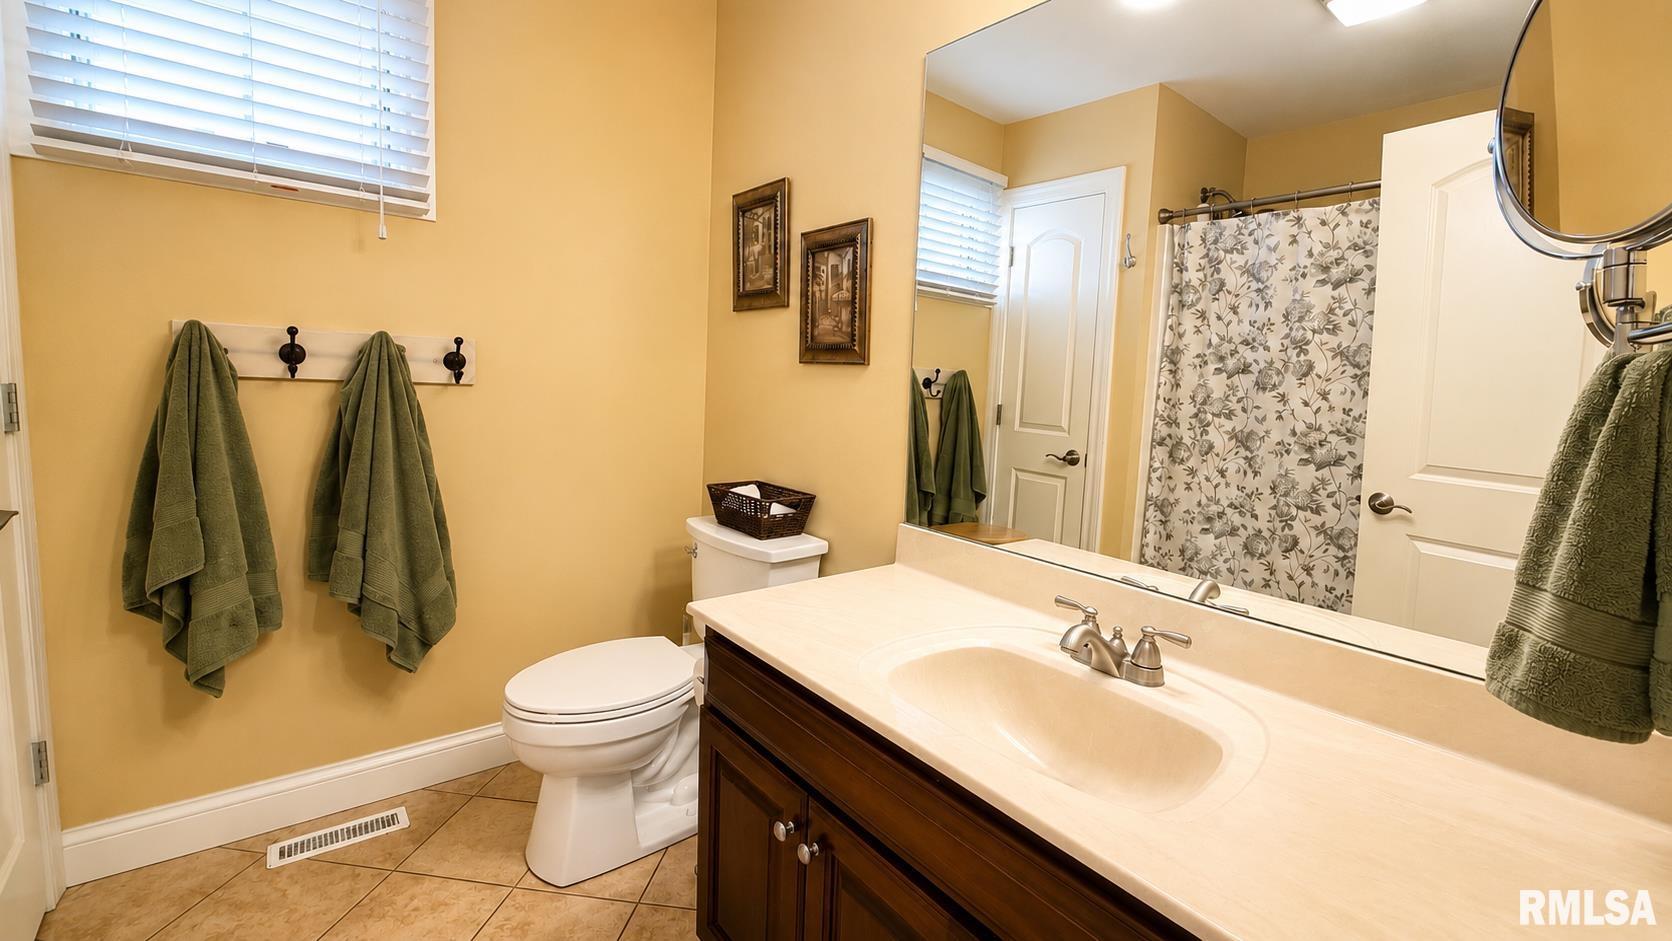
Bathrooms
Bsmt
Lower
Main
Upper
Addtl
Total
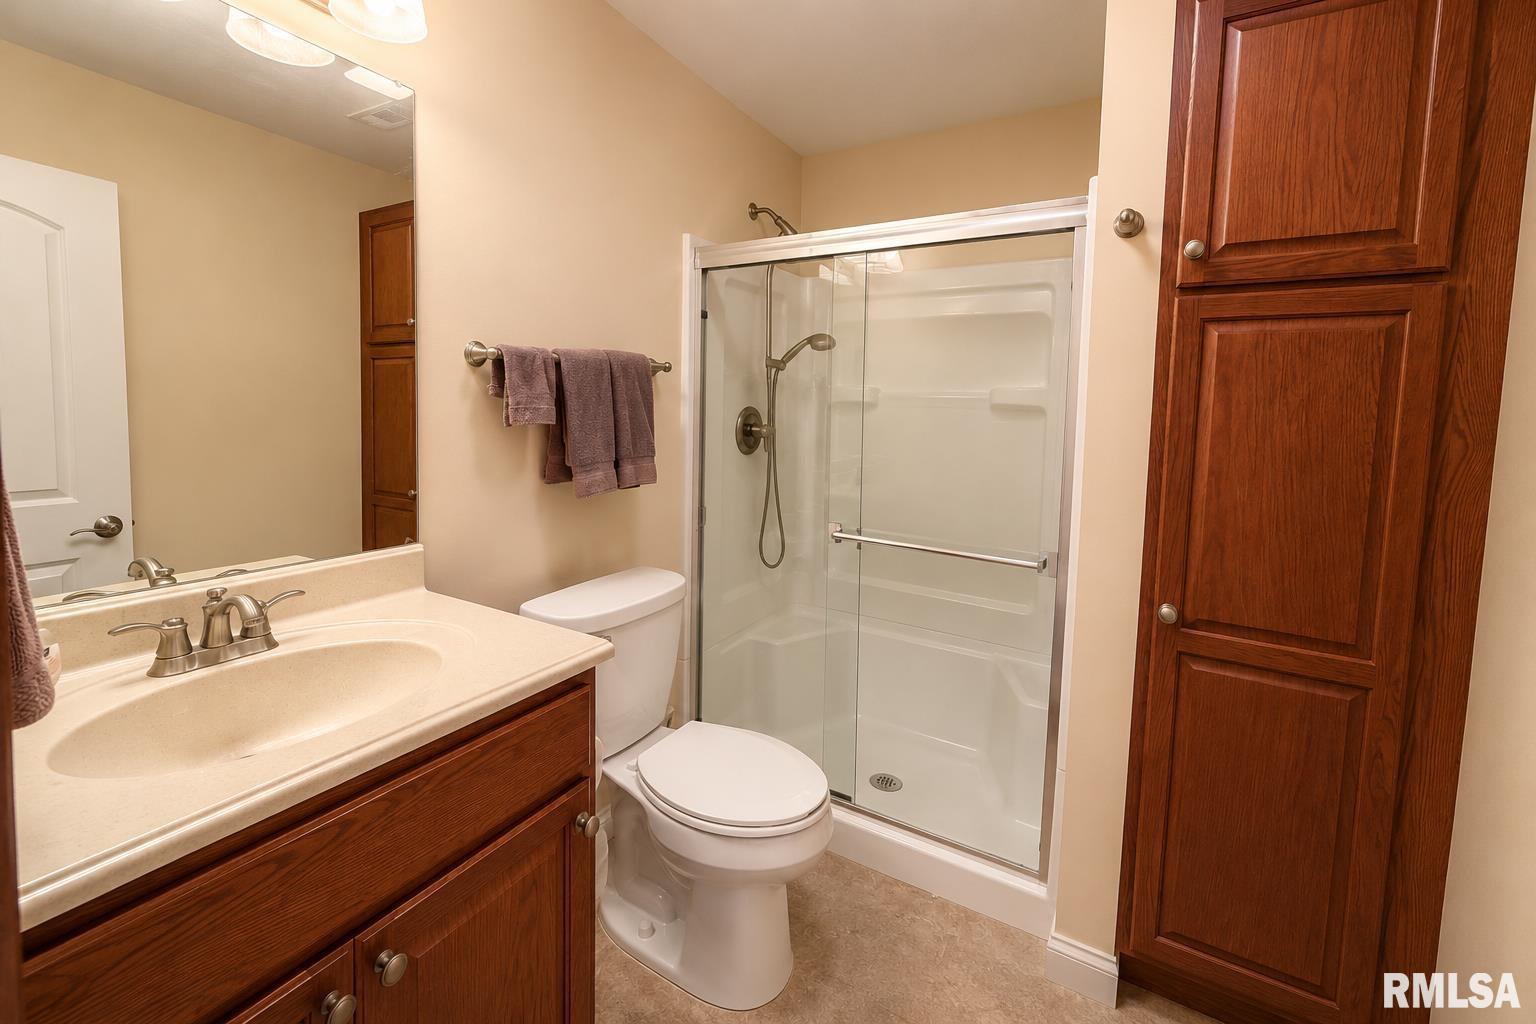
Full Baths
1
0
2
0
0
3
1/2 Baths
0
0
0
0
0
0
Bedroom Levels & Sizes
Bsmt
Lower
Main
Upper
Addtl
Master Bedroom
16' x 13'
Bedroom #2
11' x 10'
Bedroom #3
11' x 11'
Room Levels & Sizes
Bsmt
Lower
Main
Upper
Addtl
Informal Dining
13' x 12'
Family Room
25' x 23'
Great Room
16' x 18'
Rec Room
23' x 17'
Kitchen
11' x 15'
Laundry
5' x 6'
Neighborhoods/Schools
Subdivision
Sommer Place
County
Peoria
Elementary School
Ridgeview
Middle School
Dunlap Valley Middle School
High School
Dunlap
Amenities
Solid Surface Counter Top
Deck
Blinds
Ceiling Fan
Ceilings/Cath/Vault/Tray
Radon Mitigation System
Garage Door Opener(s)
Cable TV Available
Fenced Yard
Patio
Kitchen/Dining
Dining/Living Combo
Eat-In Kitchen
Appliances
Dishwasher
Disposal
Hood/Fan
Microwave Oven
Range/Oven
Refrigerator
Water Softener - Owned
Washer
Dryer
Basement
Egress Window
Full
Walk-Out
Finished
Garage/Parking
Heated
Attached
3 car(s)
Fireplaces
Gas Logs
Great Room
Heating/Cooling
Gas
Forced Air
Water Heater - Gas
Central Air
The accuracy of all information, regardless of source, including but not limited to square footages and lot sizes, is deemed reliable but is not guaranteed and should be independently verified through personal inspection and/or with the appropriate professionals.

 The accuracy of all information, regardless of source, including but not limited to square footages and lot sizes, is deemed reliable but is not guaranteed and should be independently verified through personal inspection and/or with the appropriate professionals.
