$ 739,000
2407 Total Finished Sq. Ft. 2407 Basement Sq. Ft.
3 Bed
/
2 Bath /
1 Half Bath
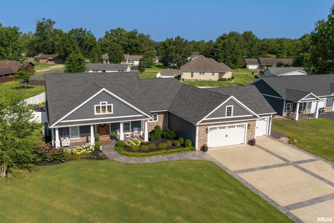
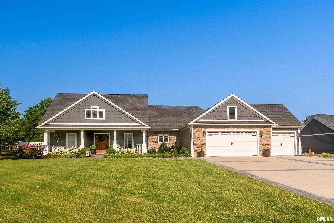
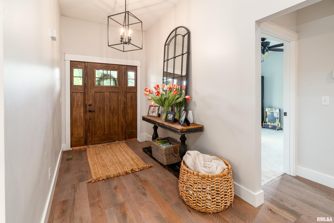
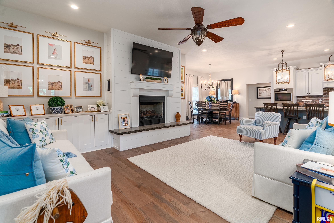
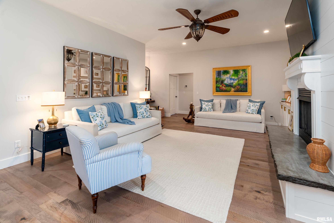
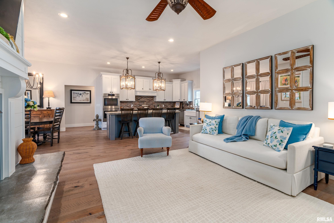
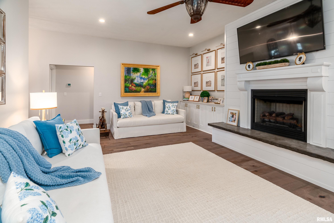
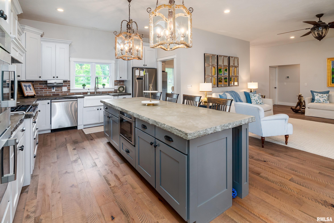
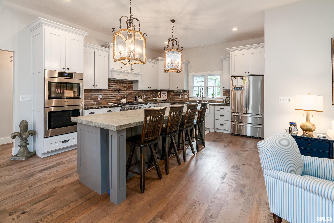
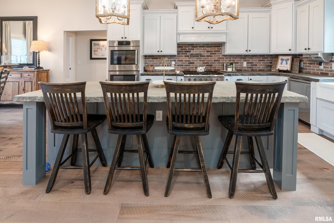
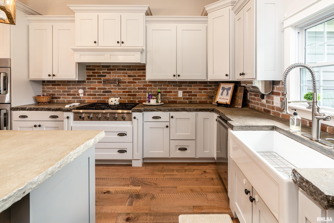
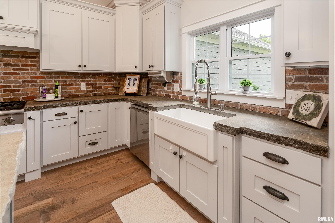
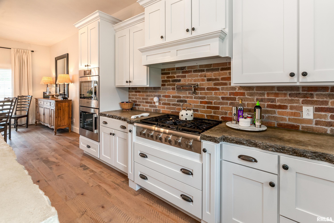
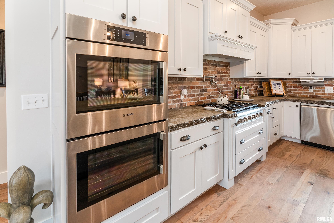
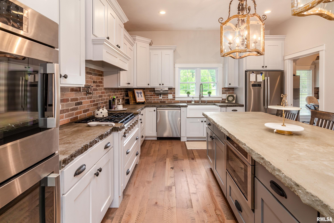
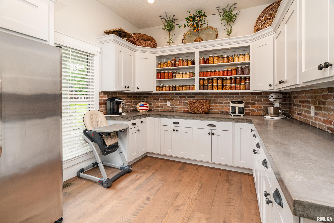
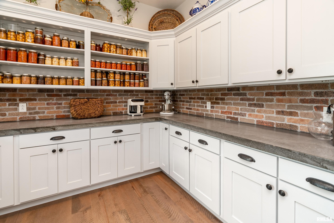
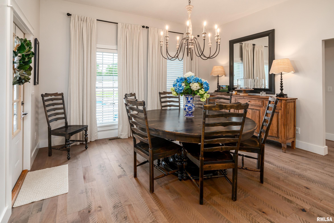
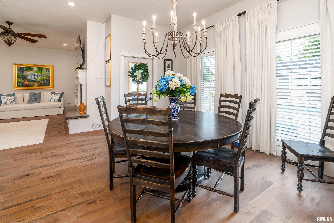
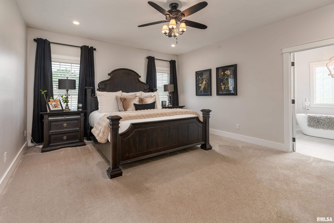
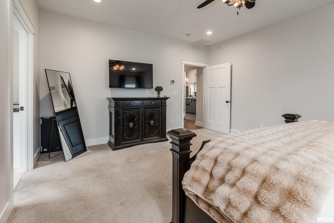
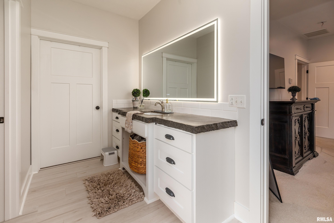
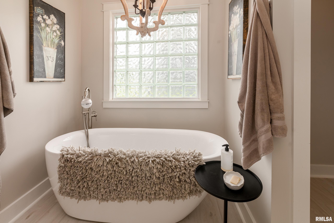
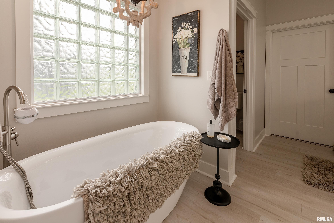
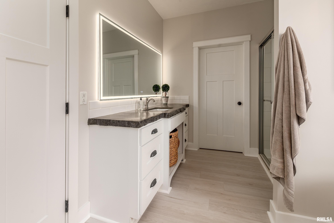
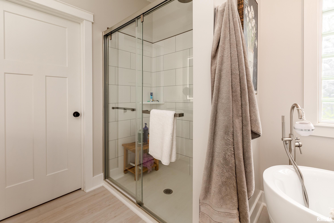
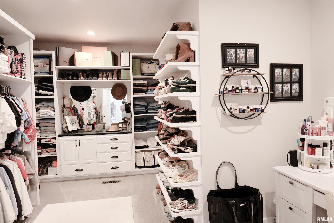
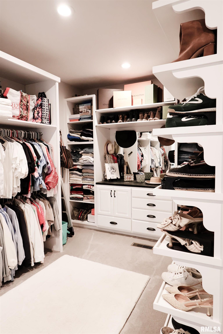
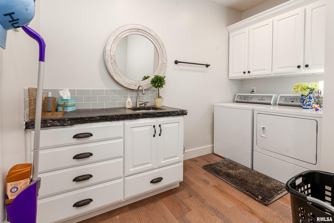
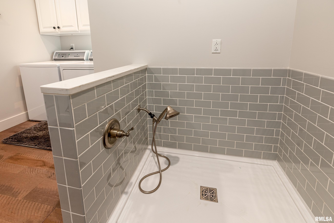
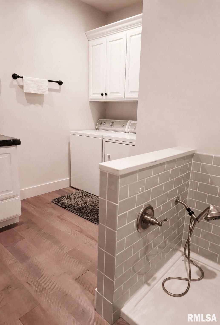
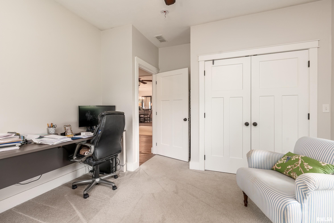
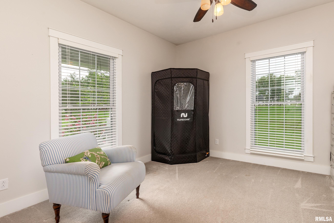
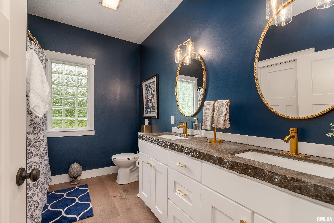
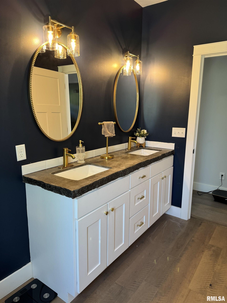
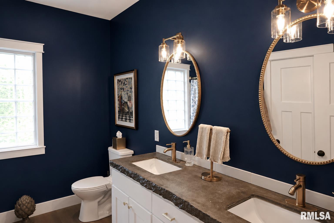
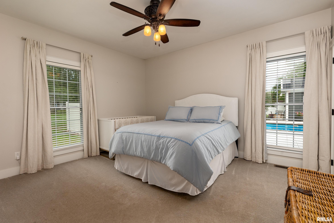
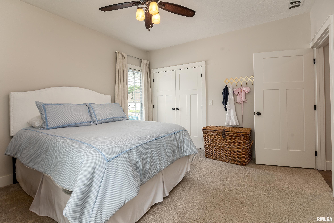
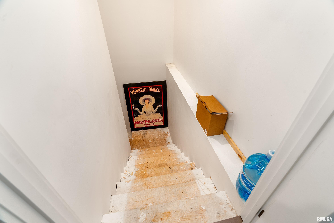
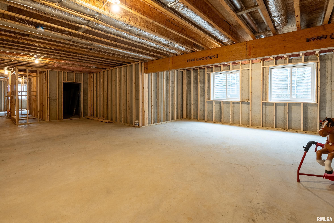
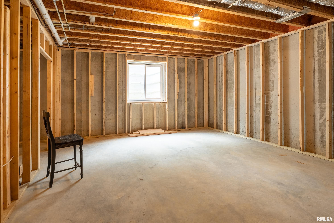
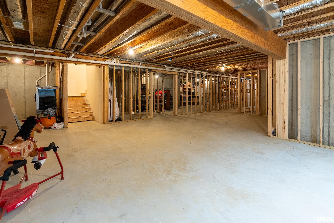
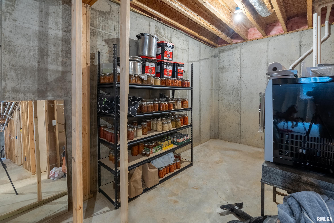
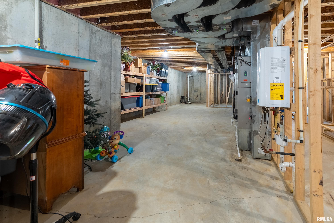
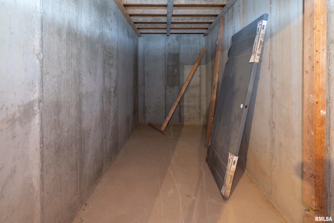
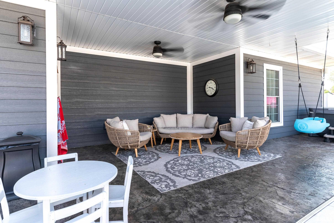
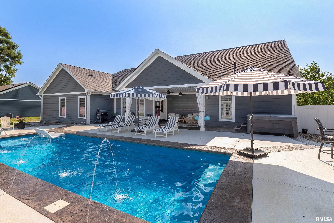
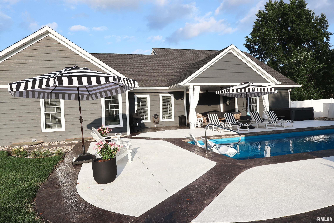
Extraordinary custom-built home on 1 acre offering the perfect blend of luxury, comfort, & functionality so close to town! With 2,407 sq. ft., a full basement already framed for future living space, & quality craftsmanship throughout, this home is sure to impress. Step inside to soaring 9-10 ft. ceilings & an open floor plan centered around a stunning chef's kitchen featuring custom Amish cabinetry, concrete countertops, brick backsplash, a 6-burner gas range w/ pot filler, oversized island, stainless steel appliances, & an incredible walk-in butler's pantry w/ a second refrigerator. The spacious living room showcases a gas fireplace w/ build ins, while the private primary suite offers a spa-like bath w/ dual vanities, soaking tub, tiled shower, & a custom walk-in closet. The split floor plan provides privacy, & the laundry room includes custom cabinetry, a sink, and a dog-washing station. Enjoy your own backyard retreat w/ a 15x36 fiberglass pool, tanning ledge, fountains, plus a heated/cooled pool house perfect for entertaining. Need extra space? You'll love the attached 3-car garage plus the impressive 36x60 heated & cooled shop complete w/ a gas fireplace, kitchenette, half bath, & endless possibilities. The basement is already framed for an additional bedroom, family/game room, full bath, storage, built-in bunks, & a concrete safe room. Solar panels help reduce utility costs, adding even more value to this exceptional property. This home has it ALL & MUST SEE!
Listing Features
Style
CRFTS
Exterior
Stone
EFIS
Lot Description
Other Lot Description
Total Sq Ft
2407
Total Finished Sq Ft
2,407
Total Basement Sq Ft
2407
Apx. Lot Size
0
Year Built
2018
Fireplaces
1
Bathrooms
Bsmt
Lower
Main
Upper
Addtl
Total
Full Baths
0
0
2
0
0
2
1/2 Baths
0
0
1
0
0
1
Bedroom Levels & Sizes
Bsmt
Lower
Main
Upper
Addtl
Master Bedroom
17'50" x 14'70"
Bedroom #2
14'30" x 12'40"
Bedroom #3
14'20" x 12'80"
Room Levels & Sizes
Bsmt
Lower
Main
Upper
Addtl
Informal Dining
13'90" x 15'
Living Room
20'50" x 15'90"
Kitchen
13'70" x 15'50"
Laundry
10'80" x 10'80"
10'10" x 6'70"
12' x 10'90"
Neighborhoods/Schools
Subdivision
Southernaire Estates
County
Williamson
Elementary School
Marion
Middle School
Marion
High School
Marion
Amenities
Solid Surface Counter Top
Blinds
Garden Tub
Outbuilding(s)
Porch
Ceiling Fan
Ceilings/Cath/Vault/Tray
Garage Door Opener(s)
Hi-Speed Internet Availbl
Pool/In Ground
Fenced Yard
Patio
Kitchen/Dining
Dining/Living Combo
Dining Room/Informal
Eat-In Kitchen
Island Kitchen
Pantry
Appliances
Dishwasher
Disposal
Hood/Fan
Microwave Oven
Range/Oven
Refrigerator
Basement
Unfinished
Full
Daylight
Garage/Parking
Attached
Detached
3 car(s)
Fireplaces
Gas Logs
Heating/Cooling
Propane
2 or More Heating Systems
Heat PUmp
Solar
2 or More Cooling Systems
Central Air
The accuracy of all information, regardless of source, including but not limited to square footages and lot sizes, is deemed reliable but is not guaranteed and should be independently verified through personal inspection and/or with the appropriate professionals.

 The accuracy of all information, regardless of source, including but not limited to square footages and lot sizes, is deemed reliable but is not guaranteed and should be independently verified through personal inspection and/or with the appropriate professionals.
