$ 384,900
2341 Total Finished Sq. Ft. 855 Basement Sq. Ft.
4 Bed
/
3 Bath /
1 Half Bath
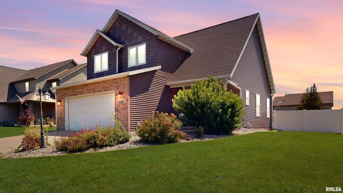
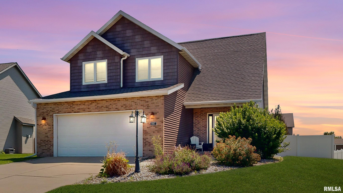
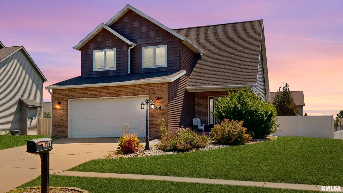
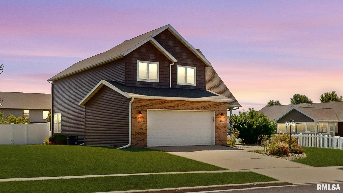
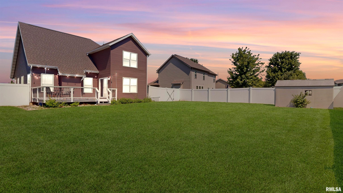
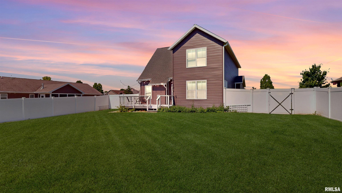
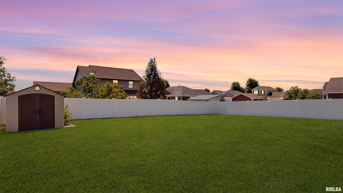
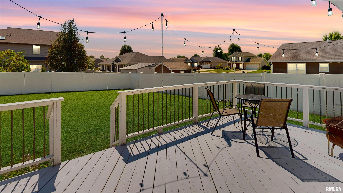
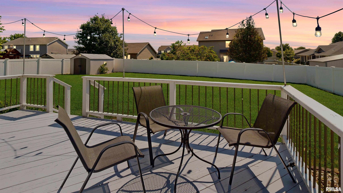
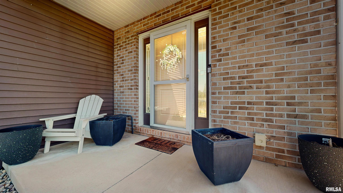
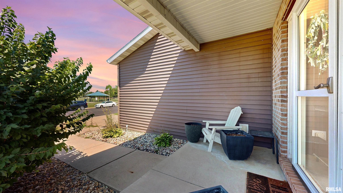
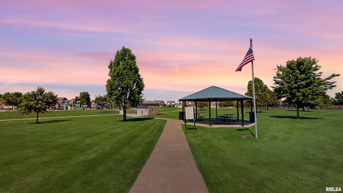
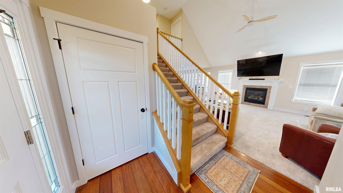
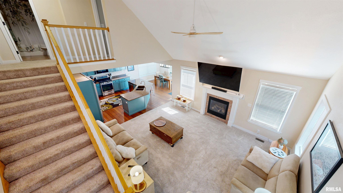
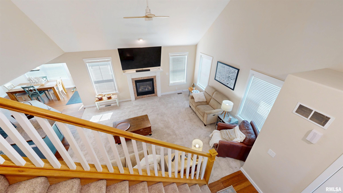
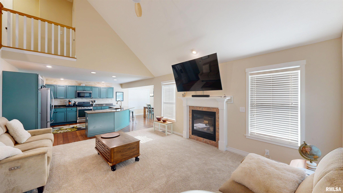
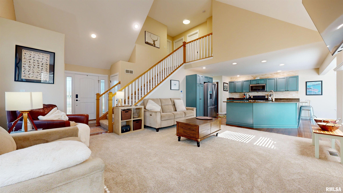
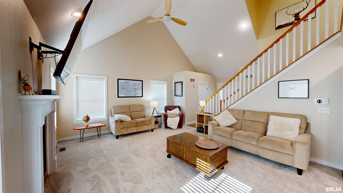
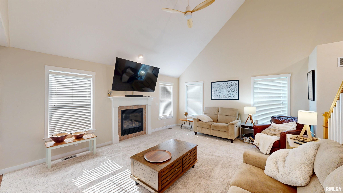
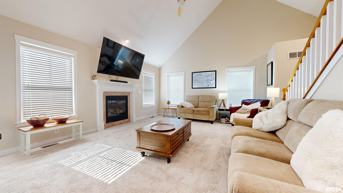
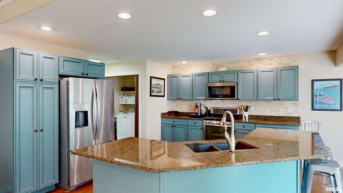
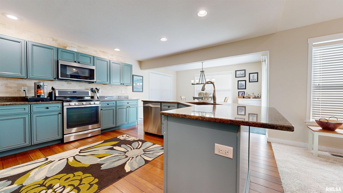
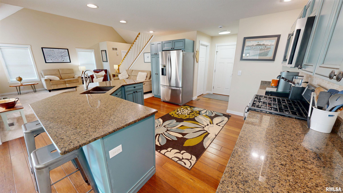
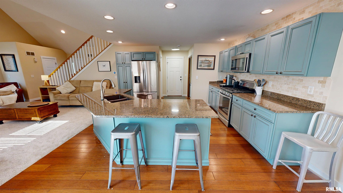
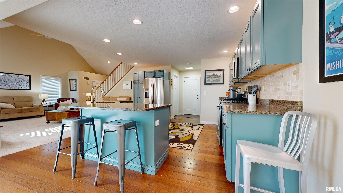
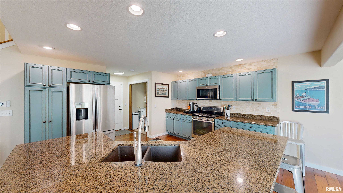
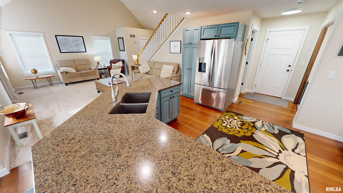
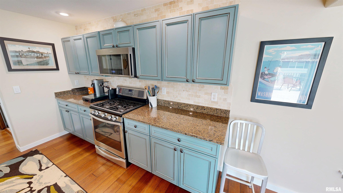
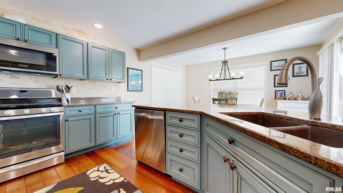
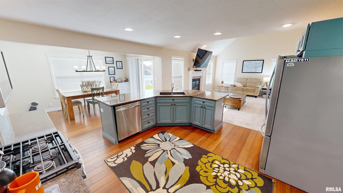
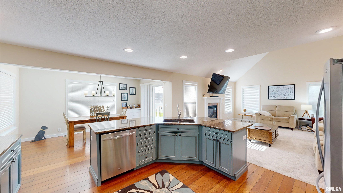
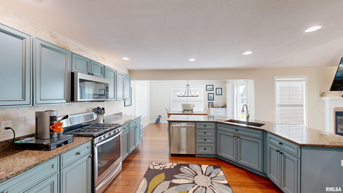
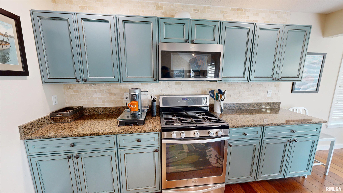
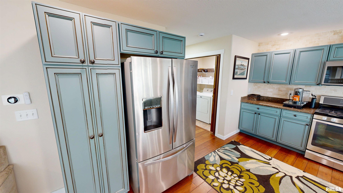
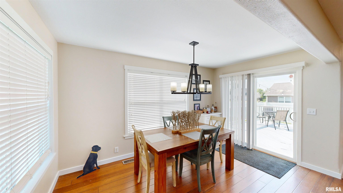
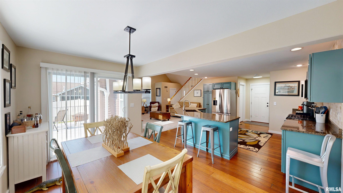
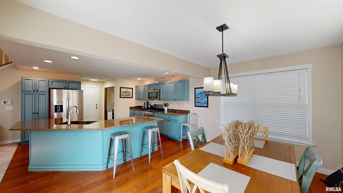
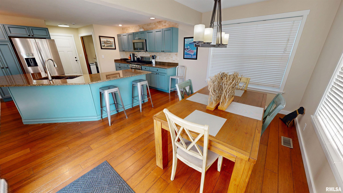
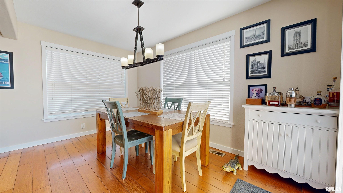
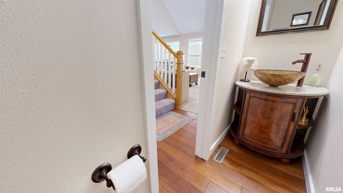
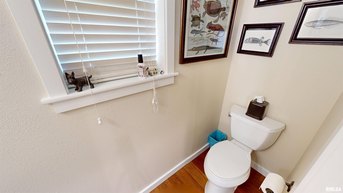
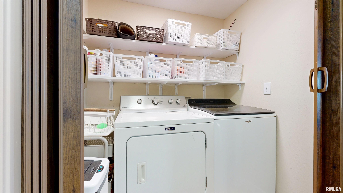
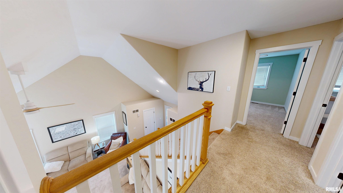
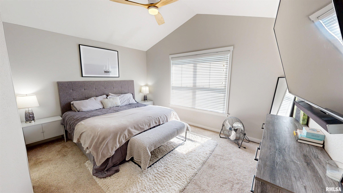
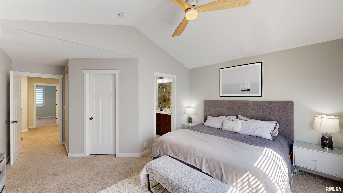
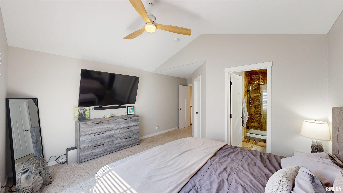
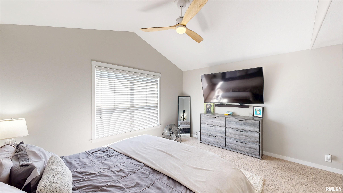
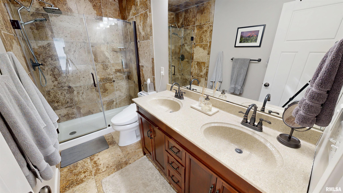
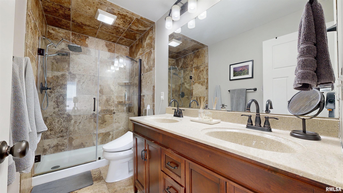
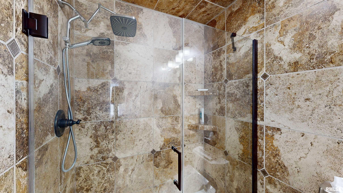
Hurry! Popular Trails Edge location overlooking Lahood Park! This 4 Bedroom with 3.5 Baths is situated on an spacious landscaped lot with 6' white vinyl privacy fence and storage shed. The covered front porch overlooking the neighborhood park invites you into the hardwood front foyer with 1/2 bath and coat closet. The spacious fireplaced living room boasting cathedral ceiling and open staircase leads you to the stainless applianced chefs kitchen with an abundance of Thomasville cabinetry featuring soft close doors and drawers, tile backsplash, granite countertops, hardwood floors, breakfast bar island with sink, and can lighting. This open floor plan is great for entertaining year round! The dining area off the kitchen has hardwood floors, chandelier, and sliding door access to the 18x12 deck overlooking the backyard. Main floor also has laundry room and access to the 2 car garage featuring finished painted drywall, screen door, and attached shelving for storage. Upper level features open foyer overlooking the main floor, 3 bedrooms all with carpet, lighted ceiling fans and full hall bath. The large primary bedroom with cathedral ceiling features walkin closet, full bath with double sinks and large shower. Bedroom 2 boasting classic wainscoting & picture molding. The finished basement with access off the kitchen has a large family room with media area, utility room, full bath and large 4th bedroom with egress window next to the full bath. Schedule your showing soon!
Listing Features
Style
2+ Story
Exterior
Brick Partial
Vinyl Siding
Lot Description
Level
Total Sq Ft
1595
Total Finished Sq Ft
2,341
Finished Basement Sq Ft
746
Total Basement Sq Ft
855
Apx. Lot Size
131 X 74 X 131 X 74
Year Built
2009
Fireplaces
1
Bathrooms
Bsmt
Lower
Main
Upper
Addtl
Total
Full Baths
1
0
0
2
0
3
1/2 Baths
0
0
1
0
0
1
Bedroom Levels & Sizes
Bsmt
Lower
Main
Upper
Addtl
Master Bedroom
18'8" x 13'11"
Bedroom #2
16'5" x 9'7"
Bedroom #3
11'6" x 9'11"
Bedroom #4
12'9" x 12'6"
Room Levels & Sizes
Bsmt
Lower
Main
Upper
Addtl
Formal Dining
13'11" x 9'
Family Room
21'60" x 14'3"
Living Room
18'1" x 15'3"
Kitchen
14'10" x 13'11"
Laundry
5'10" x 3'10"
13'8" x 9'3"
10'9" x 3'8"
Garage
21'10" x 20'11"
Neighborhoods/Schools
Subdivision
Washington Trails Edge
County
Tazewell
Elementary School
Central Primary
Middle School
Central Intermediate
High School
Washington
Amenities
Solid Surface Counter Top
Deck
Blinds
Porch
Ceiling Fan
Ceilings/Cath/Vault/Tray
Shed
Garage Door Opener(s)
Hi-Speed Internet Availbl
Cable TV Available
Fenced Yard
Kitchen/Dining
Breakfast Bar
Dining Room/Formal
Island Kitchen
Appliances
Dishwasher
Disposal
Hood/Fan
Microwave Oven
Range/Oven
Refrigerator
Basement
Egress Window
Full
Finished
Garage/Parking
Attached
2 car(s)
Fireplaces
Gas Logs
Living Room
Heating/Cooling
Gas
Forced Air
Water Heater - Gas
Central Air
The accuracy of all information, regardless of source, including but not limited to square footages and lot sizes, is deemed reliable but is not guaranteed and should be independently verified through personal inspection and/or with the appropriate professionals.

 The accuracy of all information, regardless of source, including but not limited to square footages and lot sizes, is deemed reliable but is not guaranteed and should be independently verified through personal inspection and/or with the appropriate professionals.
