$ 329,990
1740 Total Finished Sq. Ft. 396 Basement Sq. Ft.
3 Bed
/
2 Bath /
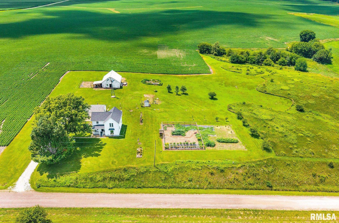
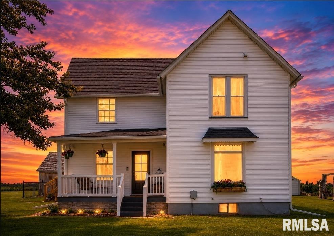
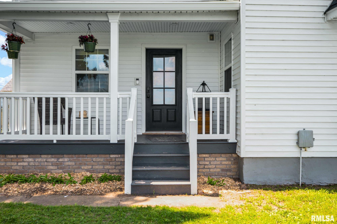
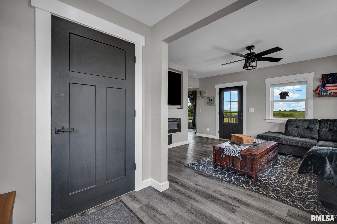
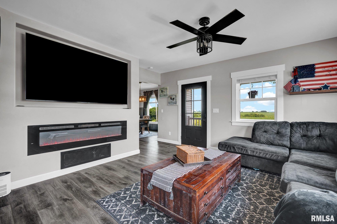
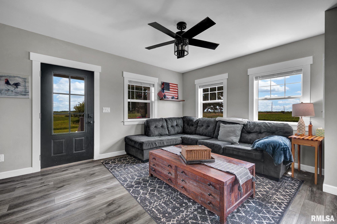
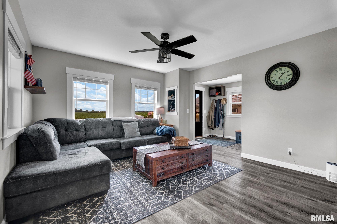
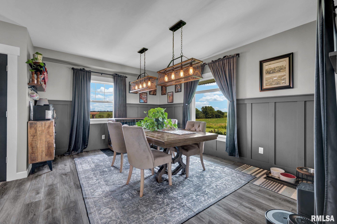
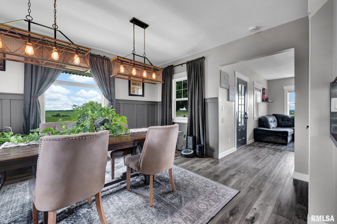
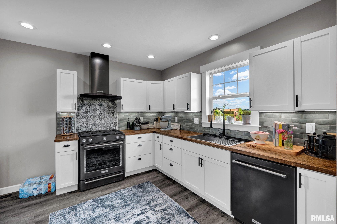
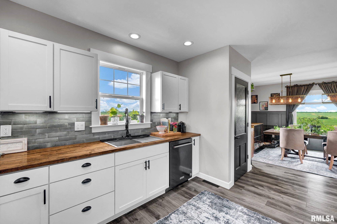
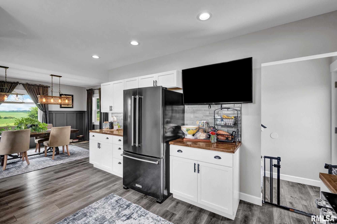
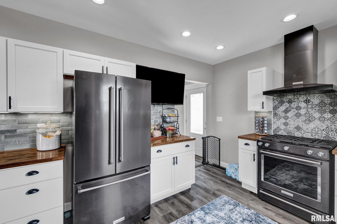
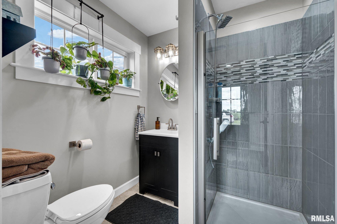
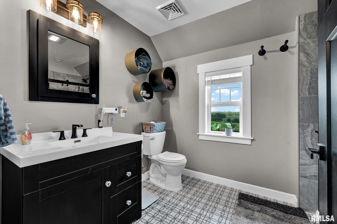
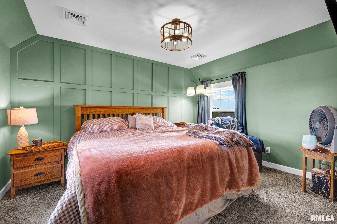
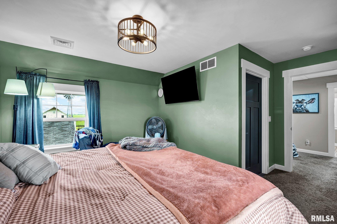
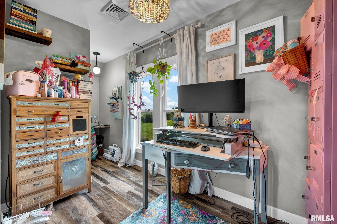
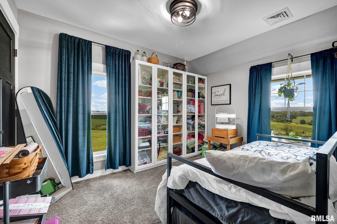
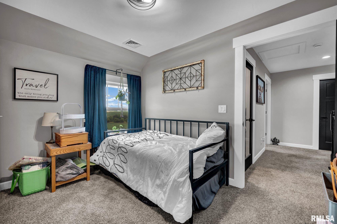
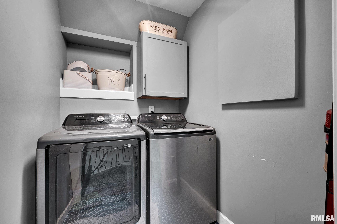
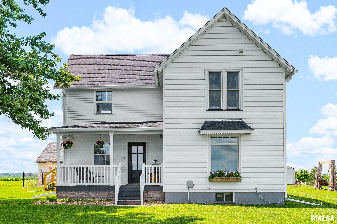
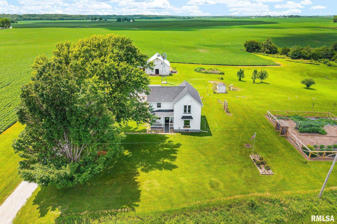
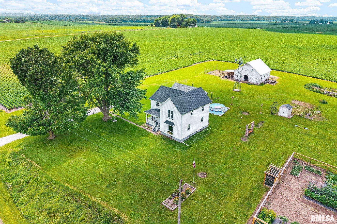
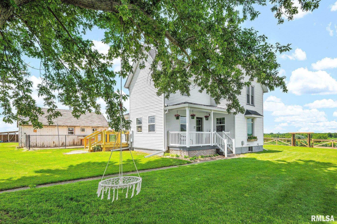
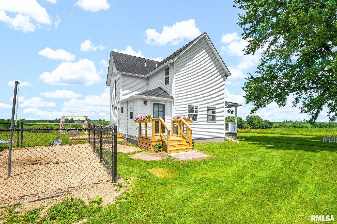
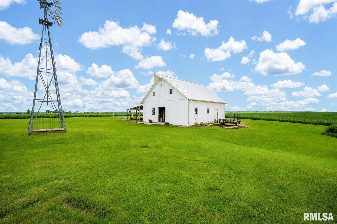
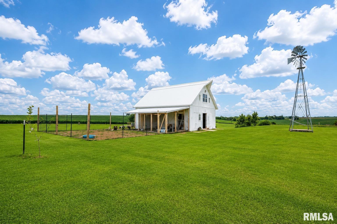
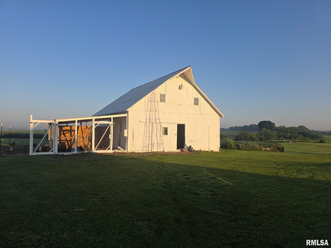
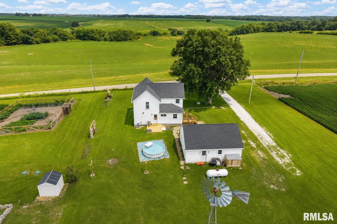
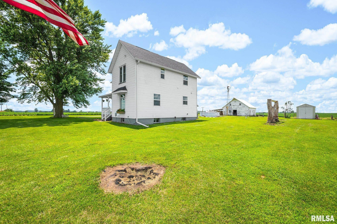
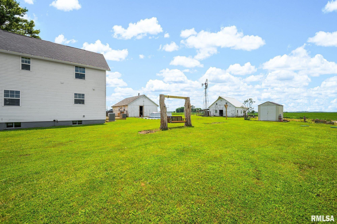
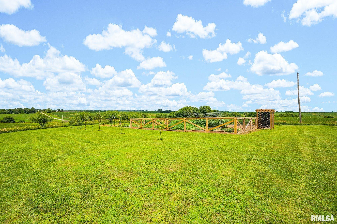
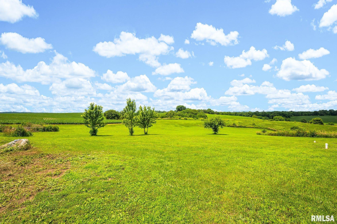
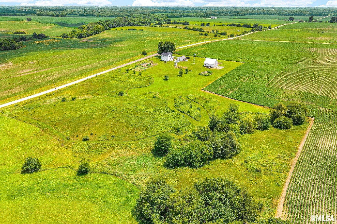
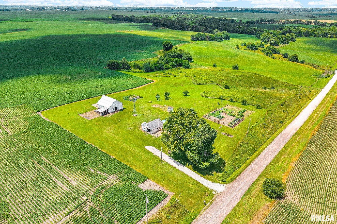
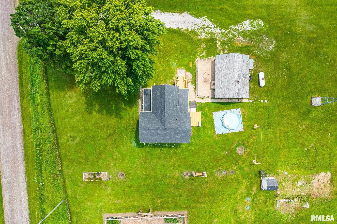
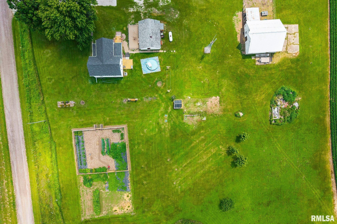
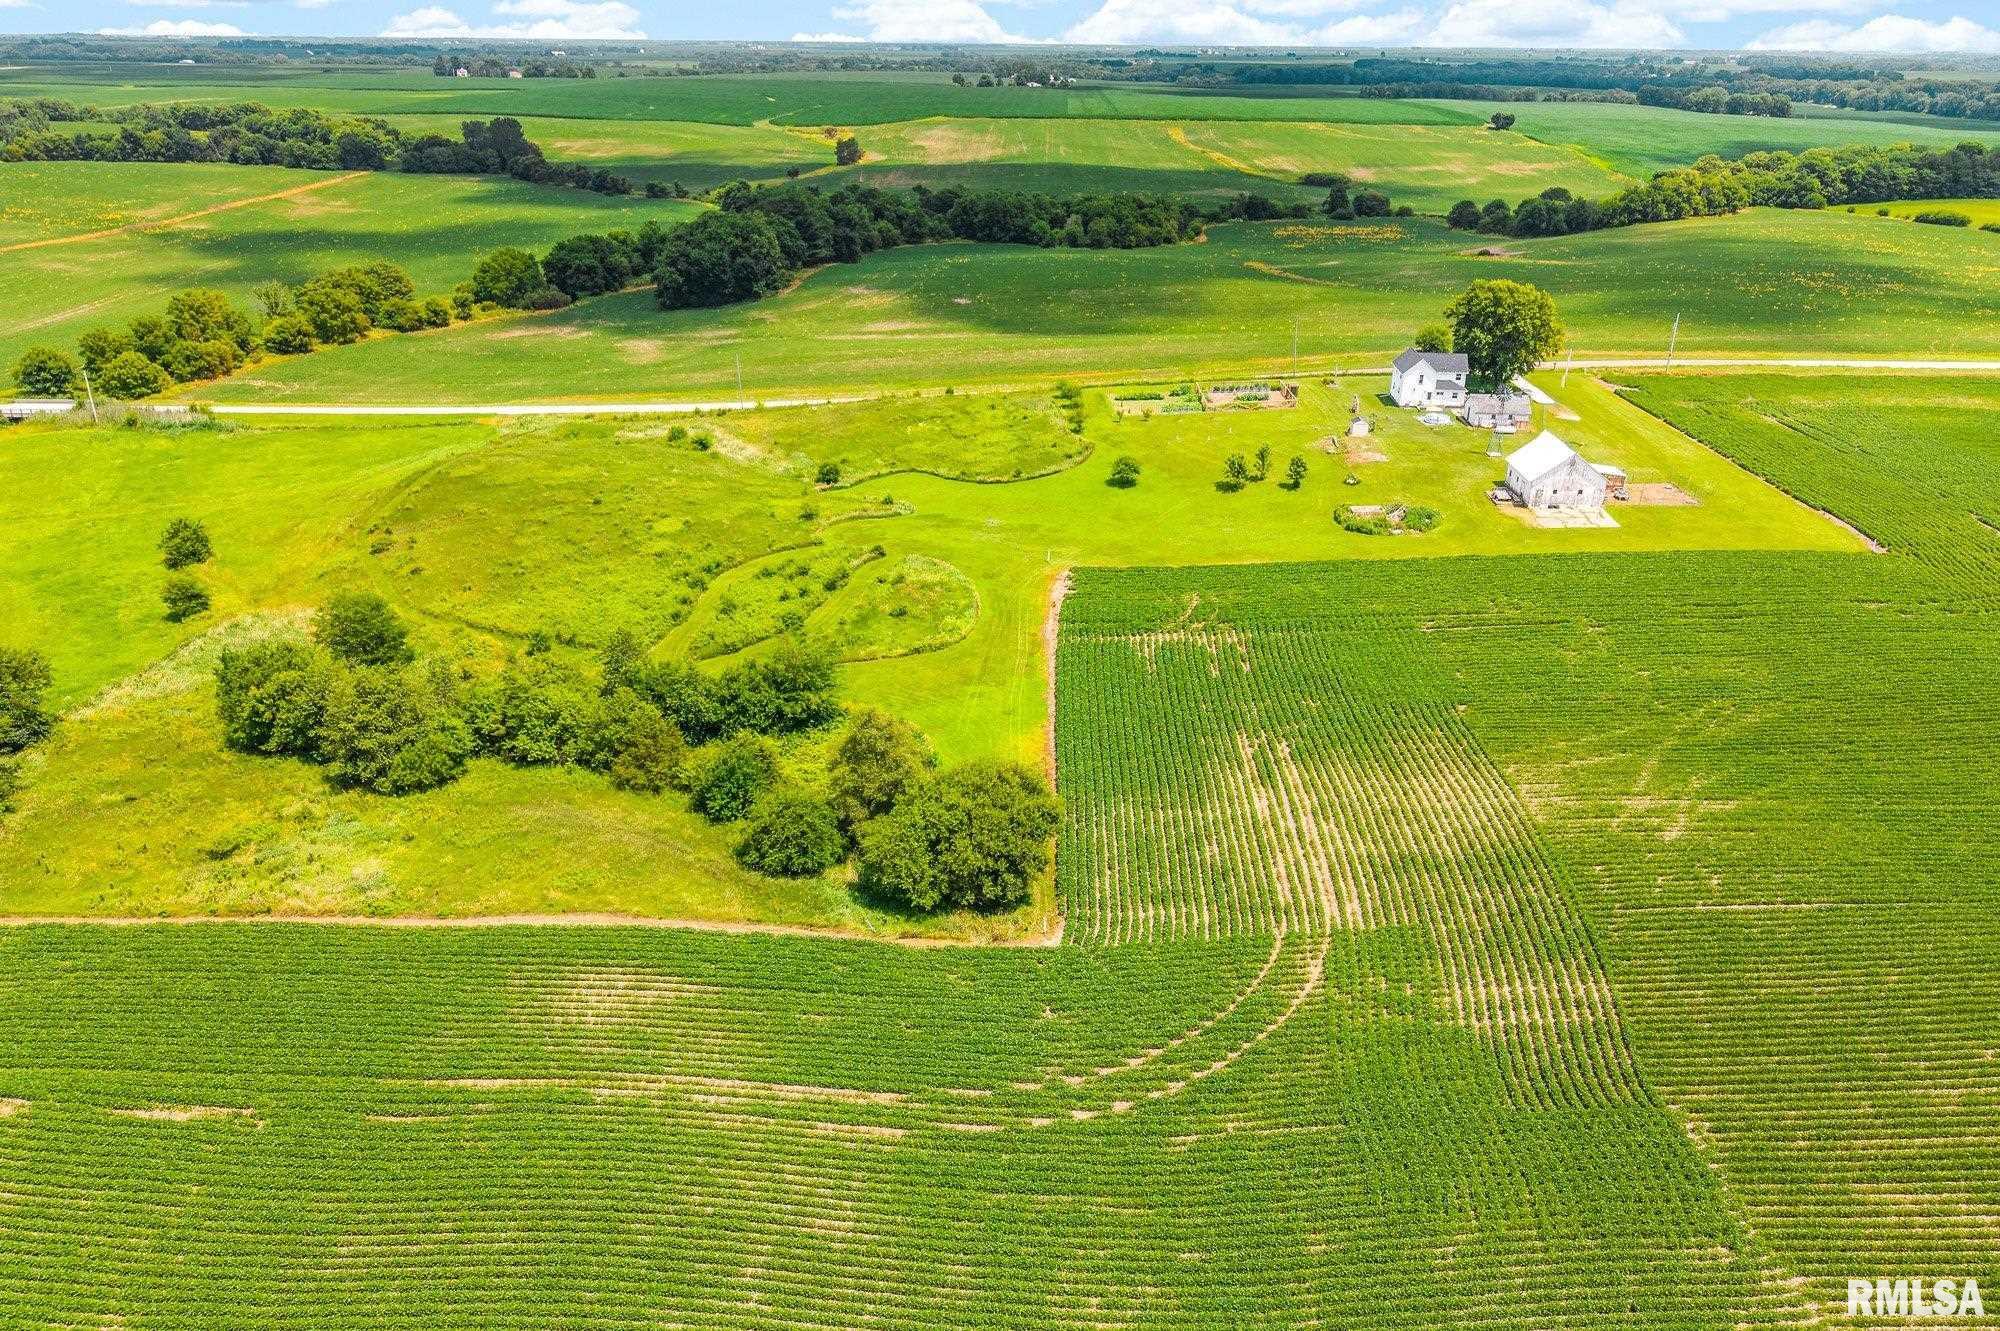
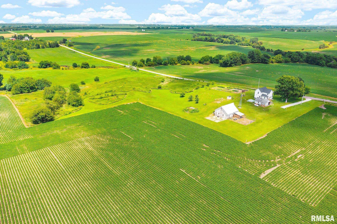
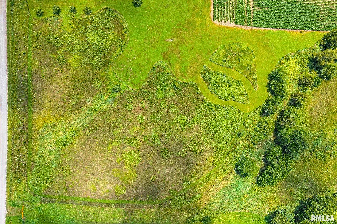
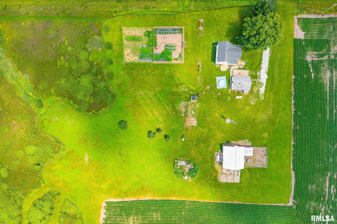
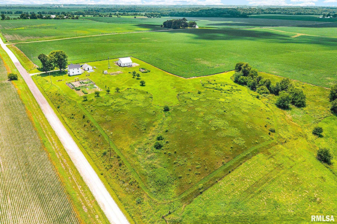
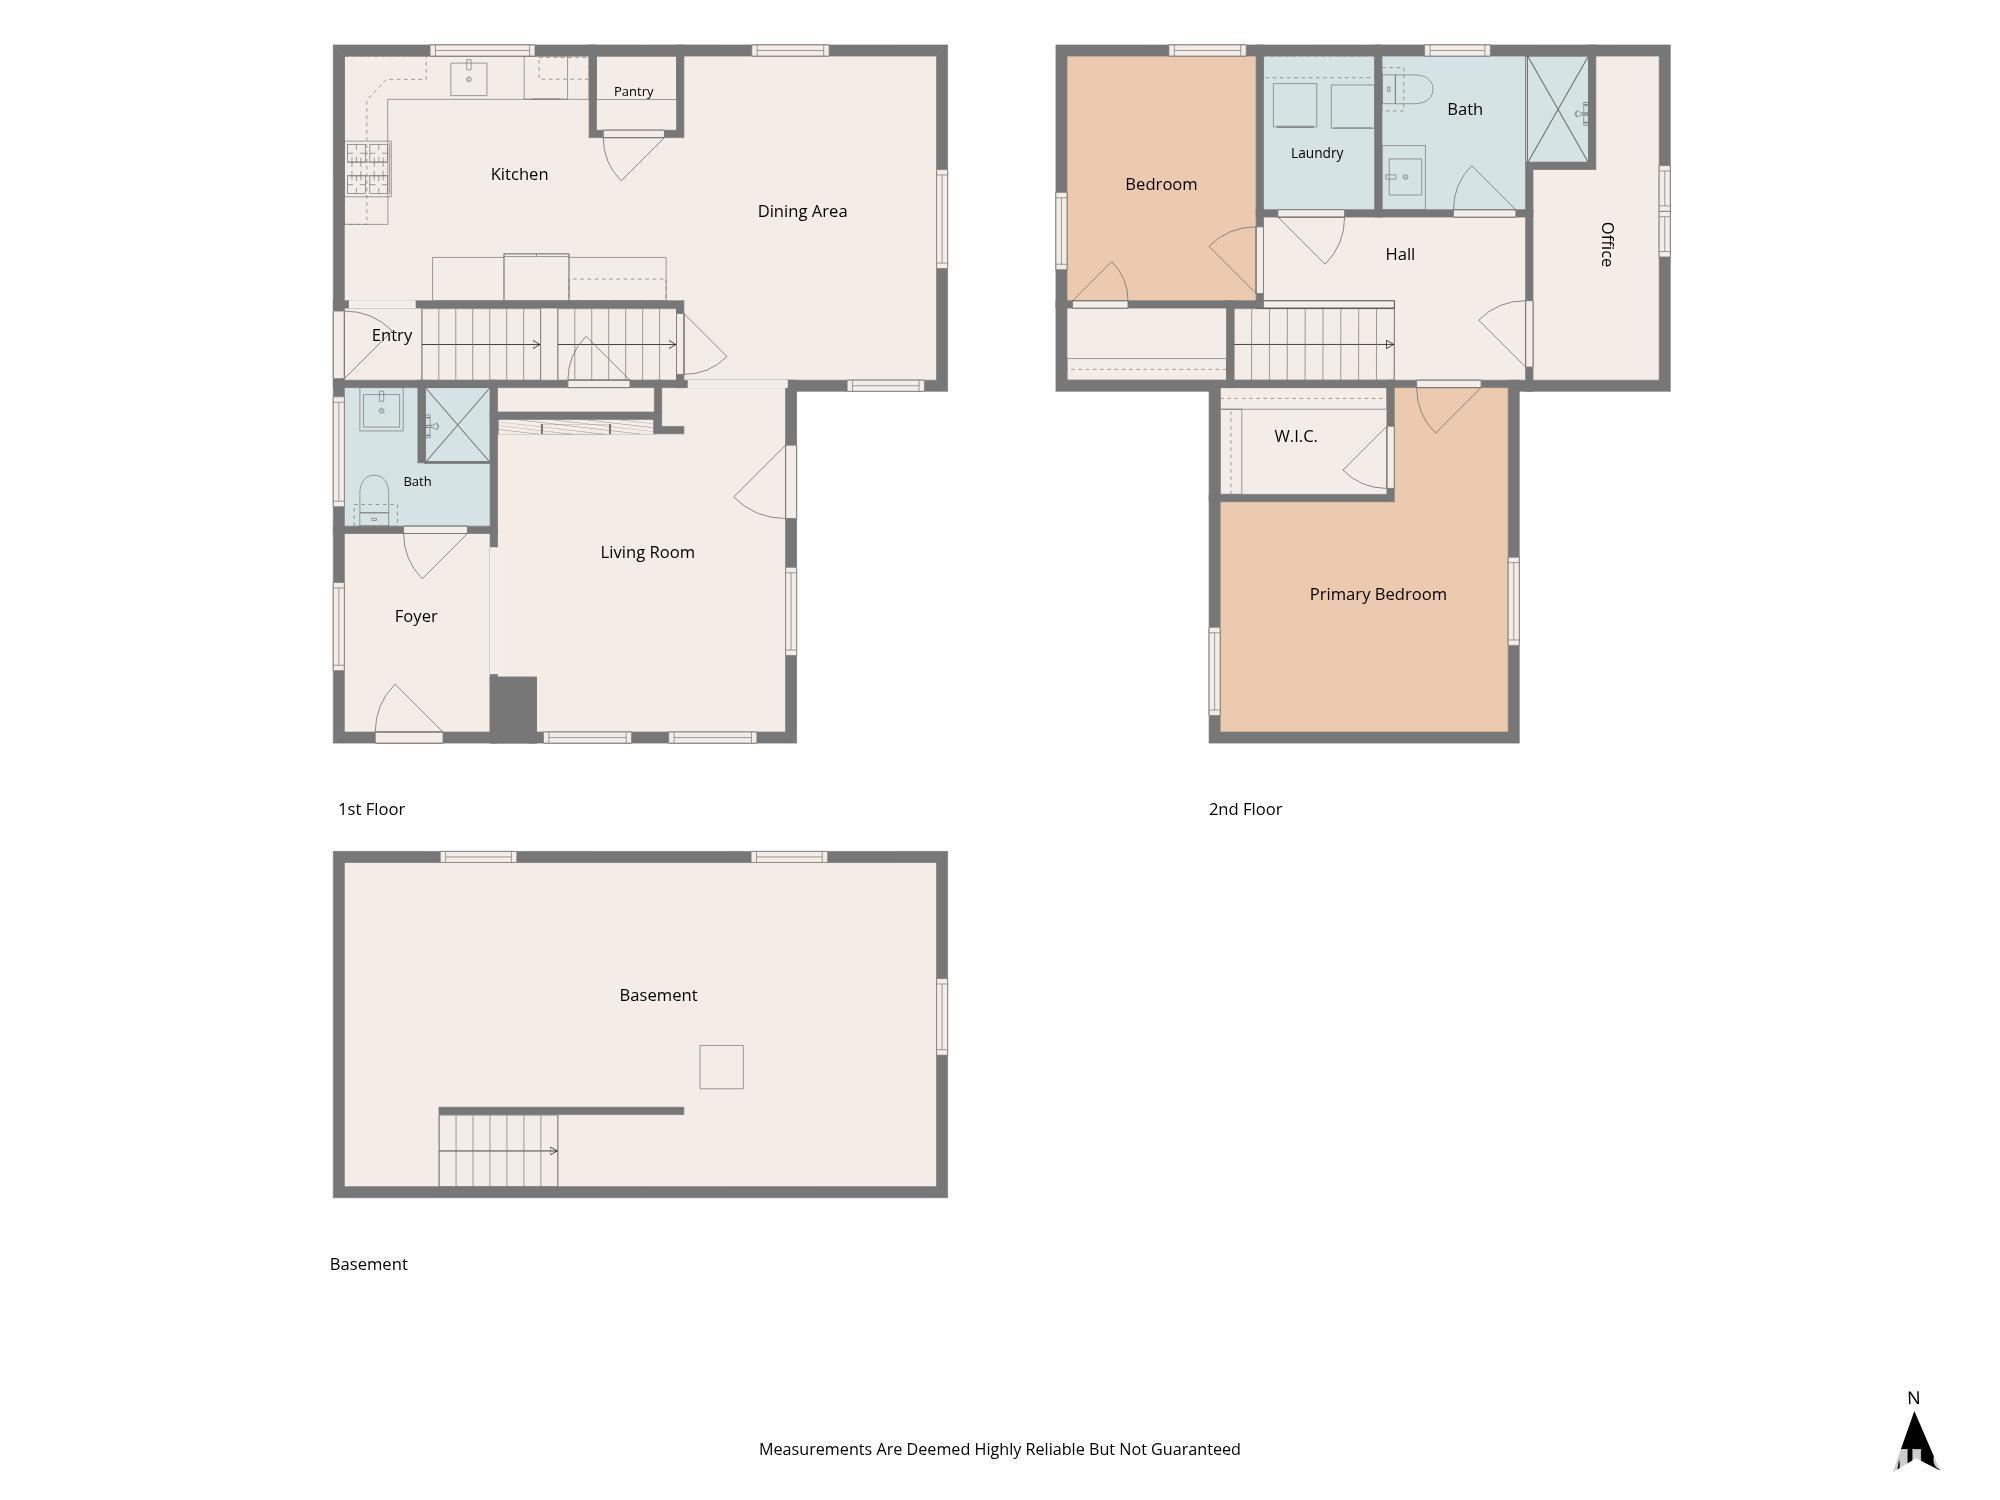
Country living has never looked this good!This breathtaking farmhouse on 6+ scenic acres has been taken down to the studs and completely renovated from top to bottom,offering the perfect blend of timeless farmhouse character and today's most sought-after finishes.Featuring a brand-new kitchen, two completely remodeled full bathrooms, and a wide-open floor plan,you'll immediately appreciate the luxury vinyl flooring, fresh drywall, custom trim, updated lighting, and exceptional craftsmanship throughout.Every detail has been thoughtfully selected to create a magazine-worthy design that is rarely found and sure to impress.The dining room showcases beautiful farmhouse wainscoting with dual statement light fixtures and flows seamlessly into the stunning kitchen featuring white shaker cabinetry, tiled backsplash, under-cabinet lighting, warm butcher block countertops, premium stainless steel appliances, and designer fixtures.Upstairs you'll find the convenience of a newly added laundry room,three bedrooms, and a beautifully remodeled full bathroom with a custom tiled shower, tiled flooring, updated vanity, and stylish finishes. With newer windows, a newer roof, an updated exterior, and virtually every finish replaced, this home is truly move-in ready. Step outside and discover over 6 acres of endless possibilities. The large barn will be freshly painted this week! Garage will have brand new roof/ paint. Homes this nice w/acreage are rarely available! Once in a lifetime opportunity.
Listing Features
Style
2+ Story
Exterior
Vinyl Siding
Lot Description
Level
Fruit Trees
Sloping
Total Sq Ft
1740
Total Finished Sq Ft
1,740
Total Basement Sq Ft
396
Apx. Lot Size
335x306x237x308x576x613
Year Built
1886
Fireplaces
0
Bathrooms
Bsmt
Lower
Main
Upper
Addtl
Total
Full Baths
0
0
1
1
0
2
1/2 Baths
0
0
0
0
0
0
Bedroom Levels & Sizes
Bsmt
Lower
Main
Upper
Addtl
Master Bedroom
15'8" x 13'1"
Bedroom #2
11'1" x 8'7"
Bedroom #3
11'11" x 7'5"
Room Levels & Sizes
Bsmt
Lower
Main
Upper
Addtl
Formal Dining
14'9" x 12'3"
Living Room
13'1" x 15'8"
Kitchen
14'7" x 11'1"
Neighborhoods/Schools
Subdivision
None
County
Knox
Elementary School
Middle School
High School
Stark County
Amenities
Deck
Outbuilding(s)
Porch
Kitchen/Dining
Dining/Living Combo
Appliances
Range/Oven
Refrigerator
Washer
Dryer
Basement
Unfinished
Partial
Garage/Parking
Gravel
2 car(s)
Fireplaces
Heating/Cooling
Gas
Forced Air
Water Heater - Electric
Central Air
The accuracy of all information, regardless of source, including but not limited to square footages and lot sizes, is deemed reliable but is not guaranteed and should be independently verified through personal inspection and/or with the appropriate professionals.


 The accuracy of all information, regardless of source, including but not limited to square footages and lot sizes, is deemed reliable but is not guaranteed and should be independently verified through personal inspection and/or with the appropriate professionals.
