$ 399,000
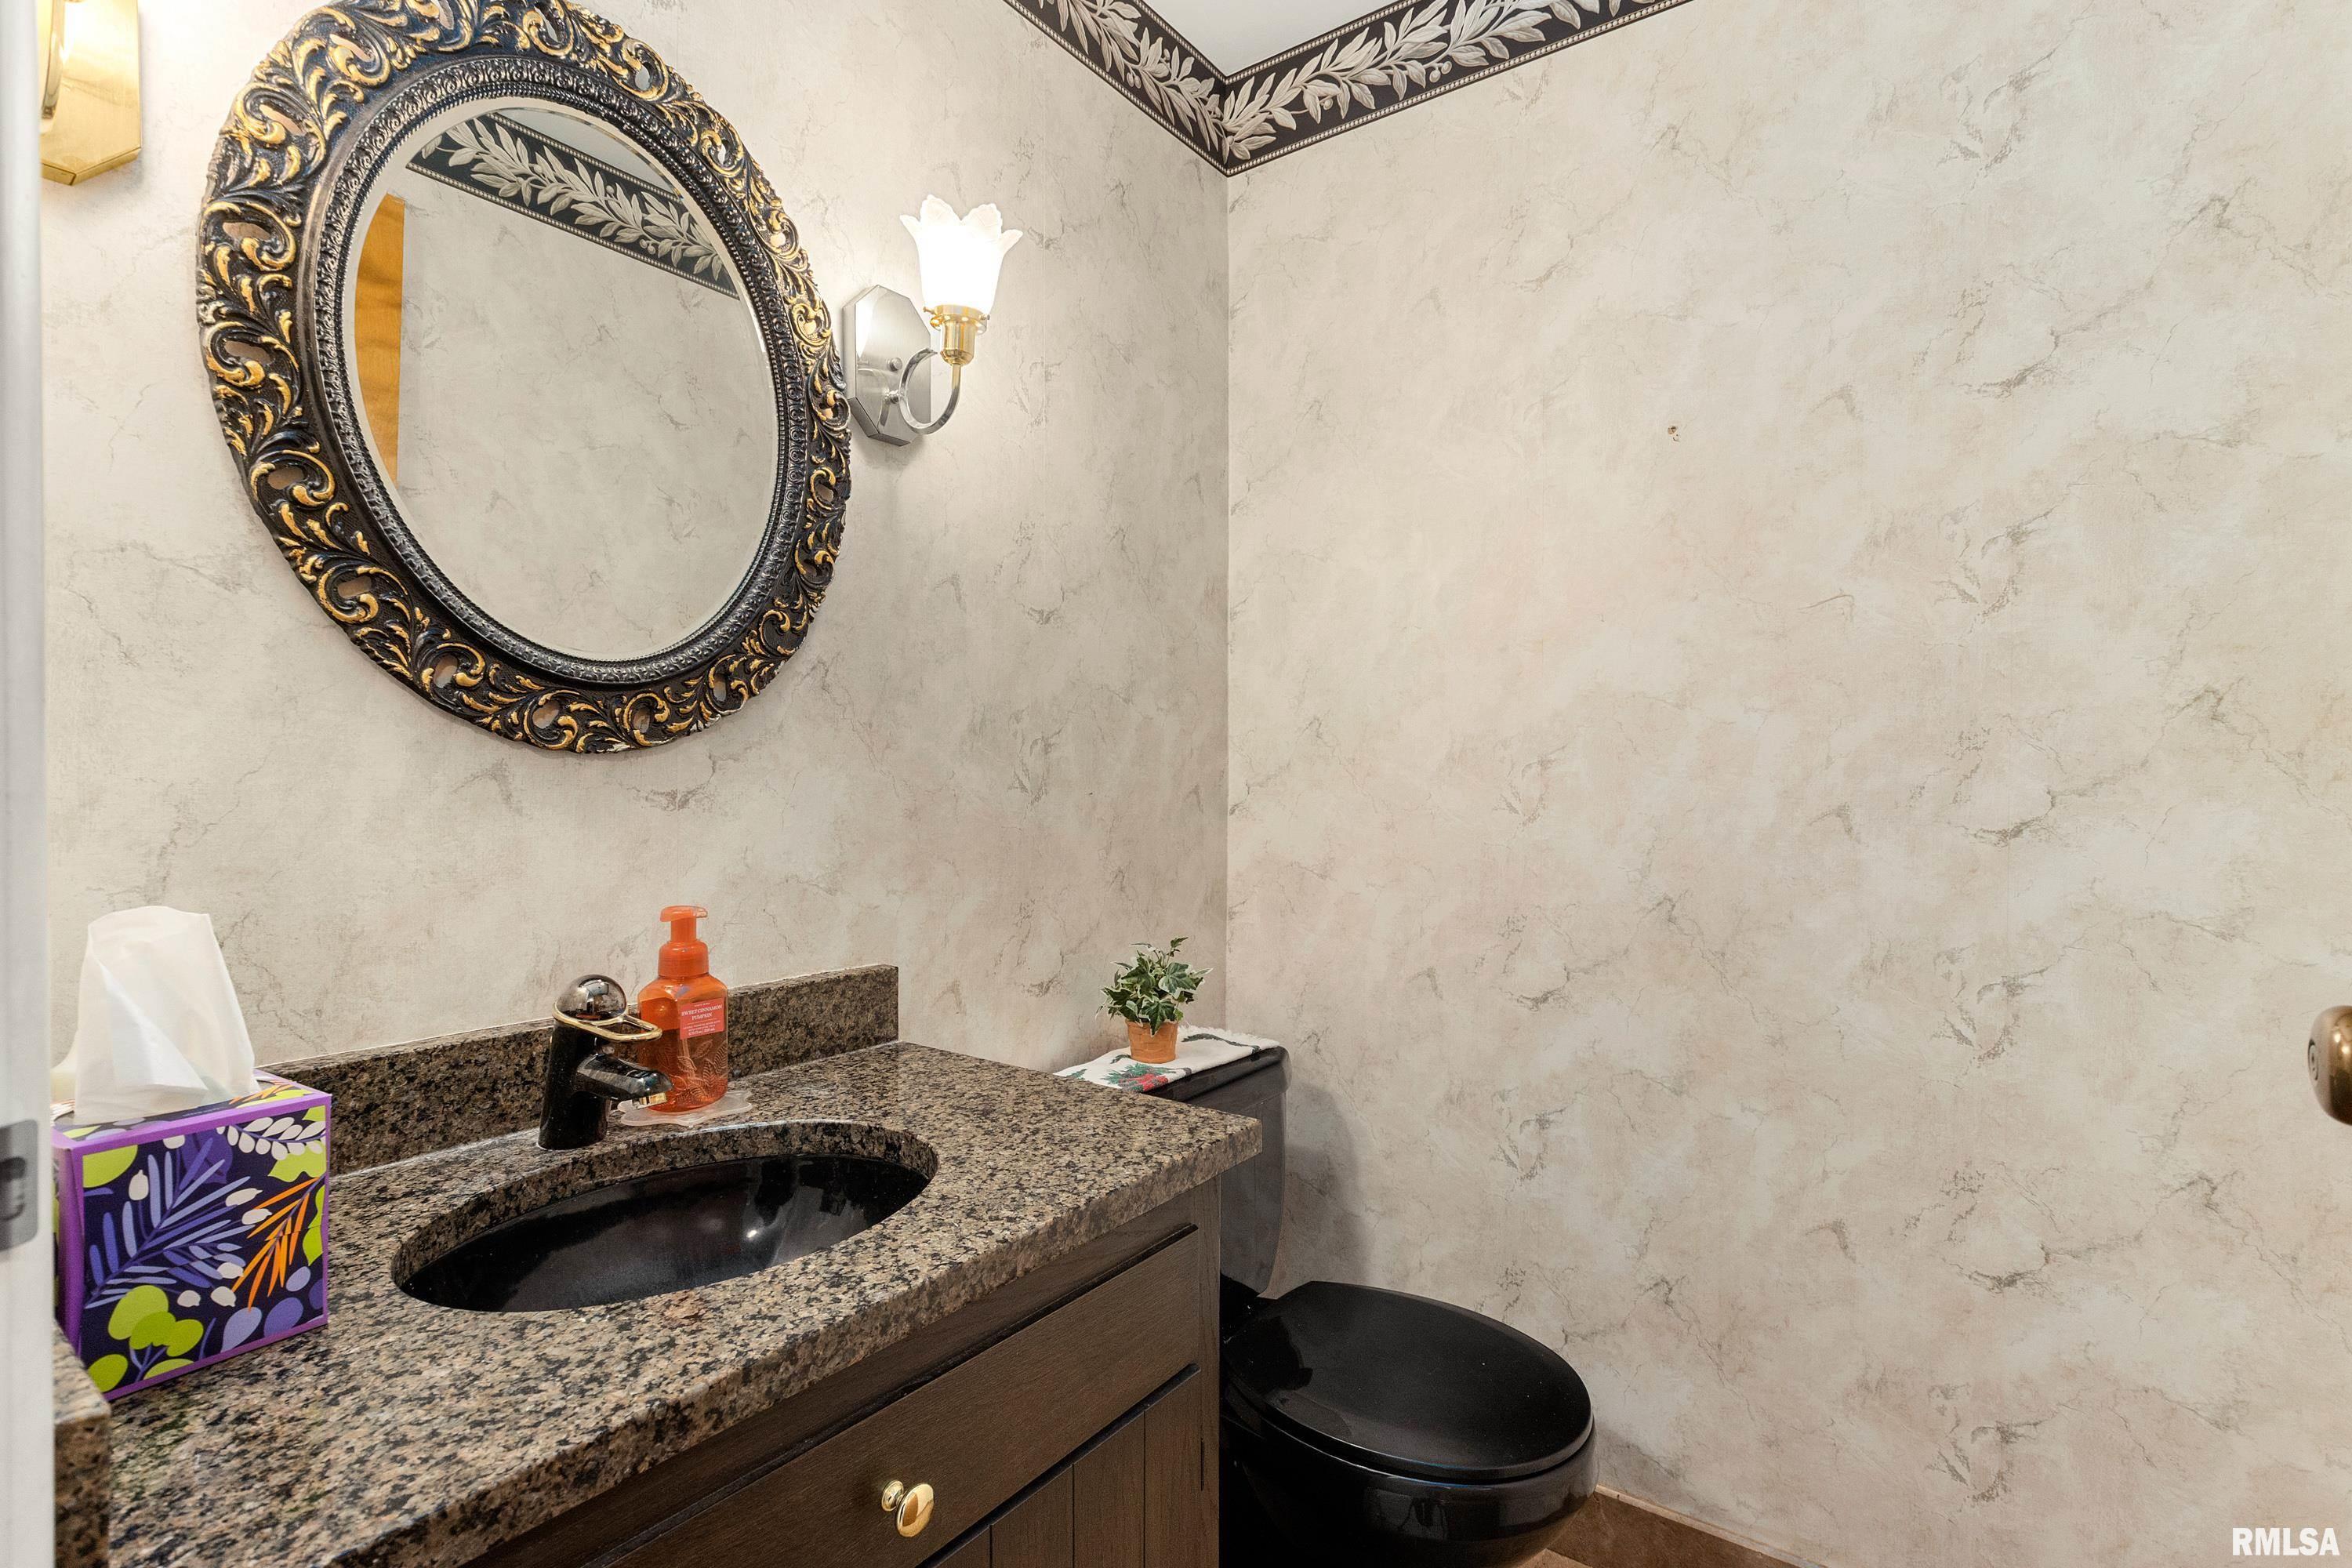
3093 Total Finished Sq. Ft. 707 Basement Sq. Ft.
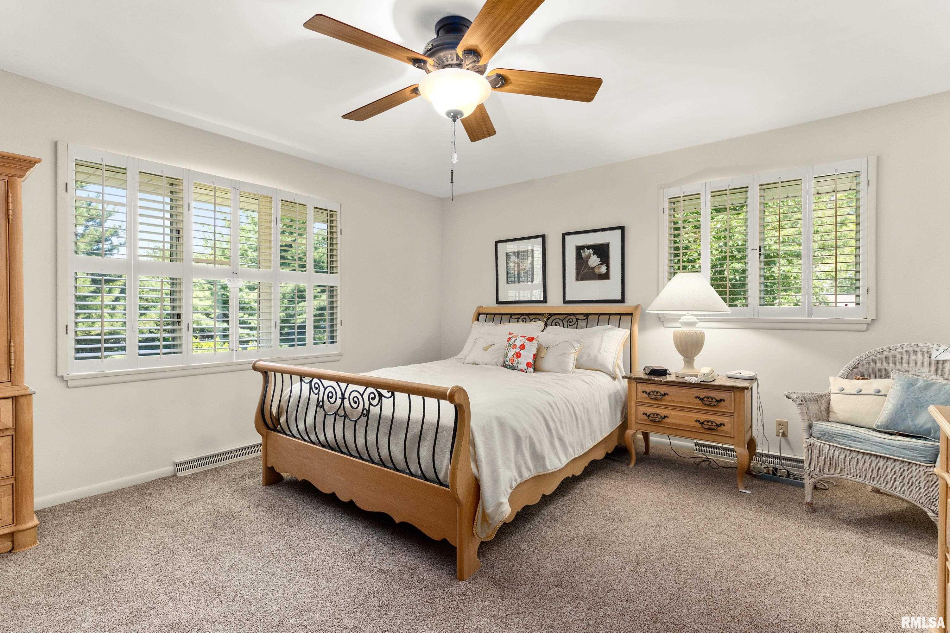
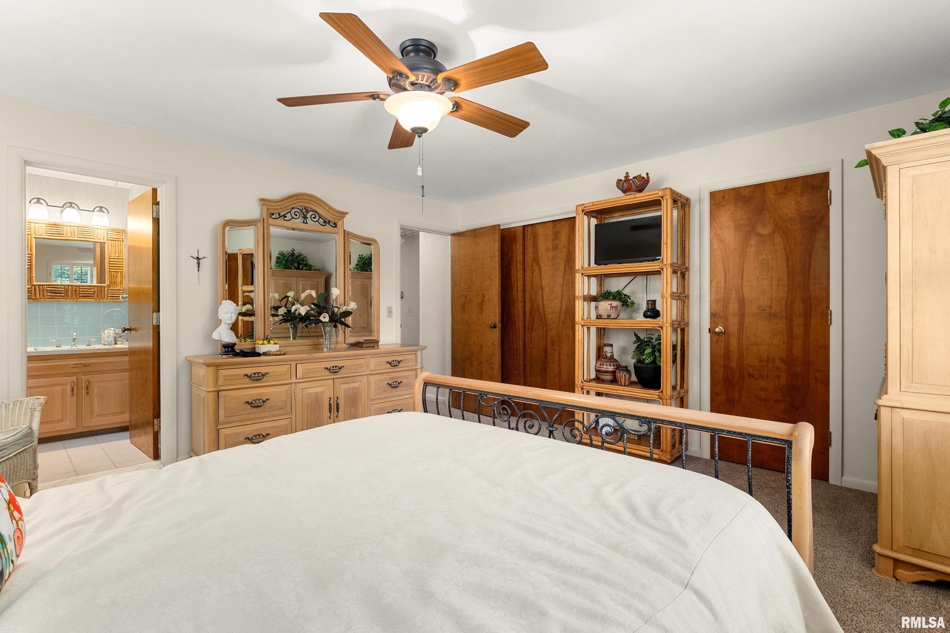
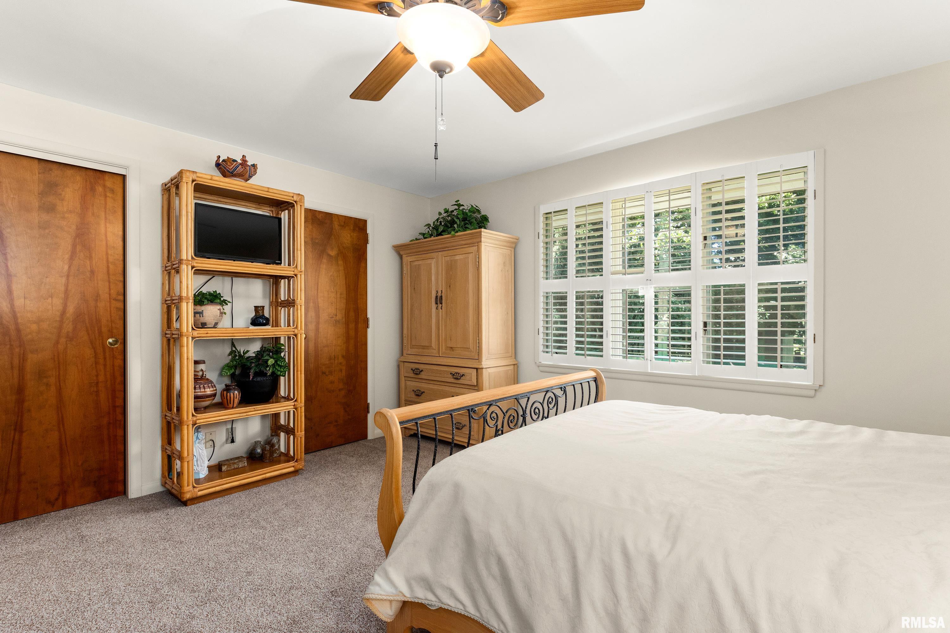
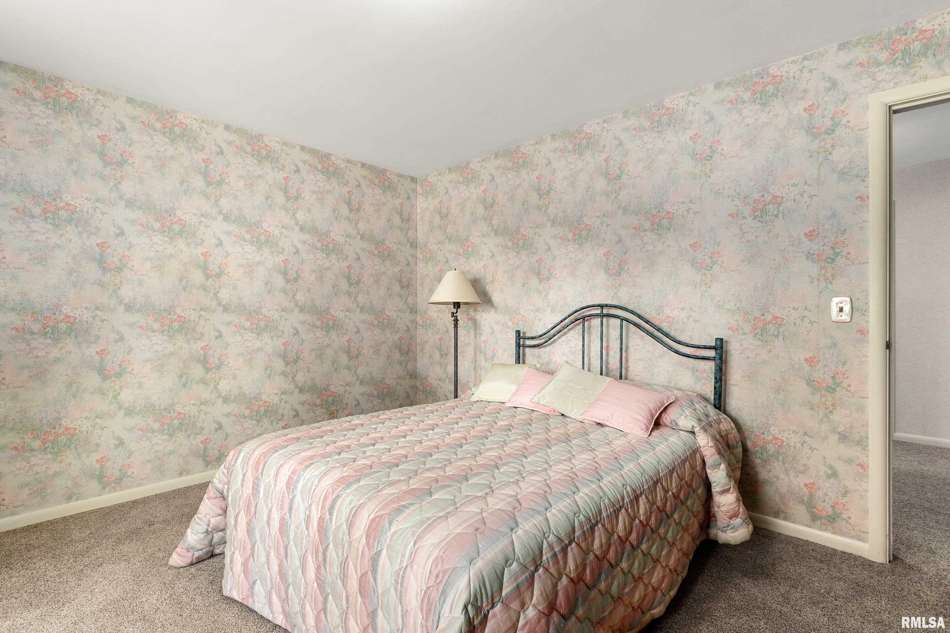
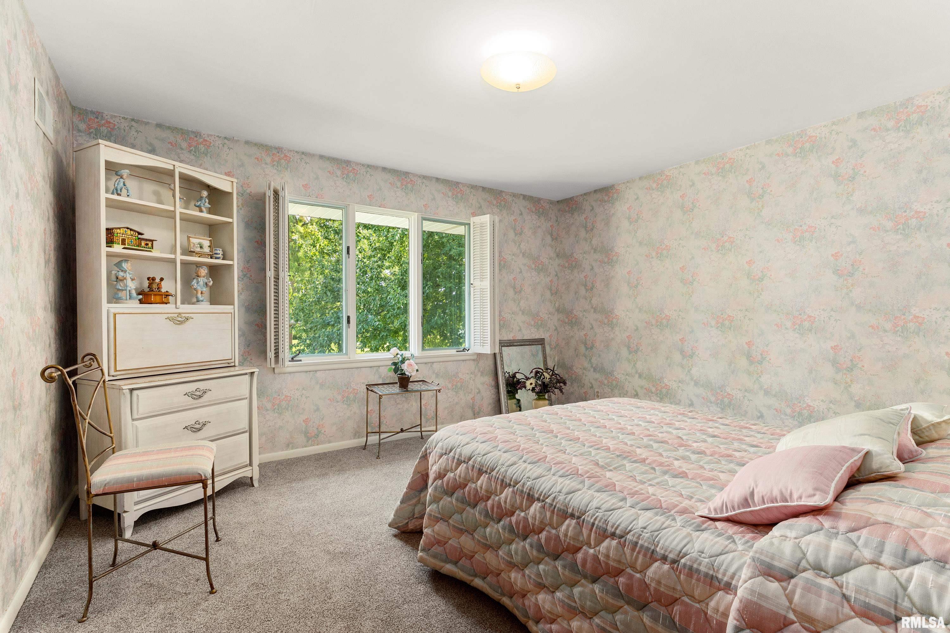
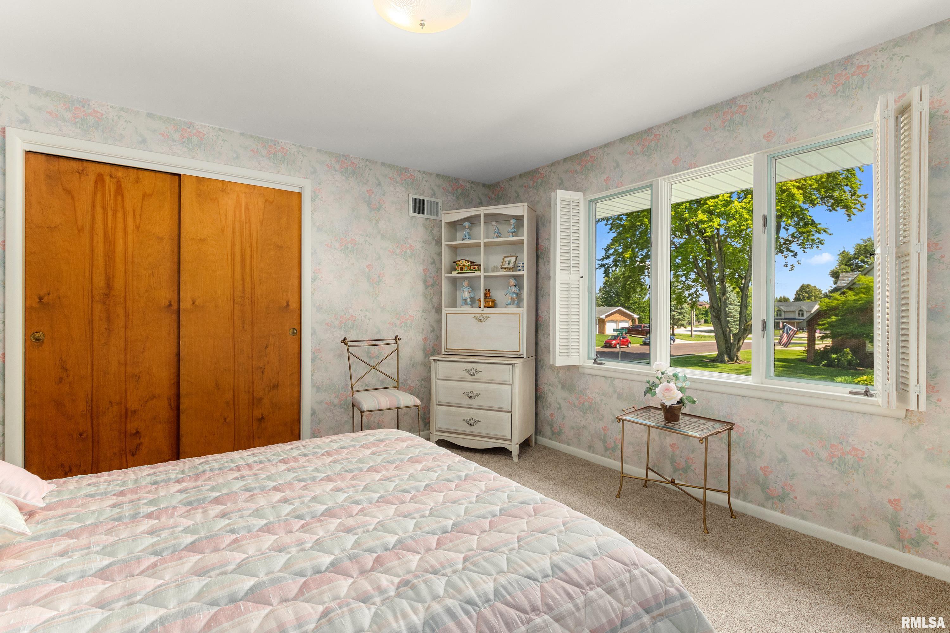
4 Bed
/
2 Bath /
1 Half Bath
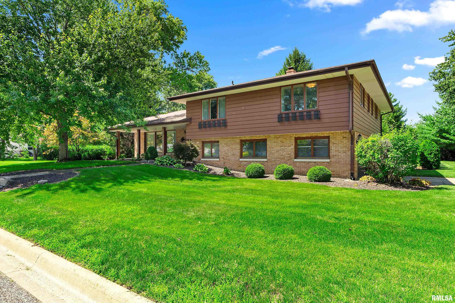
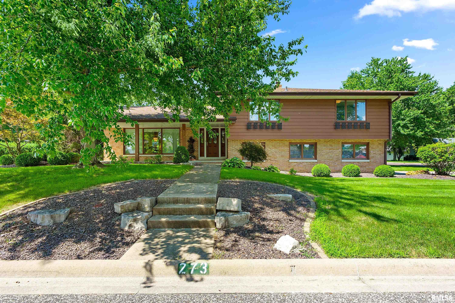
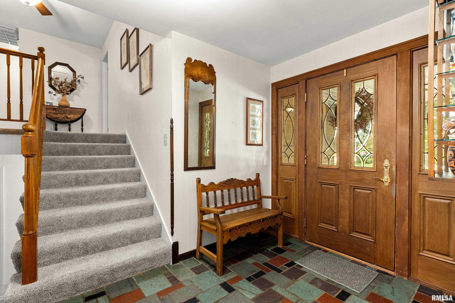
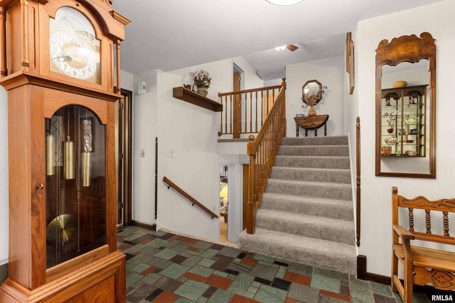
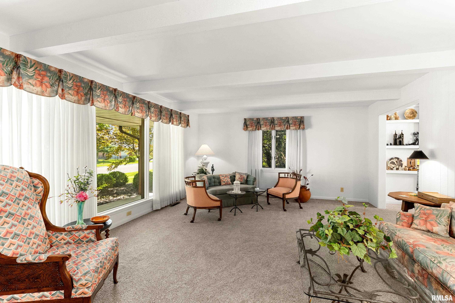
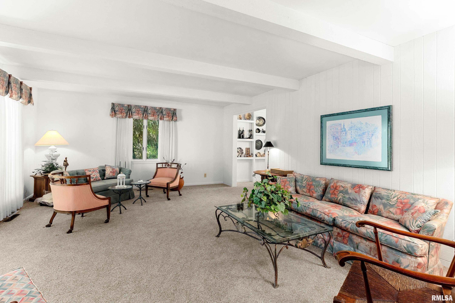
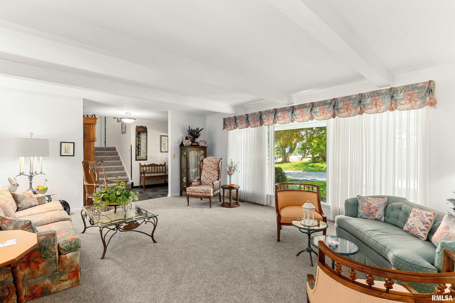
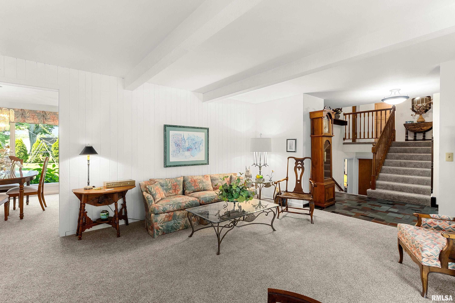
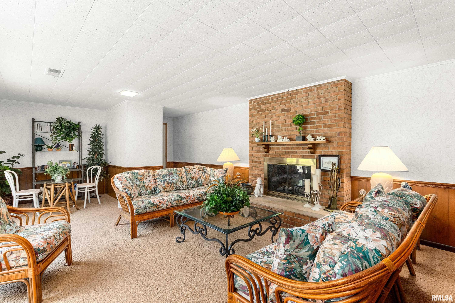
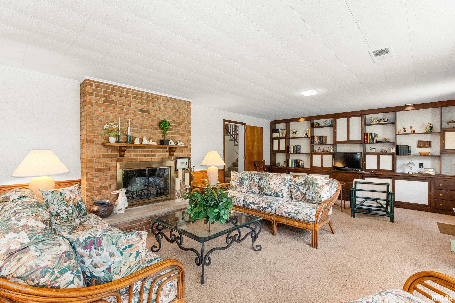
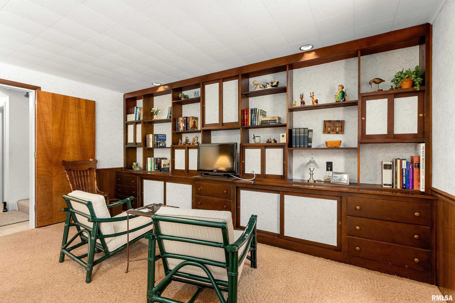
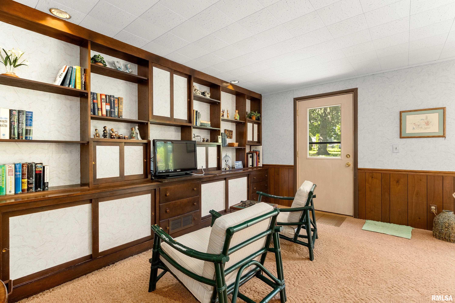
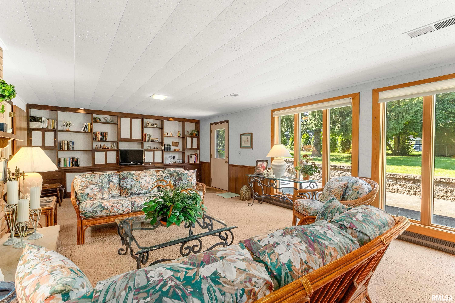
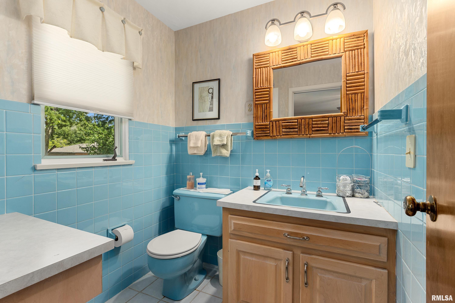
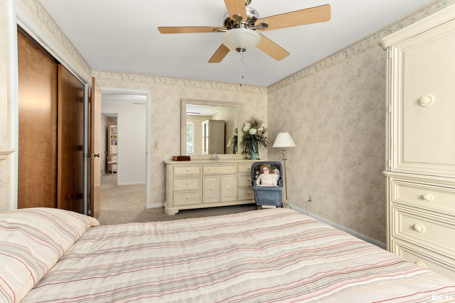
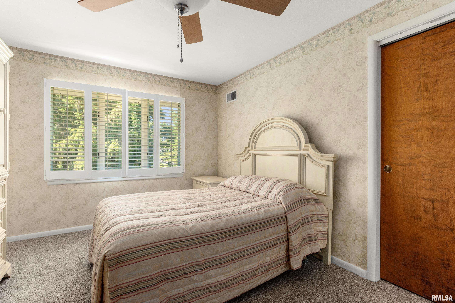
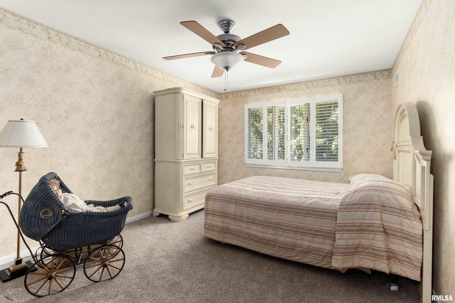
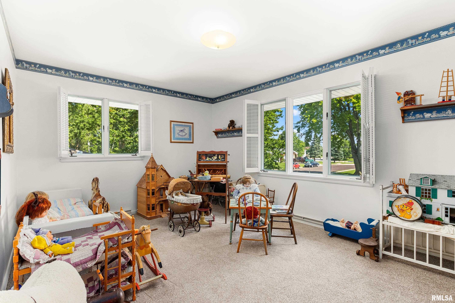
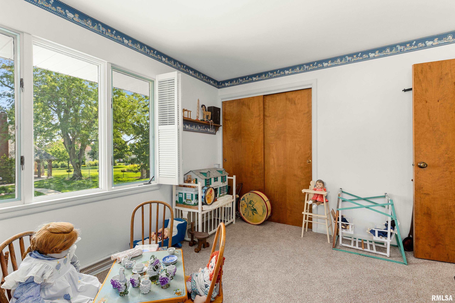
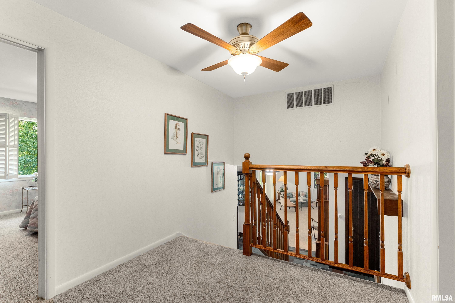
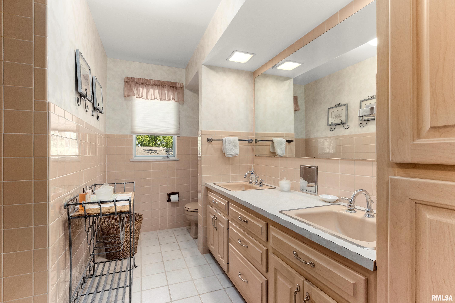
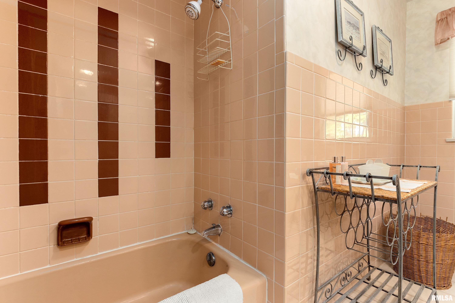
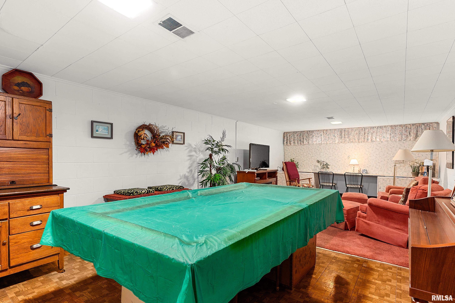
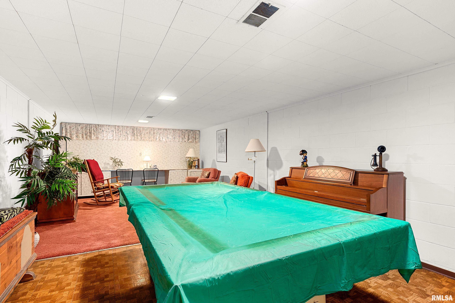
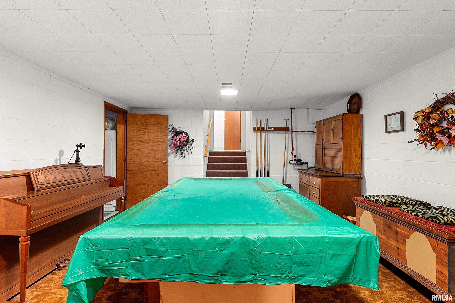
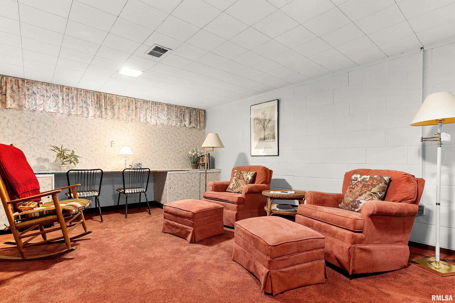
Step into timeless elegance and exceptional craftsmanship in this stunning, one owner custom-built home. From the moment you enter, you’ll appreciate the quality, spacious design, and luxurious feel throughout. Meticulously maintained and thoughtfully updated over the years, this home offers the perfect blend of classic beauty and modern comfort. With four spacious bedrooms and three bathrooms, this home offers plenty of room for family, friends and guests. Multiple living areas—including a formal living room, inviting family room, and expansive rec room—provide the flexibility to entertain, relax, work from home, or enjoy hobbies with ease. Designed with generous living spaces and abundant storage throughout, there’s room for everything and everyone. Outside, enjoy the privacy and space of a rare double, fully fenced corner lot—perfect for entertaining, gardening, pets, or simply relaxing. This is a home where quality, comfort, and lasting value come together in one unforgettable property.
Listing Features
Style
Quad-Level/4-Level
Exterior
Brick
Wood Siding
Lot Description
Corner
Level
Total Sq Ft
2669
Total Finished Sq Ft
3,093
Finished Basement Sq Ft
424
Total Basement Sq Ft
707
Apx. Lot Size
140 x 135 x 150 x 132
Year Built
1961
Fireplaces
1
Bathrooms
Bsmt
Lower
Main
Upper
Addtl
Total
Full Baths
0
0
0
2
0
2
1/2 Baths
0
1
0
0
0
1
Bedroom Levels & Sizes
Bsmt
Lower
Main
Upper
Addtl
Master Bedroom
15'10" x 13'90"
Bedroom #2
15'80" x 10'11"
Bedroom #3
13'60" x 12'40"
Bedroom #4
14'11" x 10'11"
Room Levels & Sizes
Bsmt
Lower
Main
Upper
Addtl
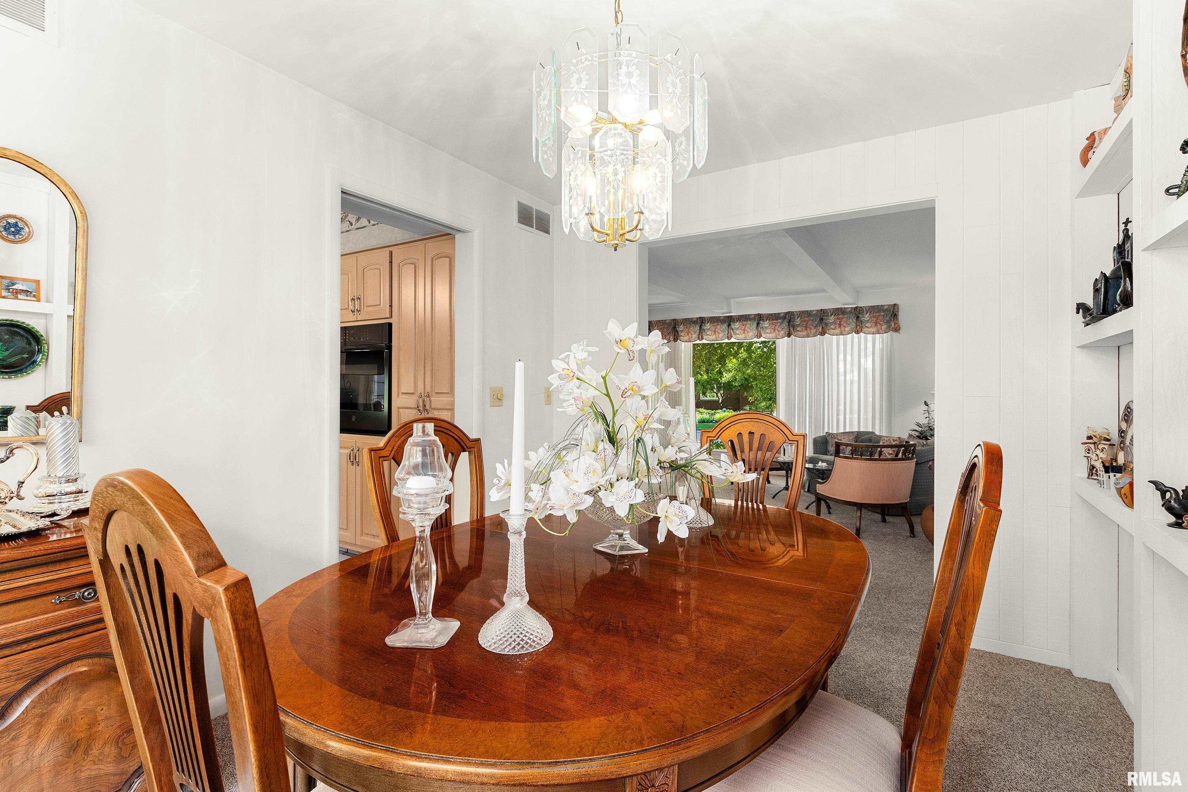
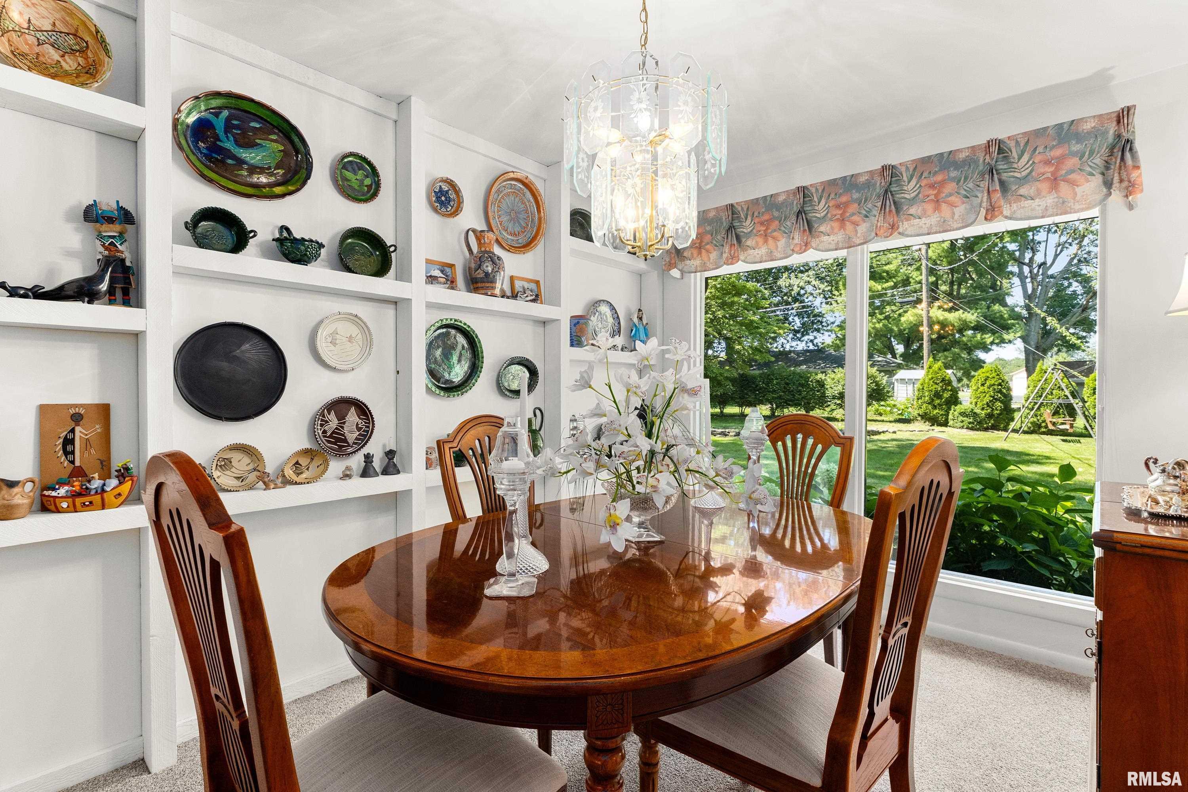
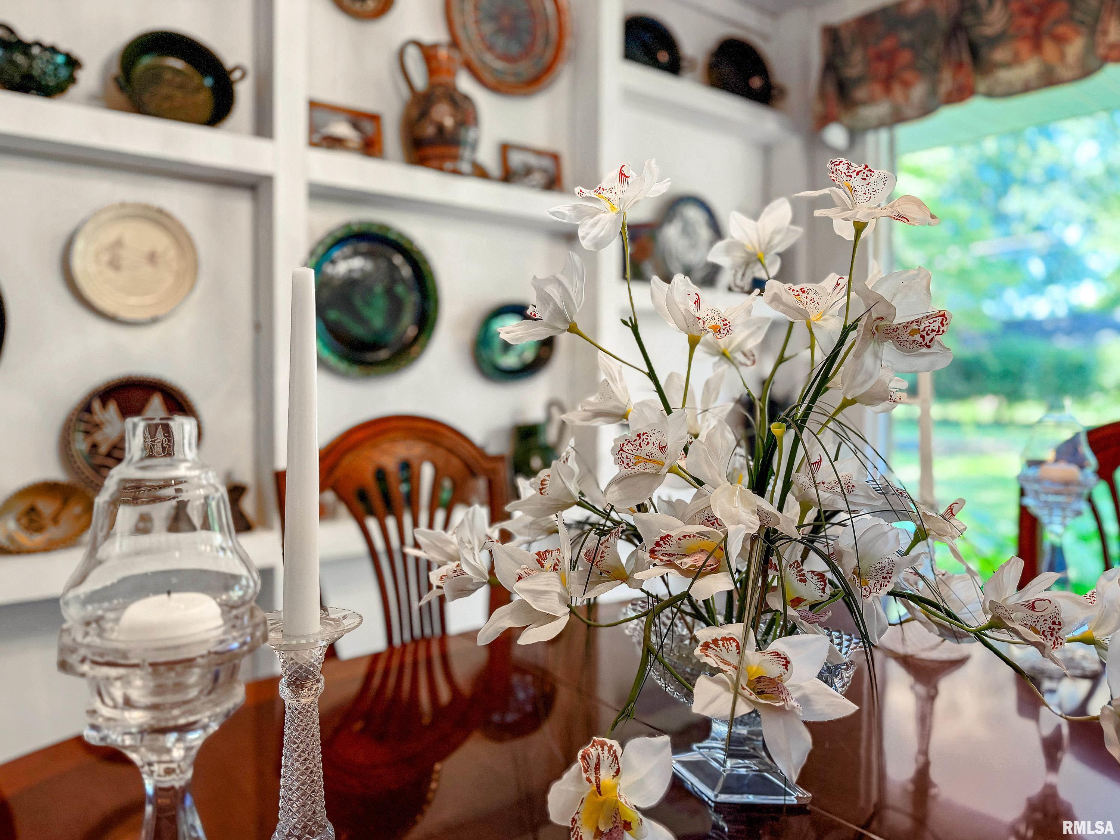
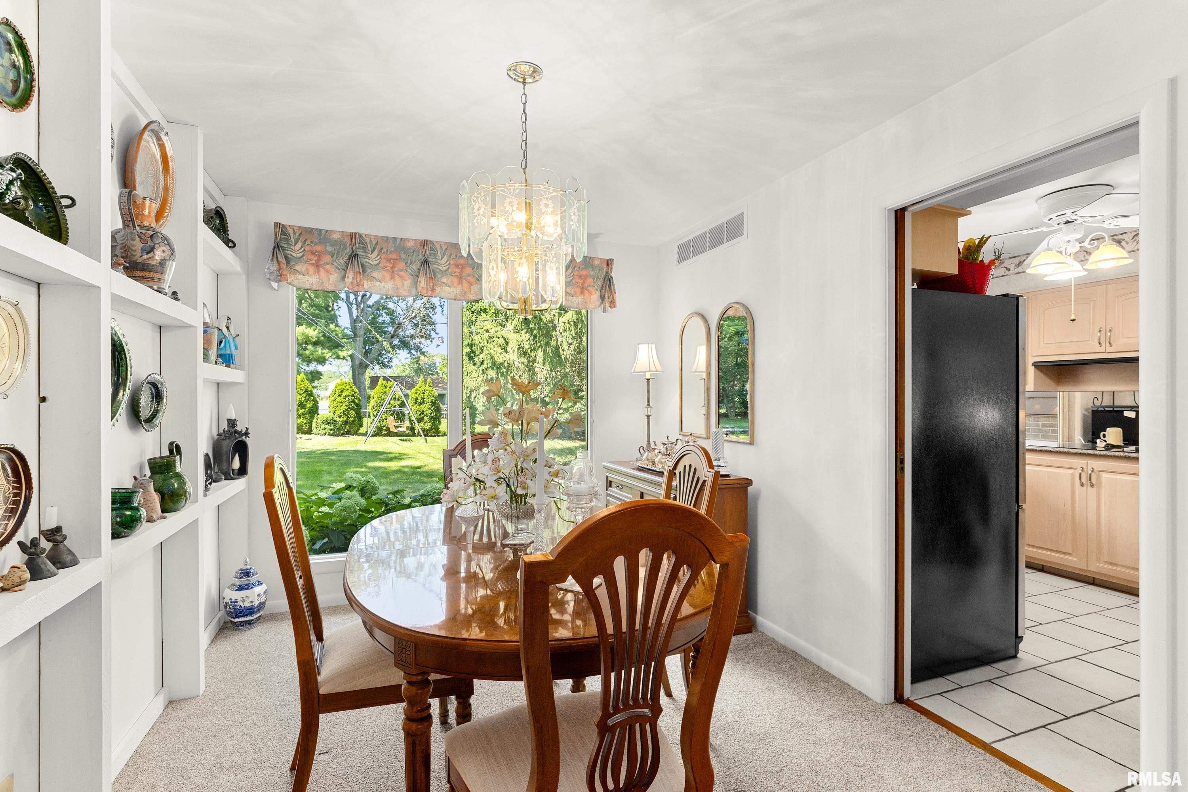
Formal Dining
11'70" x 9'
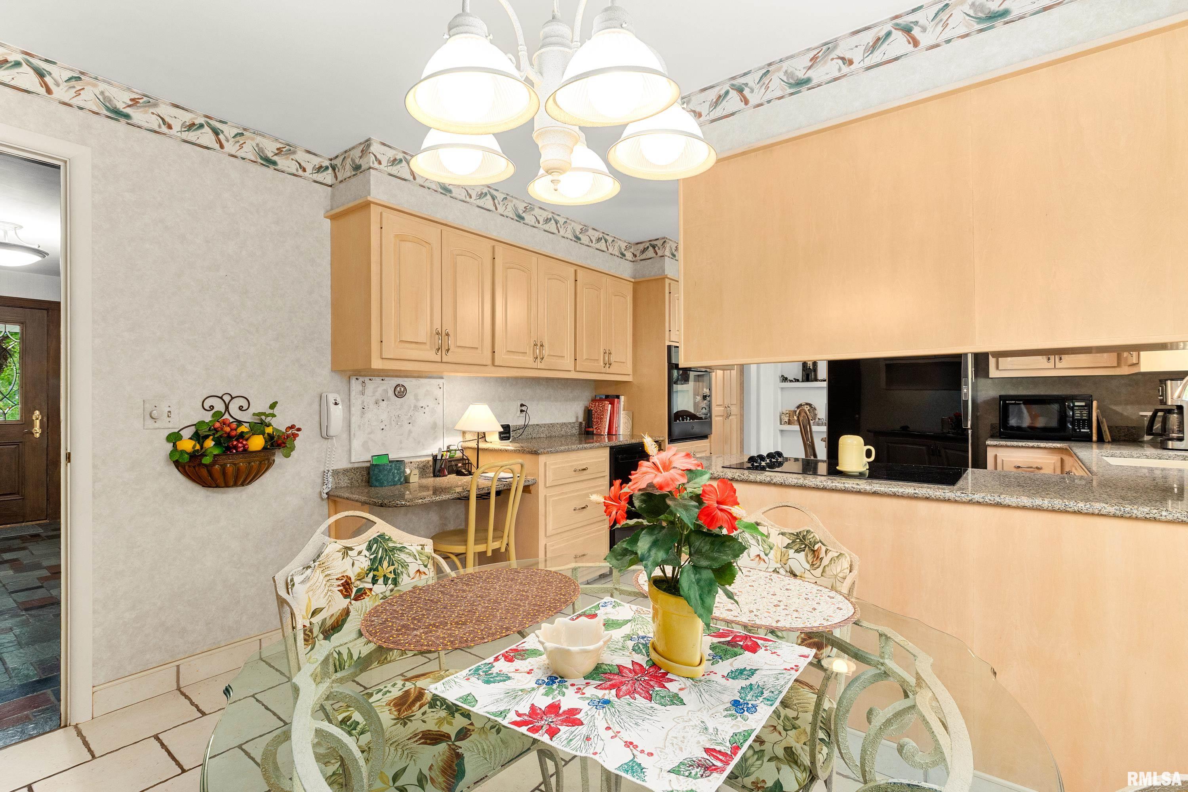
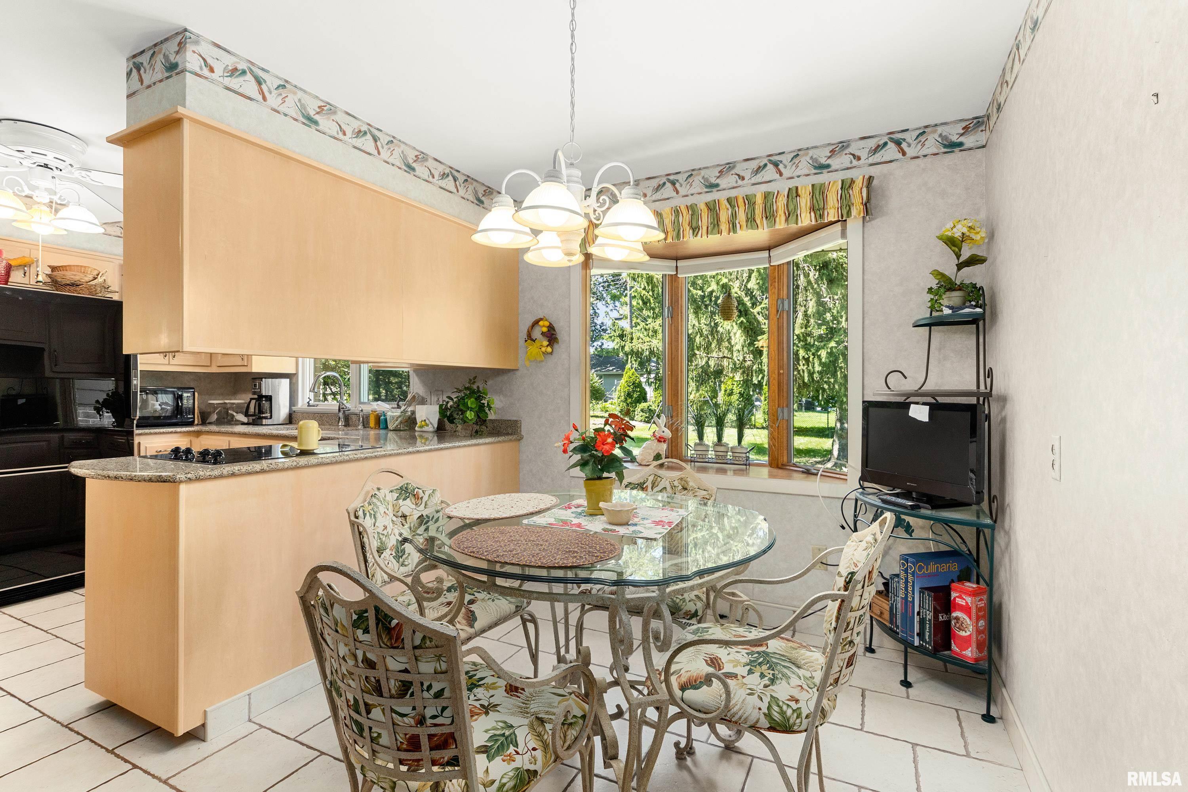
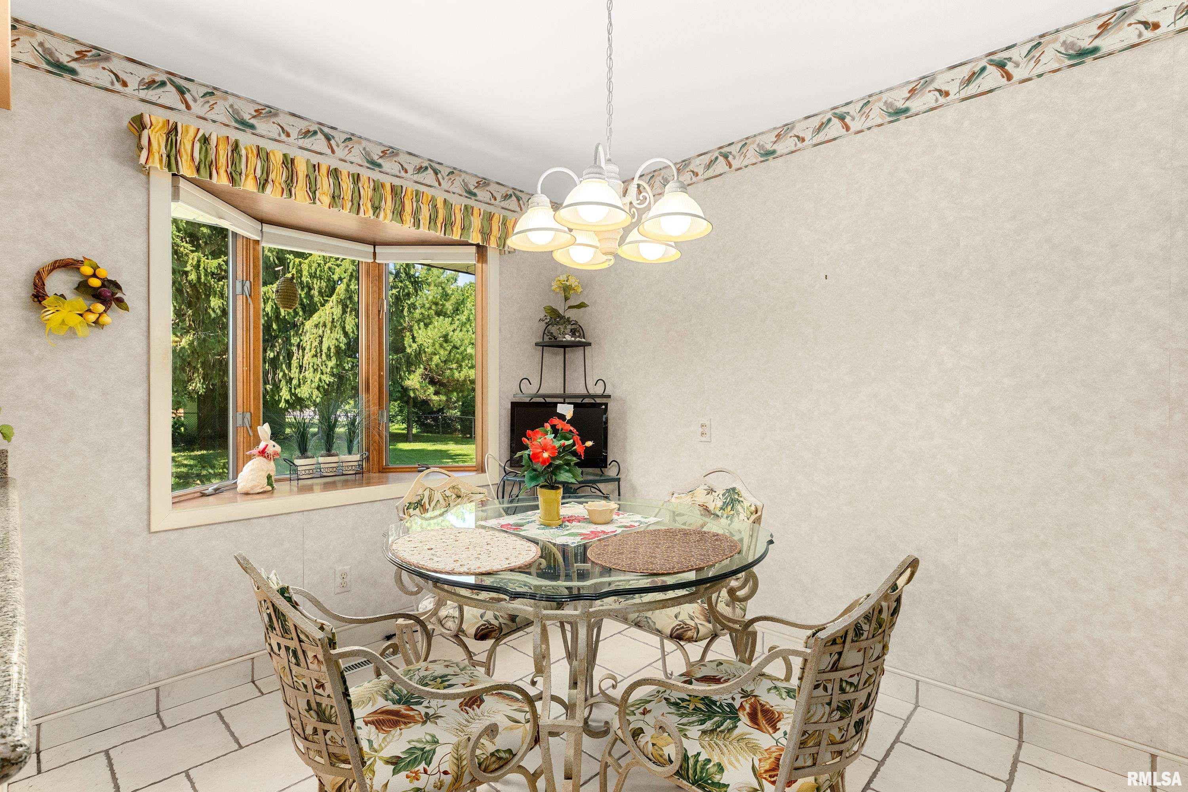
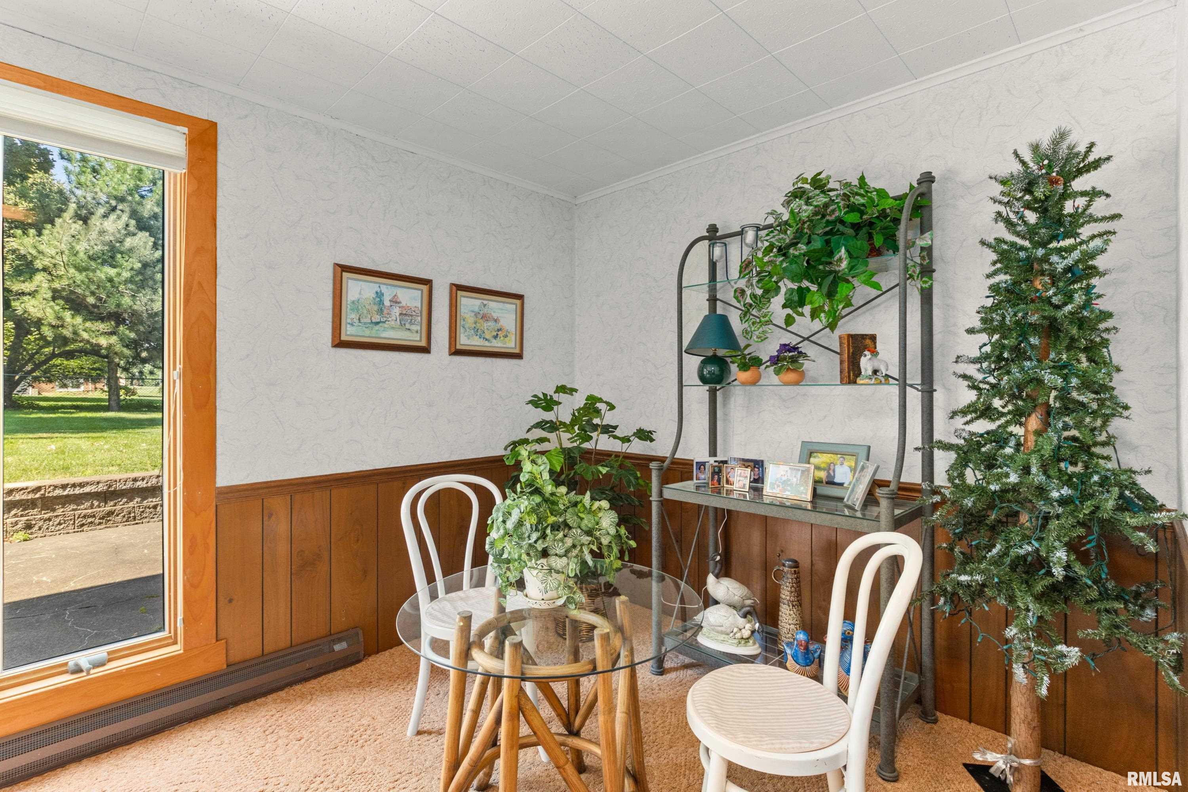
Informal Dining
11'90" x 8'20"
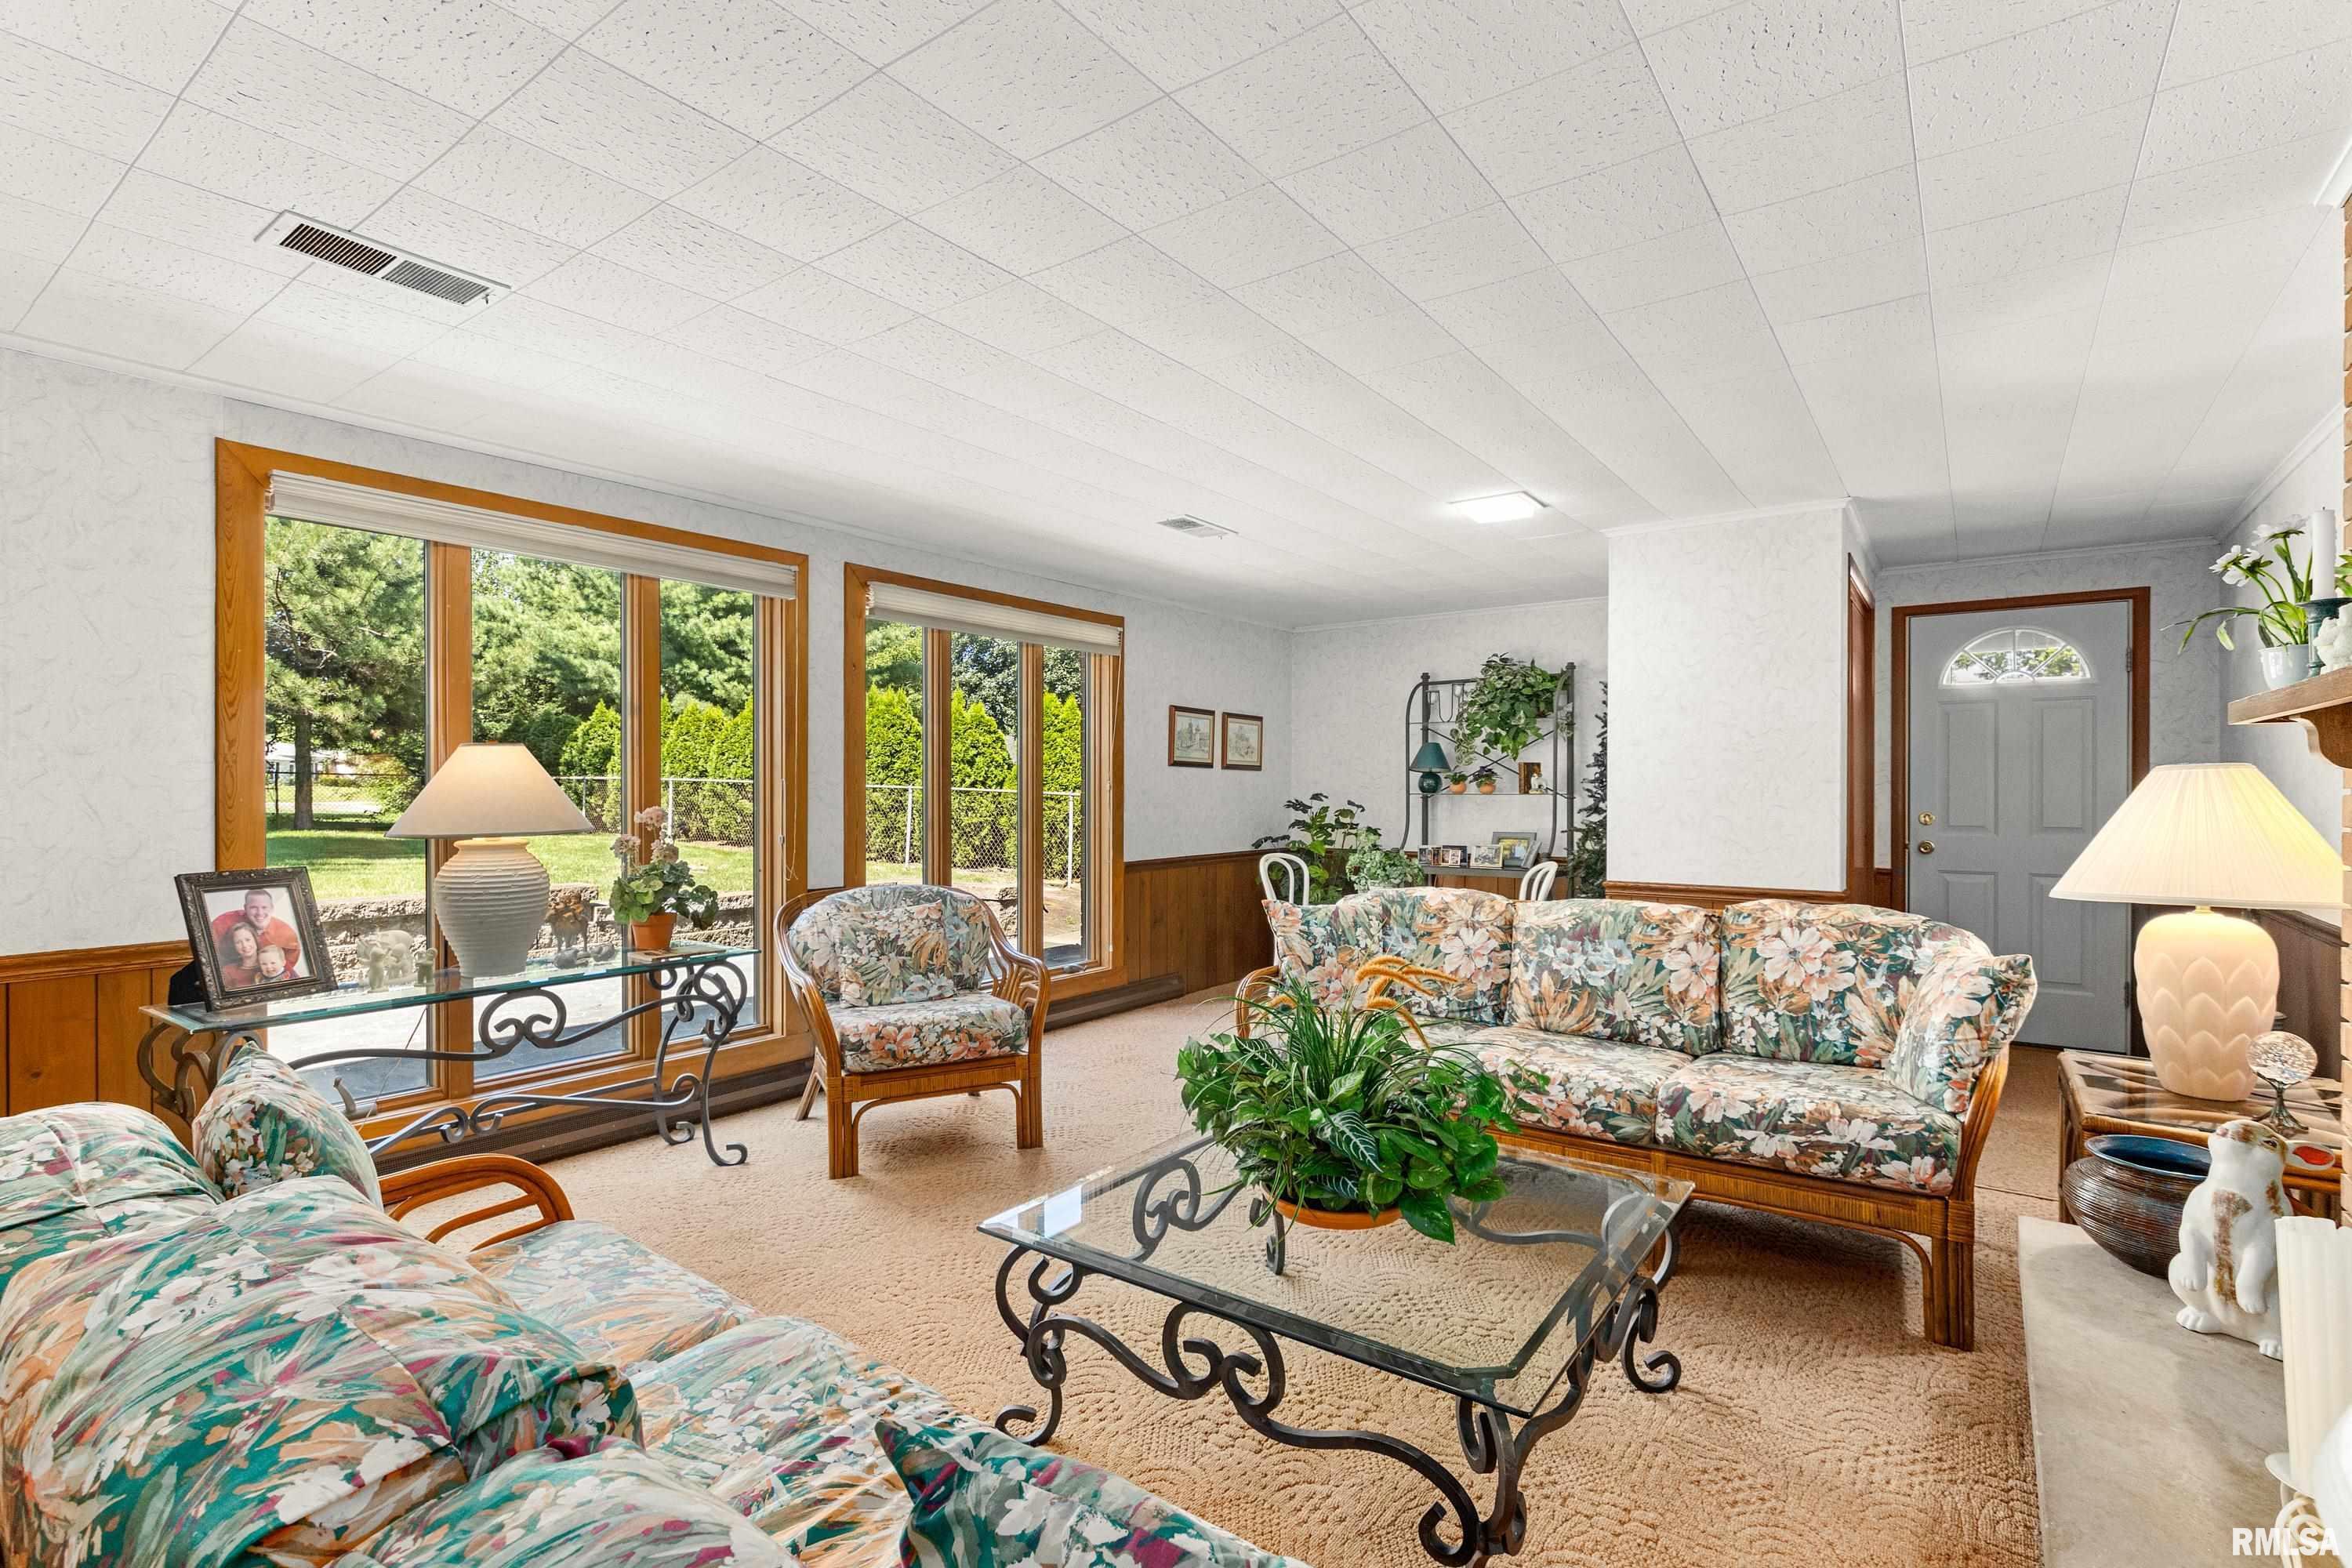
Family Room
30'5" x 14'11"
Living Room
19'11" x 15'
Rec Room
27'10" x 13'40"
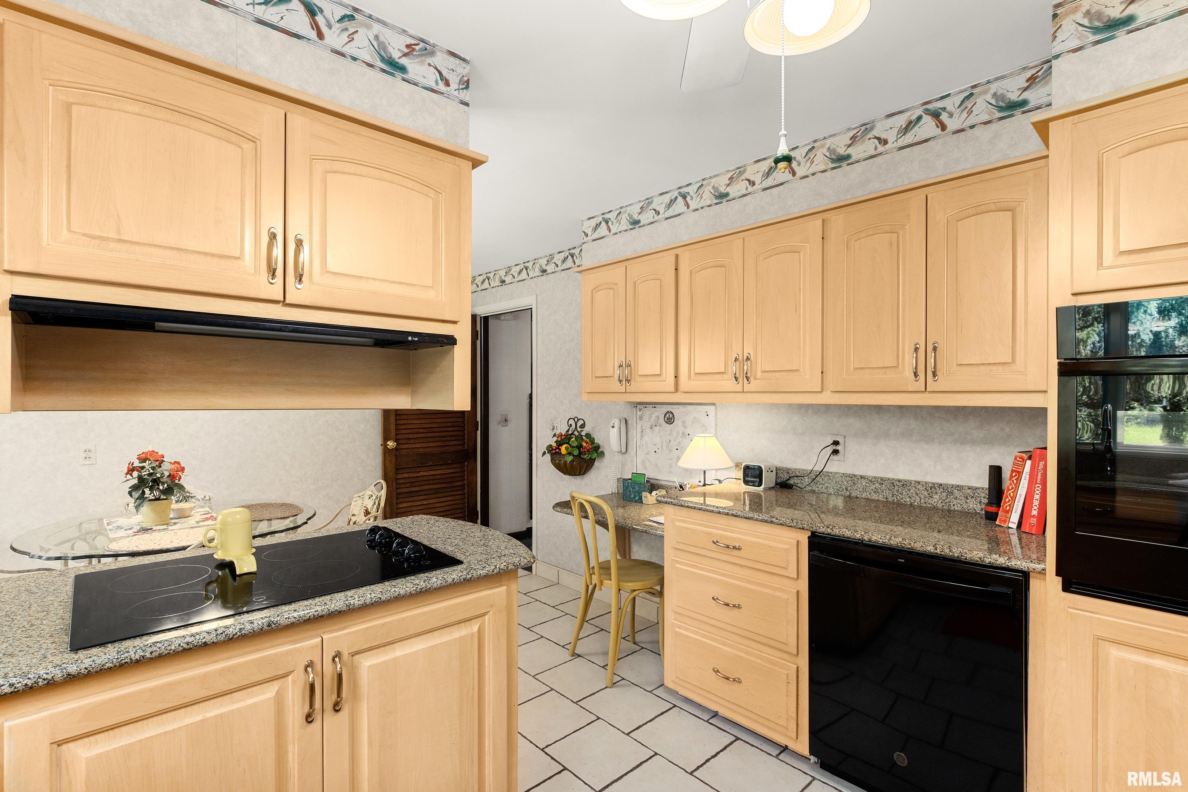
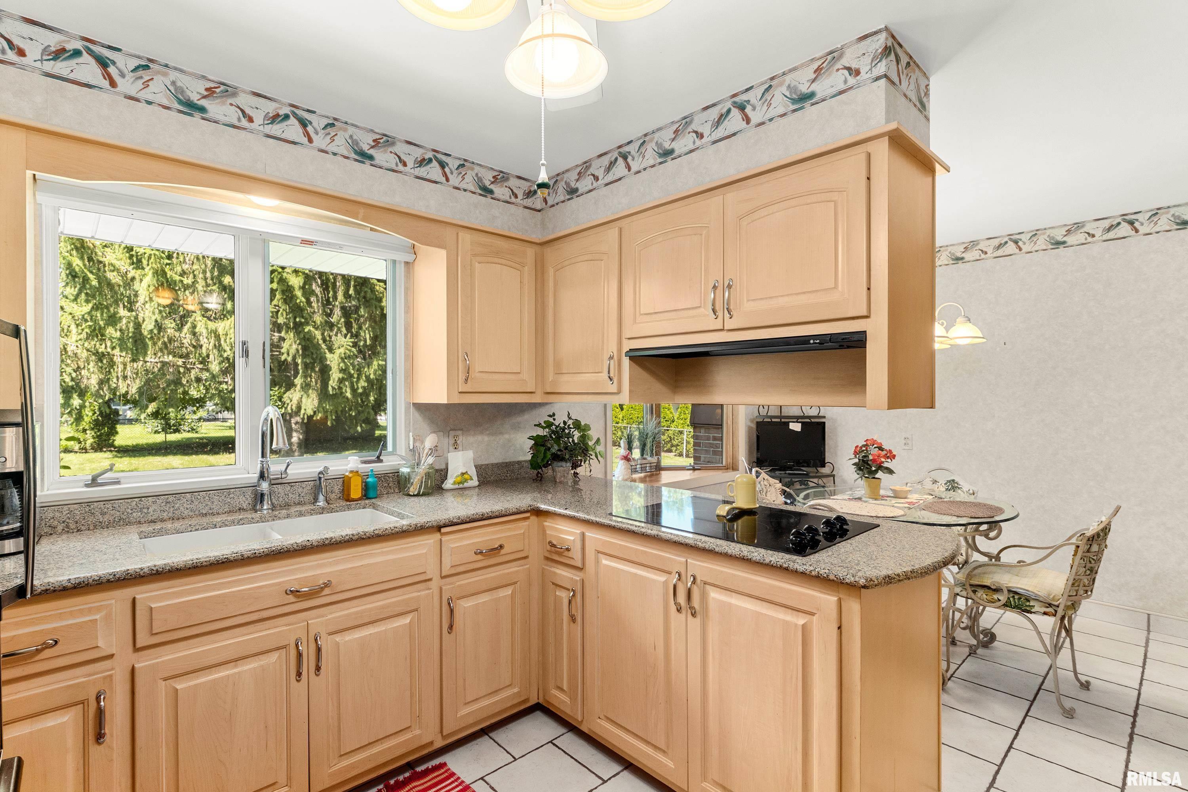
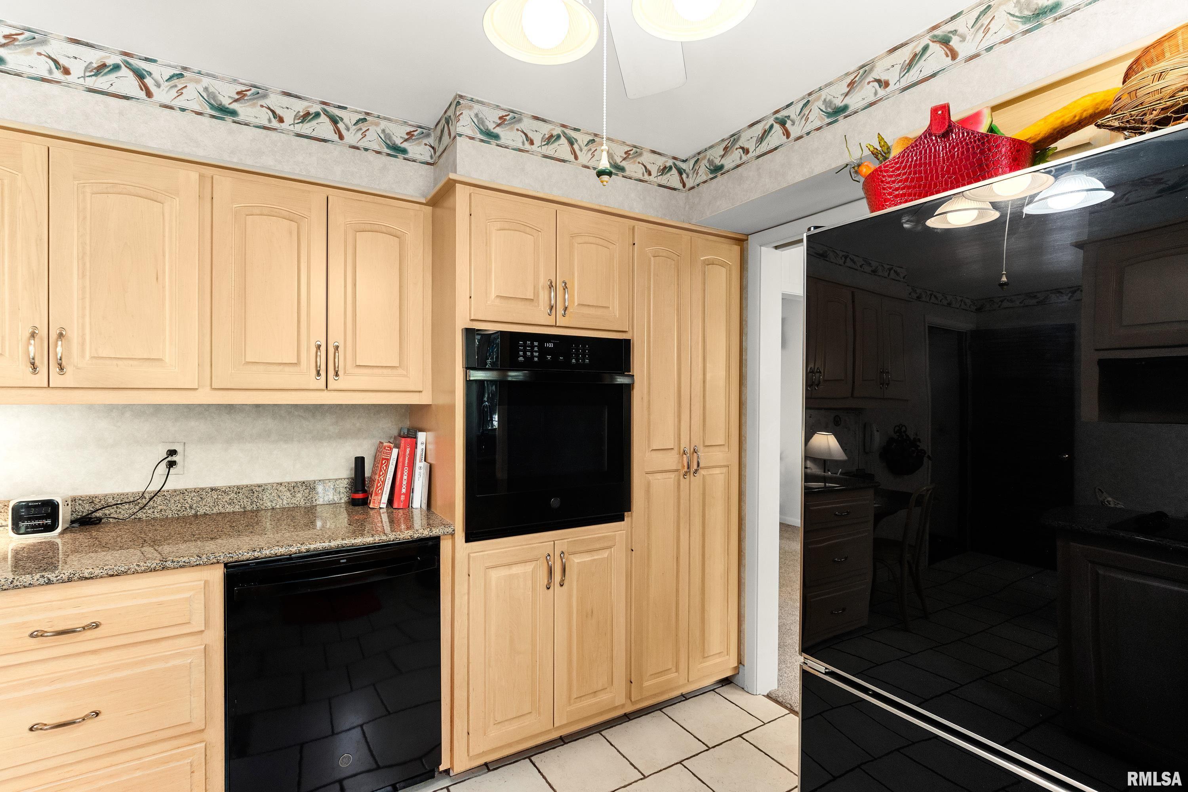
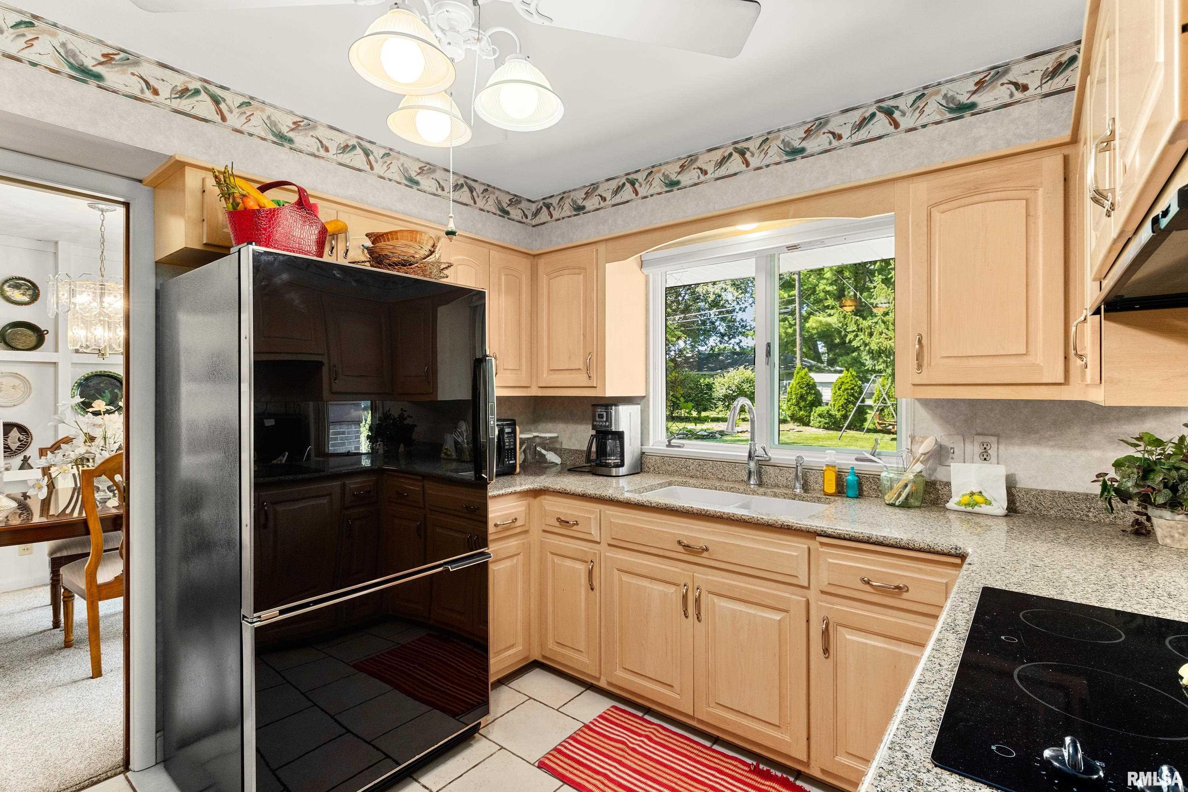
Kitchen
11'10" x 10'
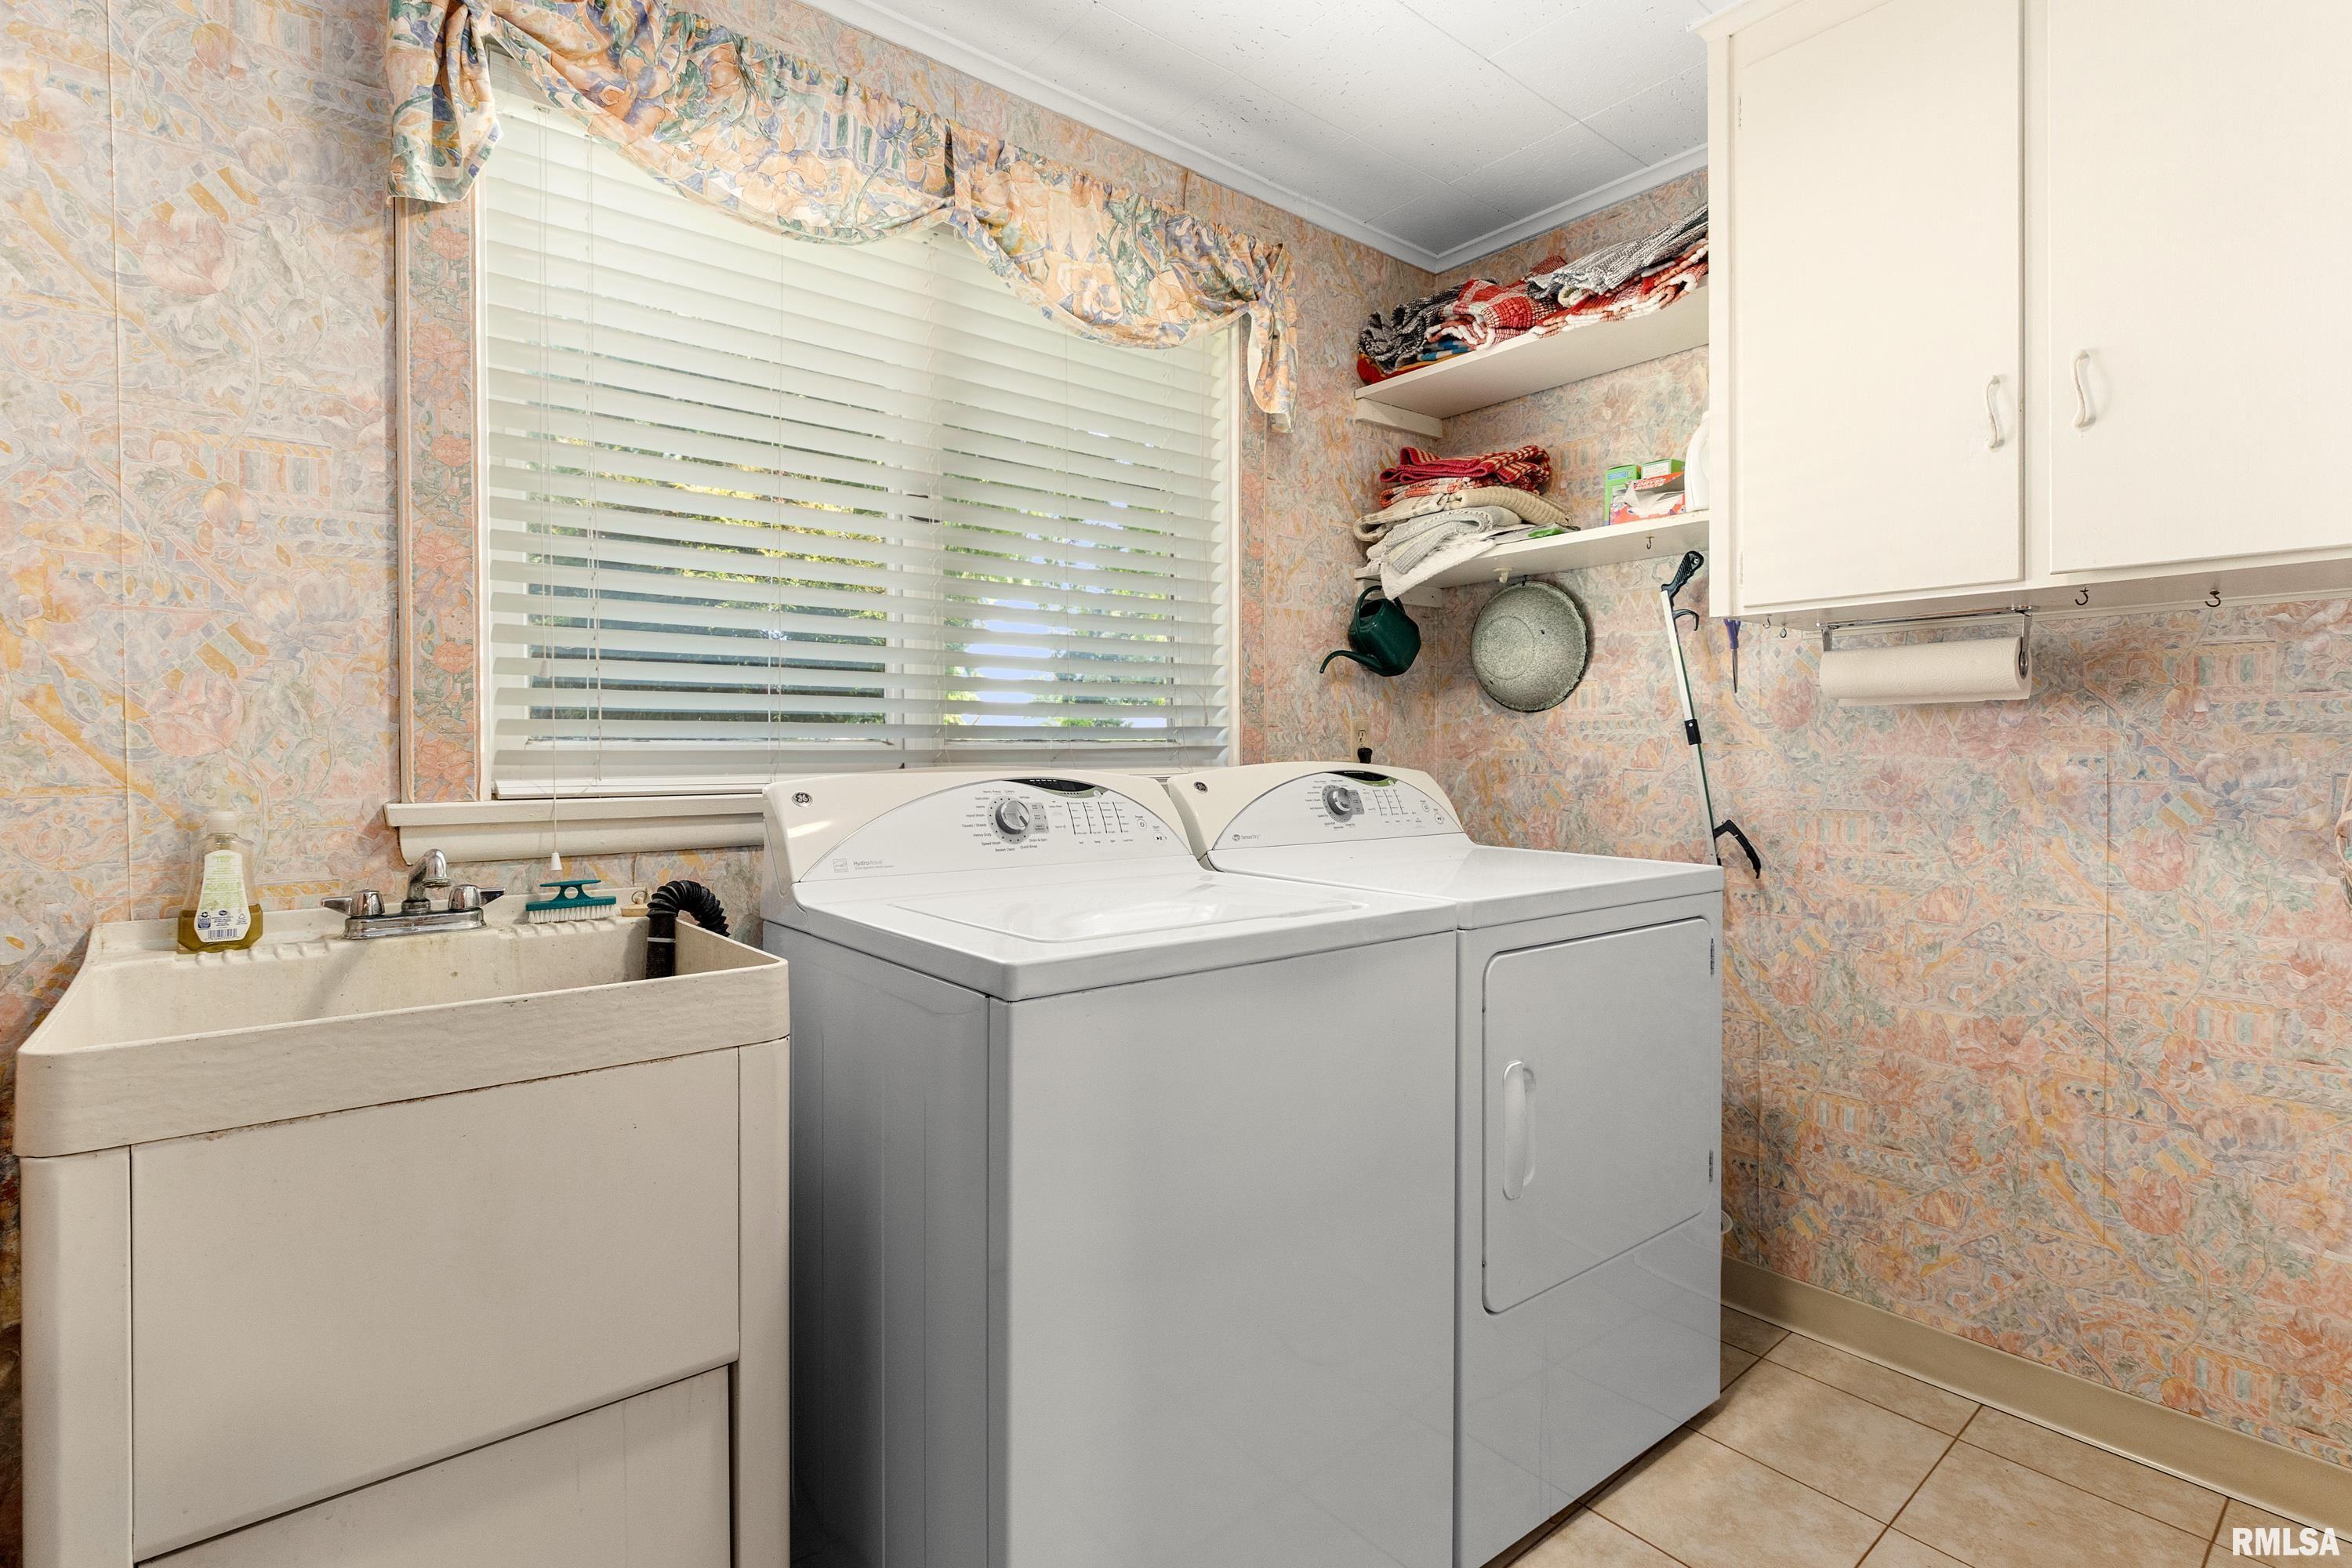
Laundry
9'50" x 5'70"
26'50" x 13'10"
Garage
20'90" x 19'70"
Neighborhoods/Schools
Subdivision
Morton Development
County
Tazewell
Elementary School
Morton
Middle School
Morton
High School
Morton
Amenities
Attic Storage
Solid Surface Counter Top
Blinds
Window Coverings
Porch
Ceiling Fan
Garage Door Opener(s)
Cable TV Available
Fenced Yard
Patio
Kitchen/Dining
Dining Room/Formal
Dining Room/Informal
Pantry
Appliances
Dishwasher
Disposal
Hood/Fan
Range/Oven
Refrigerator
Washer
Dryer
Basement
Partially Finished
Partial
Garage/Parking
Attached
2 car(s)
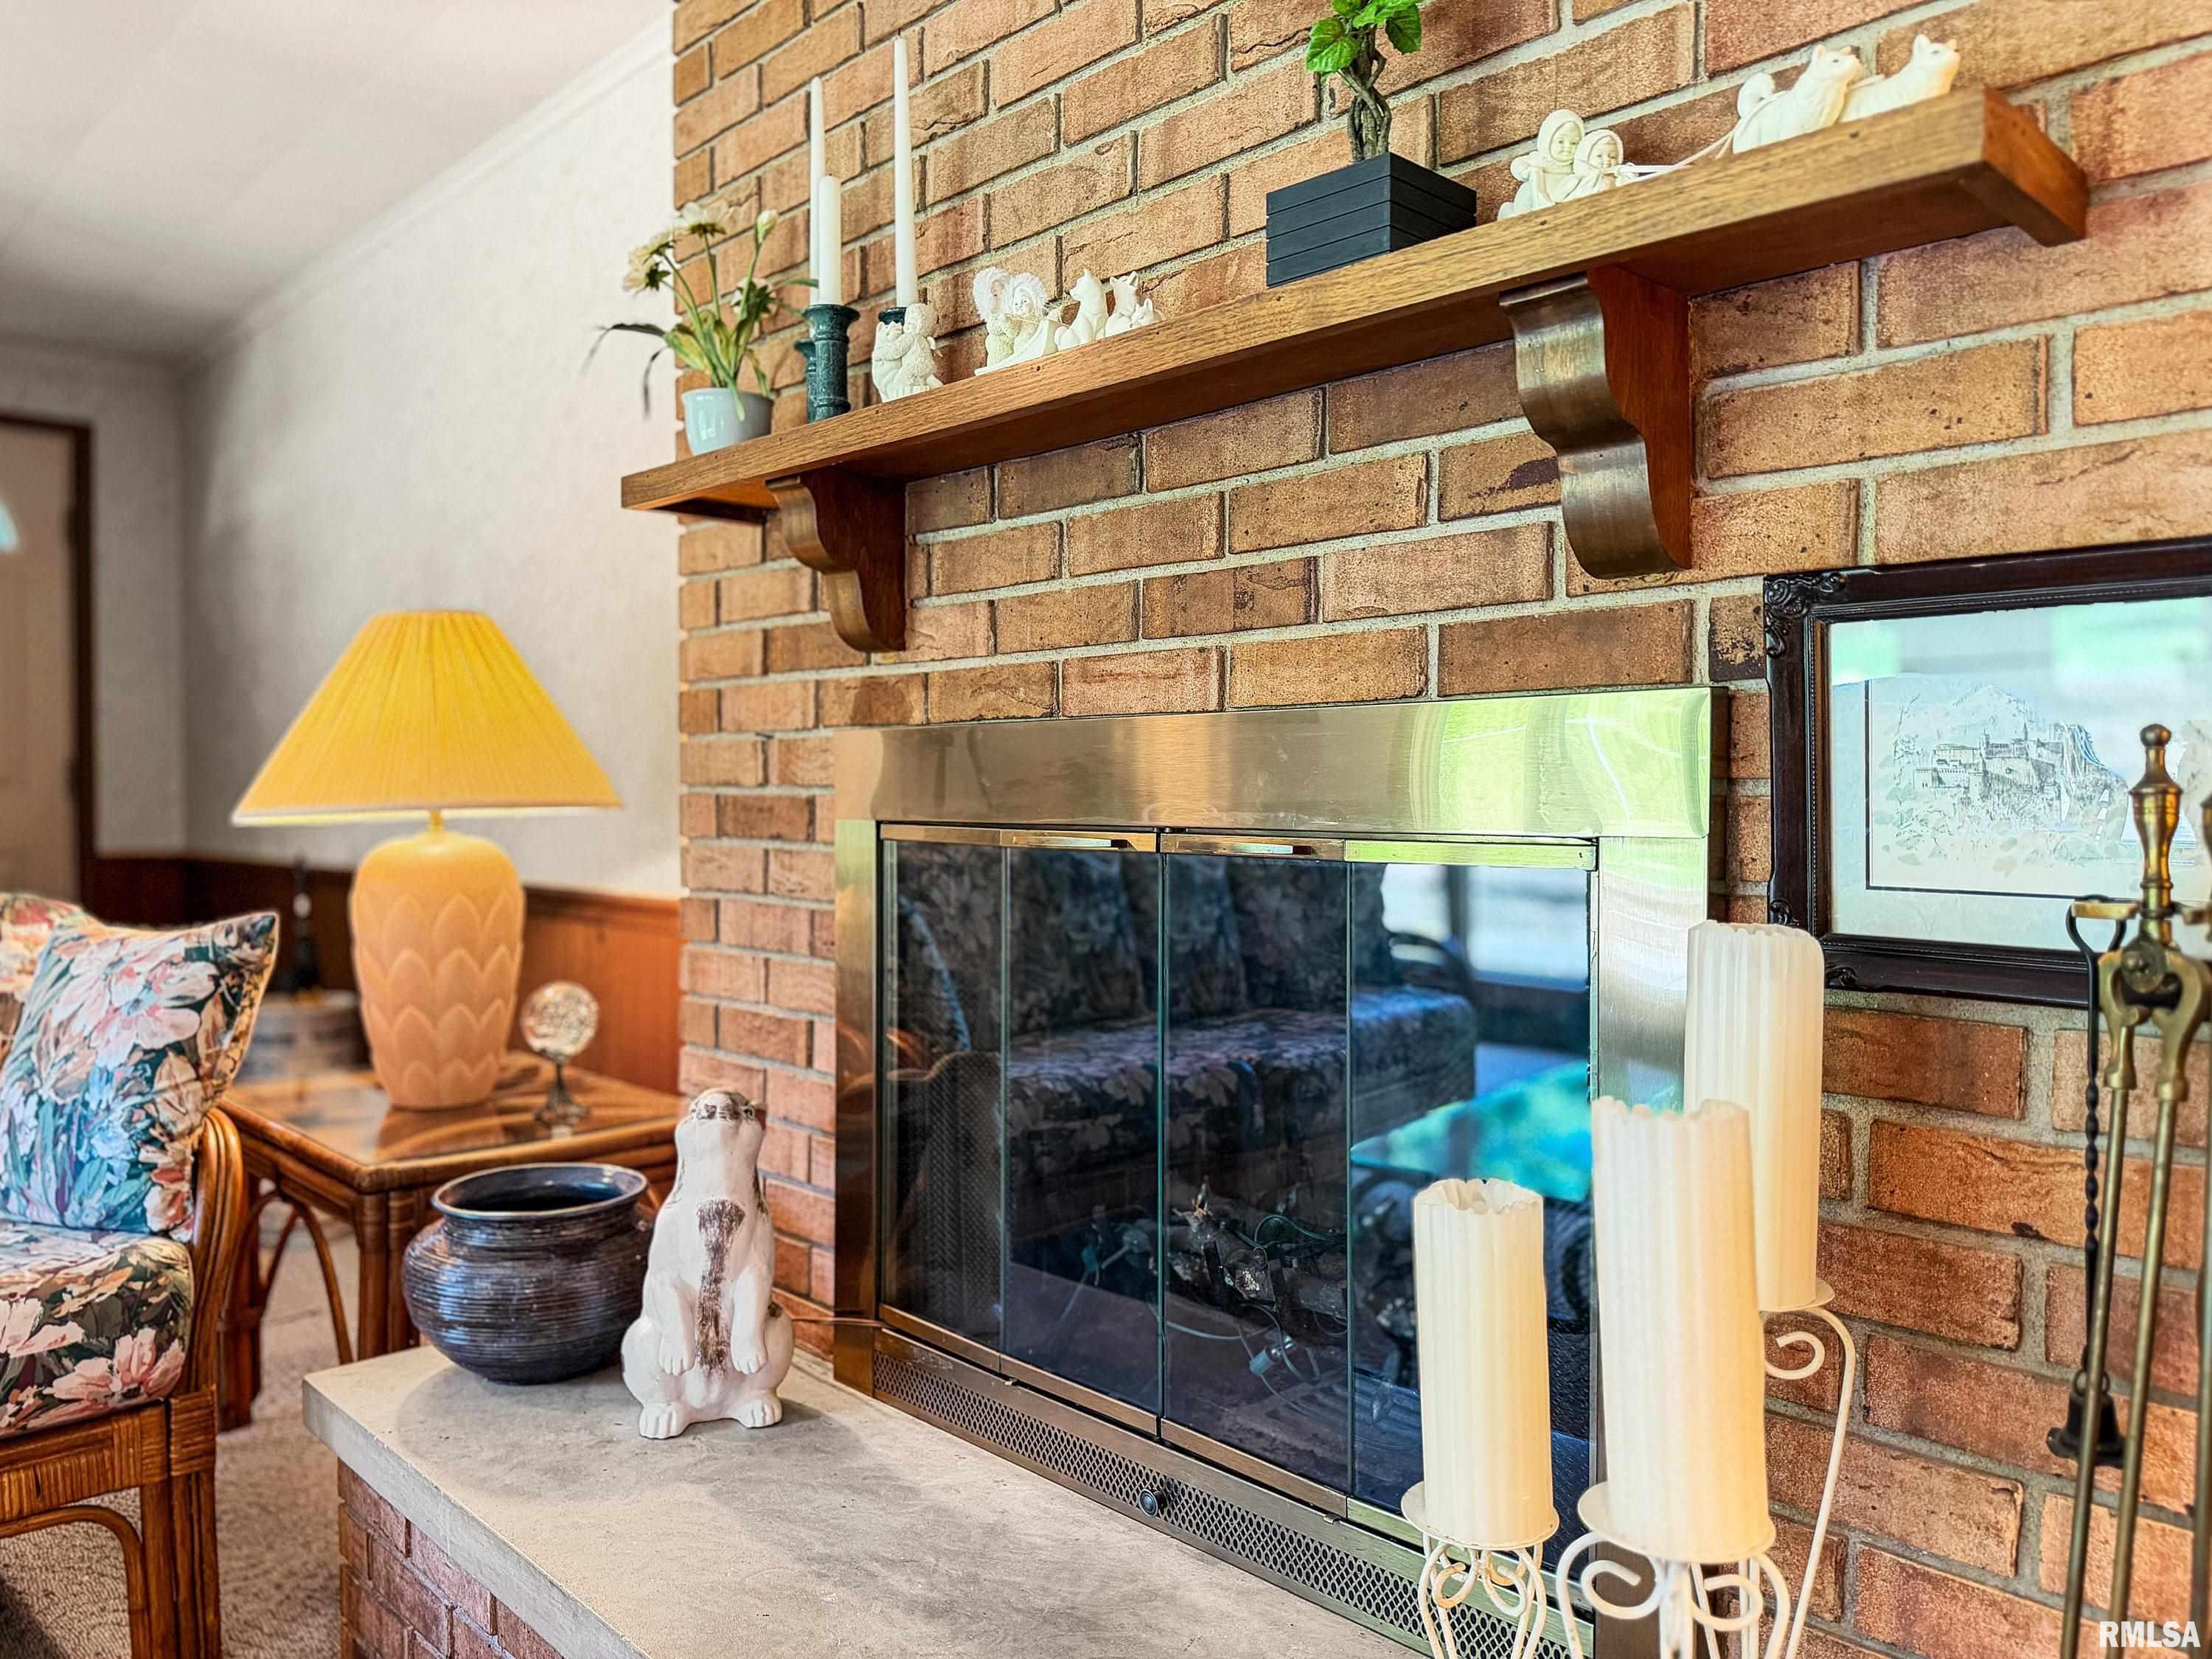
Fireplaces
Wood Burning
Family Room
Heating/Cooling
Gas
Forced Air
Water Heater - Gas
Central Air
Whole House Fan
The accuracy of all information, regardless of source, including but not limited to square footages and lot sizes, is deemed reliable but is not guaranteed and should be independently verified through personal inspection and/or with the appropriate professionals.


 The accuracy of all information, regardless of source, including but not limited to square footages and lot sizes, is deemed reliable but is not guaranteed and should be independently verified through personal inspection and/or with the appropriate professionals.
