$ 579,900
2782 Total Finished Sq. Ft. 1043 Basement Sq. Ft.
5 Bed
/
3 Bath /
1 Half Bath
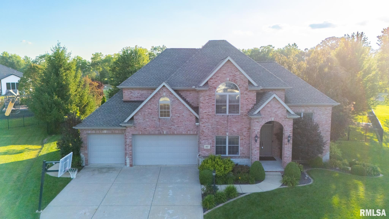
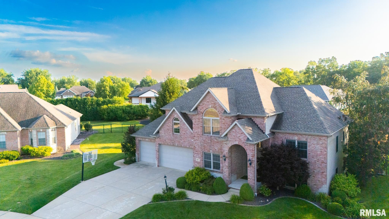
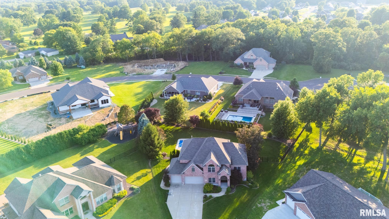
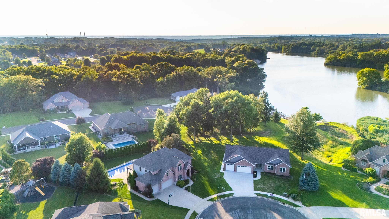
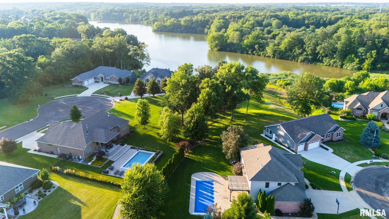
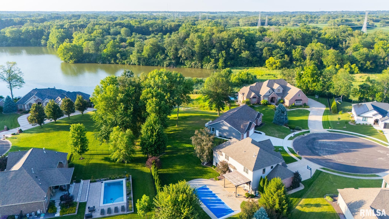
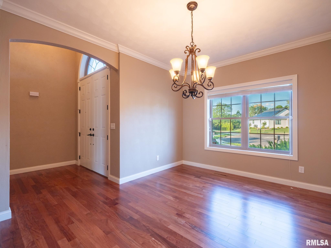
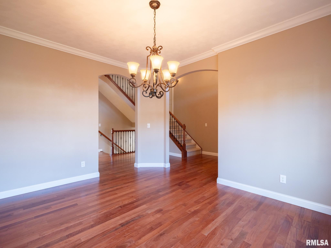
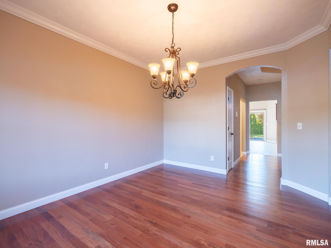
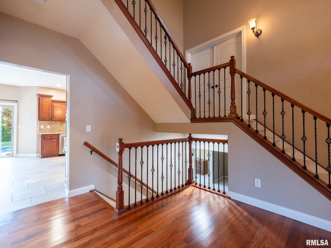
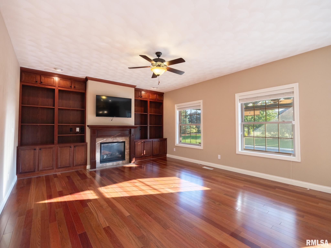
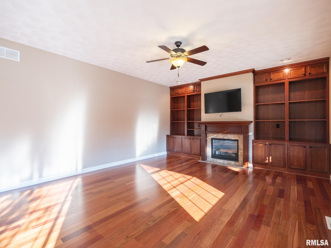
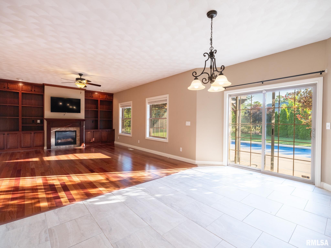
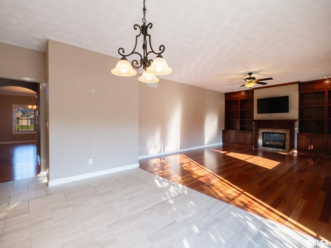
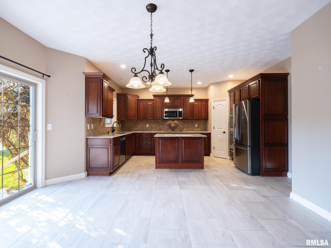
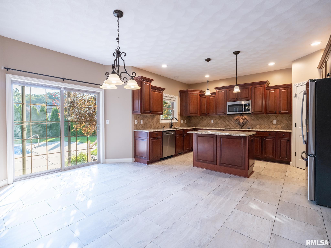
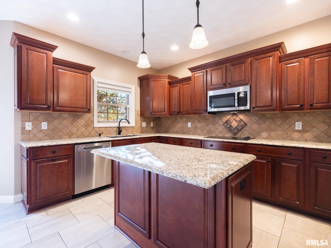
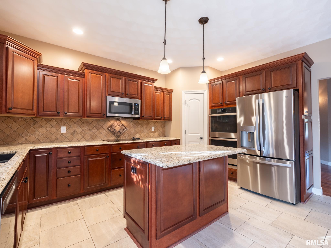
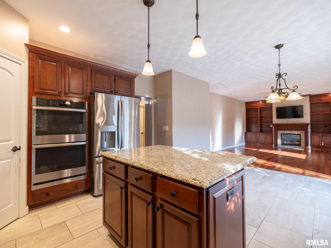
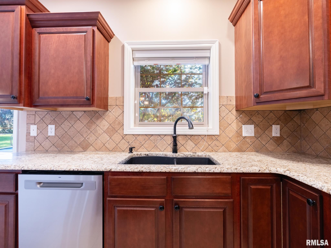
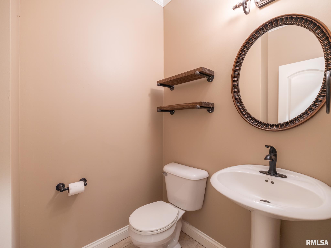
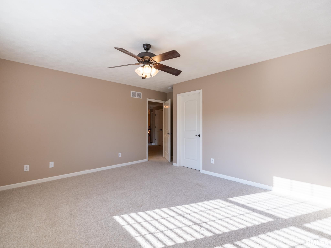
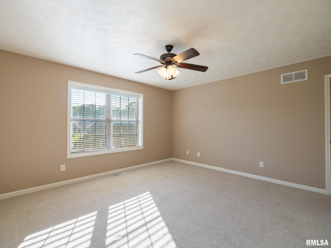
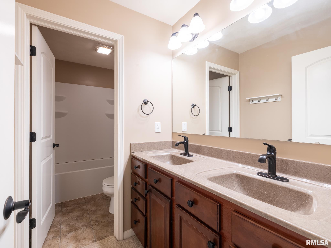
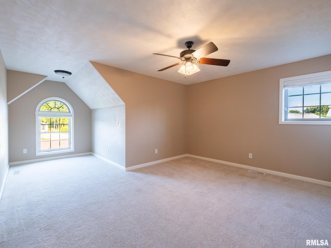
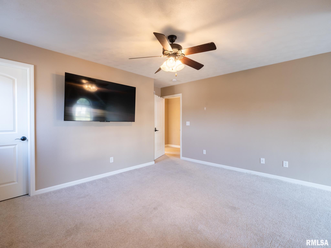
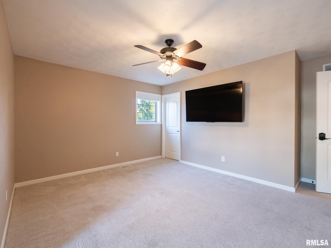
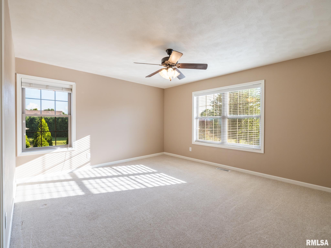
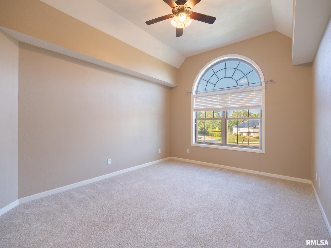
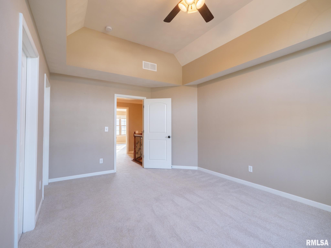
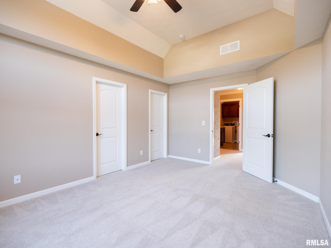
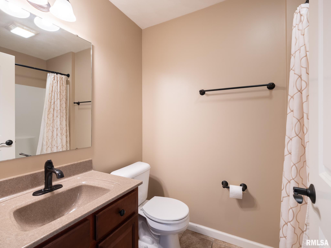
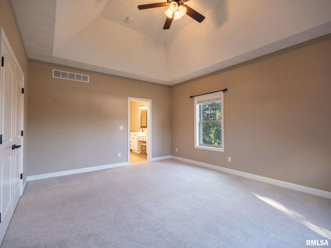
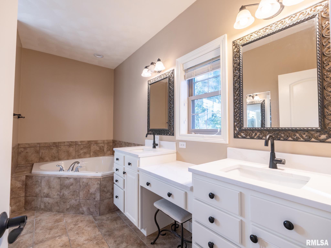
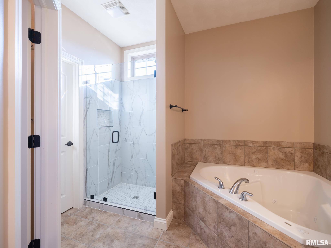
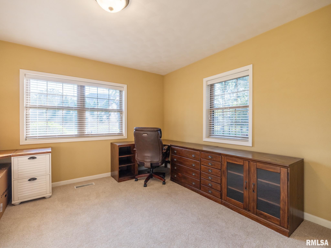
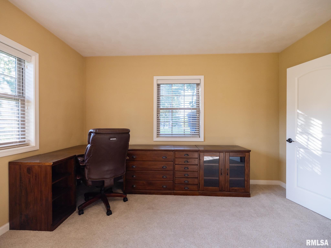
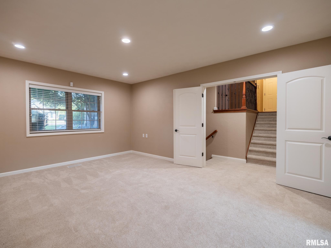
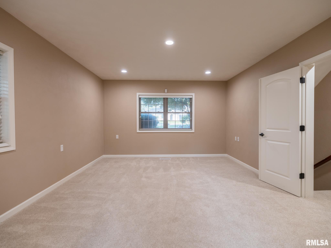
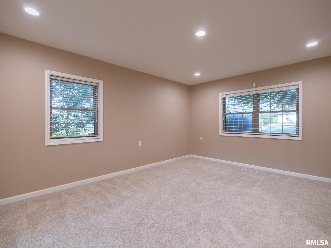
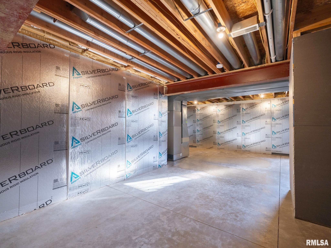
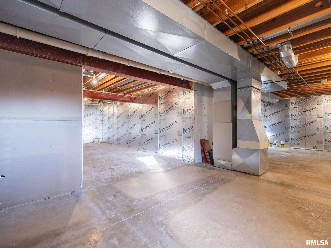
This home is ready for summer fun! Your back yard oasis includes an inground heated saltwater pool, pergola to shade you while entertaining, patio space to soak up the sun, and it's fenced for kids and pets. Unique layout with plenty of room for everyone to spread out. A larger primary for you, and a second primary to use as a guest suite, formal dining room for holidays and a casual dining space for every day, open living room with fireplace, and a high-end kitchen with all appliances. Lower level has a den with an enclosed office, and the basement is ready for you to customize...IF you need even more room. Home inspection was done to prepare listing. Recent updates include primary bath, main bath, basement insulation, new sump pump and more!
Listing Features
Style
Other Style
Exterior
Brick
Vinyl Siding
Lot Description
Cul-De-Sac
Level
Total Sq Ft
2782
Total Finished Sq Ft
2,782
Total Basement Sq Ft
1043
Apx. Lot Size
51X193X196X146
Year Built
2008
Fireplaces
1
Bathrooms
Bsmt
Lower
Main
Upper
Addtl
Total
Full Baths
0
0
0
3
0
3
1/2 Baths
0
0
1
0
0
1
Bedroom Levels & Sizes
Bsmt
Lower
Main
Upper
Addtl
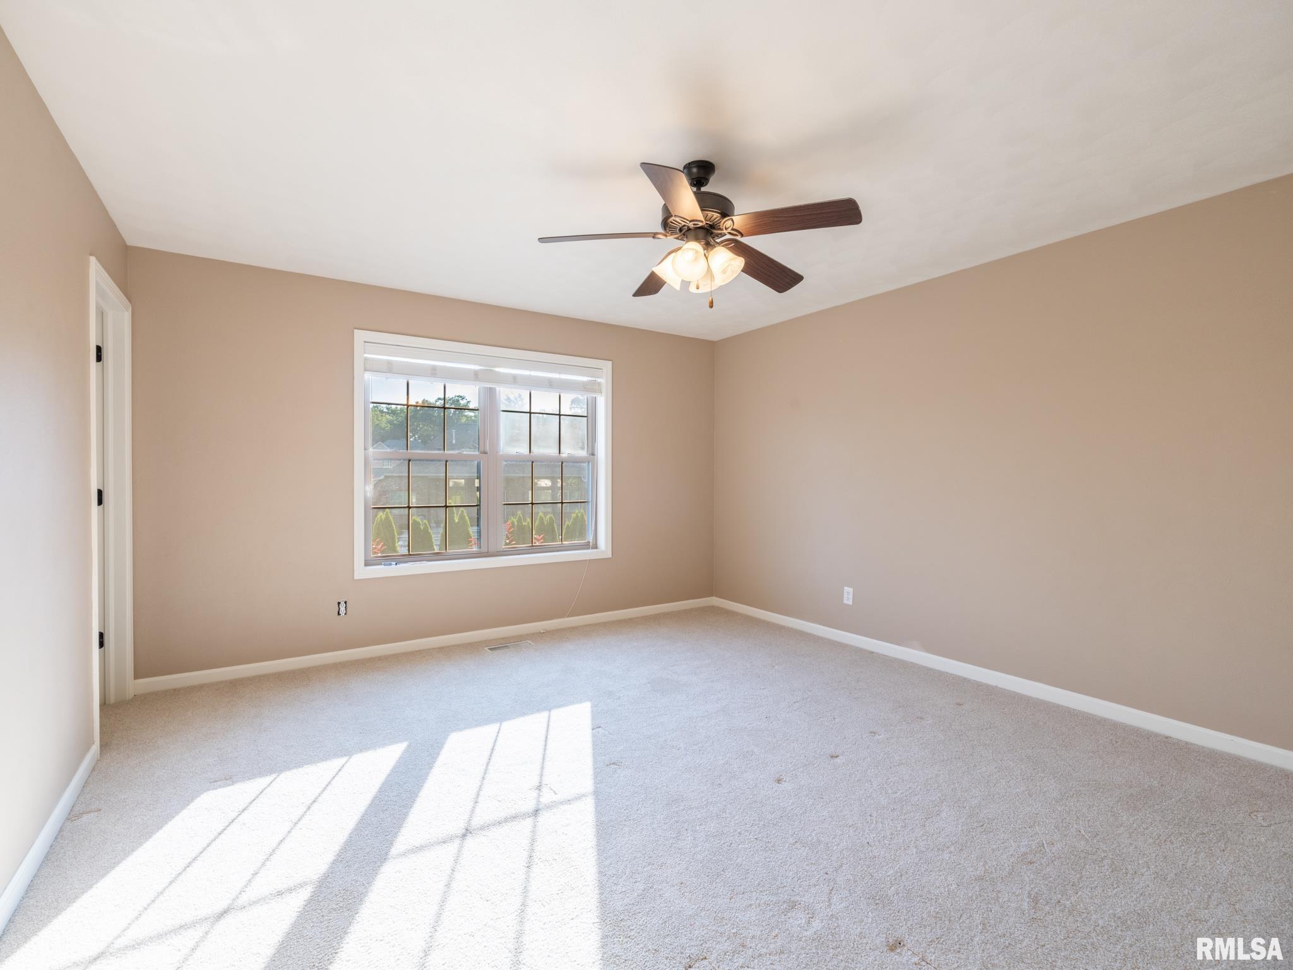
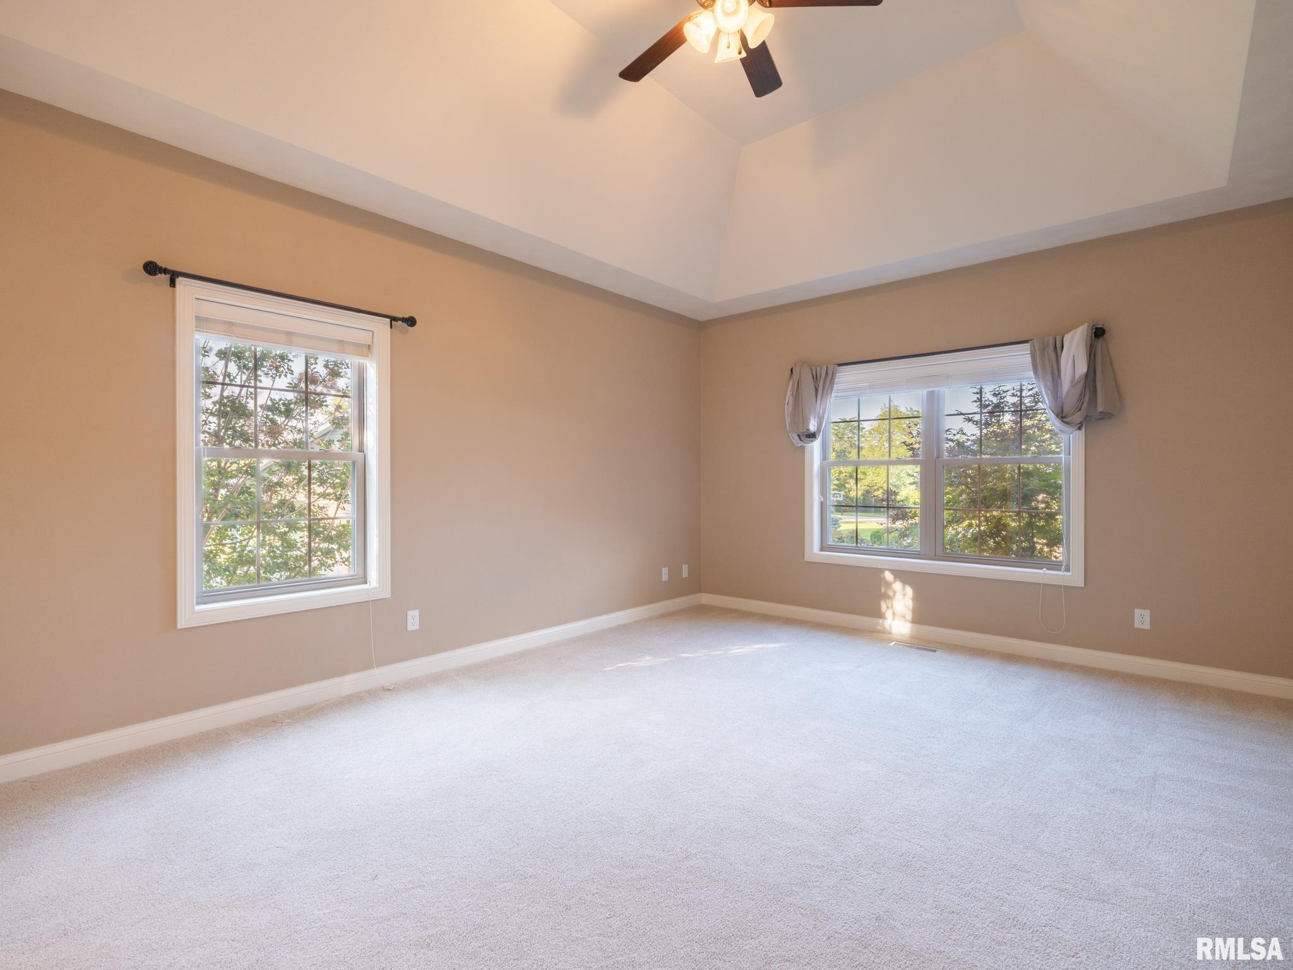
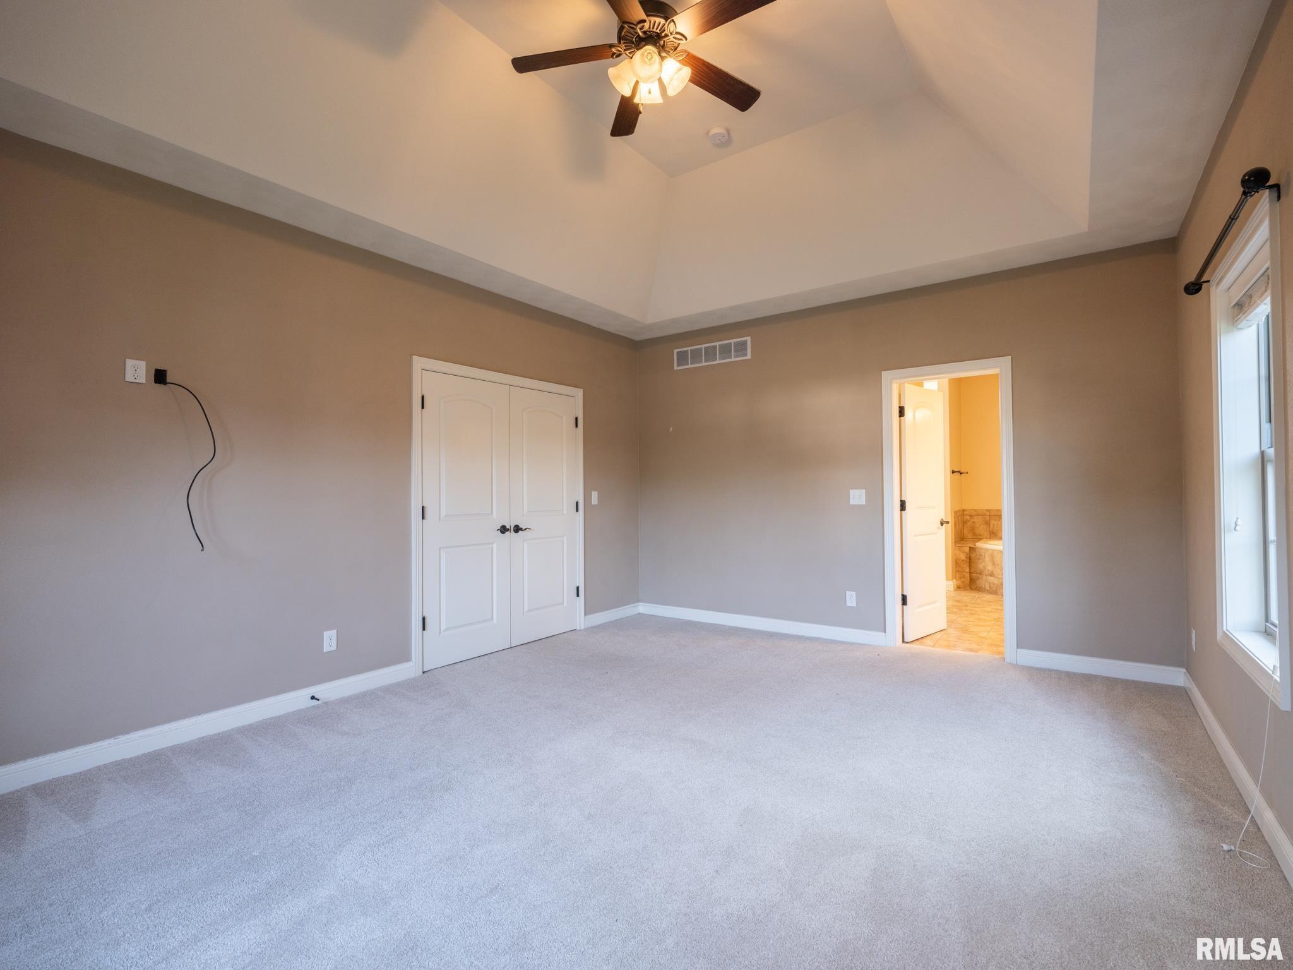
Master Bedroom
17'30" x 13'
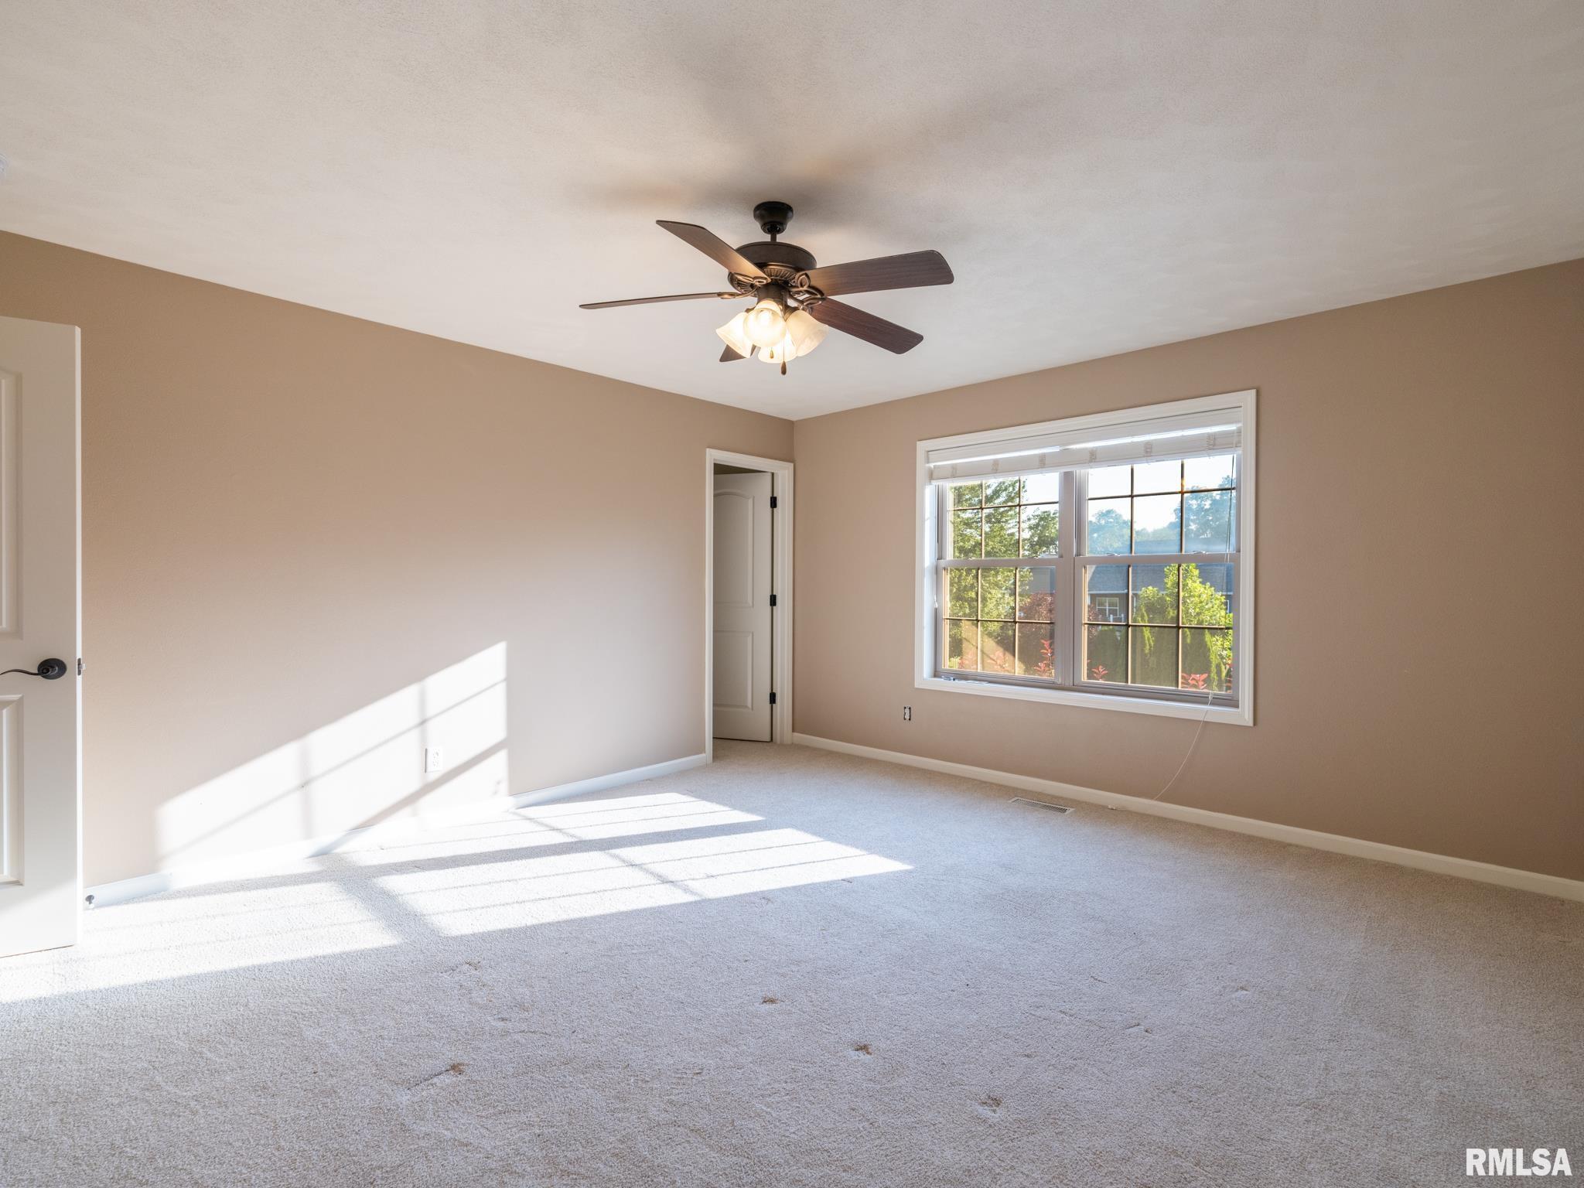
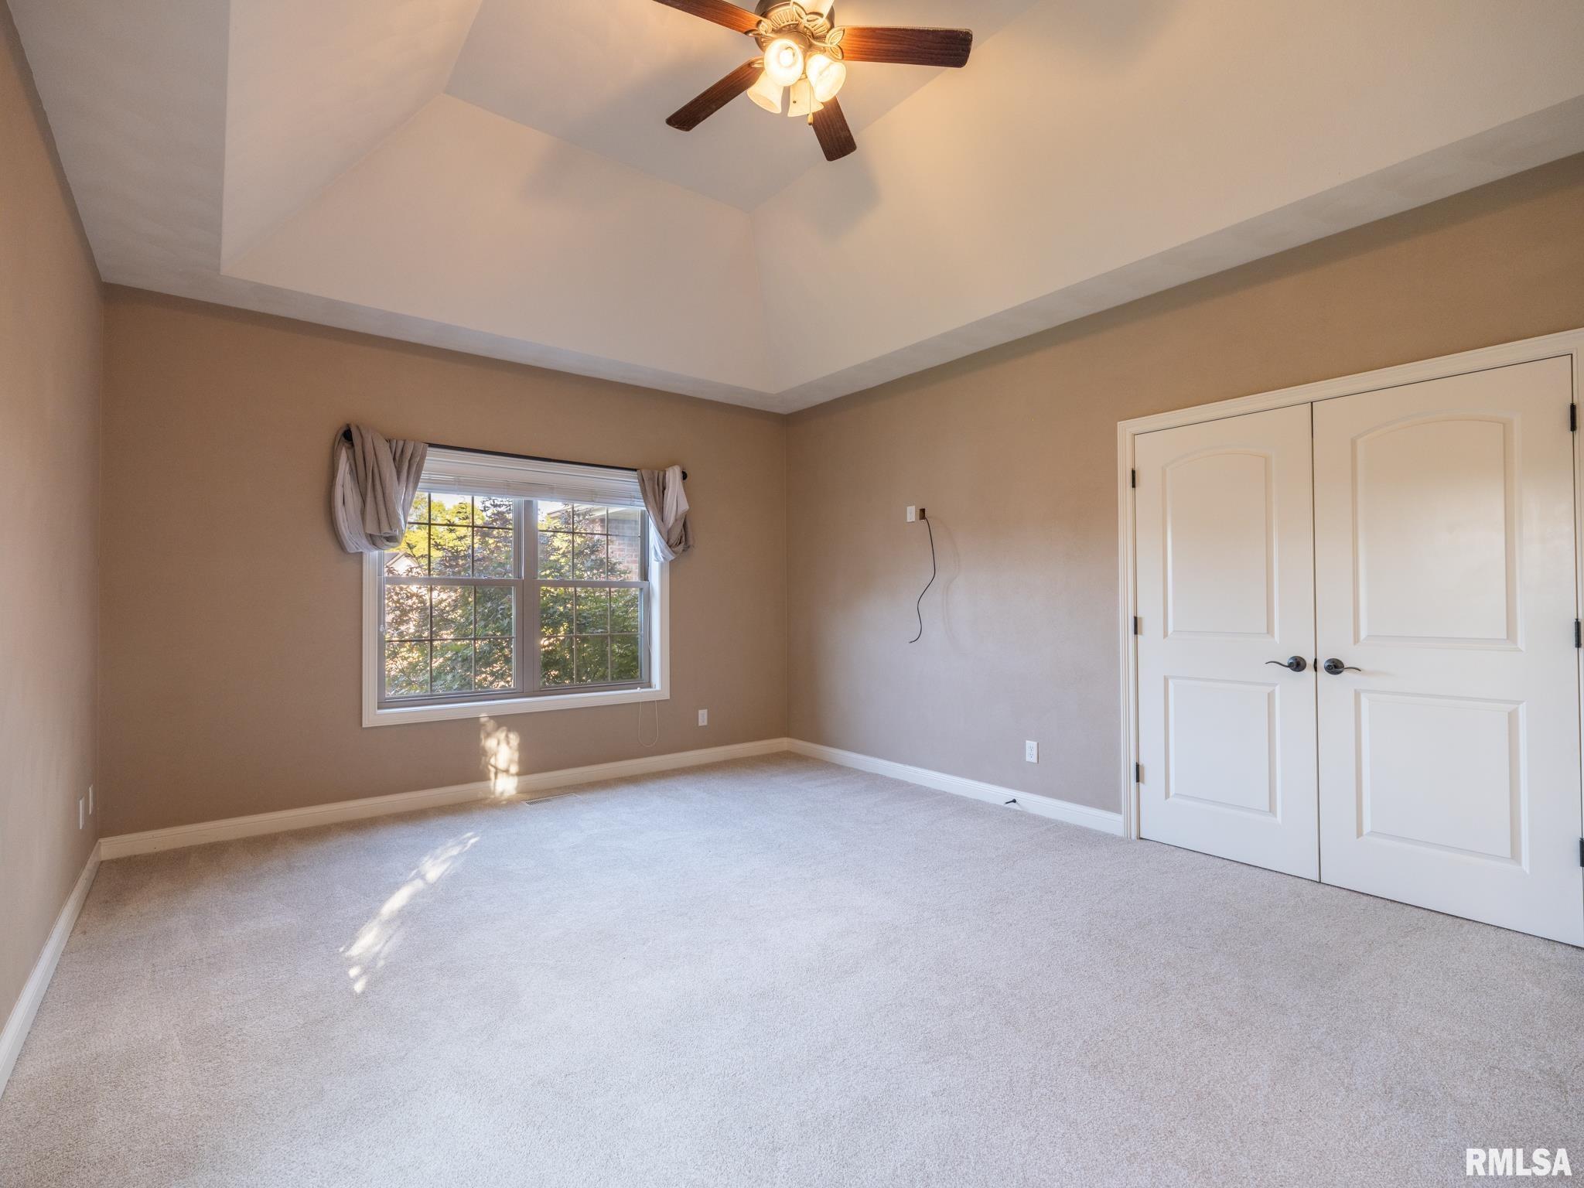
Bedroom #2
14' x 12'20"
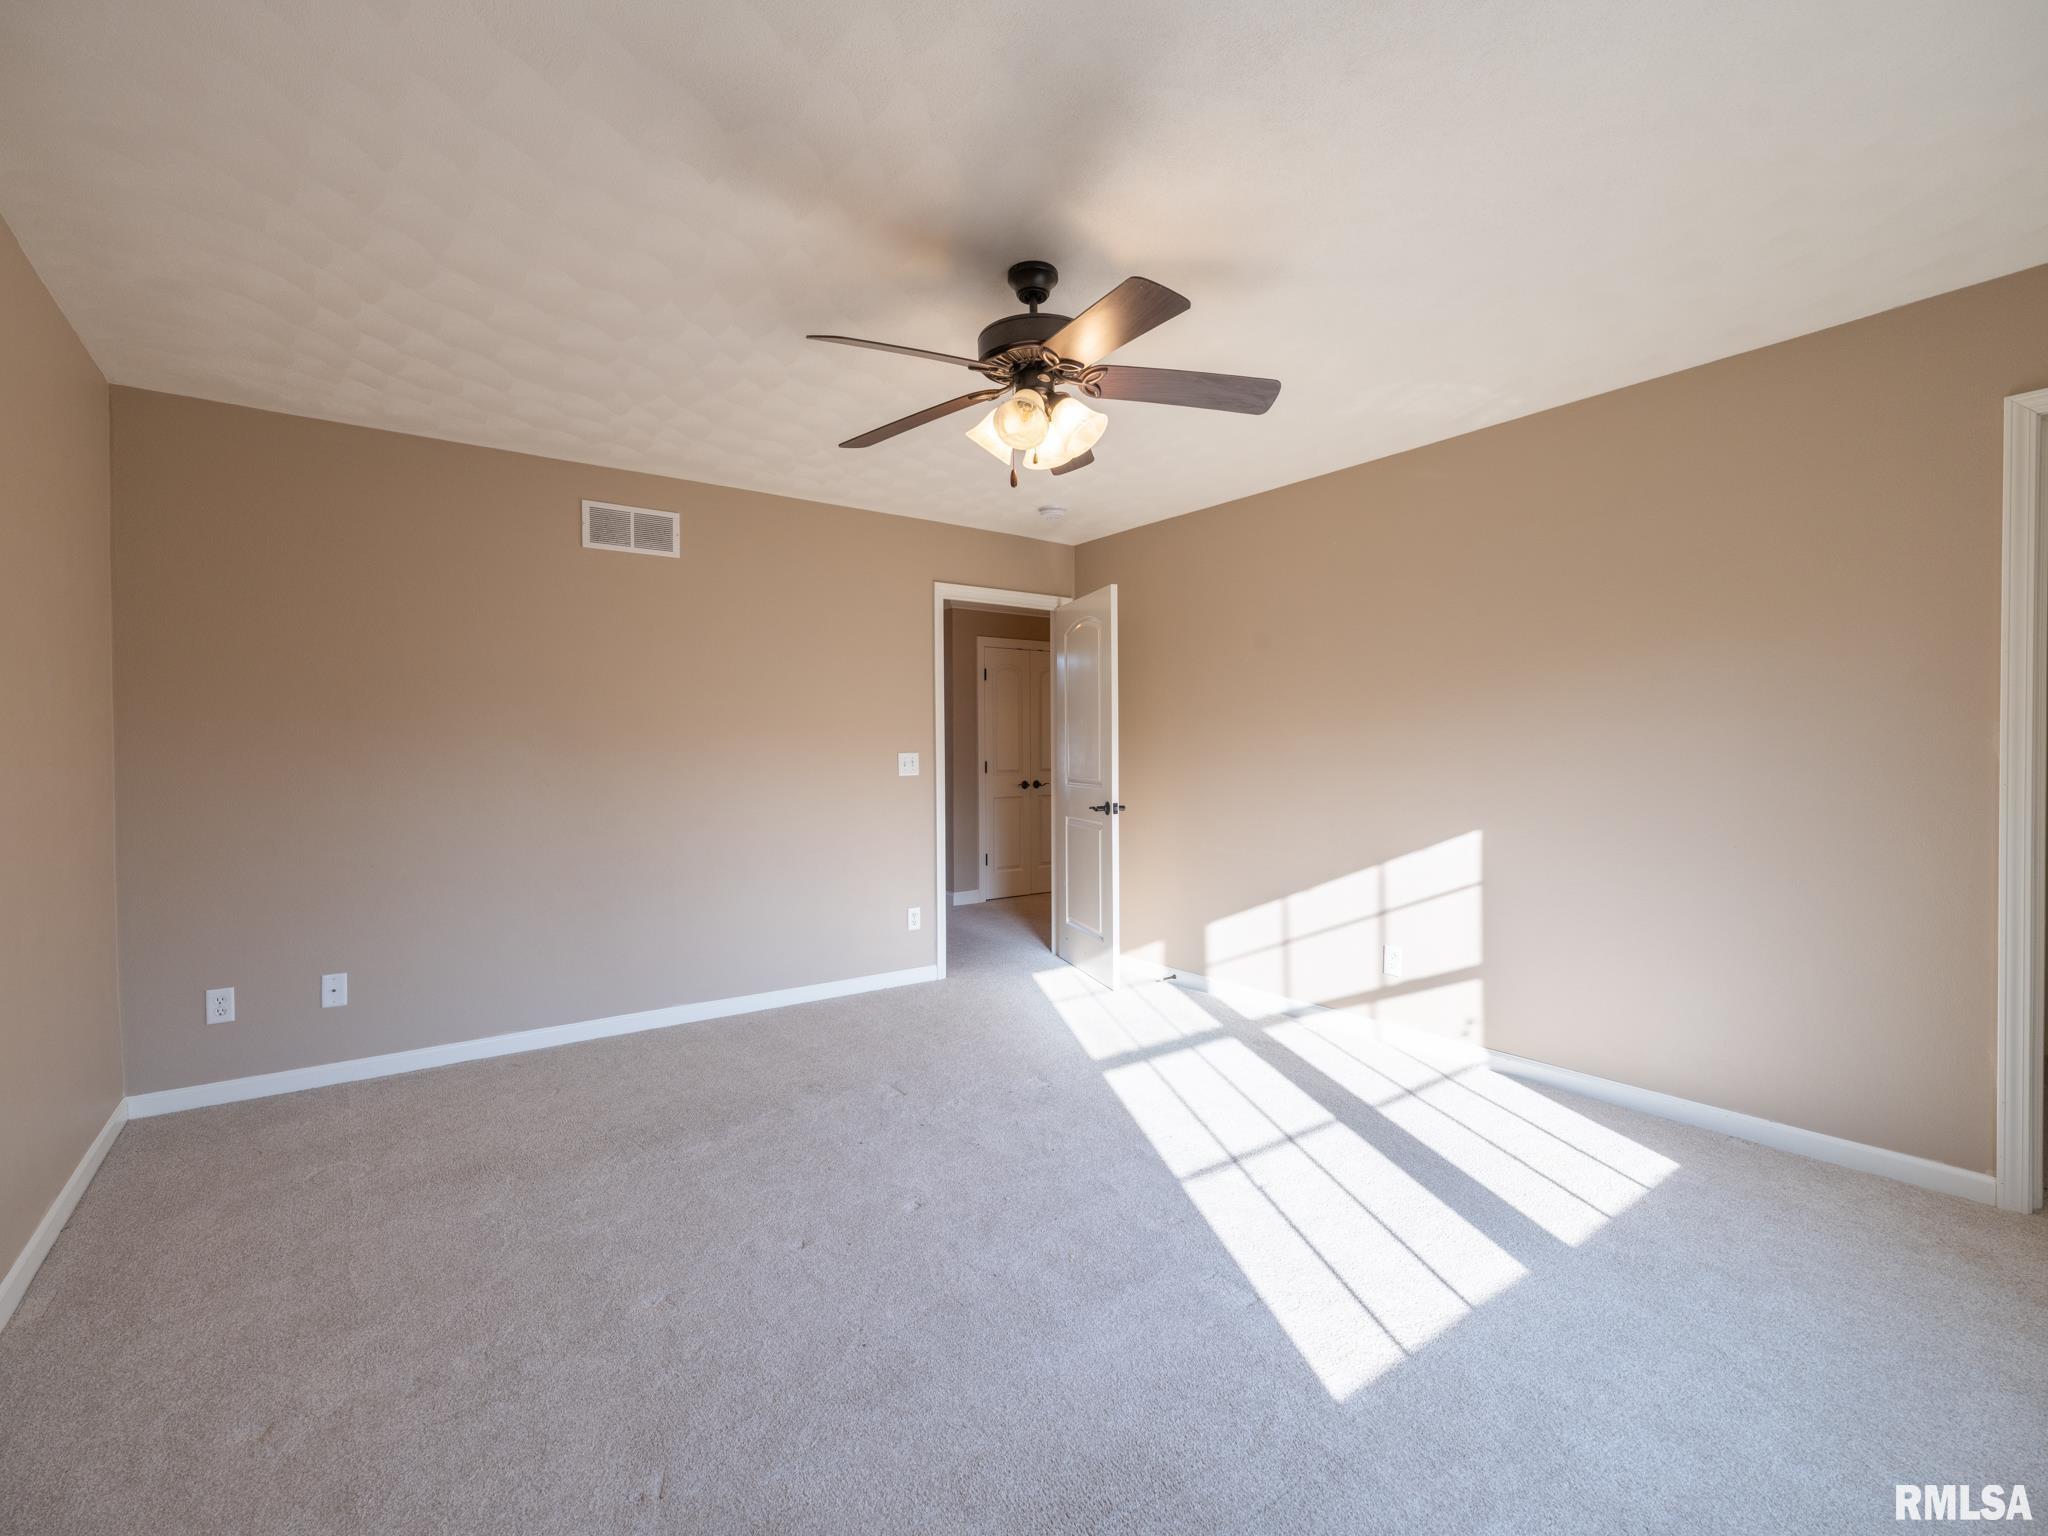
Bedroom #3
14'40" x 14'20"
Bedroom #4
14'20" x 23'90"
Bedroom #5
9'11" x 13'10"
Room Levels & Sizes
Bsmt
Lower
Main
Upper
Addtl
Den
12'70" x 13'
Formal Dining
14'6" x 13'1"
Informal Dining
14'8" x 10'5"
Family Room
17'5" x 17'11"
Living Room
20' x 15'1"
Rec Room
17'30" x 13'
Kitchen
15'7" x 13'11"
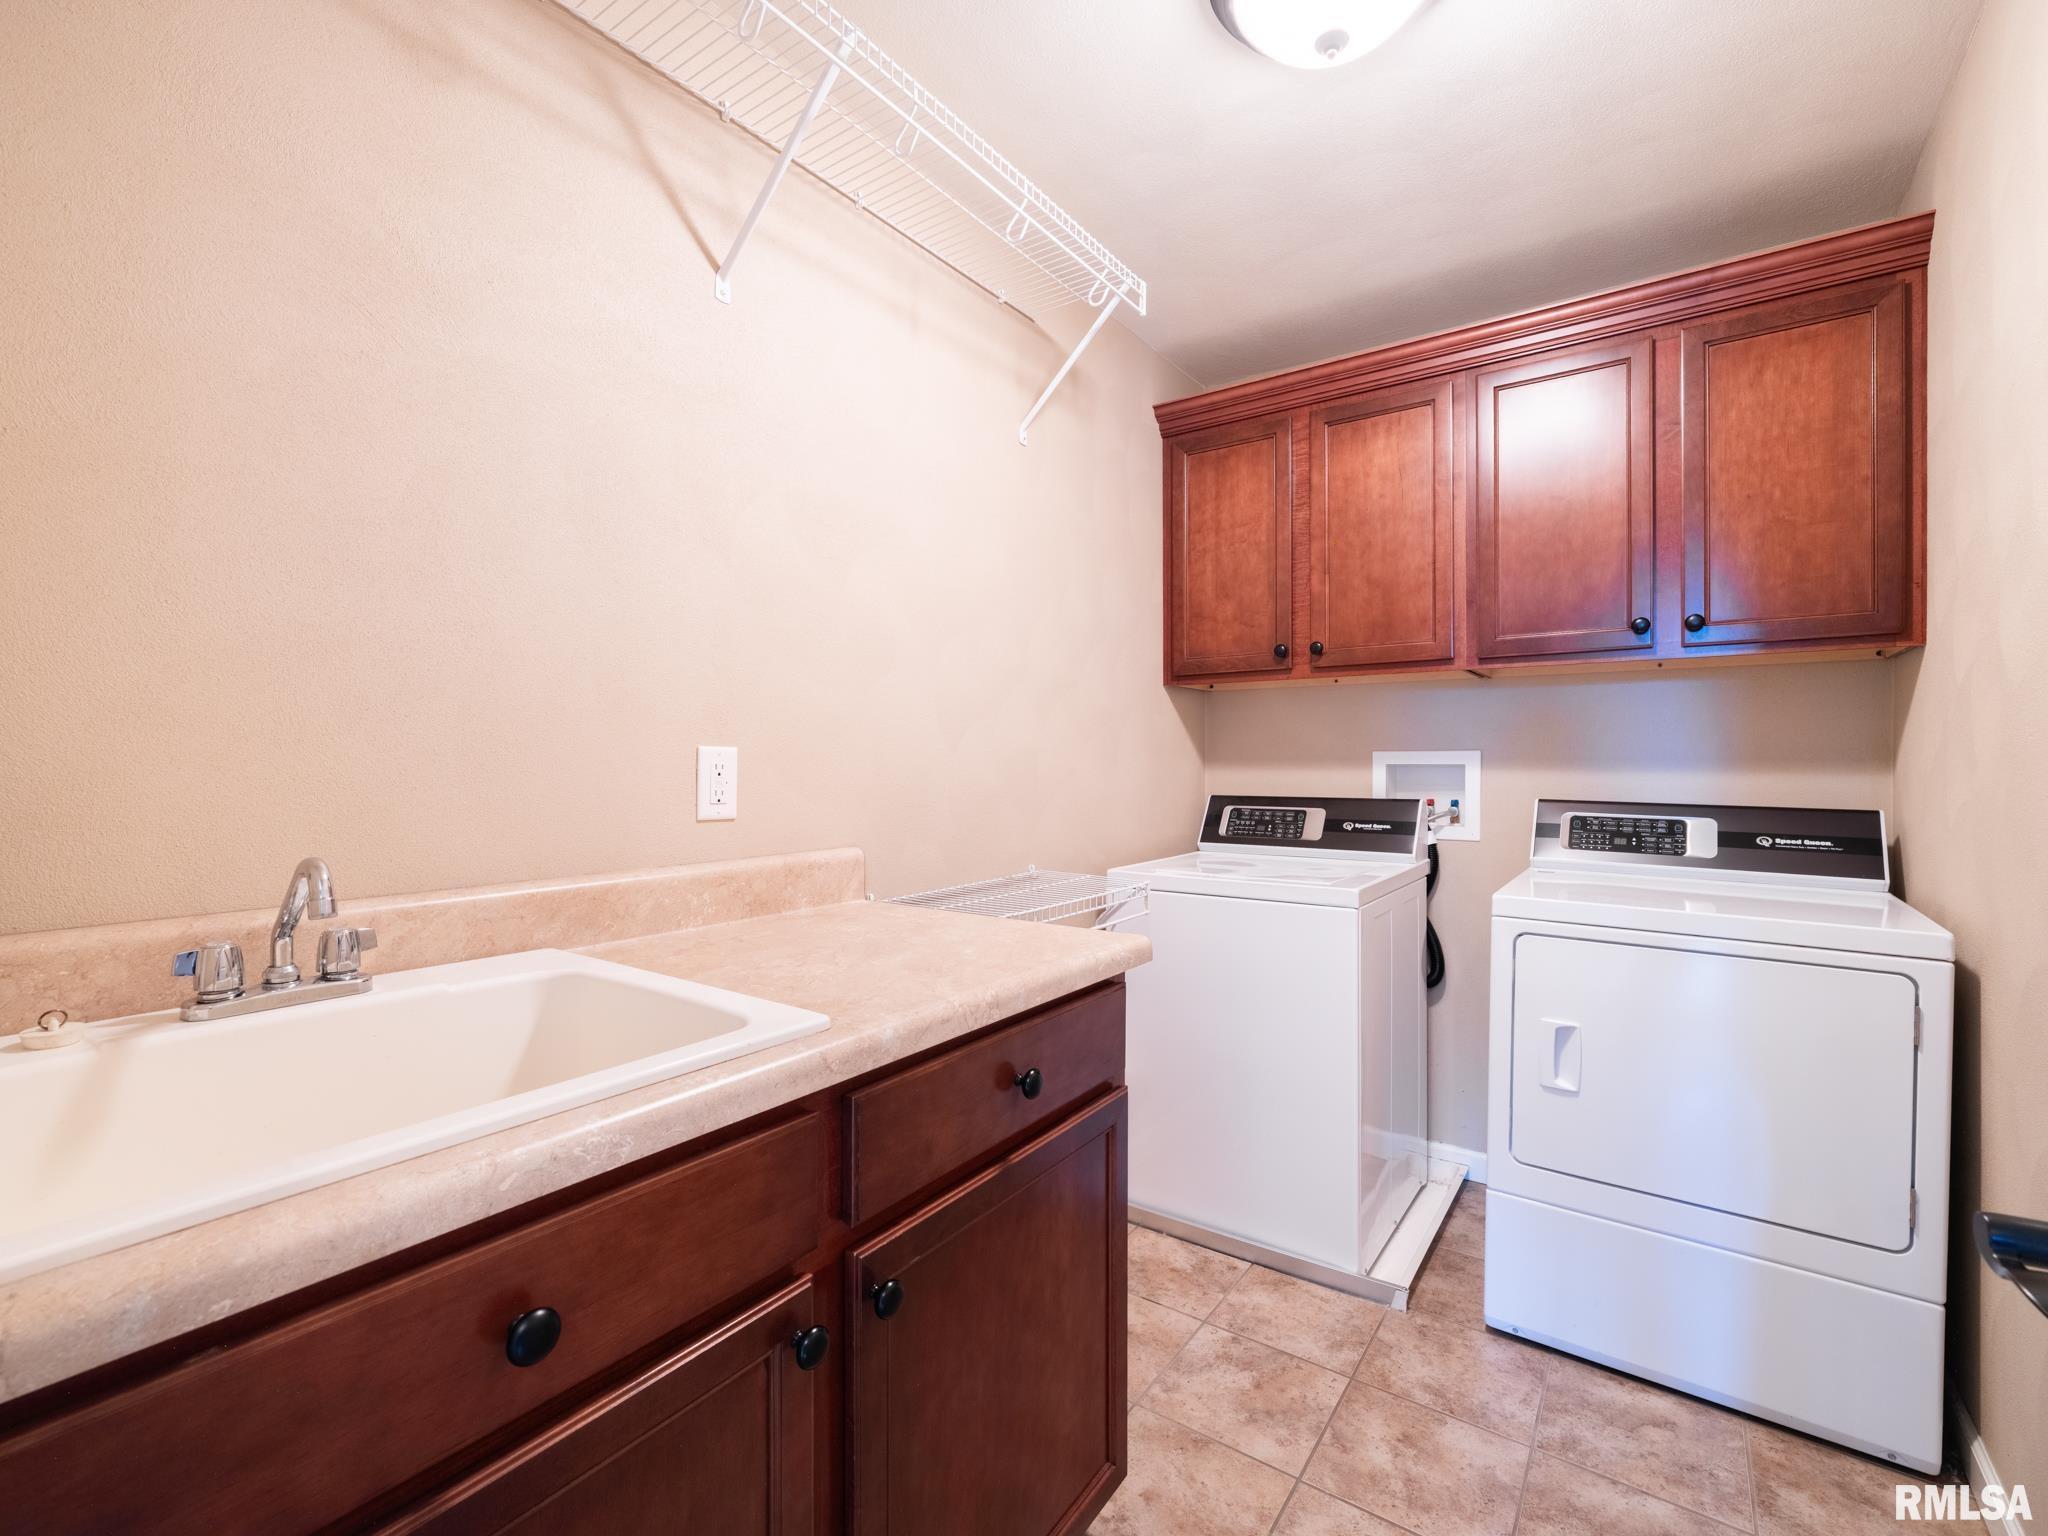
Laundry
16' x 6'5"
Garage
22' x 30'
Neighborhoods/Schools
Subdivision
Grandview Estates
County
Tazewell
Elementary School
Middle School
High School
Pekin Community
Amenities
Blinds
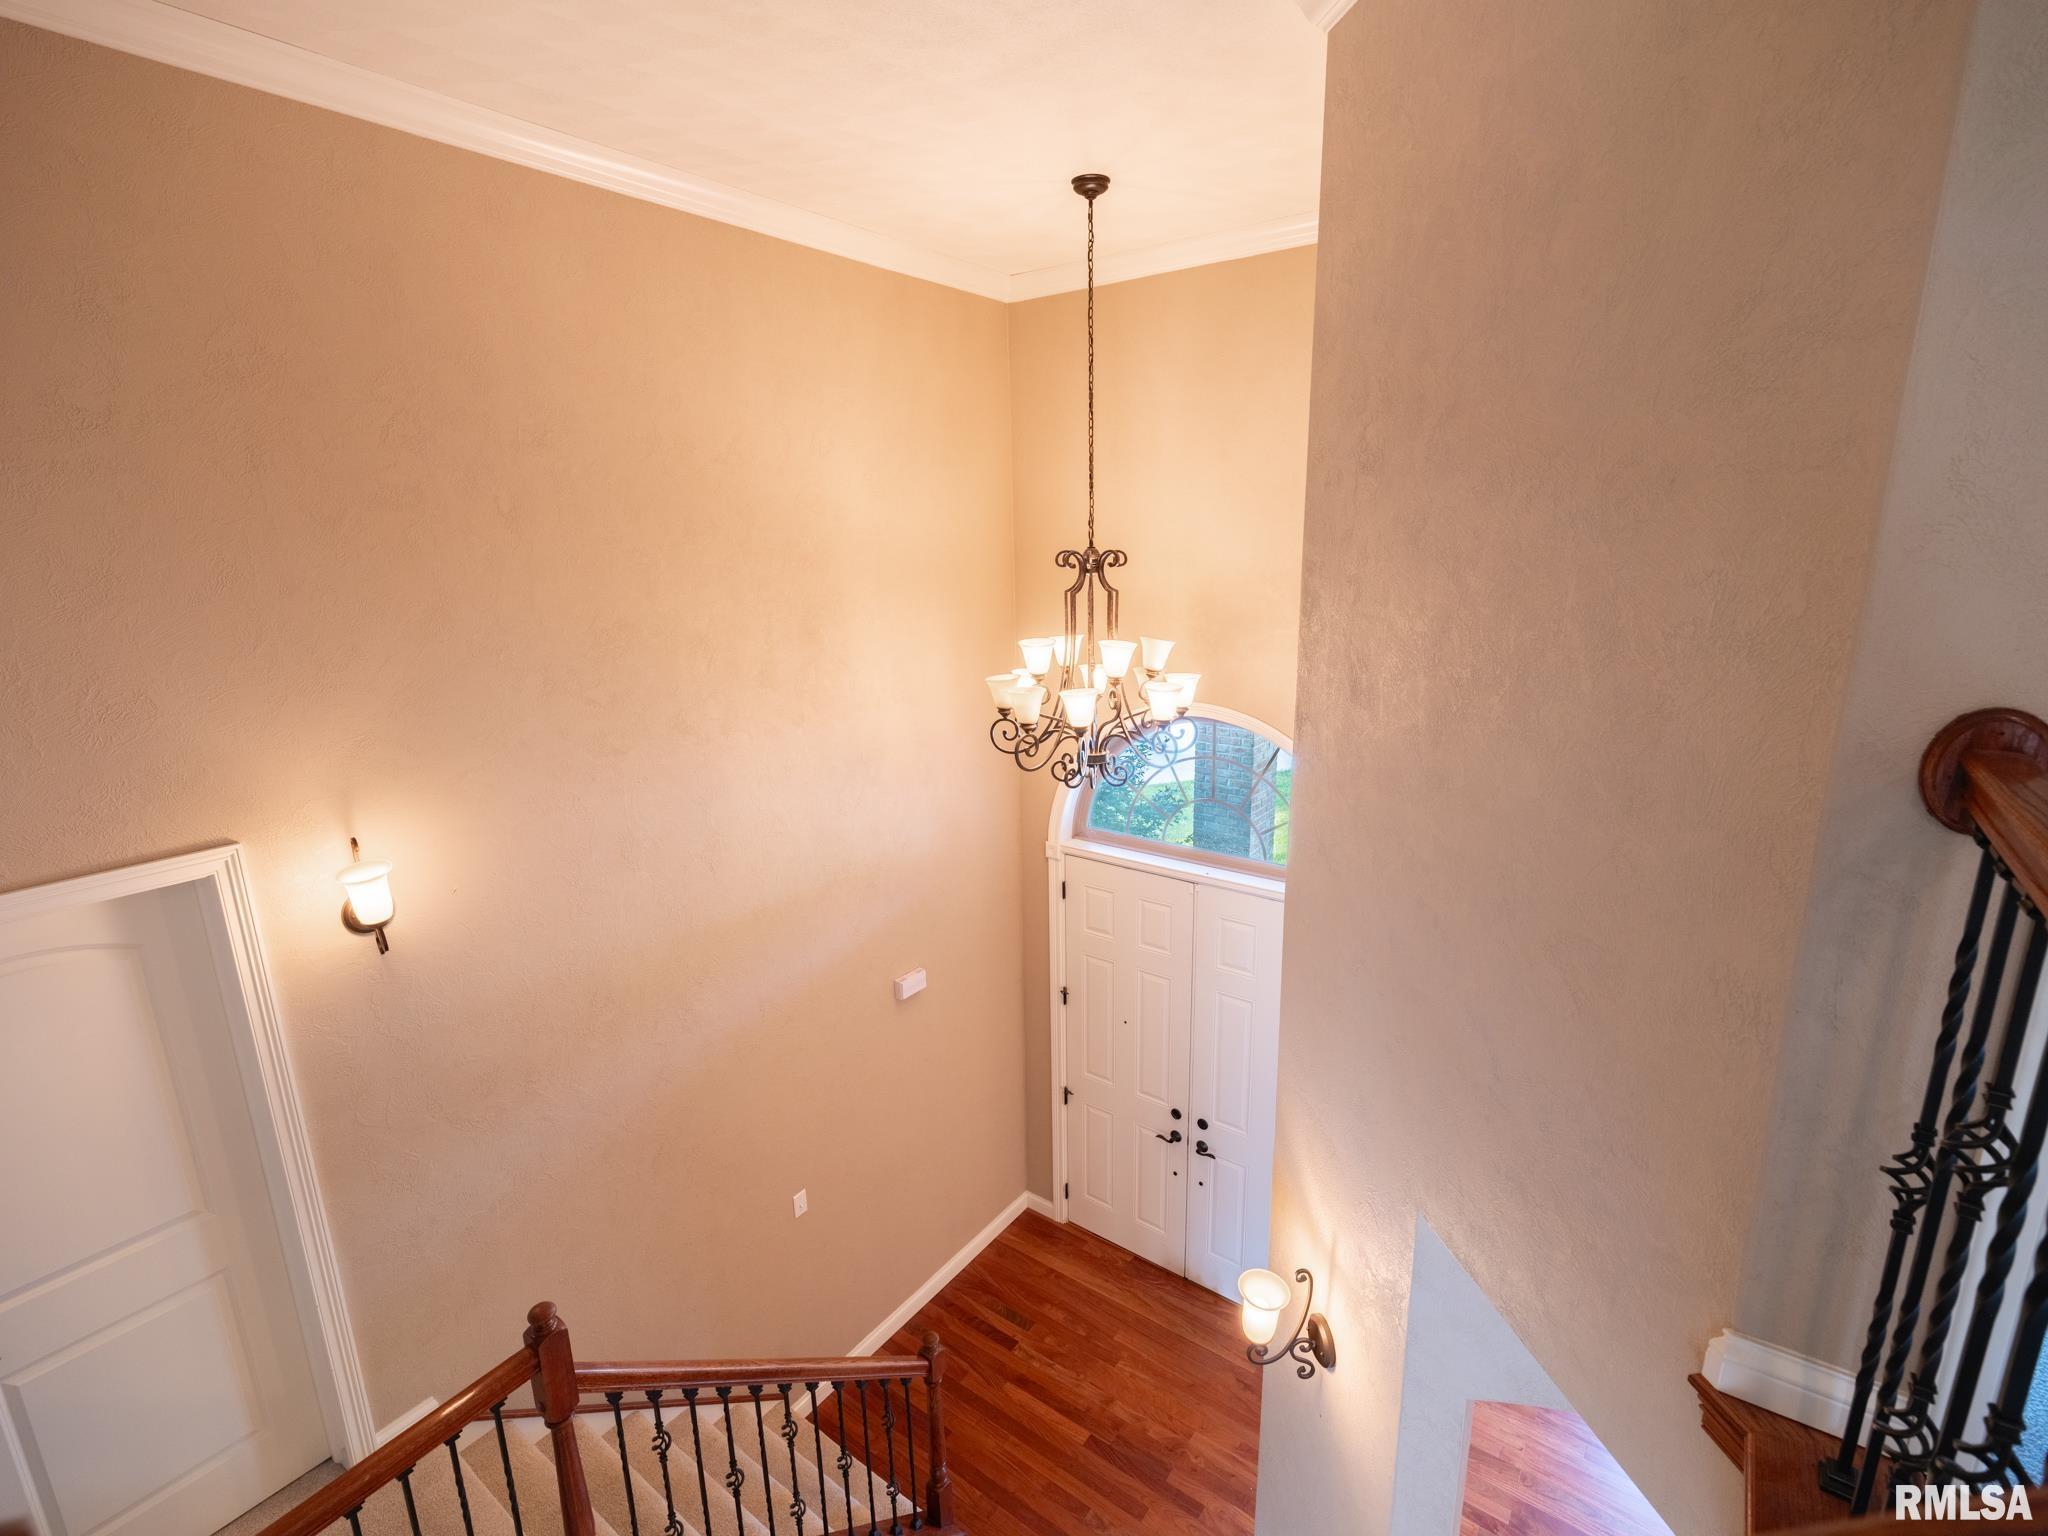
Foyer 2 Story
Garden Tub
Window Coverings
Pool/In Ground
Cable TV Available
Fenced Yard
Patio
Kitchen/Dining
Dining Room/Formal
Dining Room/Informal
Island Kitchen
Pantry
Appliances
Dishwasher
Microwave Oven
Range/Oven
Refrigerator
Water Softener - Owned
Washer
Dryer
Basement
Unfinished
Garage/Parking
Attached
3 car(s)
Fireplaces
Gas Logs
Living Room
Heating/Cooling
Gas
Forced Air
Central Air
The accuracy of all information, regardless of source, including but not limited to square footages and lot sizes, is deemed reliable but is not guaranteed and should be independently verified through personal inspection and/or with the appropriate professionals.

 The accuracy of all information, regardless of source, including but not limited to square footages and lot sizes, is deemed reliable but is not guaranteed and should be independently verified through personal inspection and/or with the appropriate professionals.
