$ 310,000
1457 Total Finished Sq. Ft. 2 Bed
/
2 Bath /
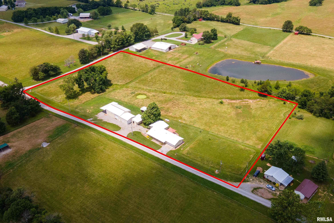
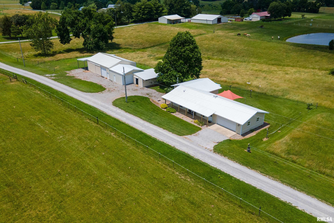
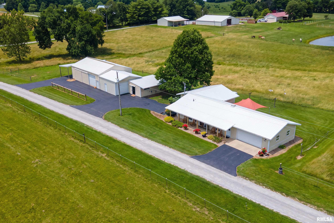
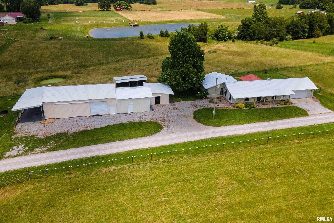
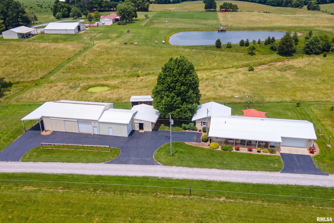
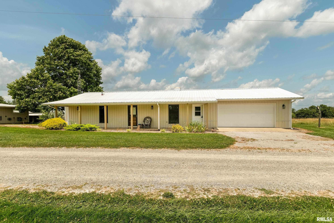
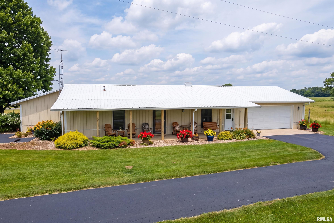
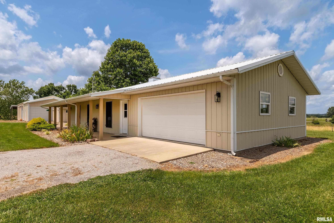
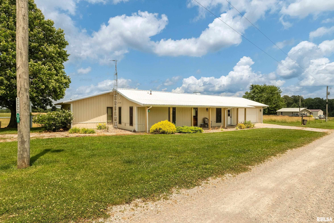
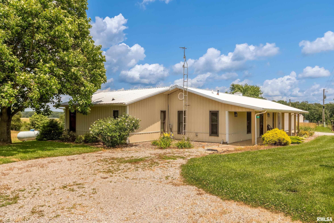
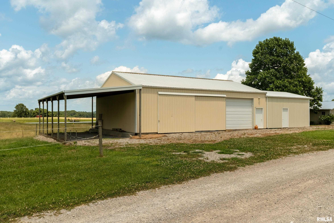
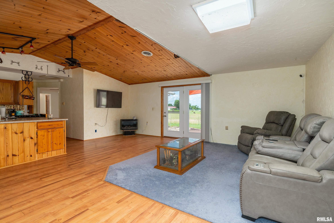
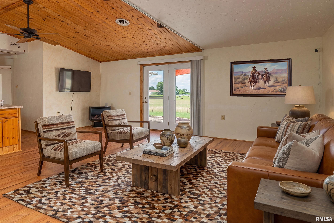
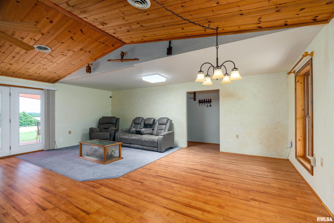
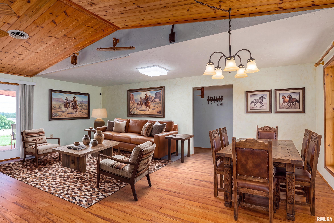
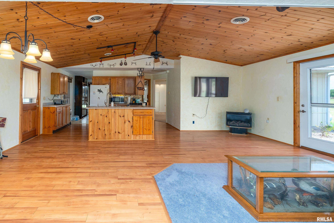
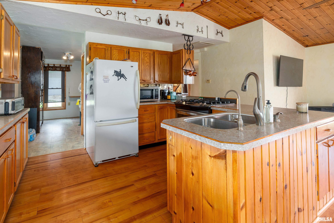
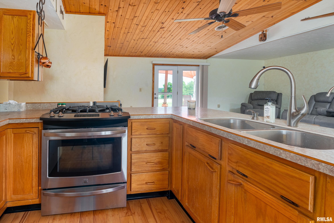
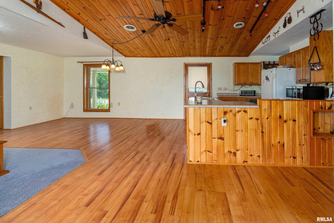
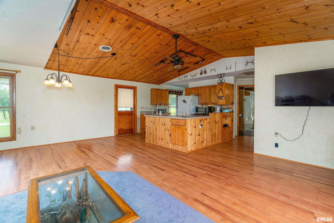
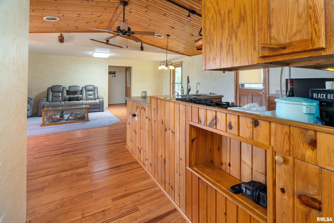
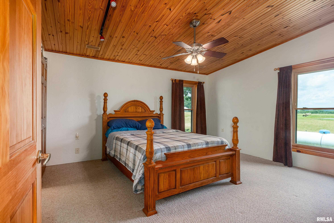
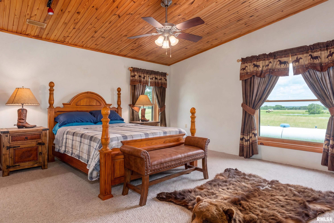
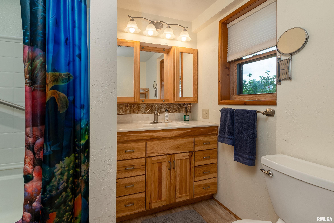
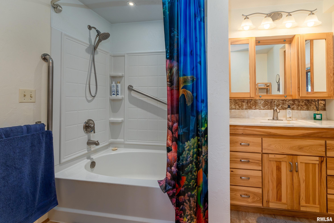
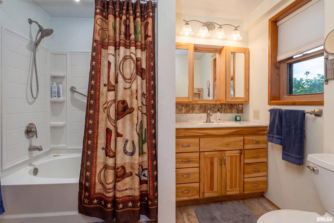
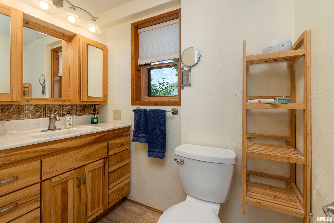
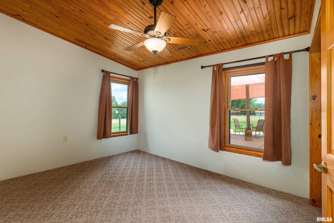
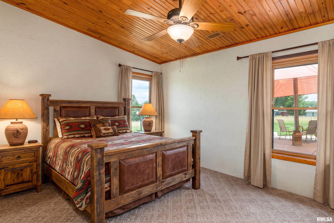
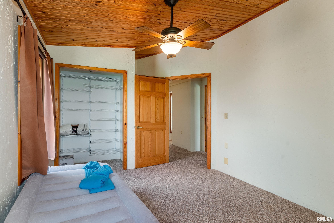
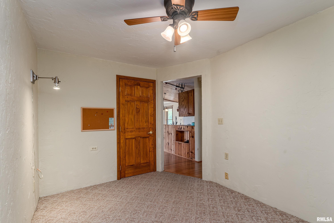
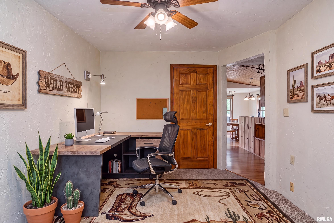
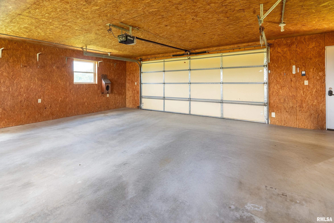
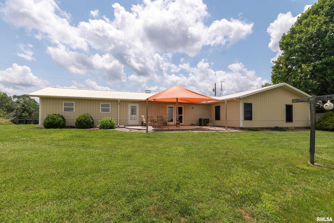
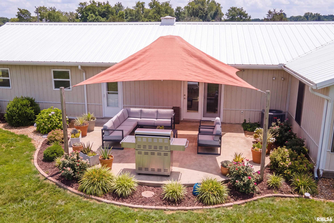
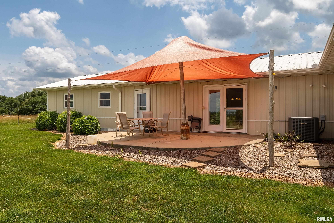
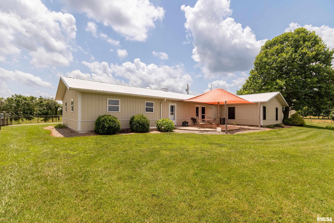
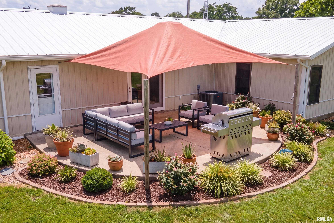
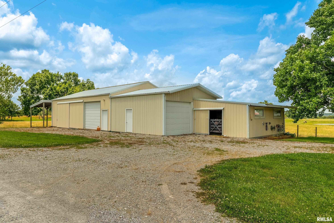
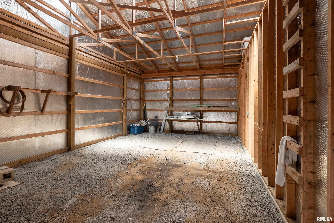
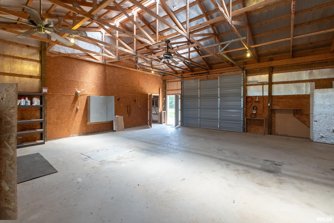
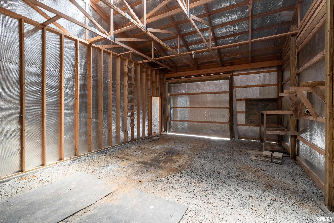
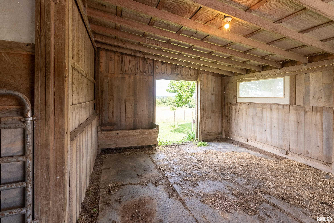
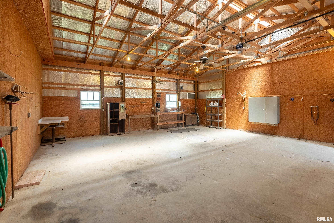
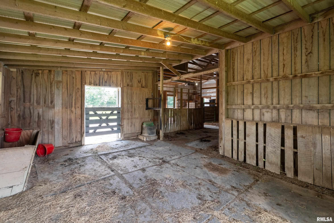
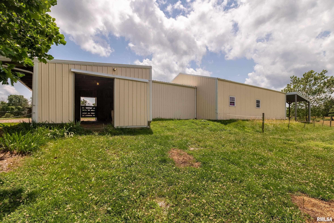
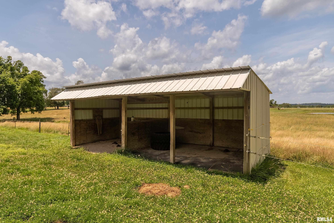
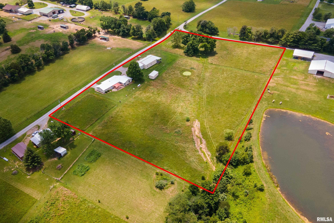
Get your horses loaded!! This is an incredible opportunity to own a one-level home surrounded by pastures and horses. The trail head for the Shawnee is literally a couple-minute ride from your barn and very close to Bear Branch and Little Lusk. The home is a 2-bed, 2-bath, open-concept plan, with an office/3rd bedroom, and attached 2-car garage. We did a little AI decorating, in addition to the actual photos. You decorate in your style! Sit on the covered back patio and enjoy the view! There is approximately 5 acres of fenced/cross-fenced pasture, with access to a loafing shed, 3 stalls at east end of pole barn, and automatic water. In addition to the stall/tack area, there is another 48x32x11.6 pole barn area, divided into 2 sections. The west end of pole barn has an 18x40 lean-to, perfect for parking the trailer. This could be your most peaceful home or a fantastic opportunity for an abnb, catering to equine enthusiasts looking to enjoy Southern Illinois! Schedule your private showing and enjoy trail riding this Fall!
Listing Features
Style
Ranch
Exterior
Steel Siding
Lot Description
Pasture
Sloping
Total Sq Ft
1457
Total Finished Sq Ft
1,457
Apx. Lot Size
5.22A
Year Built
1997
Fireplaces
0
Bathrooms
Bsmt
Lower
Main
Upper
Addtl
Total
Full Baths
0
0
2
0
0
2
1/2 Baths
0
0
0
0
0
0
Bedroom Levels & Sizes
Bsmt
Lower
Main
Upper
Addtl
Master Bedroom
13' x 15'70"
Bedroom #2
11'60" x 11'10"
Room Levels & Sizes
Bsmt
Lower
Main
Upper
Addtl
Den
9' x 12'70"
Formal Dining
10' x 17'
Great Room
13'10" x 17'
Kitchen
15'90" x 9'70"
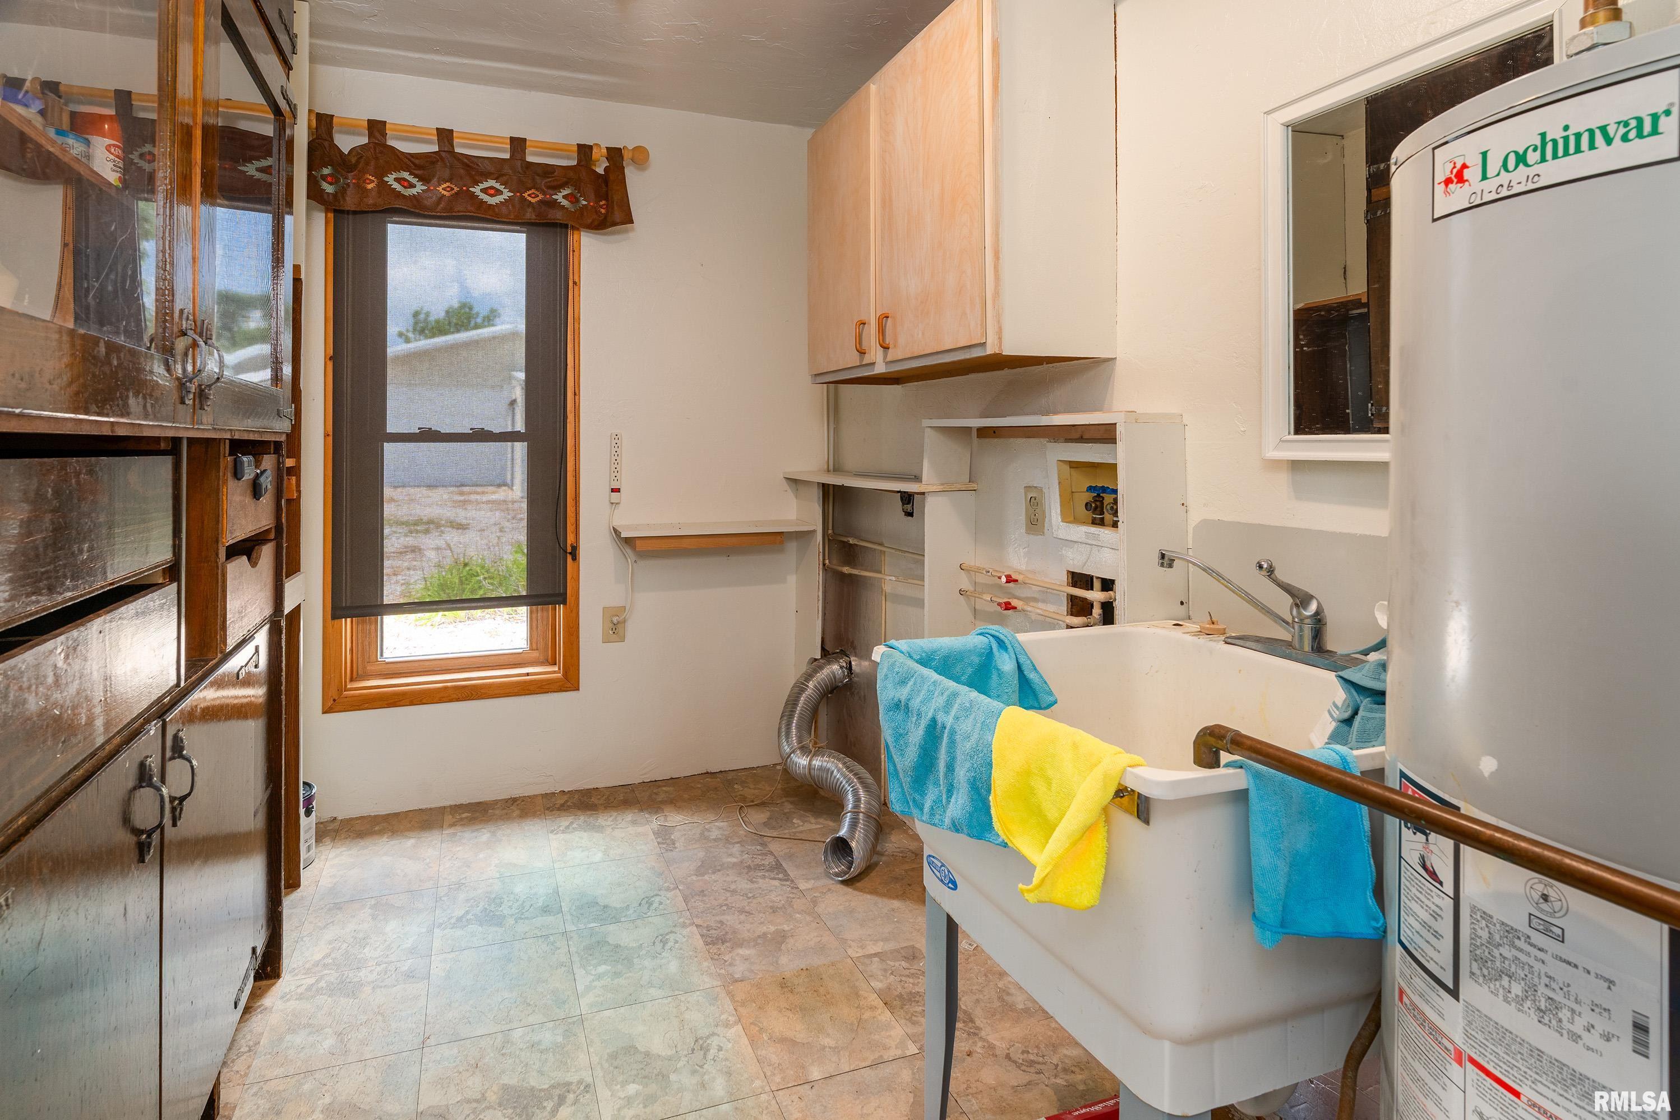
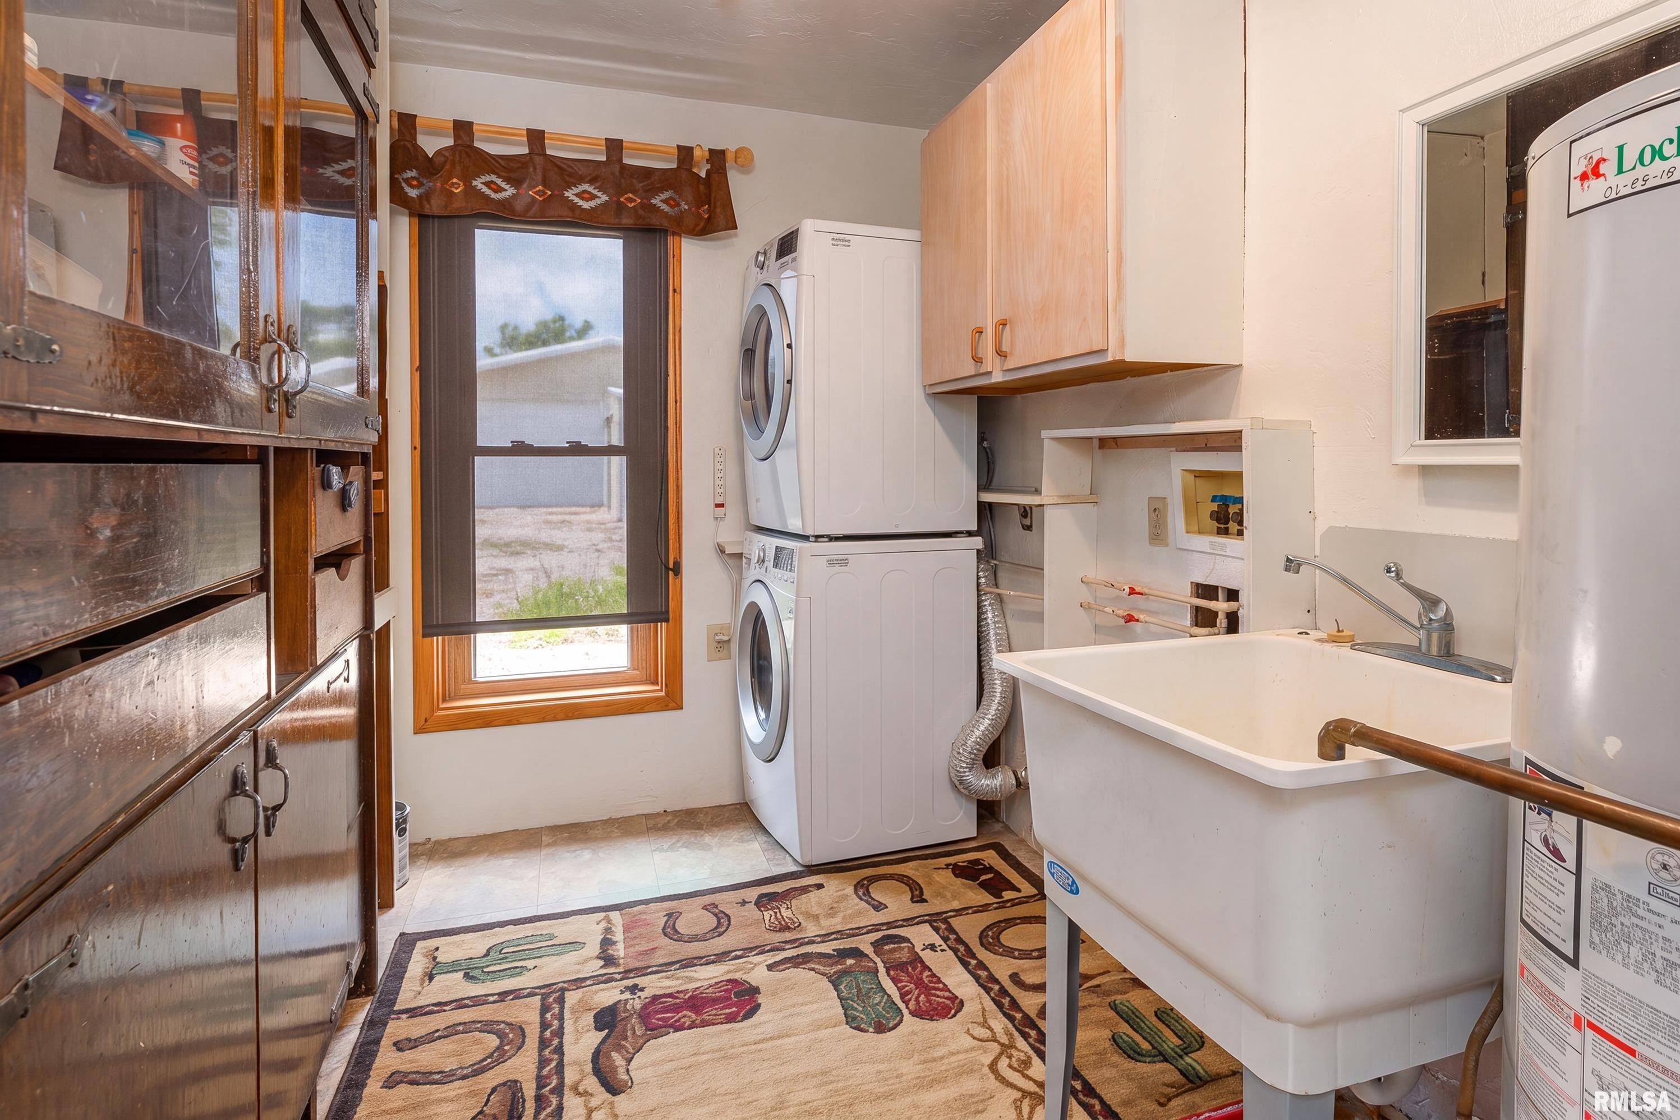
Laundry
13' x 7'
Garage
23'40" x 22'90"
Neighborhoods/Schools
Subdivision
None
County
Pope
Elementary School
Pope Co
Middle School
Pope County
High School
Pope County
Amenities
Porch
Lean-To
Pole Barn
Patio
Kitchen/Dining
Dining/Living Combo
Pantry
Appliances
Range/Oven
Refrigerator
Basement
None
Garage/Parking
Attached
Detached
Shared Access
2 car(s)
Fireplaces
Heating/Cooling
Electric
Propane
Forced Air
Central Air
The accuracy of all information, regardless of source, including but not limited to square footages and lot sizes, is deemed reliable but is not guaranteed and should be independently verified through personal inspection and/or with the appropriate professionals.

 The accuracy of all information, regardless of source, including but not limited to square footages and lot sizes, is deemed reliable but is not guaranteed and should be independently verified through personal inspection and/or with the appropriate professionals.
