$ 350,000
1400 Total Finished Sq. Ft. 1400 Basement Sq. Ft.
3 Bed
/
2 Bath /
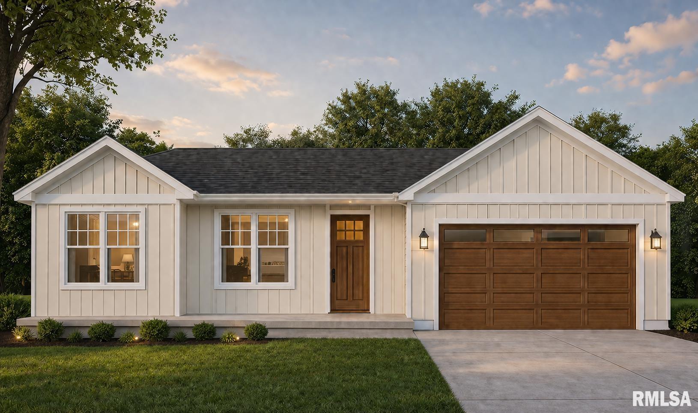
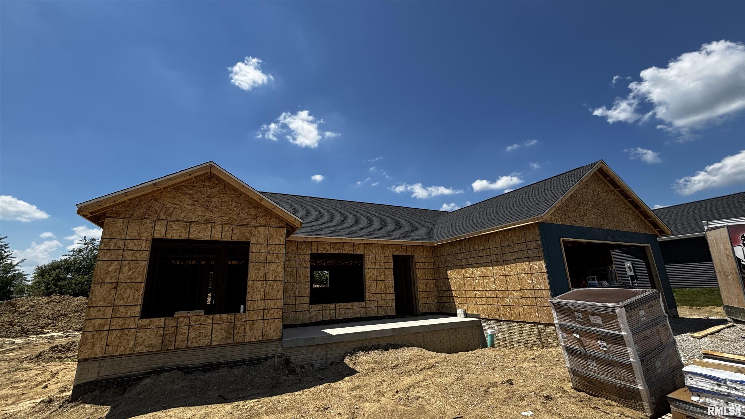
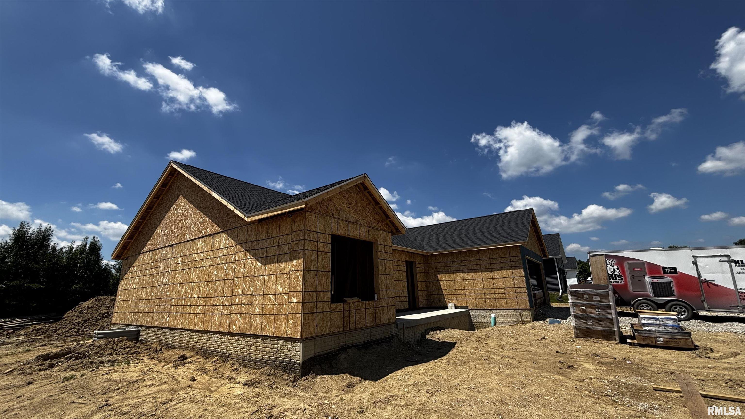
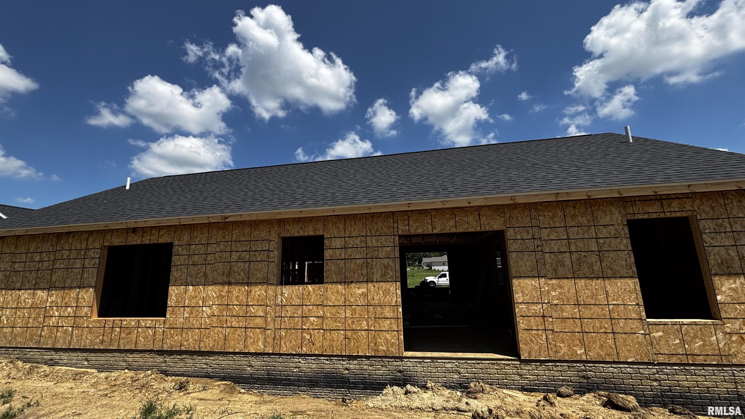
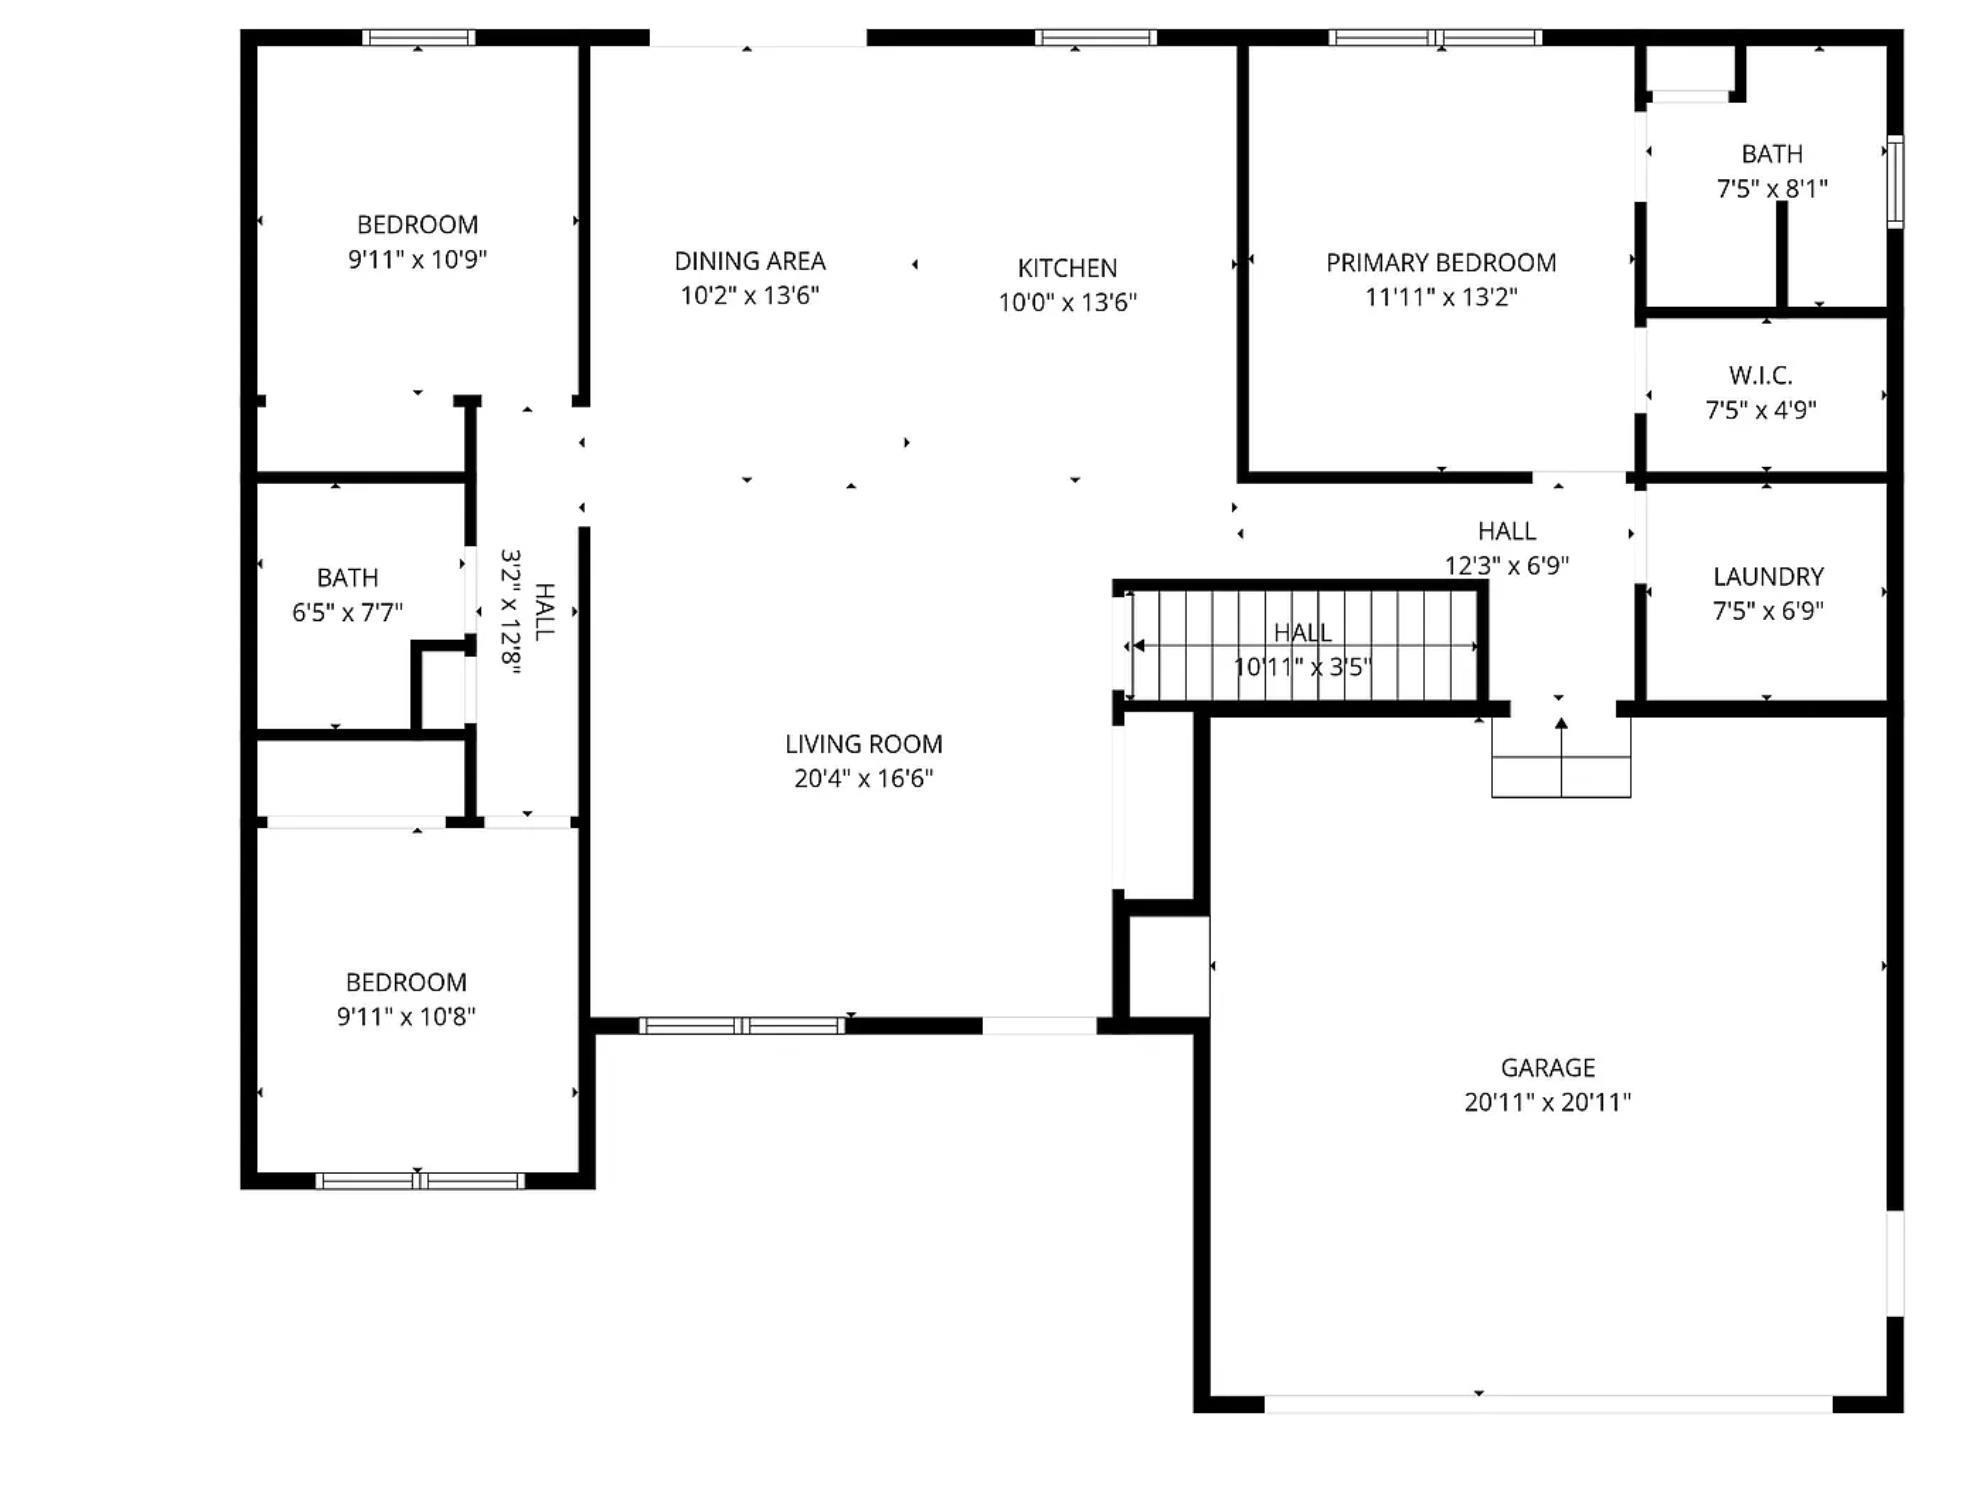
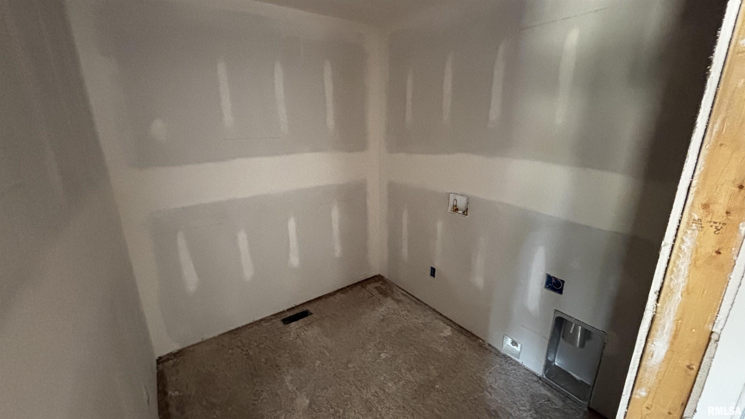
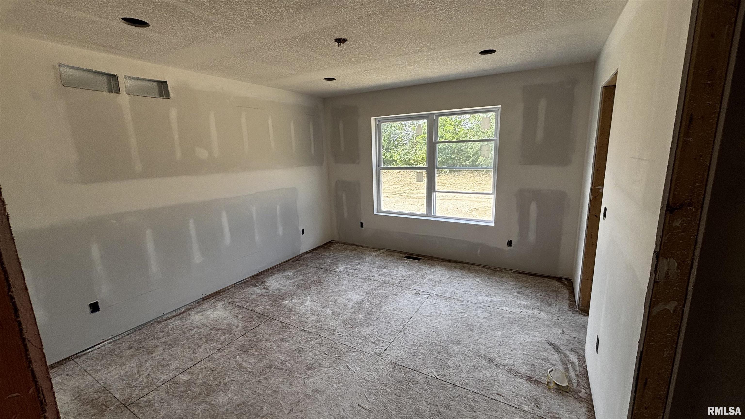
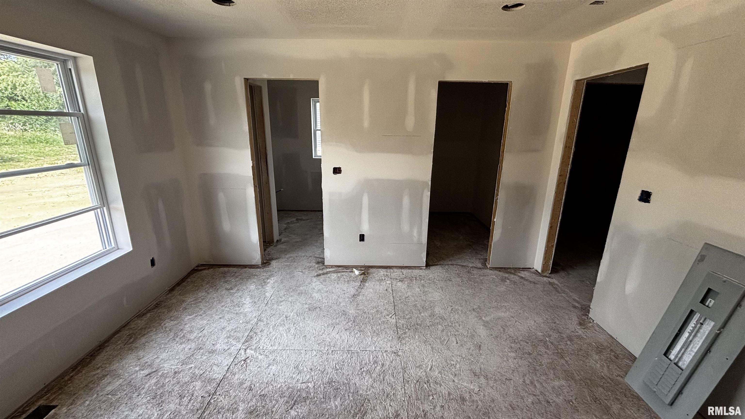
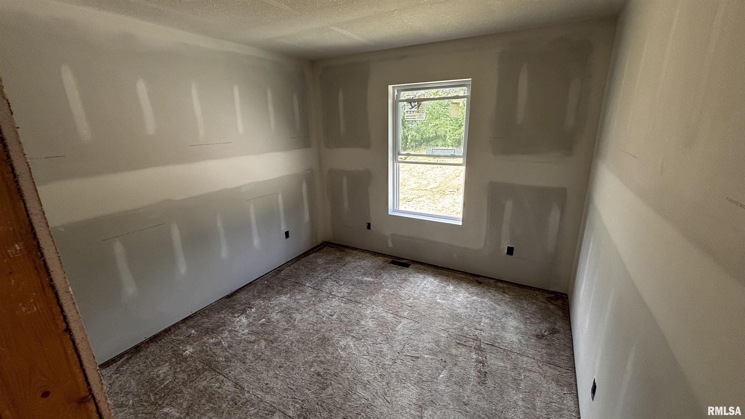
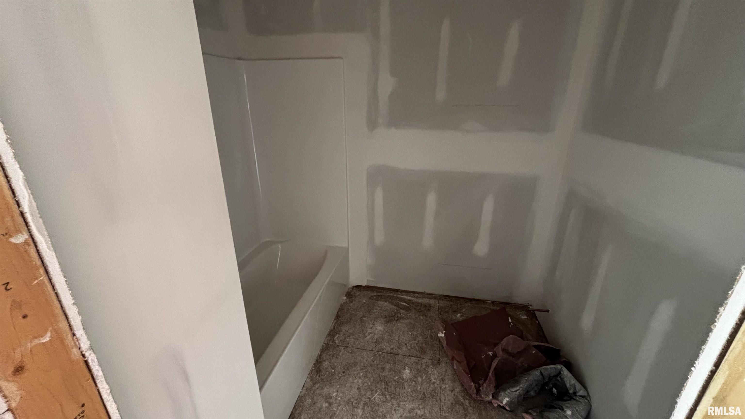
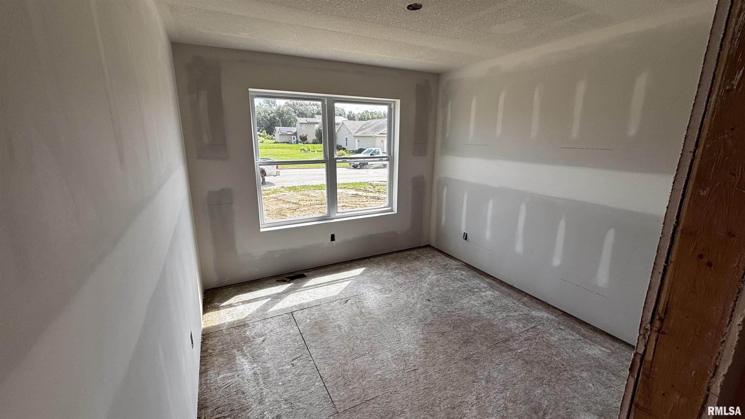
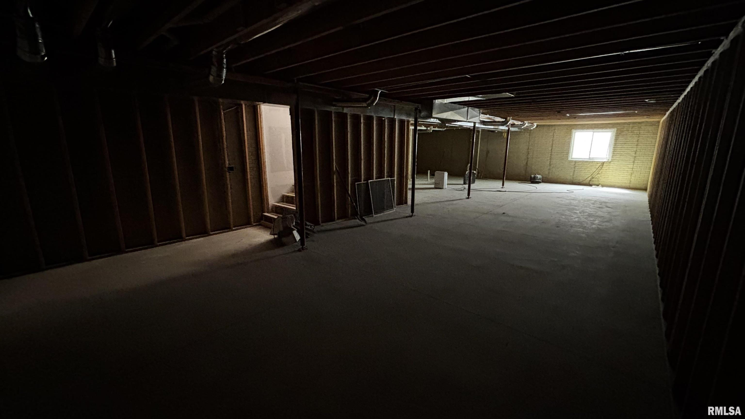
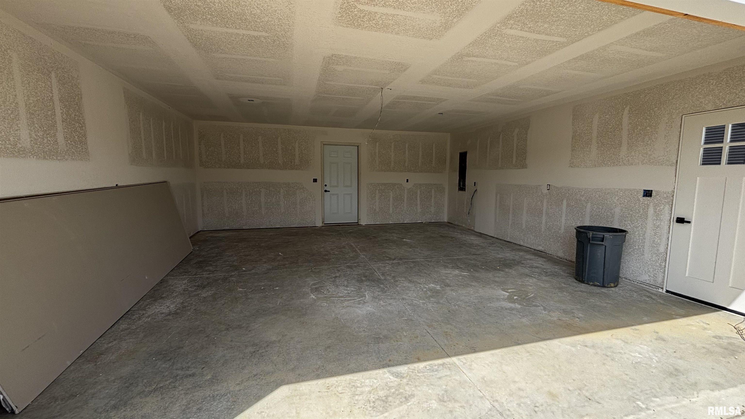
FOR LIMITED TIME* offering customization to interior design option upon early purchase. Under construction is this beautiful zero-entry ranch offering the perfect blend of comfort, functionality, and modern living. This thoughtfully designed 3-bedroom, 2-bath home provides easy one-level living with an open and inviting floor plan that is perfect for everyday living and entertaining. Step inside to a spacious living area filled with natural light, flowing seamlessly into the kitchen and dining spaces. The well-appointed kitchen offers plenty of cabinetry, workspace, and a layout designed for both family gatherings and casual meals. The private primary suite features a comfortable retreat with its own full bathroom, while two additional bedrooms provide flexibility for guests, a home office, or growing needs. To add to all of that, there is a full basement including plumbing for an additional bathroom, and an egress window for an extra bedroom and bathroom. The zero-entry design offers convenience and accessibility with no steps required, making this home ideal for all stages of life. Enjoy the ease of main-floor laundry, a functional layout, and thoughtful details throughout the home. Whether you are looking for your first home, downsizing, or seeking a home designed for long-term comfort, this ranch delivers the space, style, and convenience you have been looking for. Don’t miss your opportunity to make this exceptional 3-bedroom, 2-bath zero-entry ranch your new home!
Listing Features
Style
Ranch
Exterior
Vinyl Siding
Lot Description
Level
Total Sq Ft
1400
Total Finished Sq Ft
1,400
Total Basement Sq Ft
1400
Apx. Lot Size
120x88
Year Built
2026
Fireplaces
0
Bathrooms
Bsmt
Lower
Main
Upper
Addtl
Total
Full Baths
0
0
0
2
0
2
1/2 Baths
0
0
0
0
0
0
Bedroom Levels & Sizes
Bsmt
Lower
Main
Upper
Addtl
Master Bedroom
12' x 13'
Bedroom #2
10' x 10'
Bedroom #3
10' x 10'
Room Levels & Sizes
Bsmt
Lower
Main
Upper
Addtl
Kitchen
13' x 10'
Neighborhoods/Schools
Subdivision
Park View Drive
County
Woodford
Elementary School
Middle School
High School
Eureka
Amenities
Kitchen/Dining
Dining/Living Combo
Island Kitchen
Appliances
Basement
Unfinished
Egress Window
Garage/Parking
Attached
2 car(s)
Fireplaces
Heating/Cooling
Gas
Forced Air
Central Air
The accuracy of all information, regardless of source, including but not limited to square footages and lot sizes, is deemed reliable but is not guaranteed and should be independently verified through personal inspection and/or with the appropriate professionals.

 The accuracy of all information, regardless of source, including but not limited to square footages and lot sizes, is deemed reliable but is not guaranteed and should be independently verified through personal inspection and/or with the appropriate professionals.
