$ 389,900
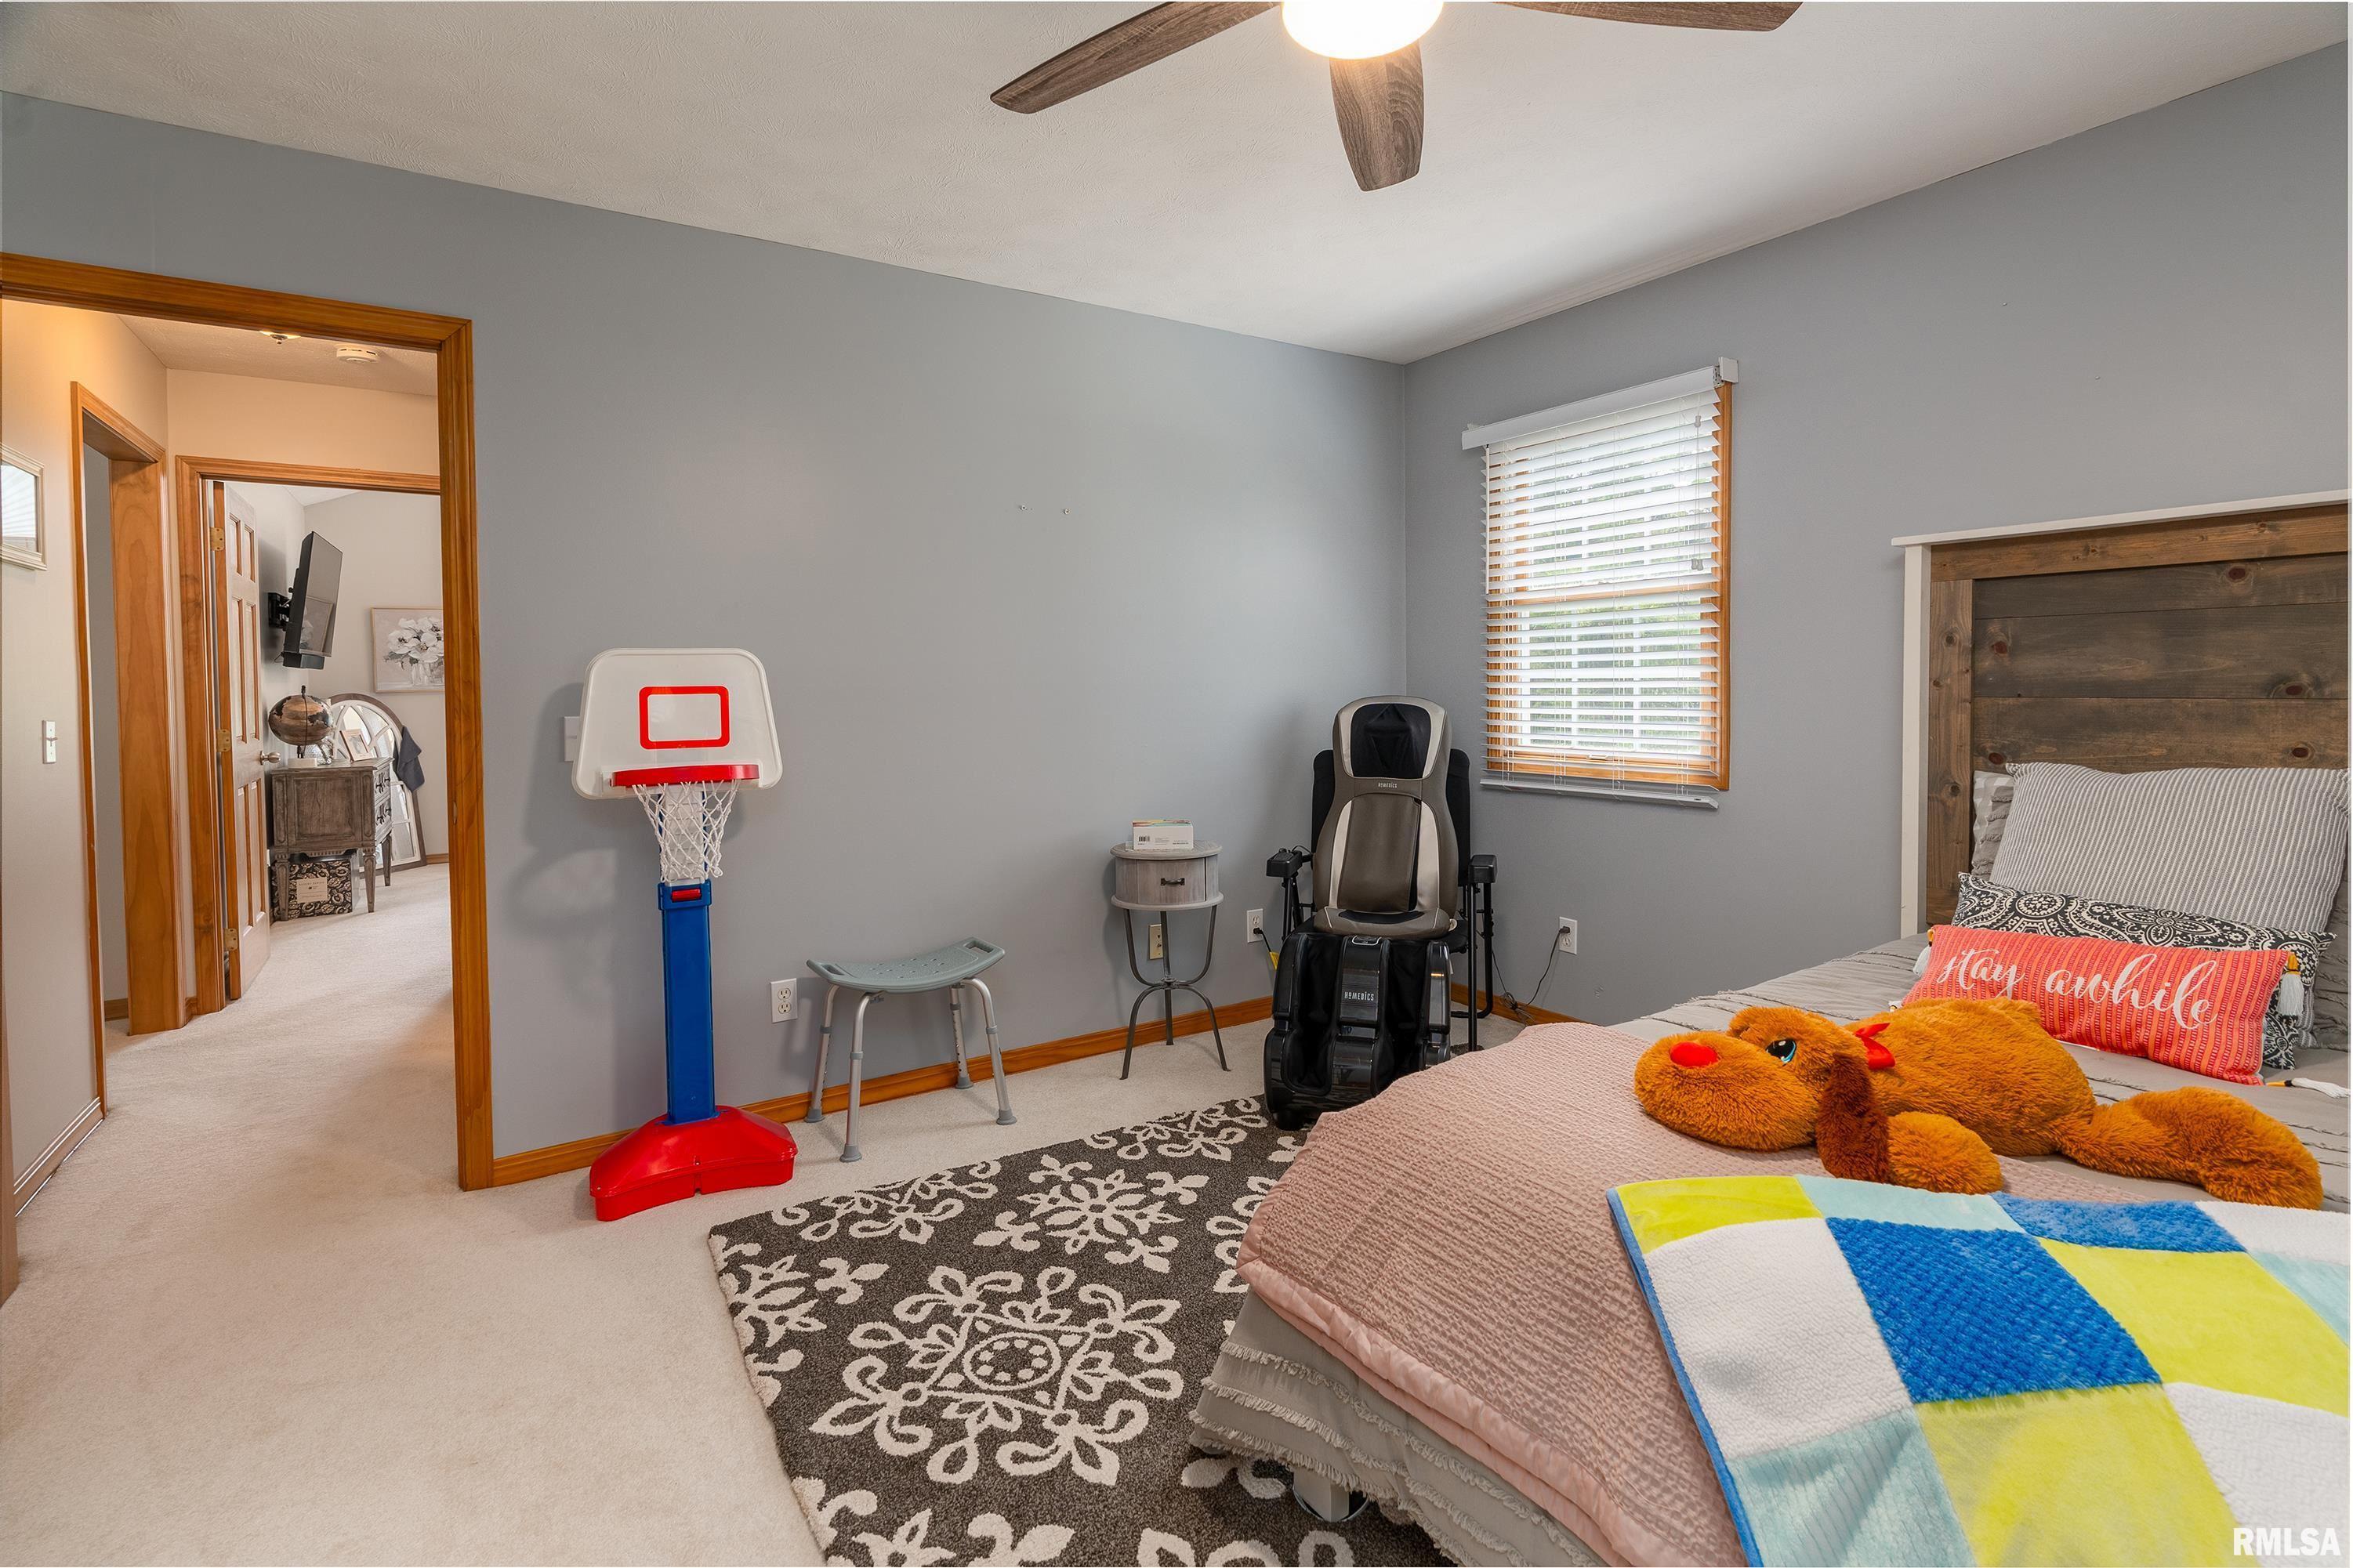
2117 Total Finished Sq. Ft. 3 Bed
/
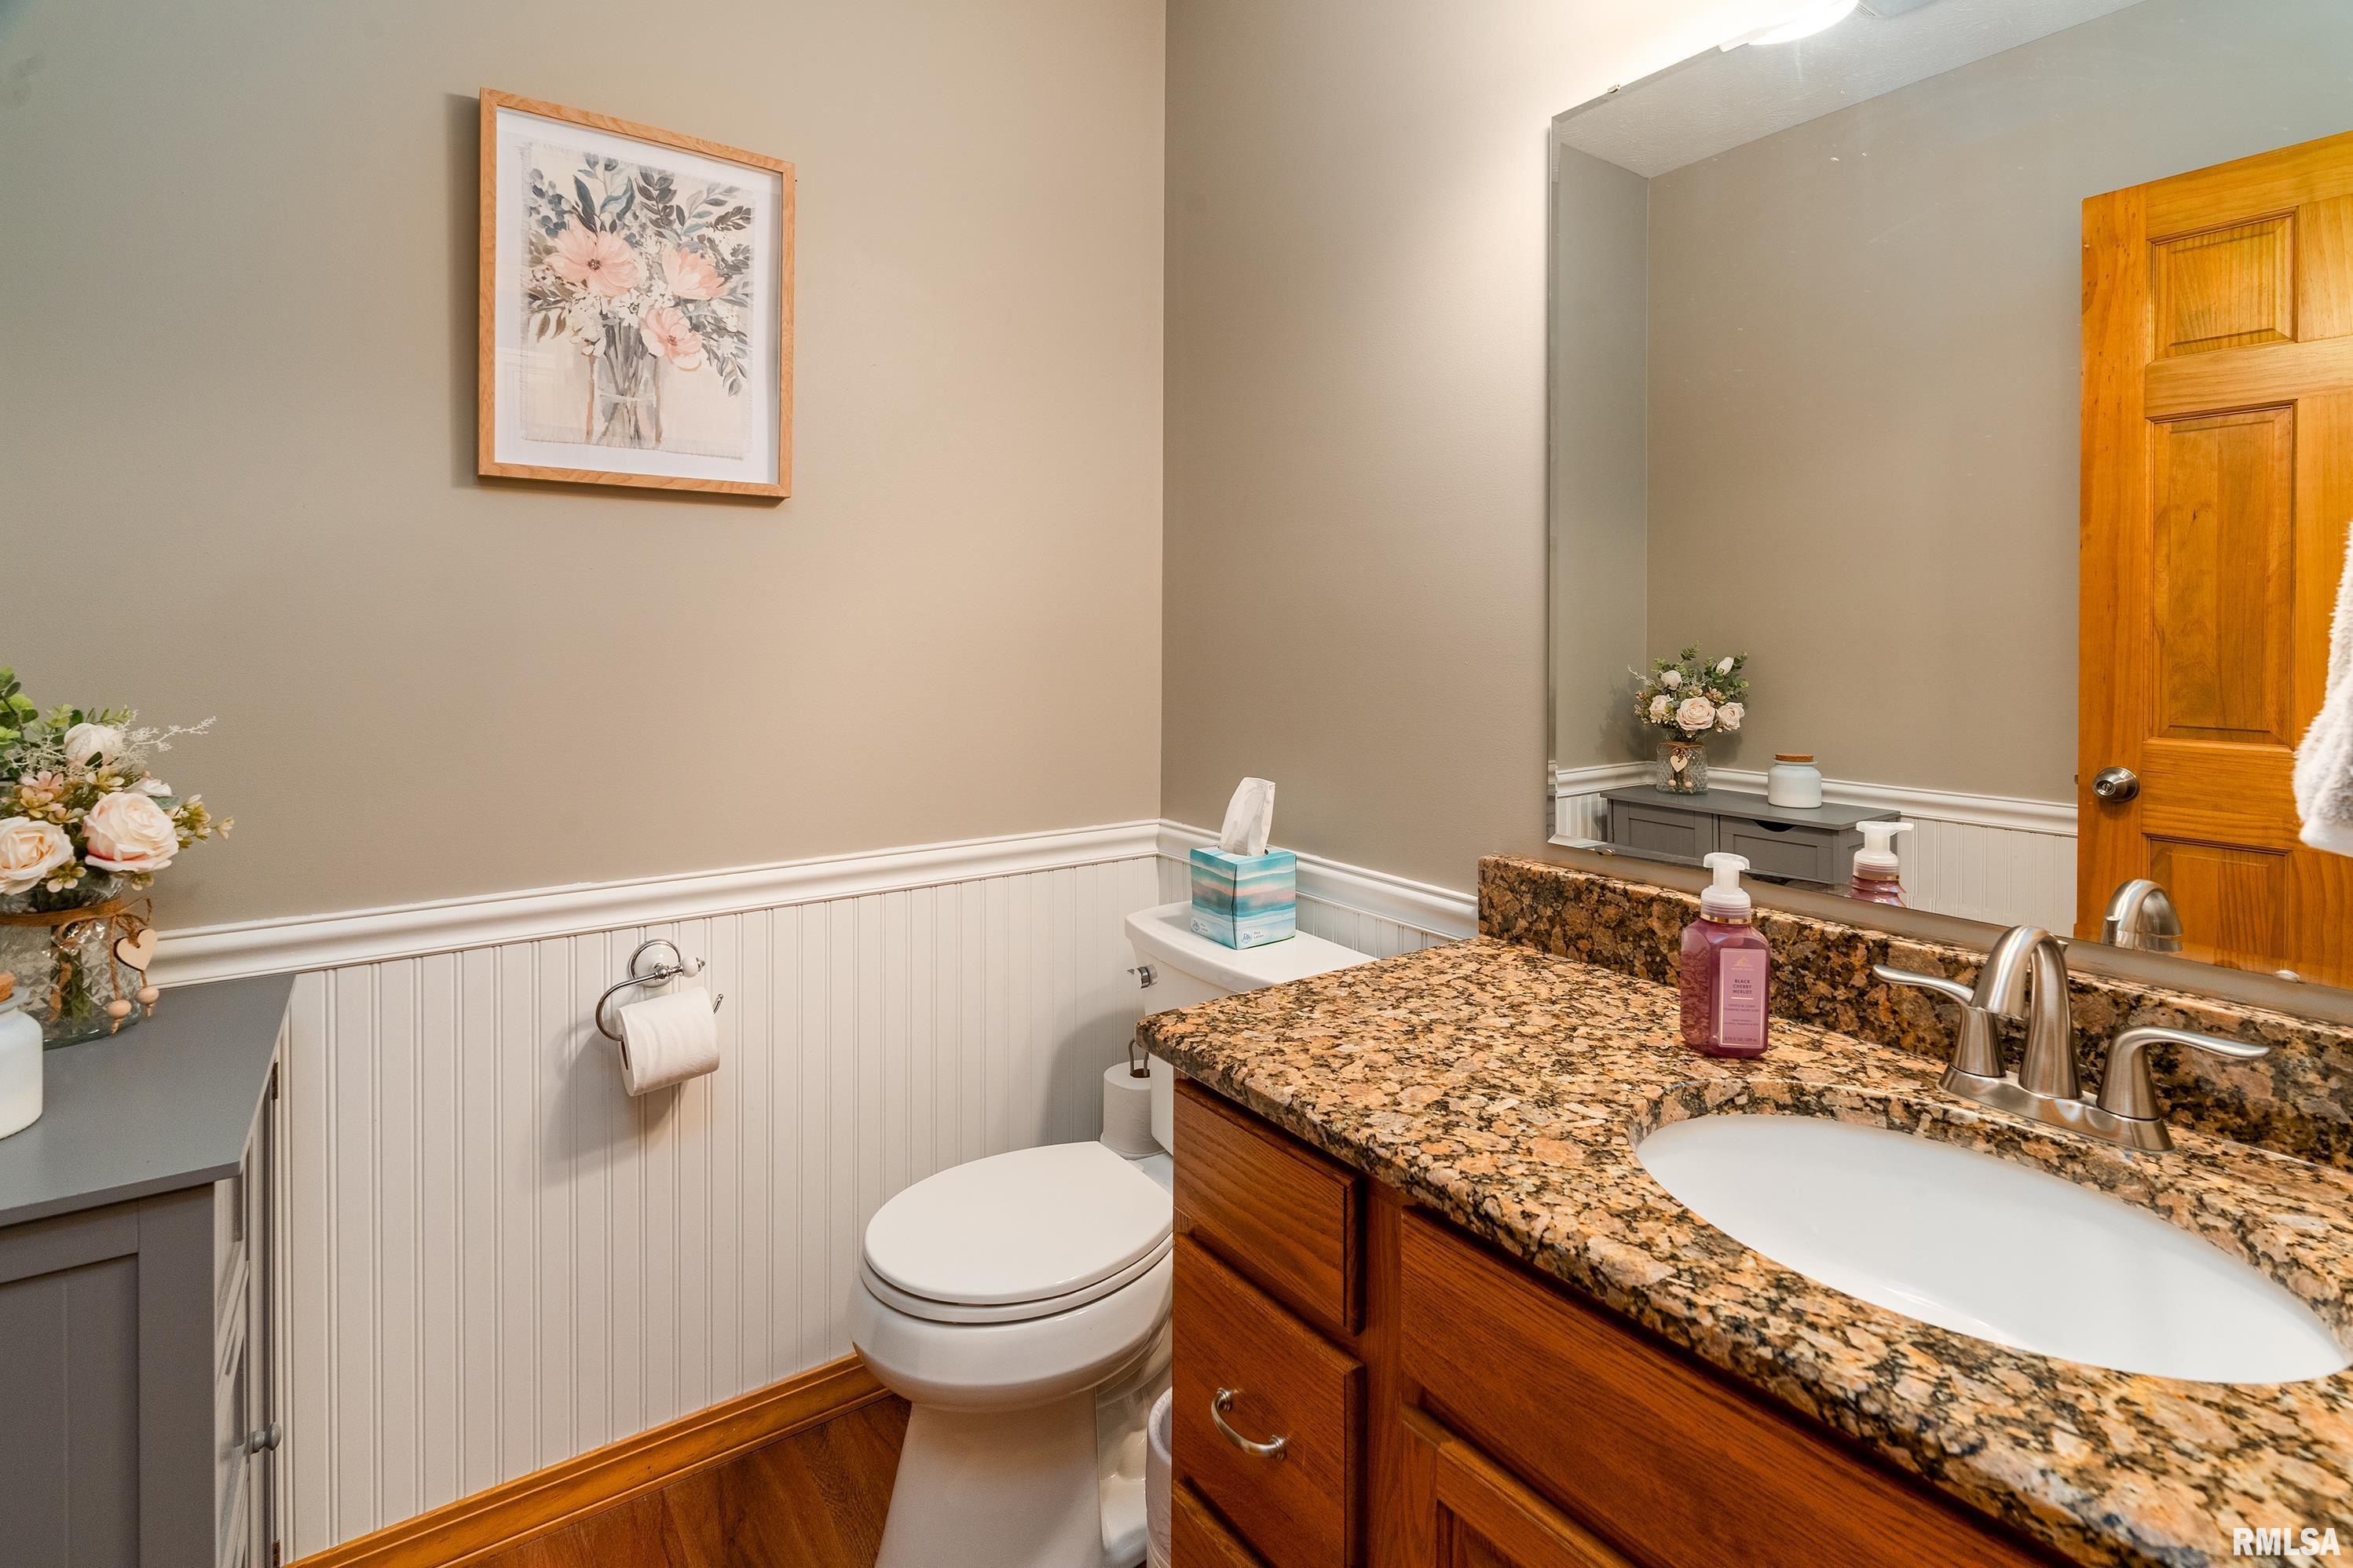
2 Bath /
1 Half Bath
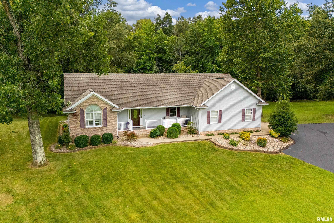
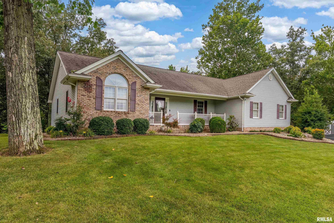
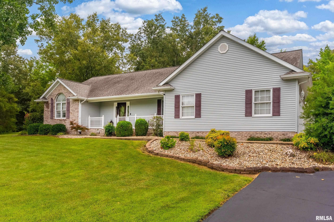
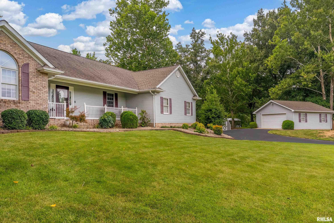
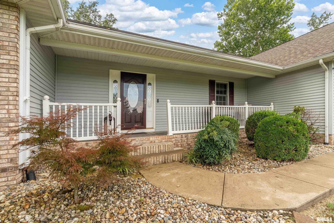
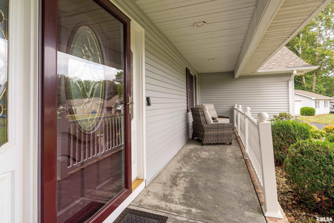
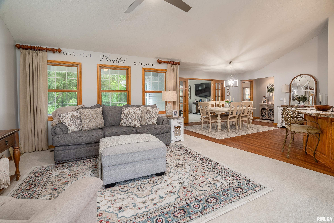
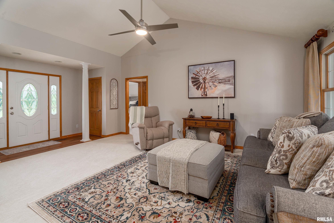
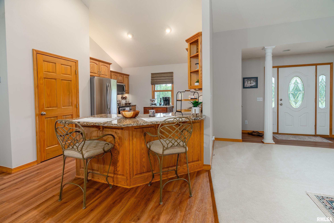
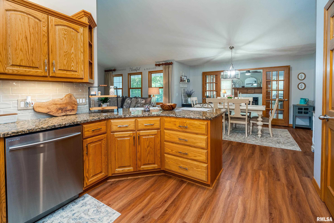
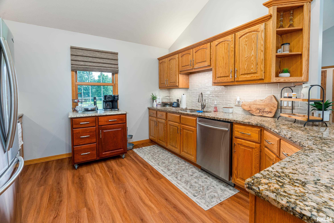
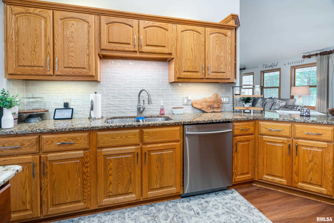
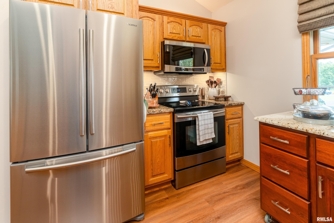
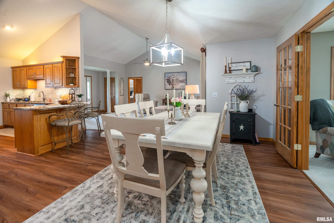
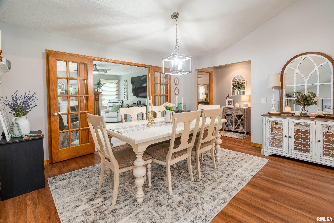
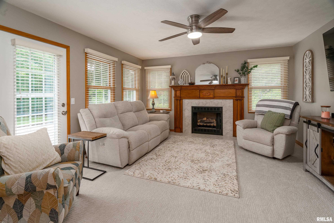
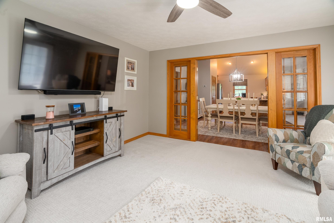
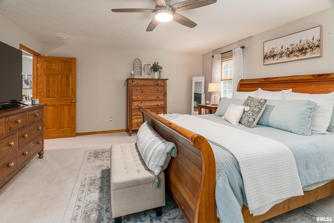
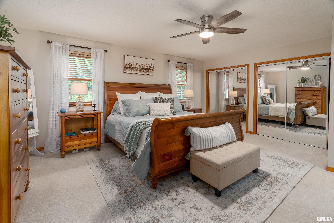
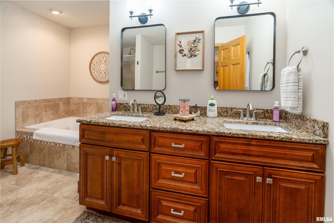
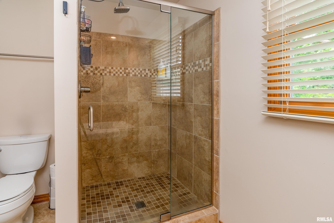
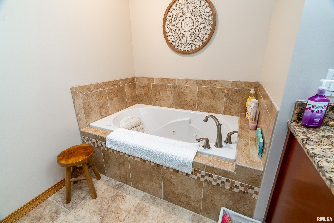
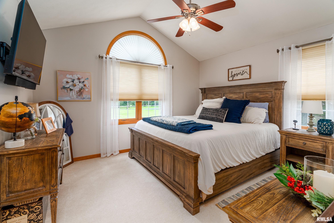
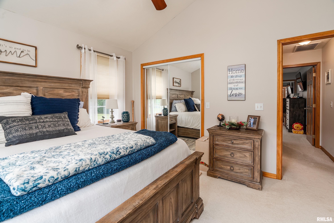
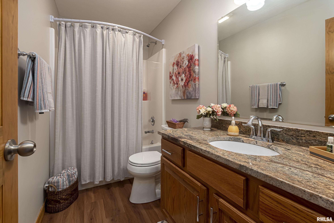
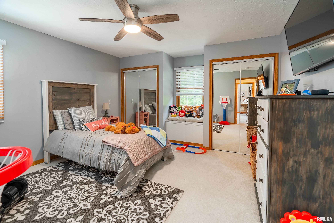
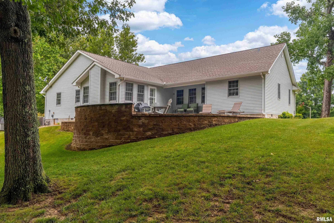
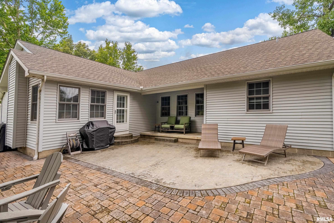
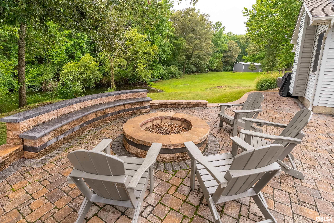
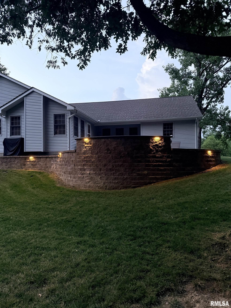
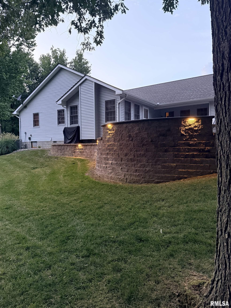
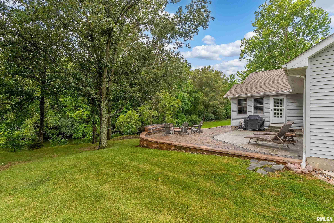
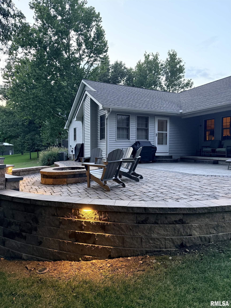
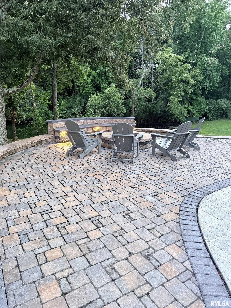
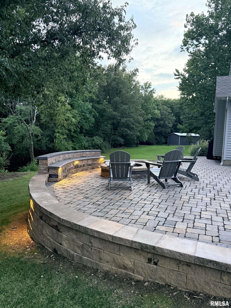
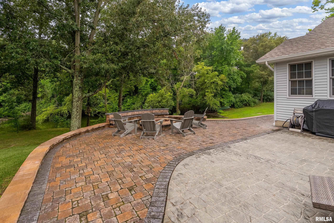
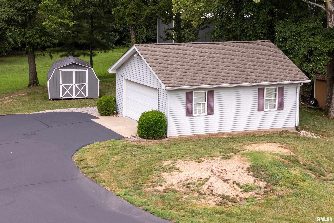
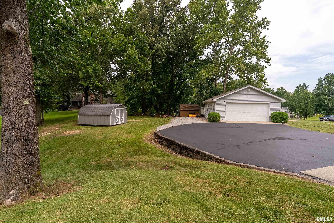
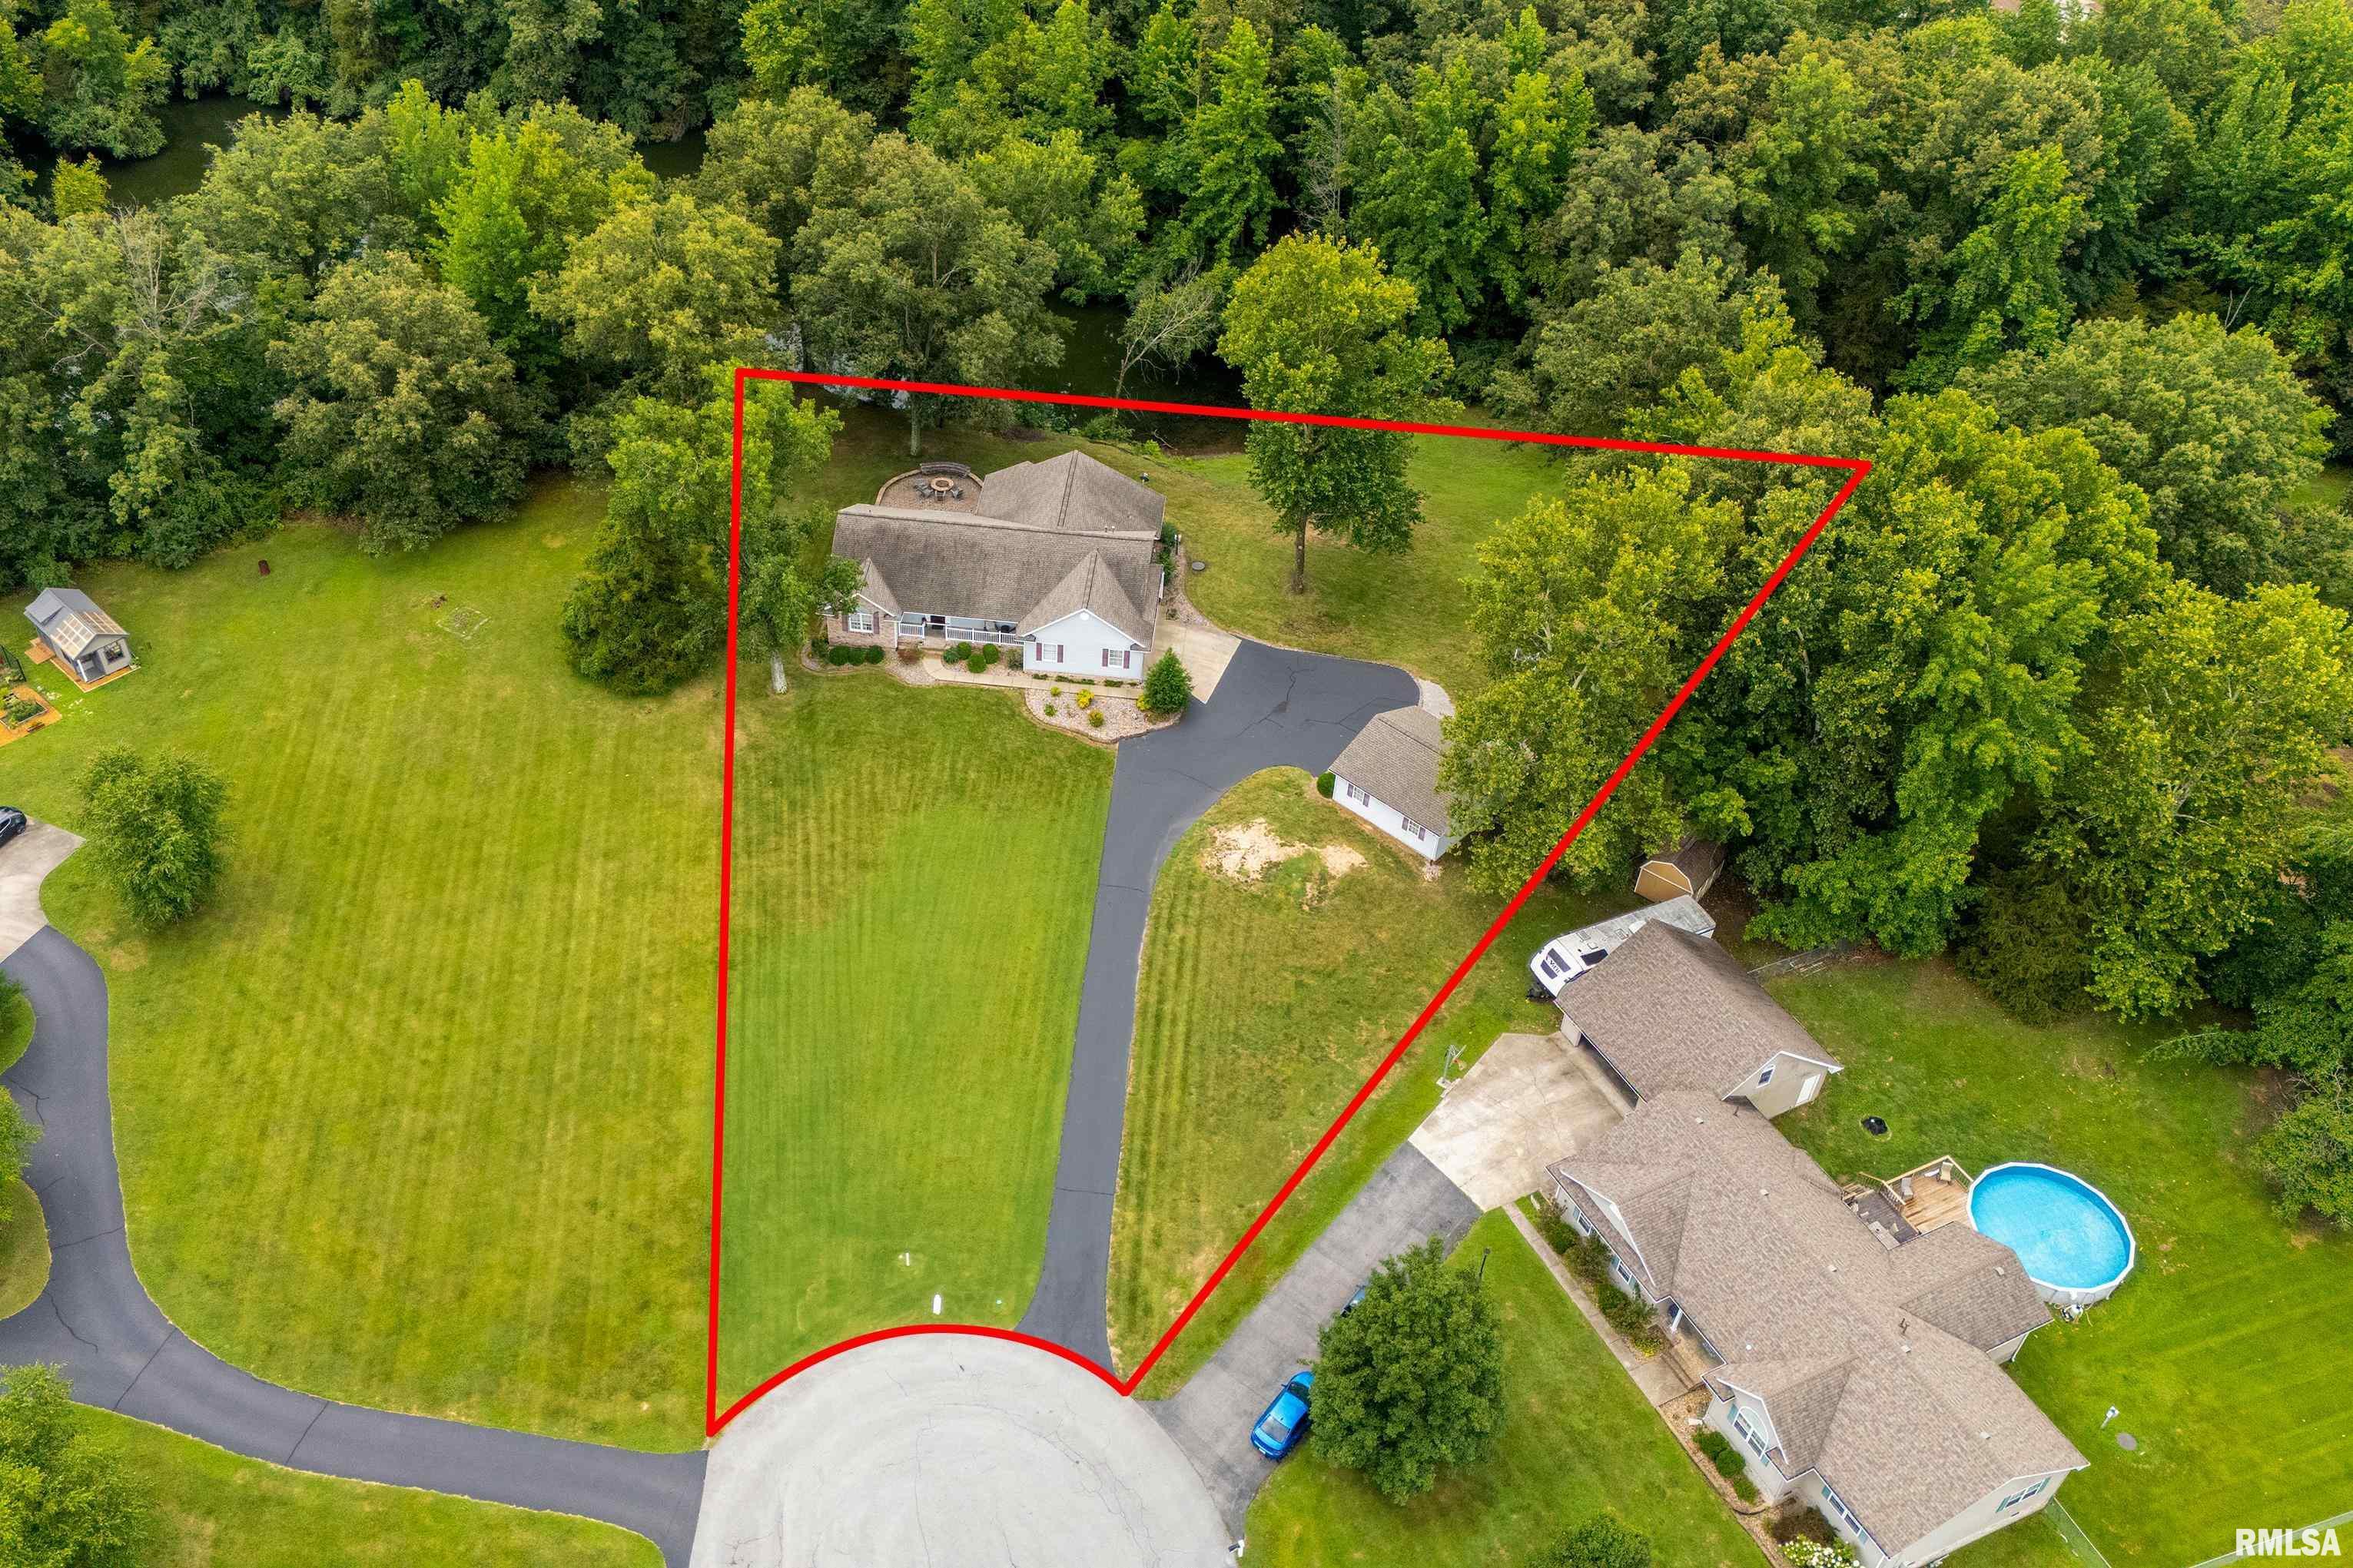
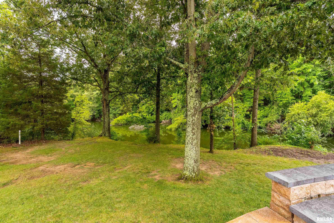
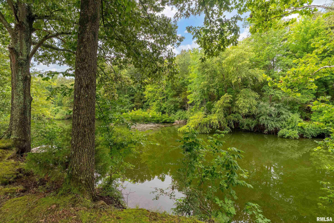
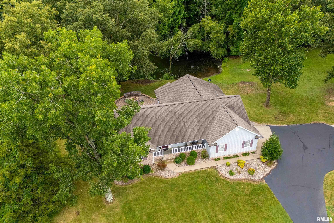
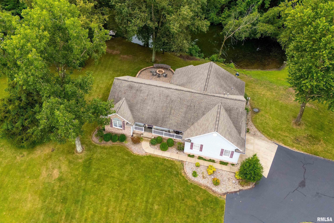
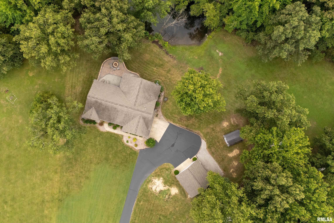
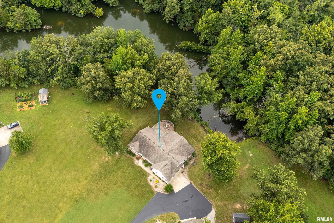
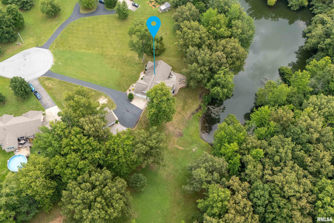
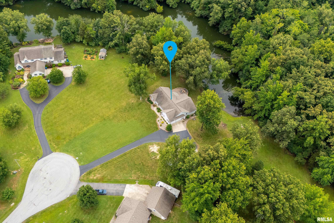
Welcome to this beautifully maintained home nestled in a quiet cul-de-sac with scenic views and private water access. From the moment you step inside, you'll appreciate the care and pride of ownership throughout. The open floor plan features a stunning kitchen with granite countertops, tile backsplash, solid wood cabinetry, stainless steel appliances, and plenty of space for gathering. The dining and living areas flow seamlessly together, making entertaining and everyday living a breeze. French doors lead to a spacious family room with a cozy gas fireplace and picturesque views of the backyard. Step outside to enjoy the stamped concrete patio, recently updated stone retaining wall, and inviting outdoor fire pit with lighting—perfect for relaxing evenings or entertaining guests. The spacious primary suite offers two closets, and a private ensuite bath complete with double vanities, a jetted tub, and a tiled walk-in shower. Two additional bedrooms are located on the opposite side of the home, providing the privacy of a desirable split floor plan. Outside, you'll find a large front yard, asphalt driveway, attached garage, and even more storage with a detached two-car garage featuring workshop space. A floored and lighted attic provides additional storage, while a separate garden shed keeps lawn and gardening tools organized.
Listing Features
Style
Ranch
Exterior
Brick Partial
Vinyl Siding
Lot Description
Cul-De-Sac
Total Sq Ft
2117
Total Finished Sq Ft
2,117
Apx. Lot Size
0
Year Built
2000
Fireplaces
1
Bathrooms
Bsmt
Lower
Main
Upper
Addtl
Total
Full Baths
0
0
2
0
0
2
1/2 Baths
0
0
1
0
0
1
Bedroom Levels & Sizes
Bsmt
Lower
Main
Upper
Addtl
Master Bedroom
18'60" x 15'60"
Bedroom #2
12' x 13'
Bedroom #3
12'60" x 13'
Room Levels & Sizes
Bsmt
Lower
Main
Upper
Addtl
Formal Dining
14' x 13'
Family Room
14'60" x 16'
Living Room
22'60" x 15'
Kitchen
12' x 15'
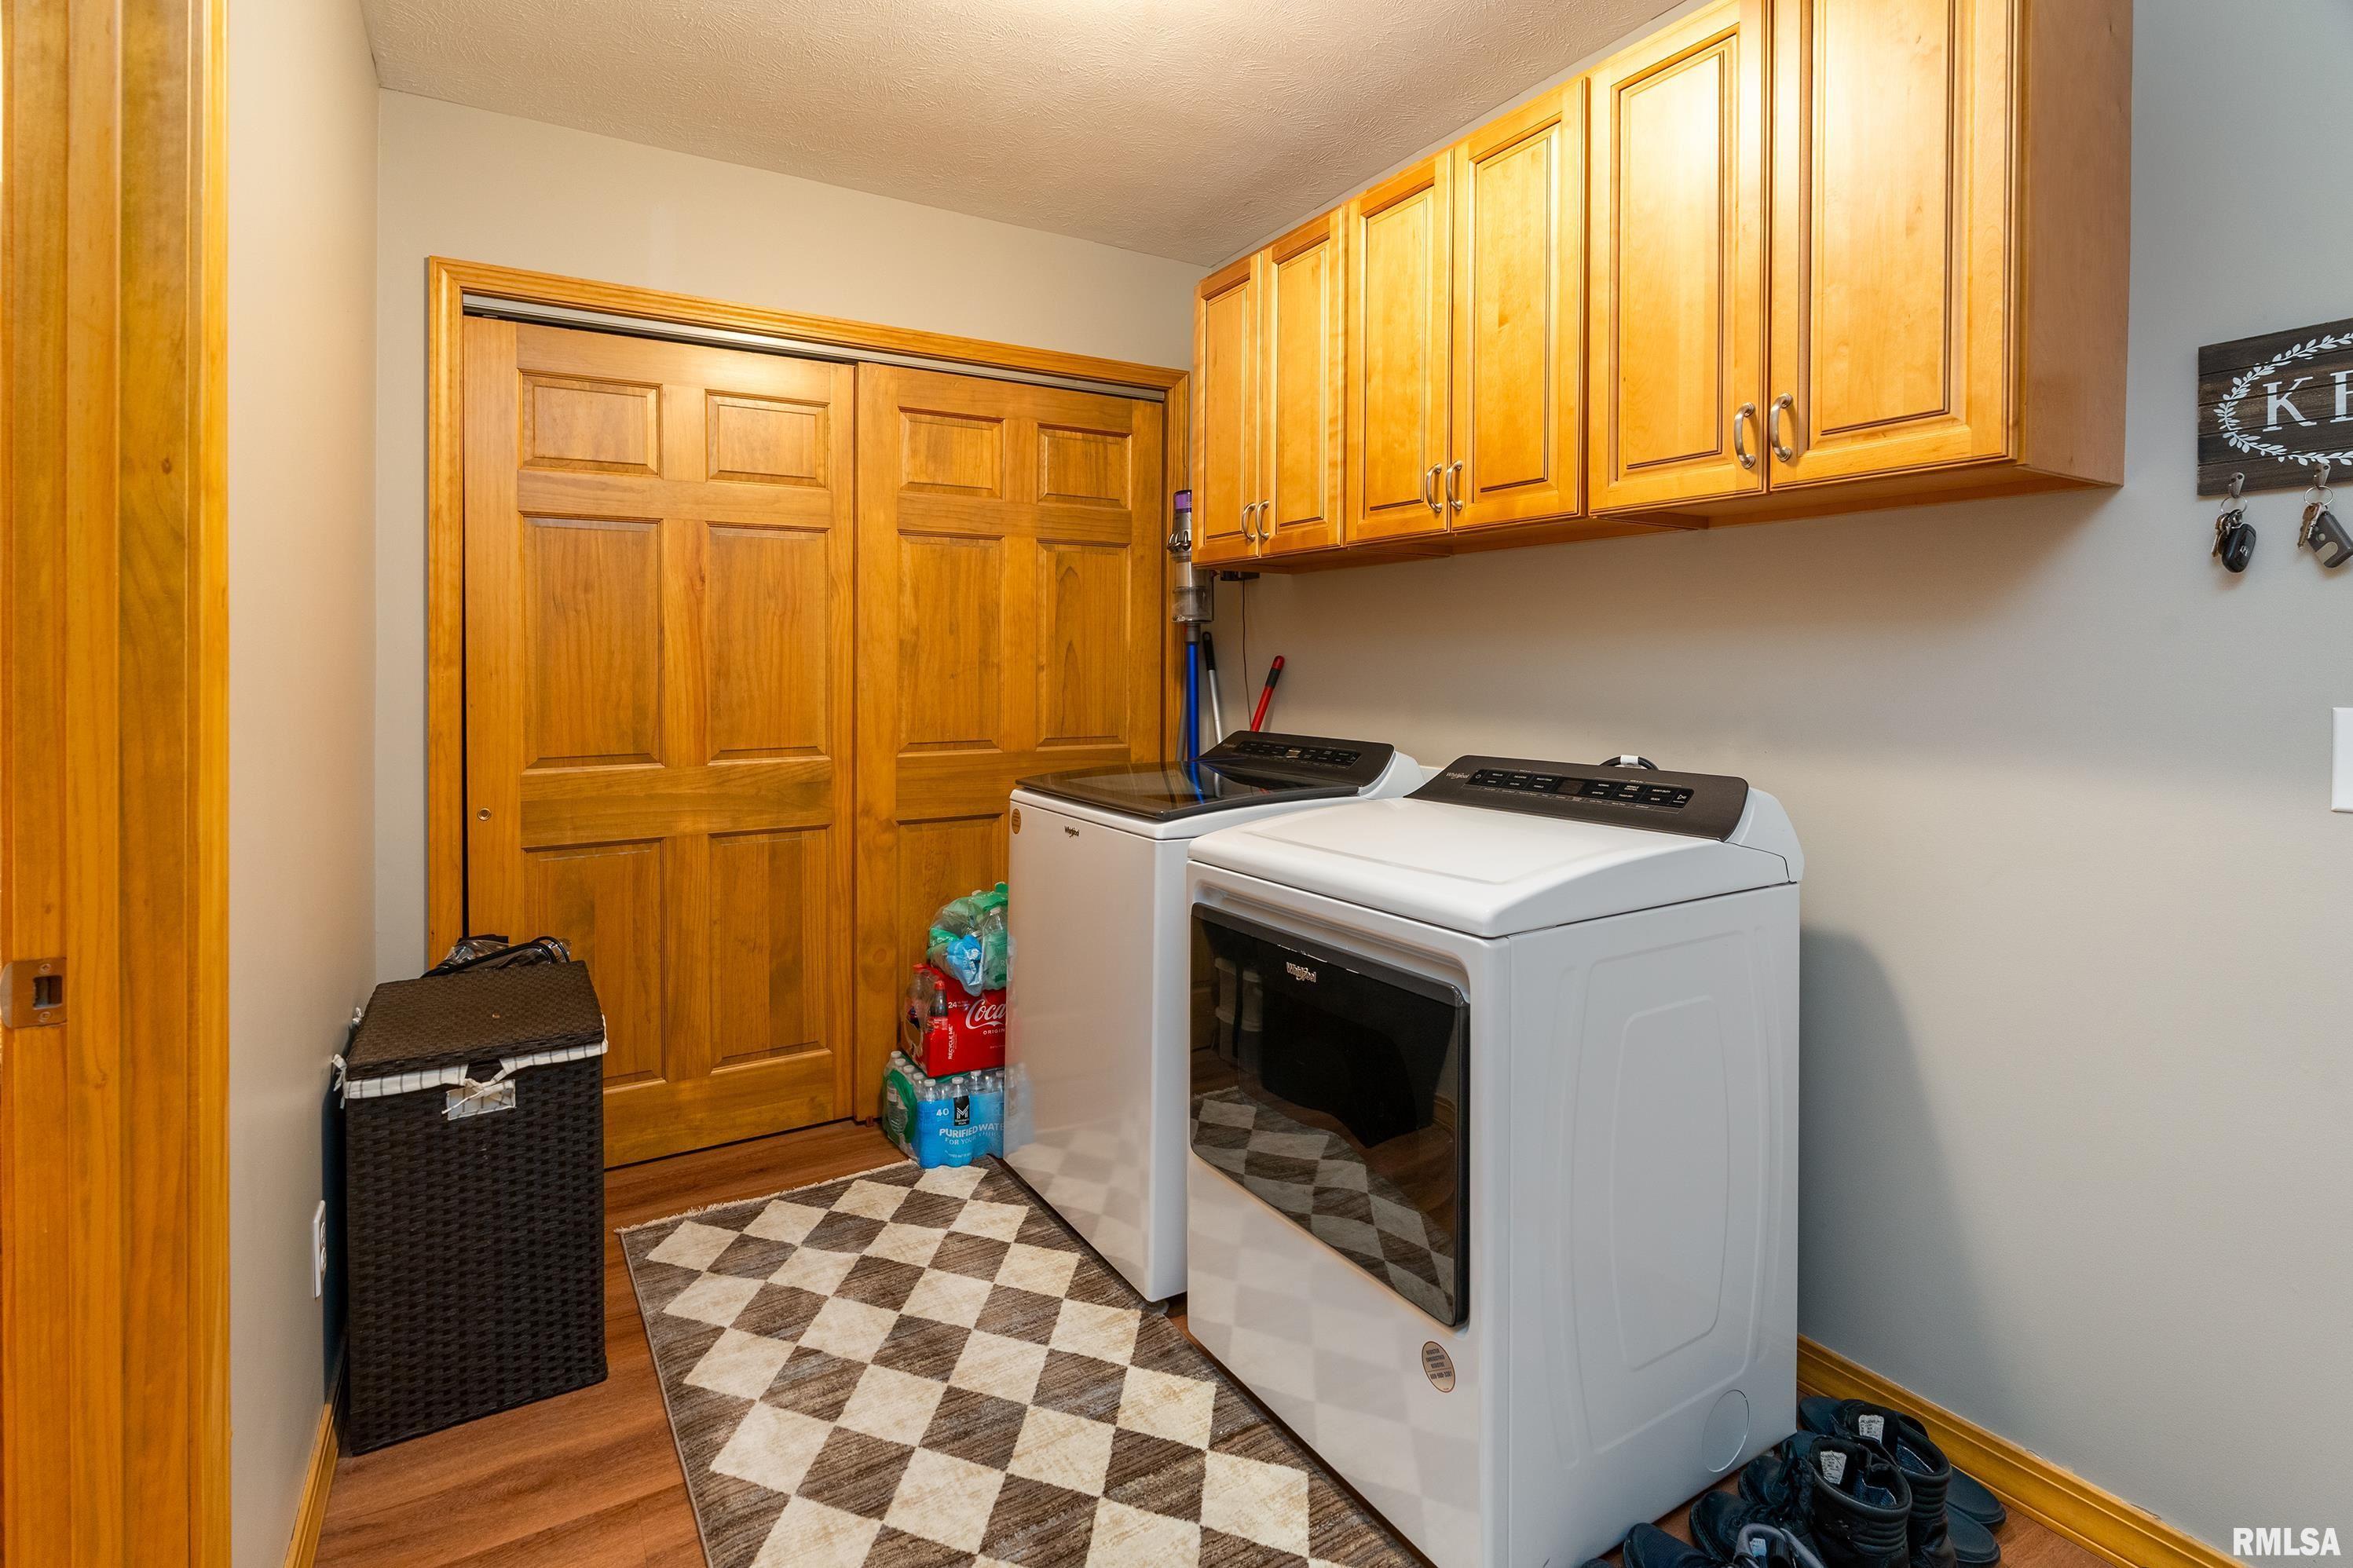
Laundry
7' x 12'
Neighborhoods/Schools
Subdivision
Spring Garden Estates
County
Williamson
Elementary School
Marion
Middle School
Marion
High School
Marion
Amenities
Attic Storage
Pond
Solid Surface Counter Top
Blinds
Outbuilding(s)
Porch
Ceiling Fan
Ceilings/Cath/Vault/Tray
Patio
Kitchen/Dining
Breakfast Bar
Dining/Living Combo
Eat-In Kitchen
Pantry
Appliances
Dishwasher
Disposal
Microwave Oven
Range/Oven
Refrigerator
Basement
None
Garage/Parking
Attached
Detached
2 car(s)
Fireplaces
Gas Lighter
Heating/Cooling
Heat PUmp
Central Air
The accuracy of all information, regardless of source, including but not limited to square footages and lot sizes, is deemed reliable but is not guaranteed and should be independently verified through personal inspection and/or with the appropriate professionals.

 The accuracy of all information, regardless of source, including but not limited to square footages and lot sizes, is deemed reliable but is not guaranteed and should be independently verified through personal inspection and/or with the appropriate professionals.
