$ 475,000
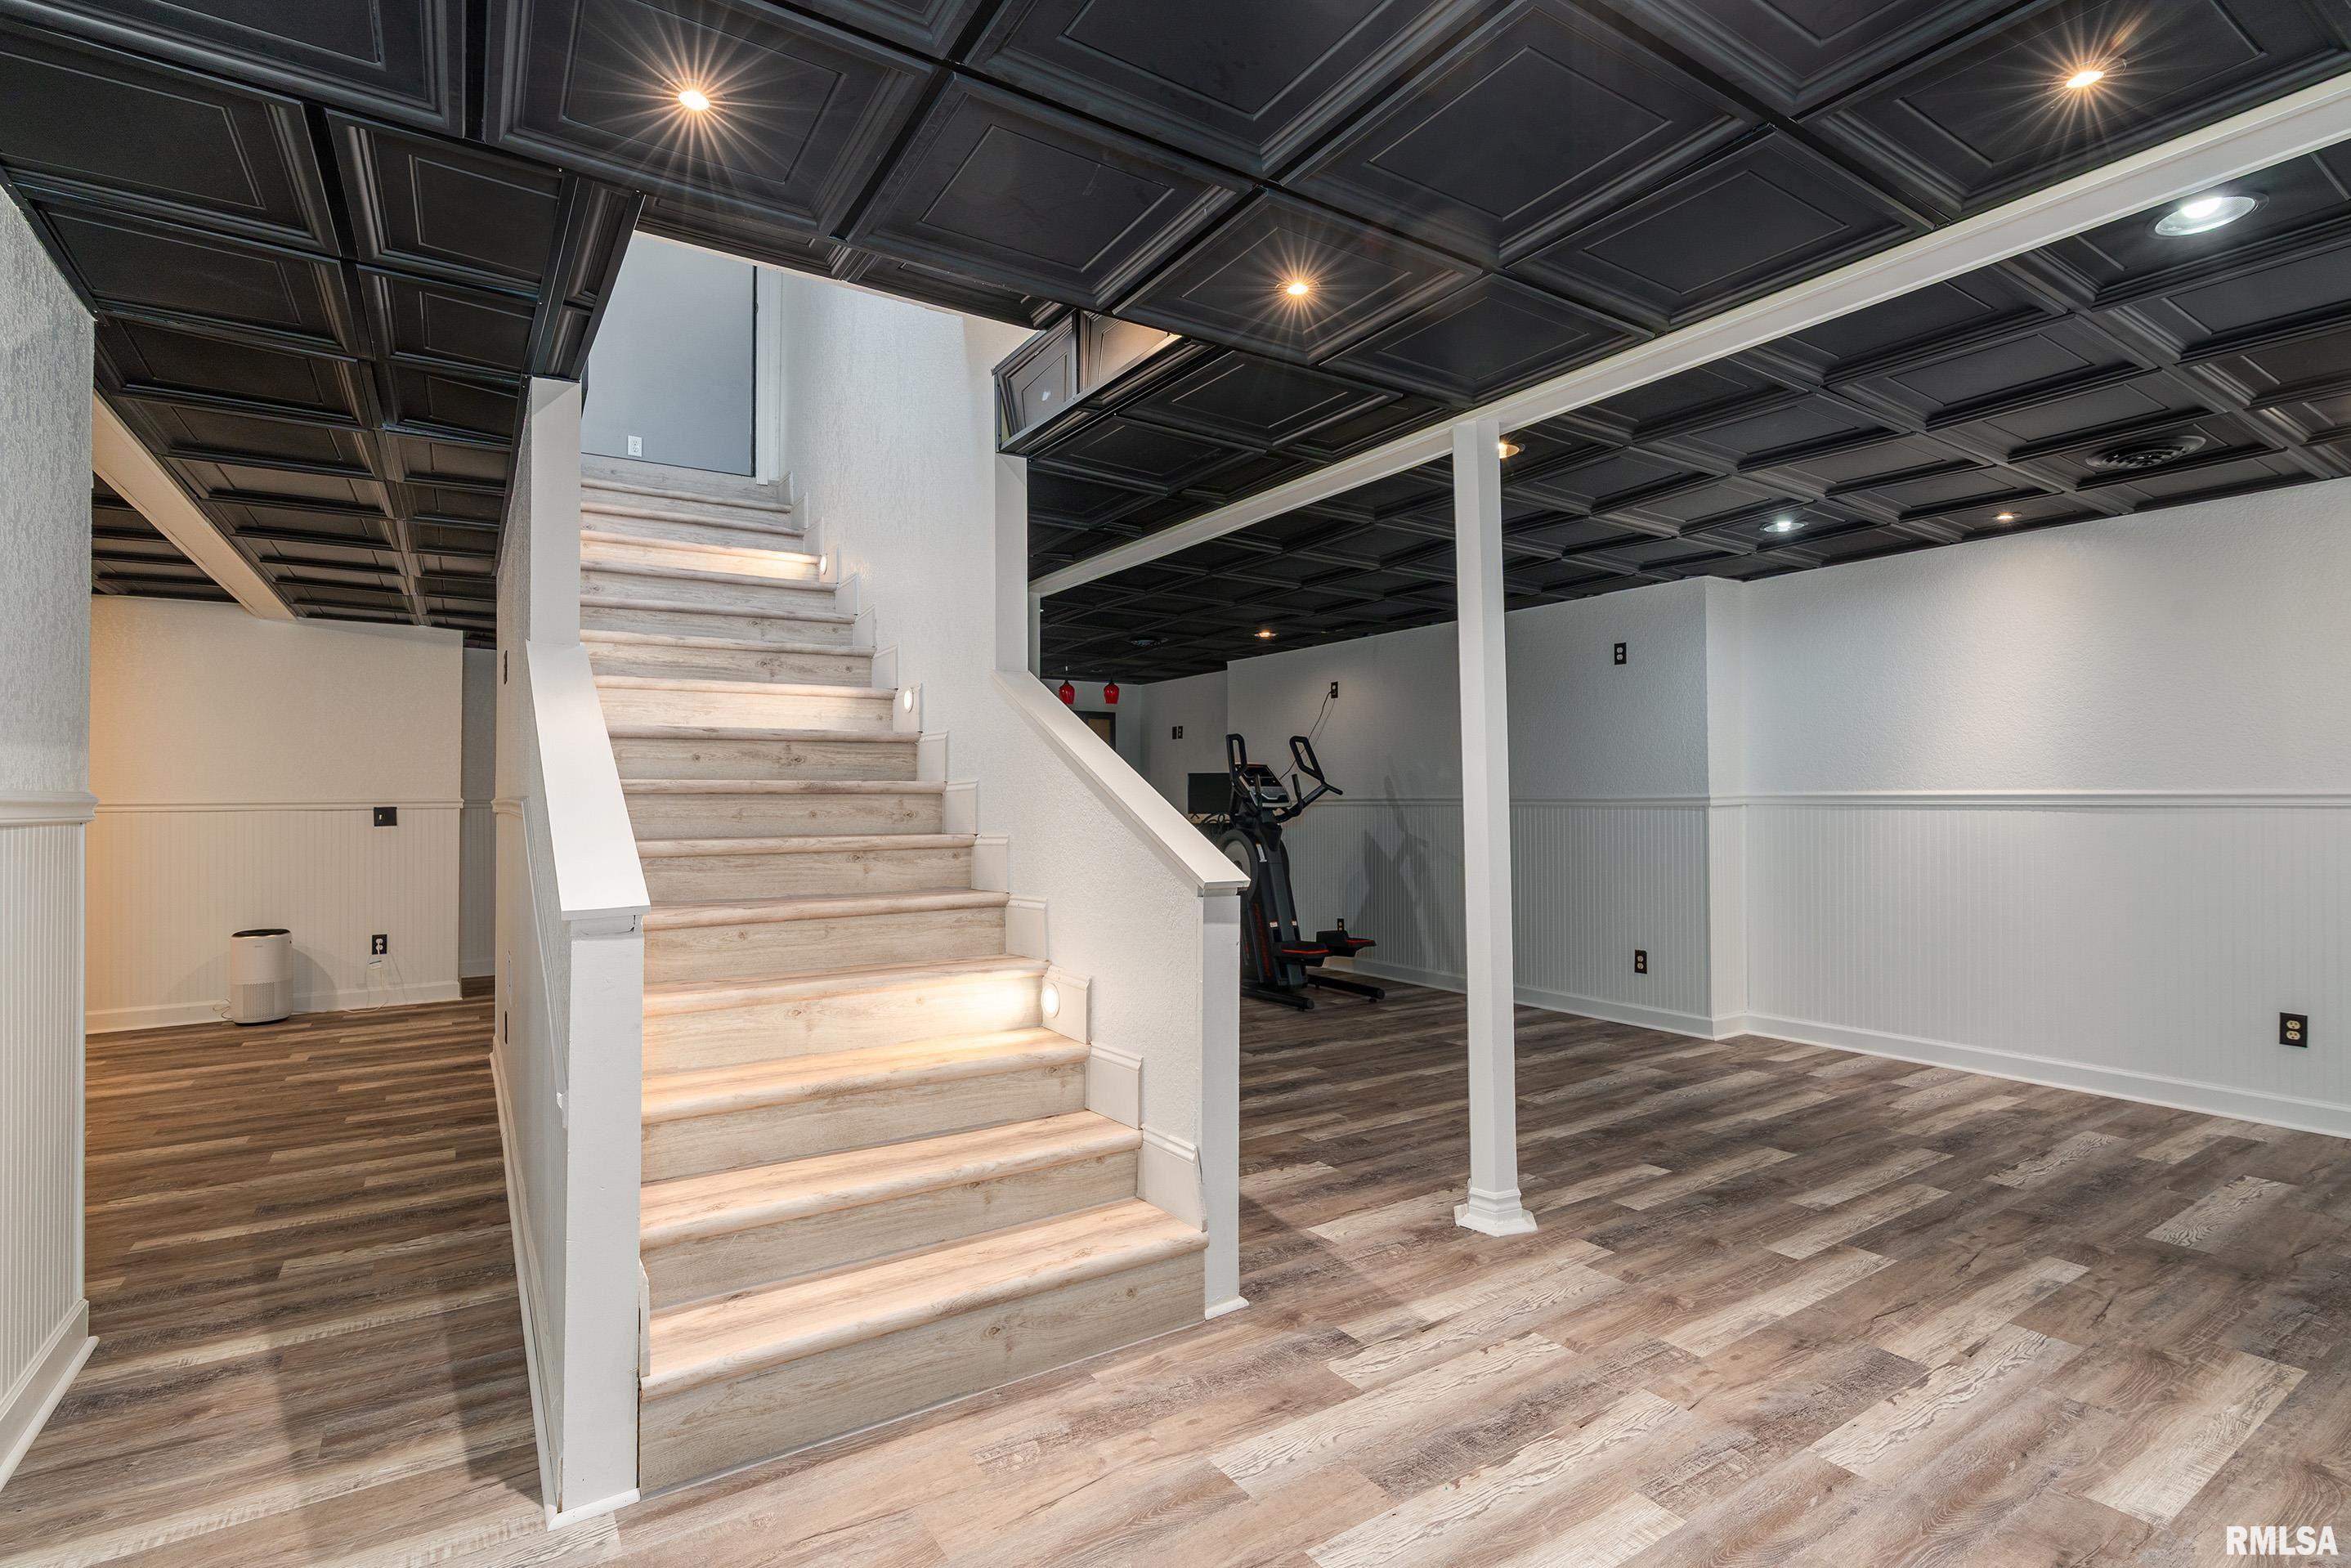
4156 Total Finished Sq. Ft. 1428 Basement Sq. Ft.
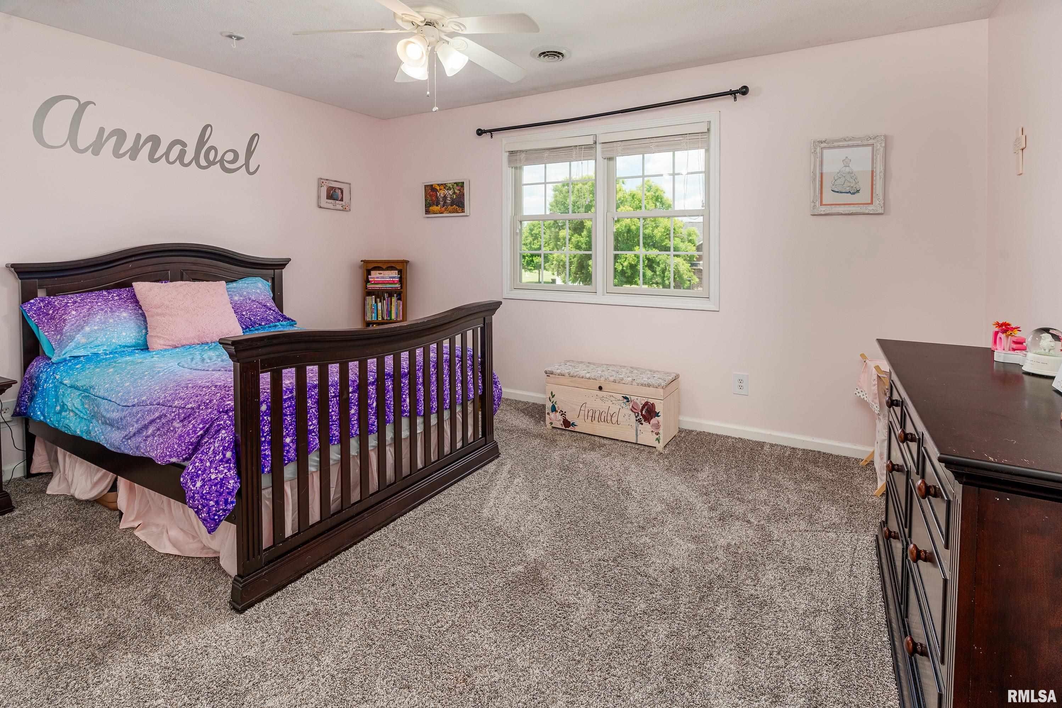
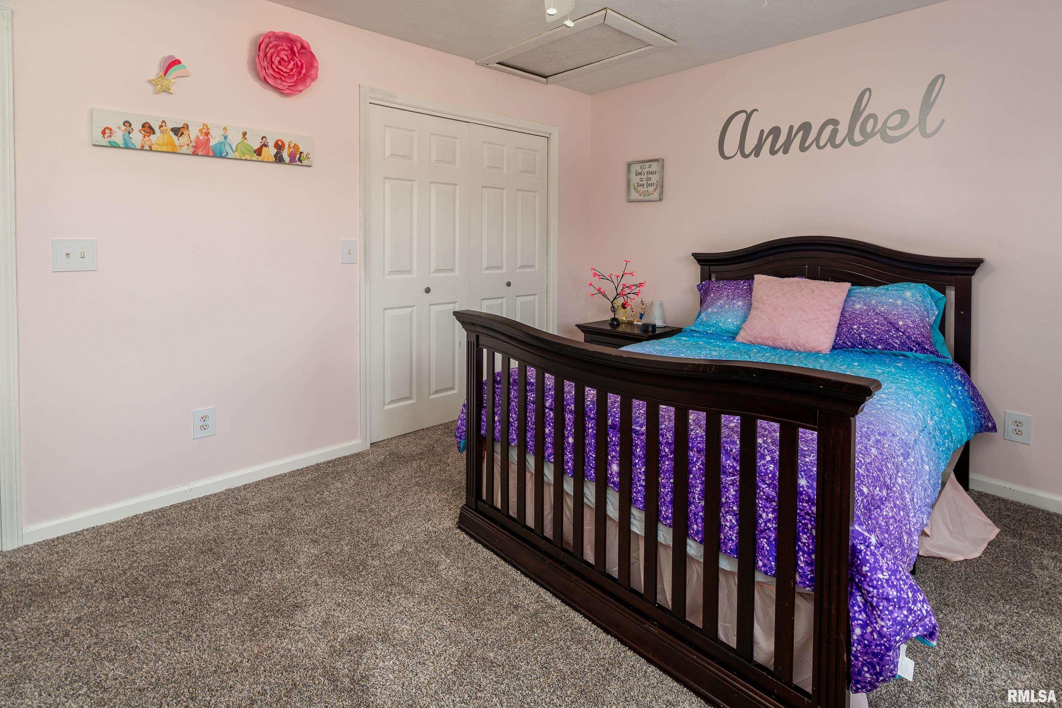
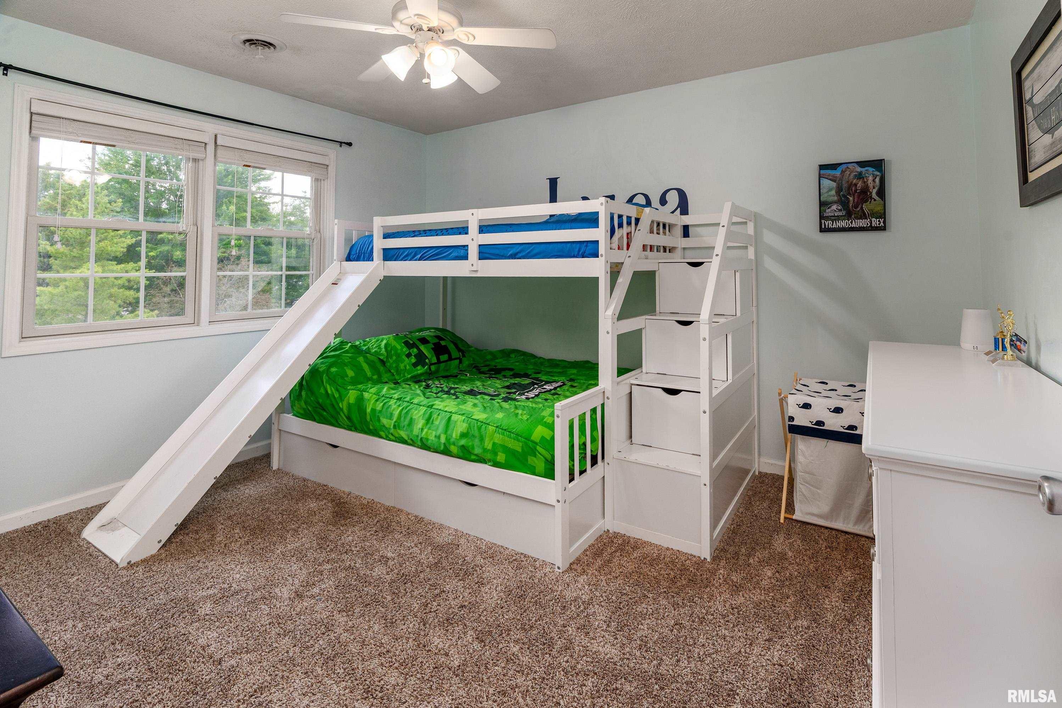
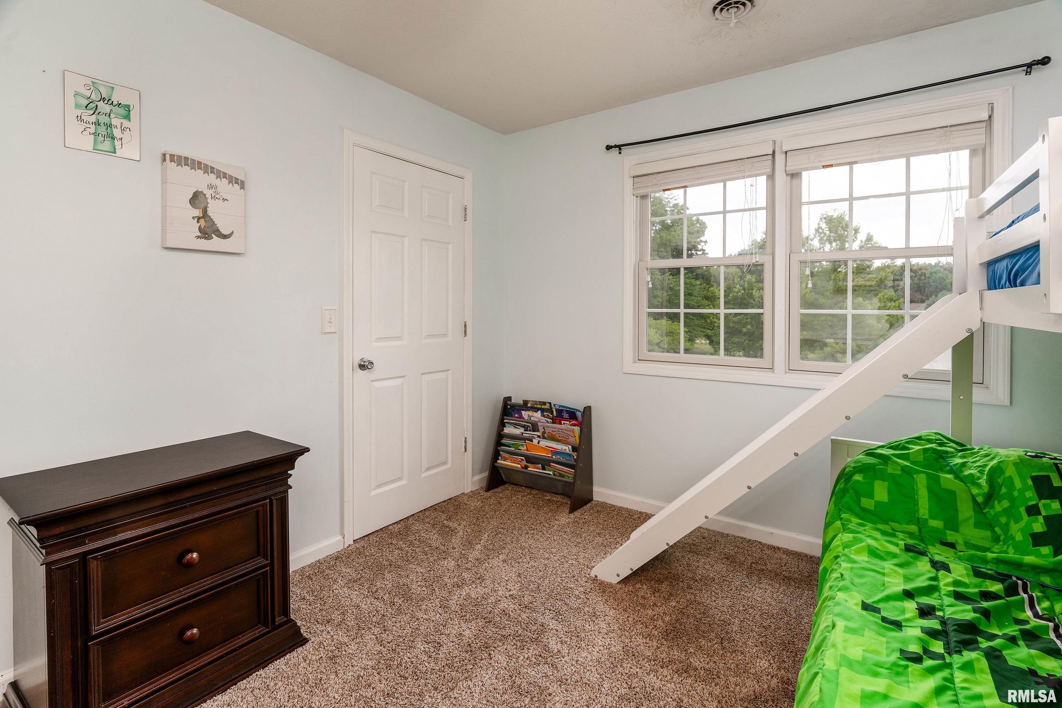
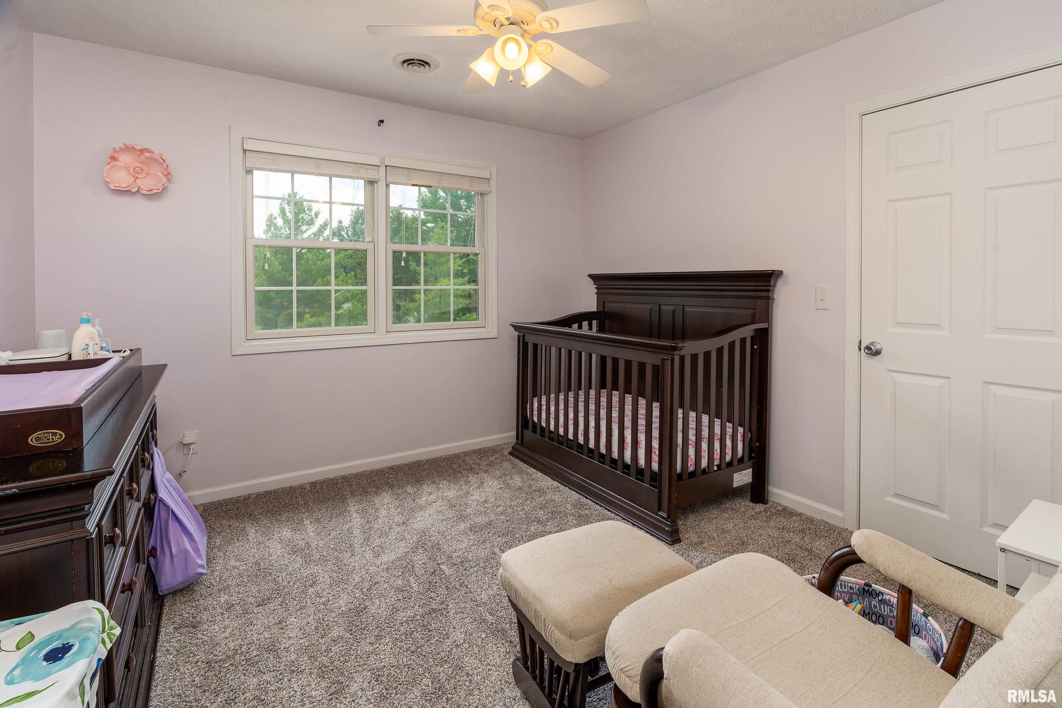
5 Bed
/
3 Bath /
1 Half Bath
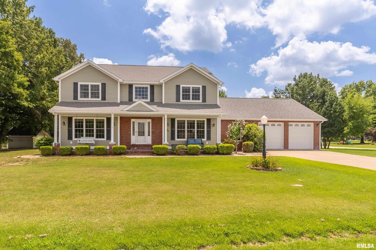
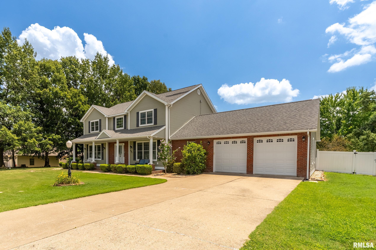
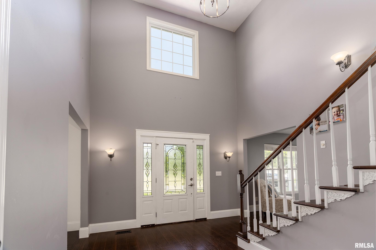
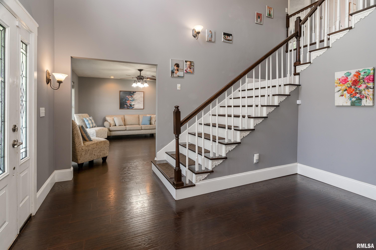
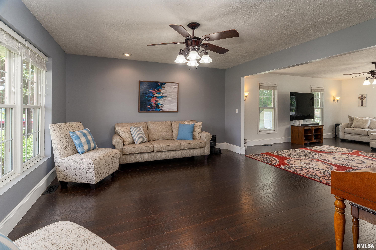
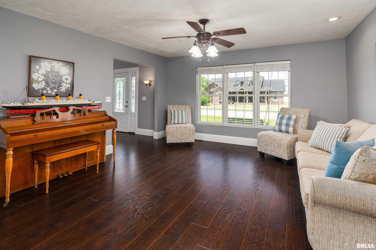
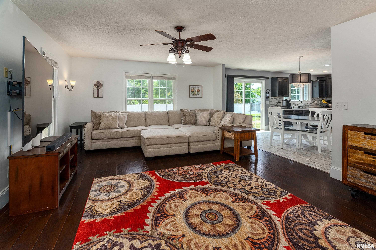
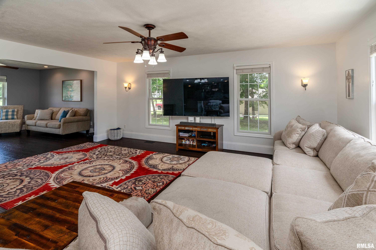
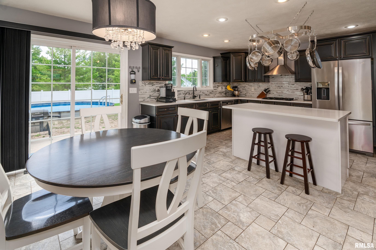
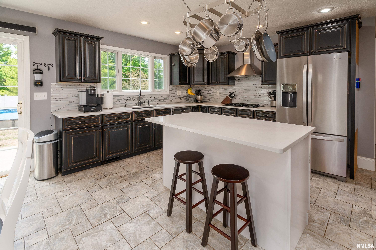
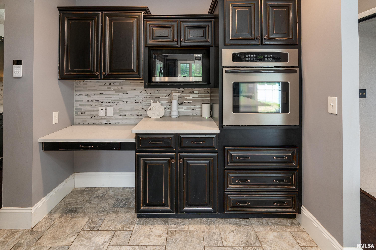
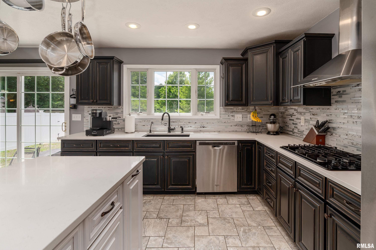
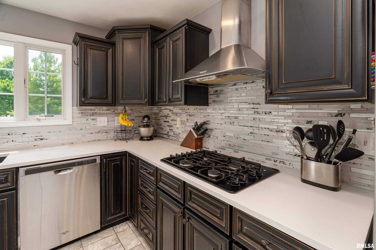
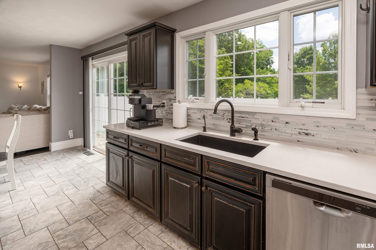
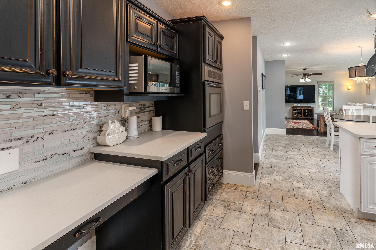
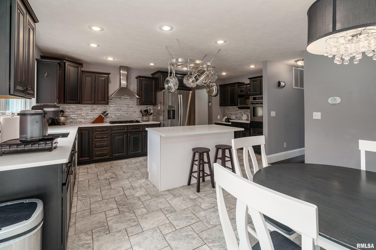
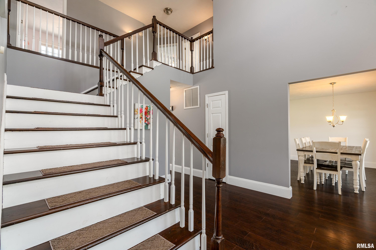
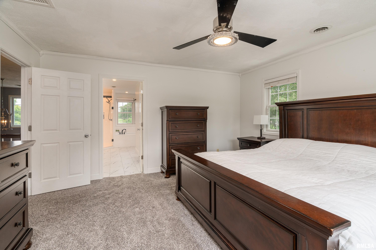
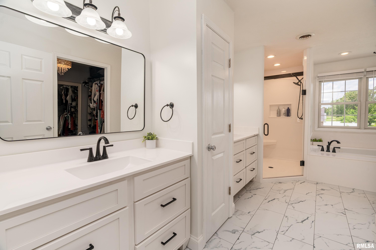
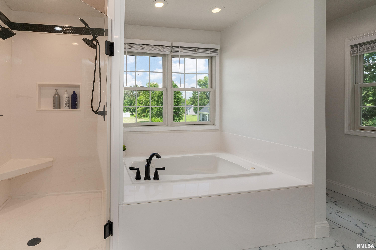
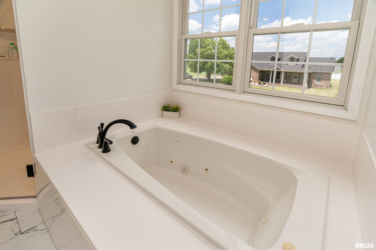
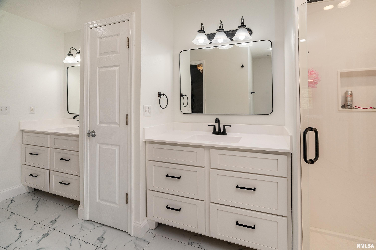
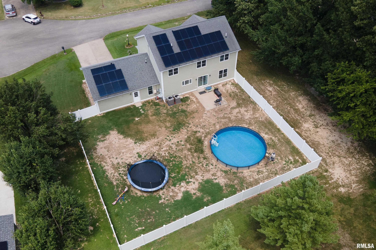
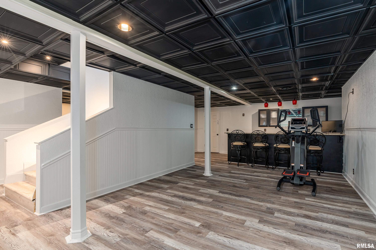
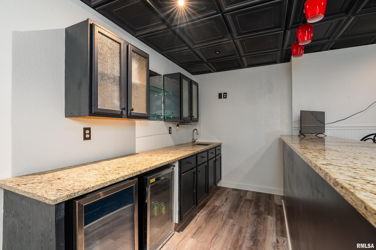
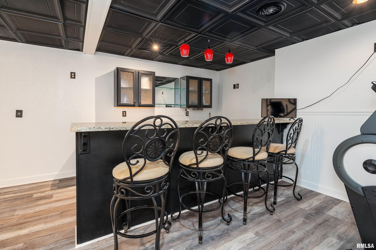
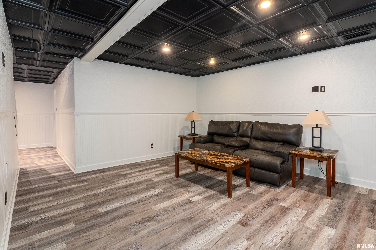
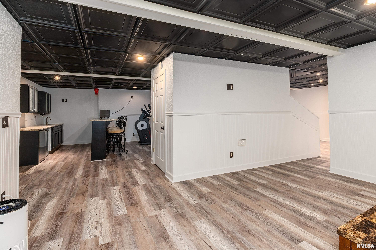
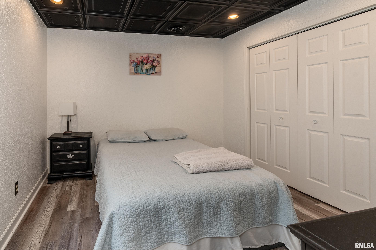
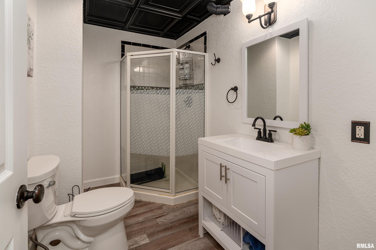
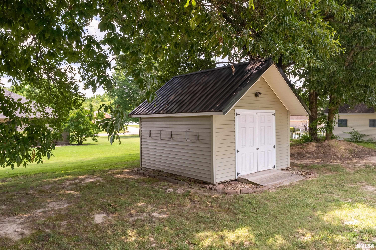
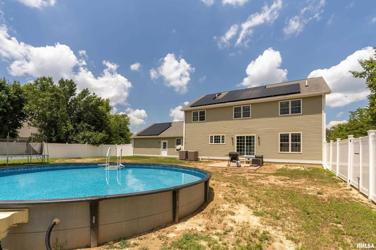
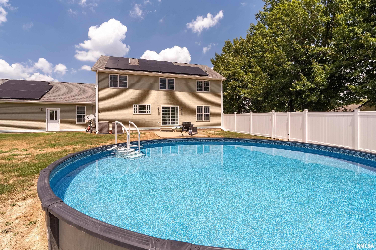
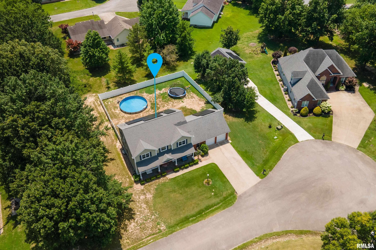
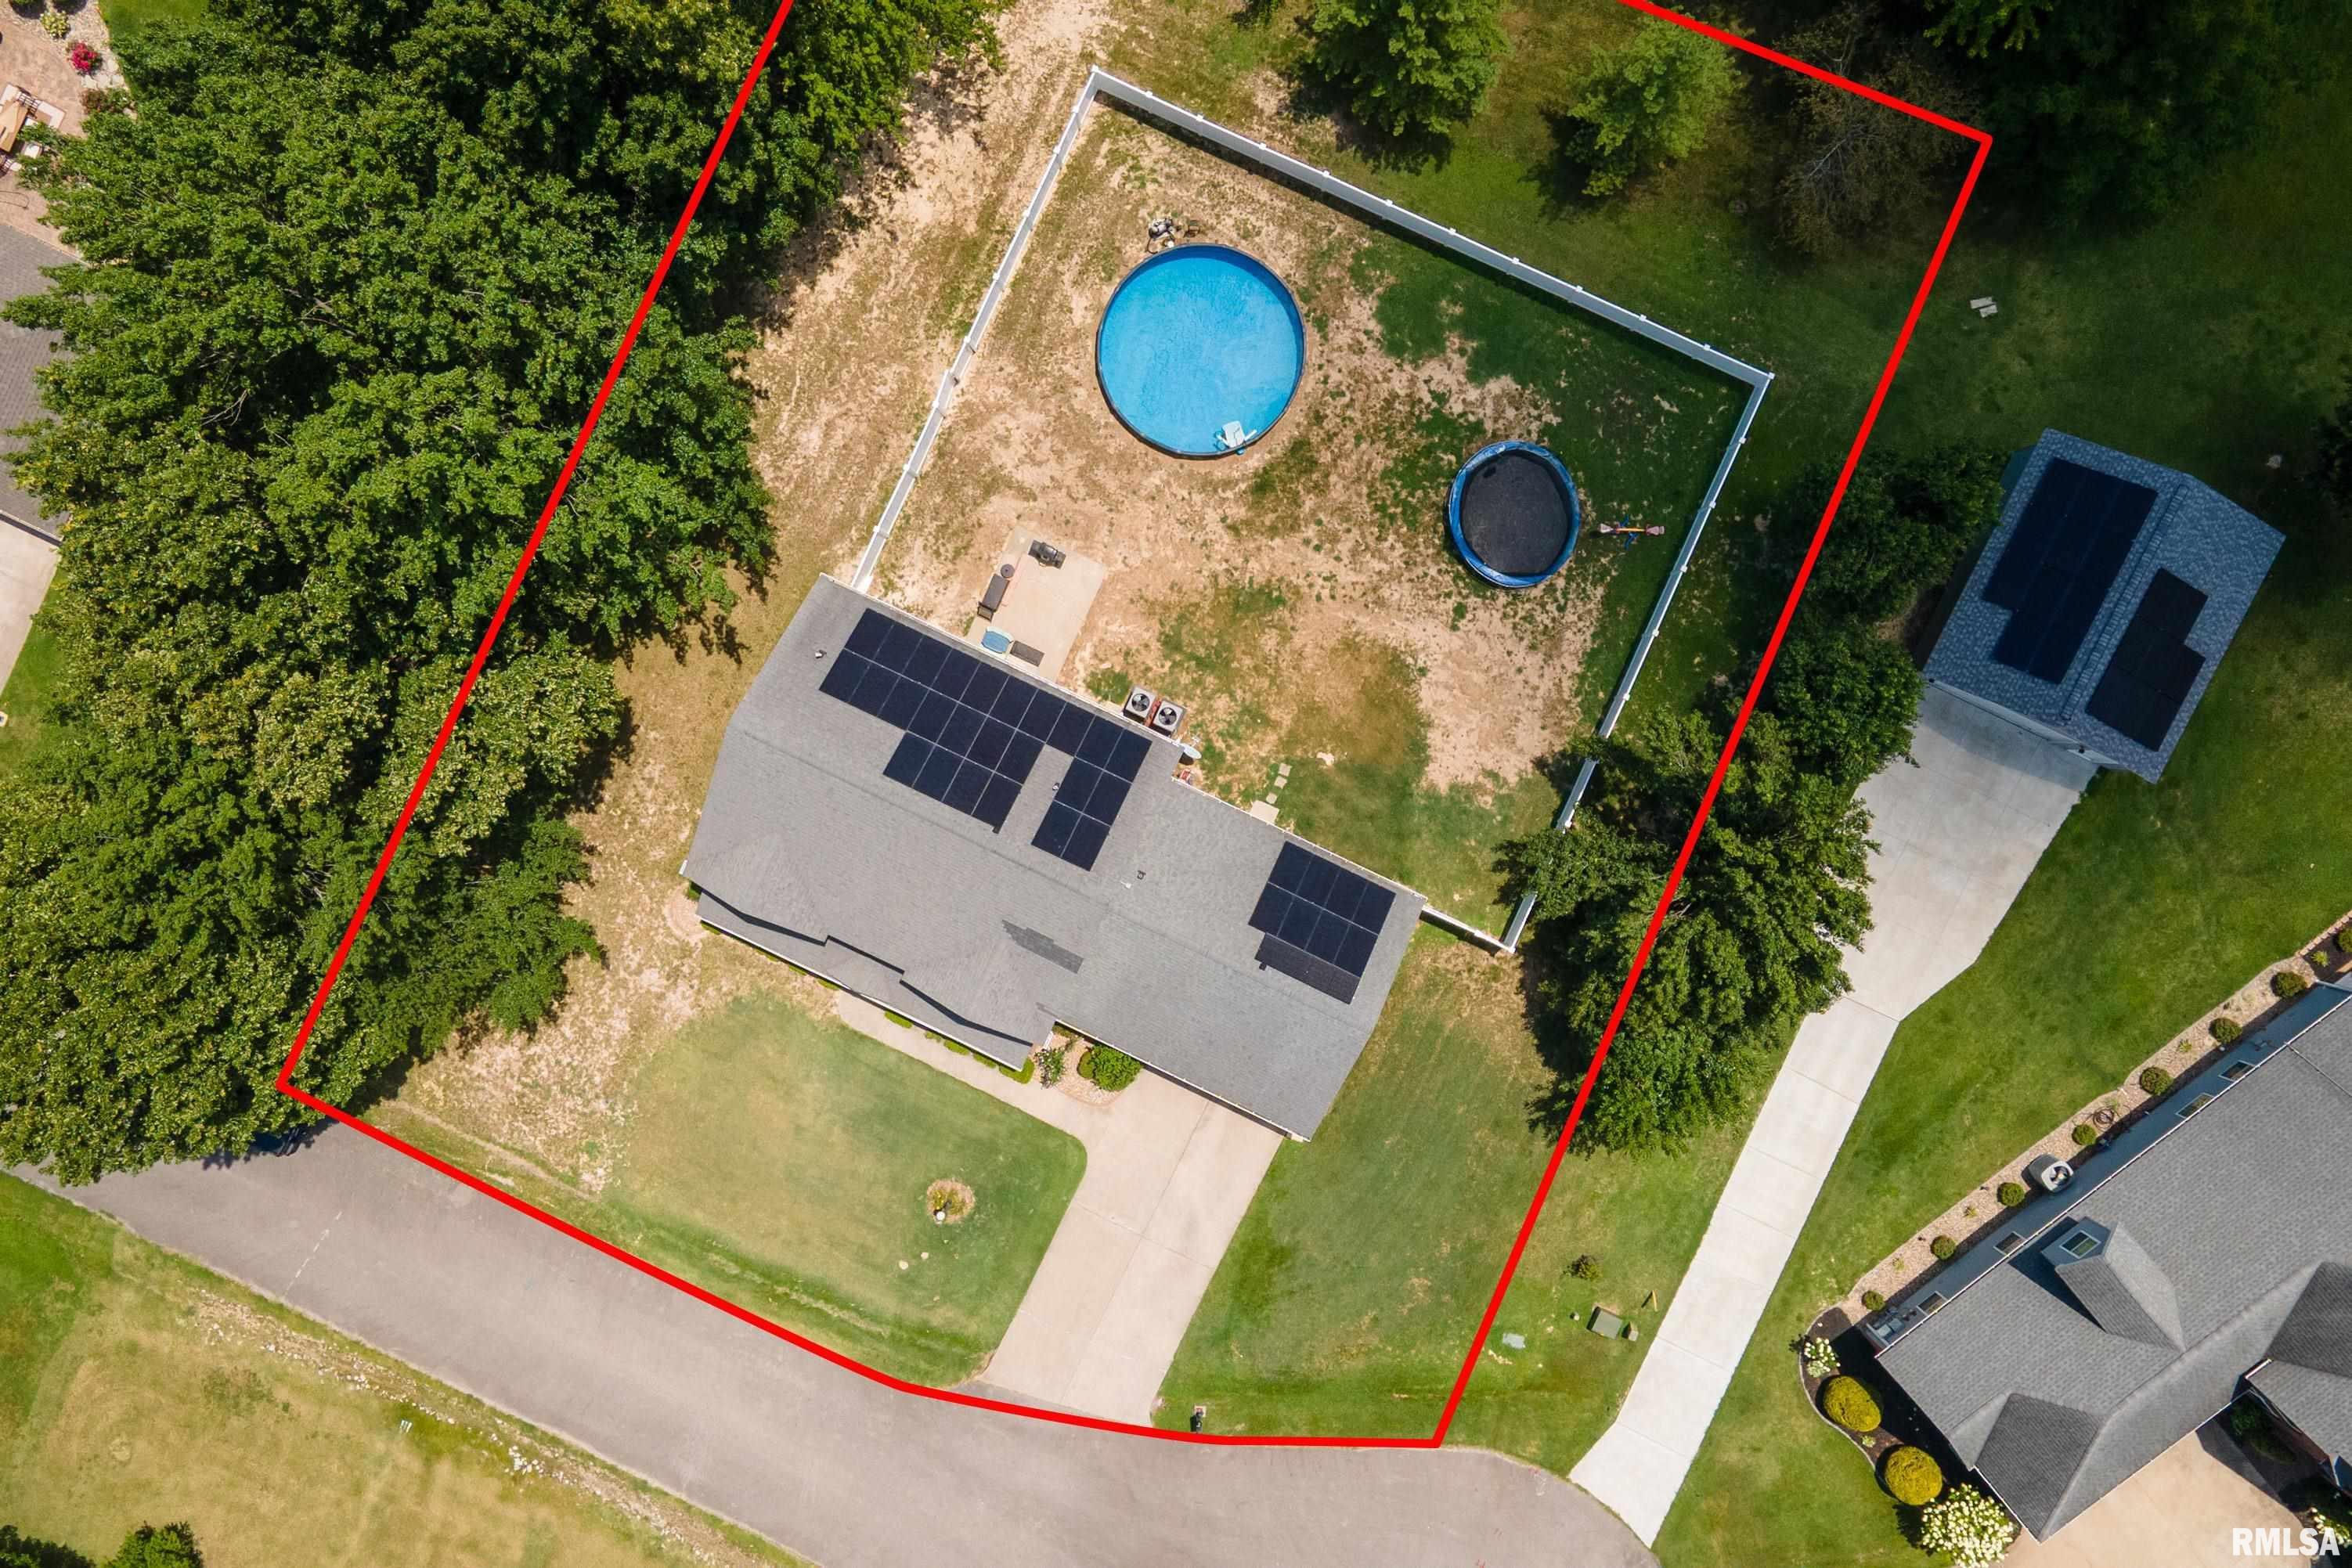
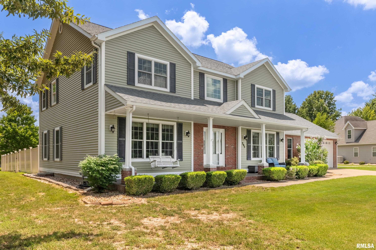
If you are looking for a stunning 4000+ square feet, fully-updated, hard-to-find 5-bedroom, 3.5-bath, two-story home tucked away in a quiet, desirable Carterville cul-de-sac...we have it for you! Boasting a full finished basement and major mechanical upgrades - including 2 new HVAC units in 2021, hot water heater and sump pump in 2026, whole-home water purifier and water softener, whole-home air purifier - as well as major kitchen and bathroom renovations, this home is beautiful and in move-in condition! The basement has one bedroom, a full bath, a kitchenette/bar, and additional space for a recreation room and family room, making it a perfect area for entertaining and hosting friends. Enjoy the main-level living spaces for more formal entertaining. The owners have added a privacy fence around the back yard and added an above-ground pool, offering the perfect footprint to add your final landscaping touches to make it your own. They have also added solar panels for low-cost utilities. Solar system is paid for and comes with no obligations other than saving you money. Use the attached garage for your vehicles and take advantage of the shed for garden equipment and additional storage. Schedule your private showing before this one is gone!
Listing Features
Style
Other Style
Exterior
Brick Partial
Vinyl Siding
Lot Description
Cul-De-Sac
Total Sq Ft
2856
Total Finished Sq Ft
4,156
Finished Basement Sq Ft
1300
Total Basement Sq Ft
1428
Apx. Lot Size
.61A
Year Built
2007
Fireplaces
0
Bathrooms
Bsmt
Lower
Main
Upper
Addtl
Total
Full Baths
1
0
0
2
0
3
1/2 Baths
0
0
1
0
0
1
Bedroom Levels & Sizes
Bsmt
Lower
Main
Upper
Addtl
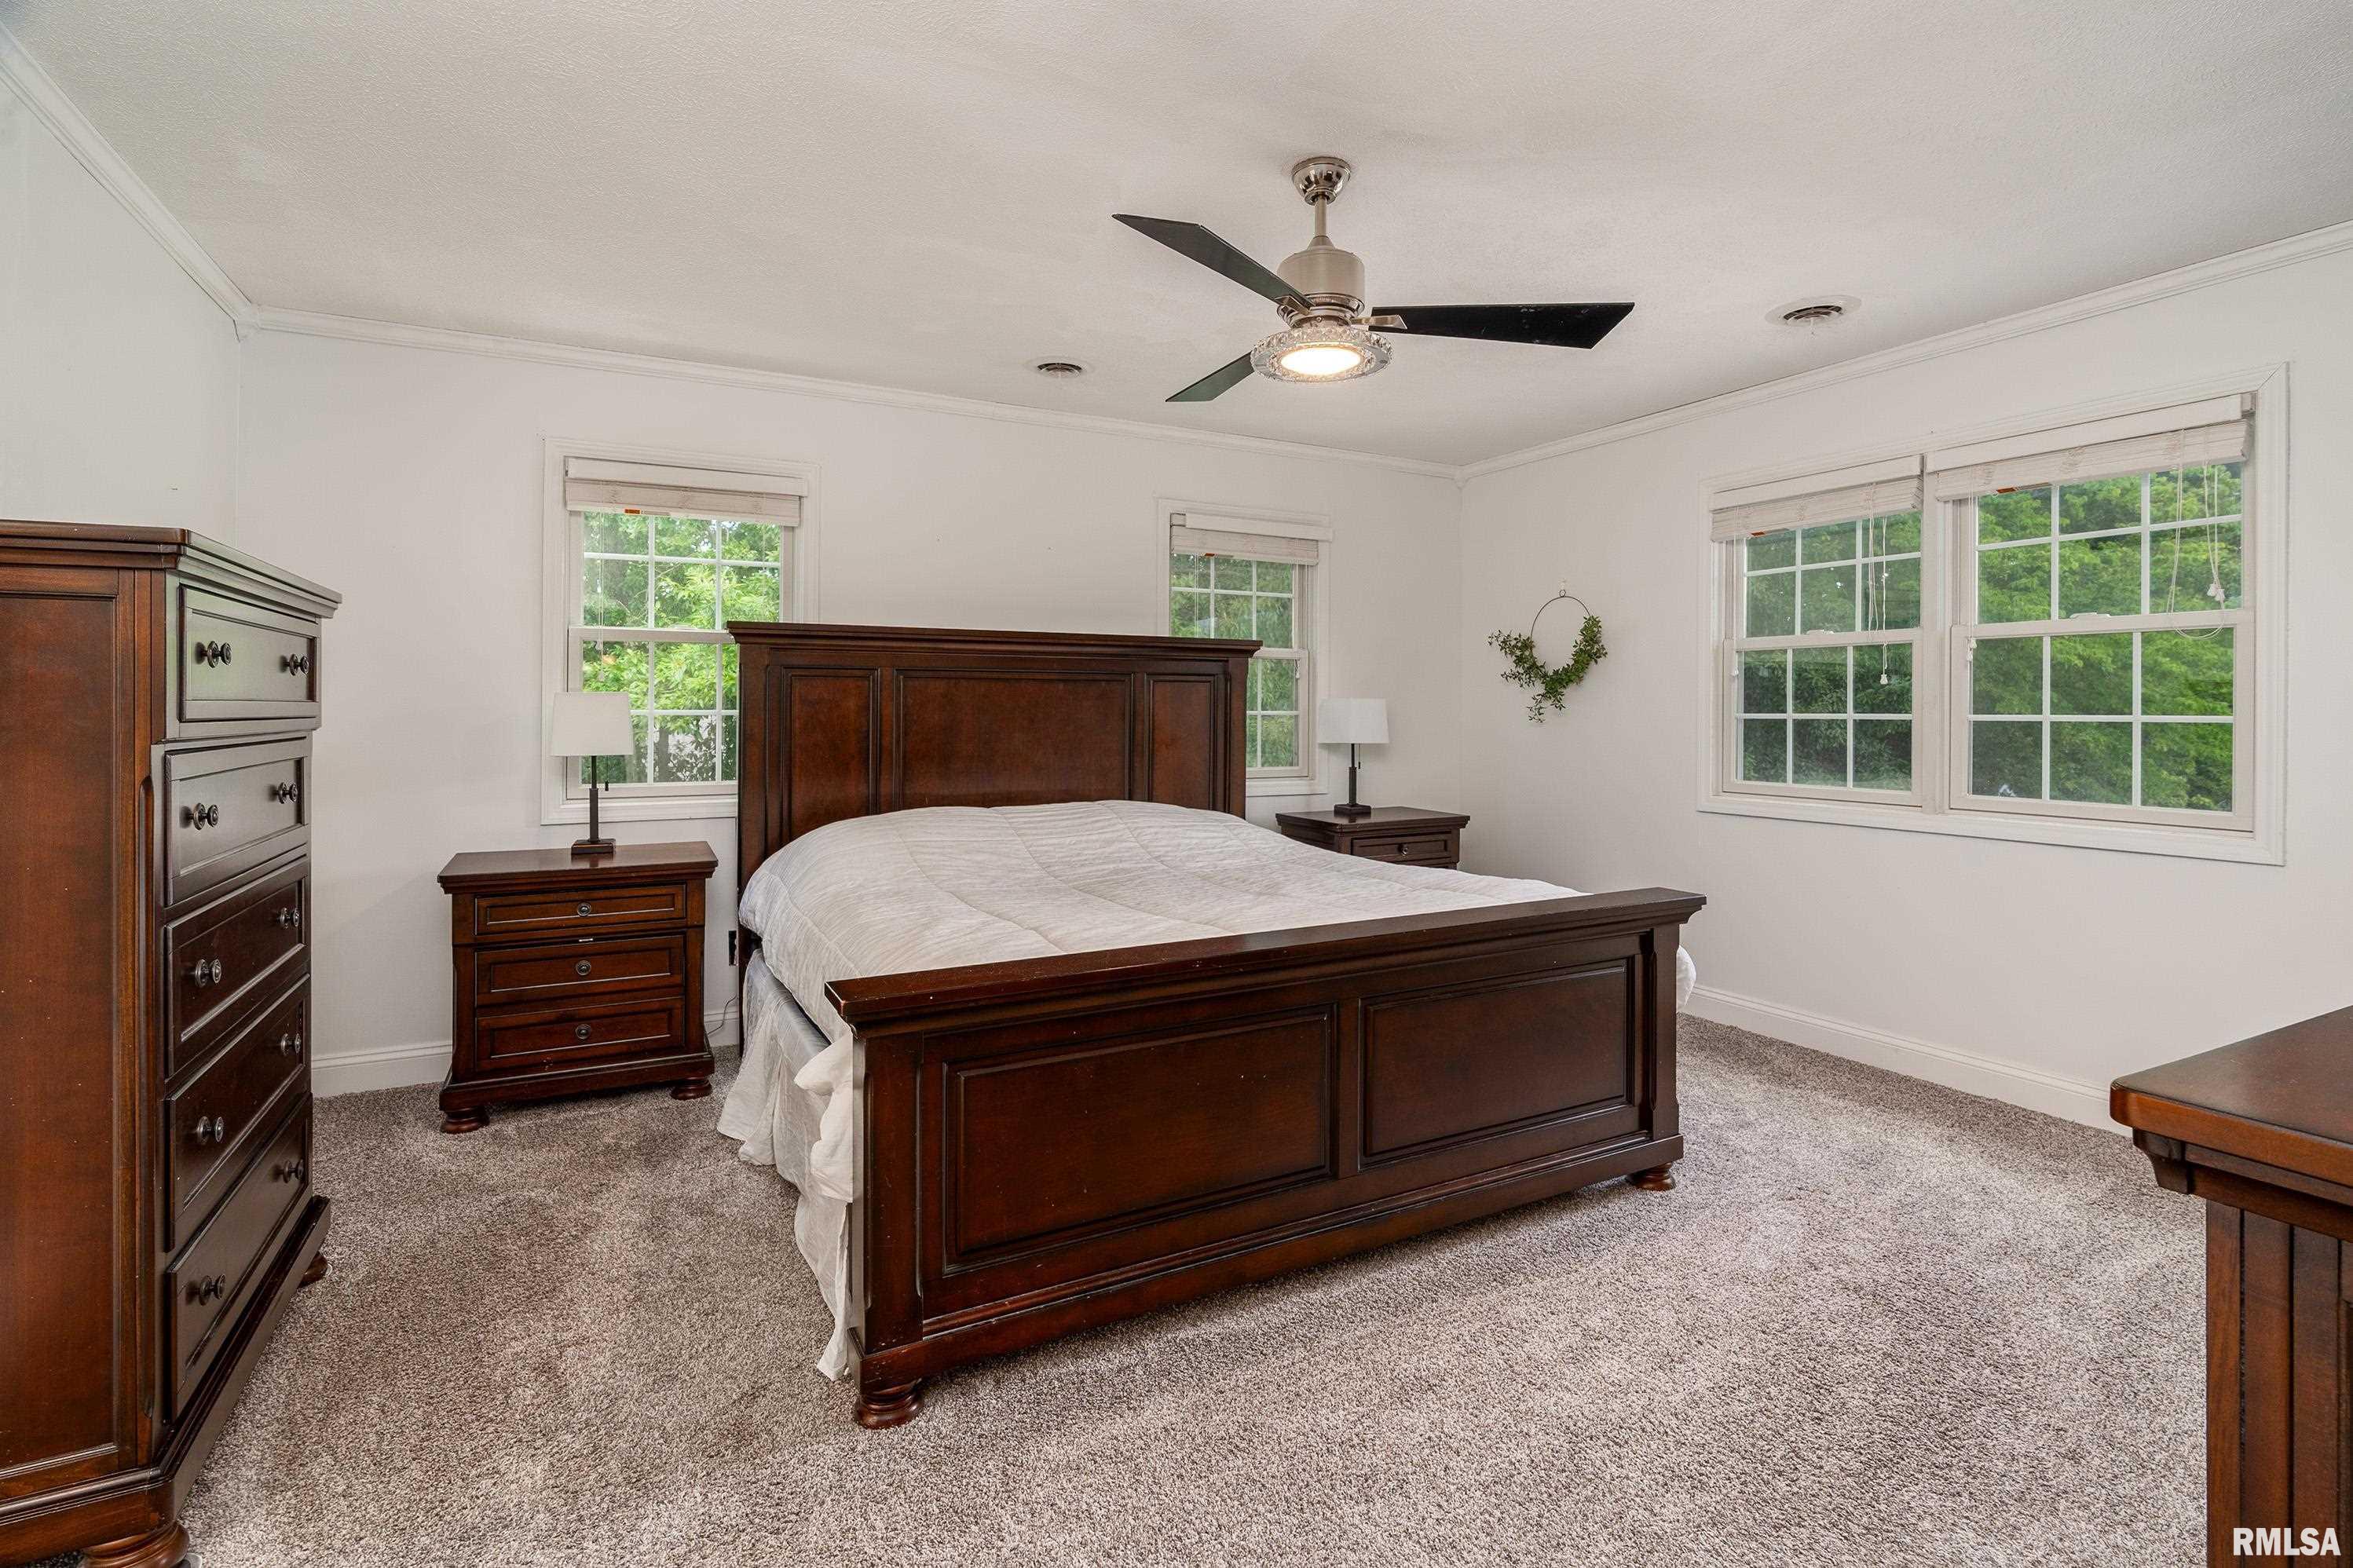
Master Bedroom
14'50" x 15'70"
Bedroom #2
14'50" x 11'50"
Bedroom #3
11'60" x 12'40"
Bedroom #4
11'60" x 10'90"
Bedroom #5
10' x 10'60"
Room Levels & Sizes
Bsmt
Lower
Main
Upper
Addtl
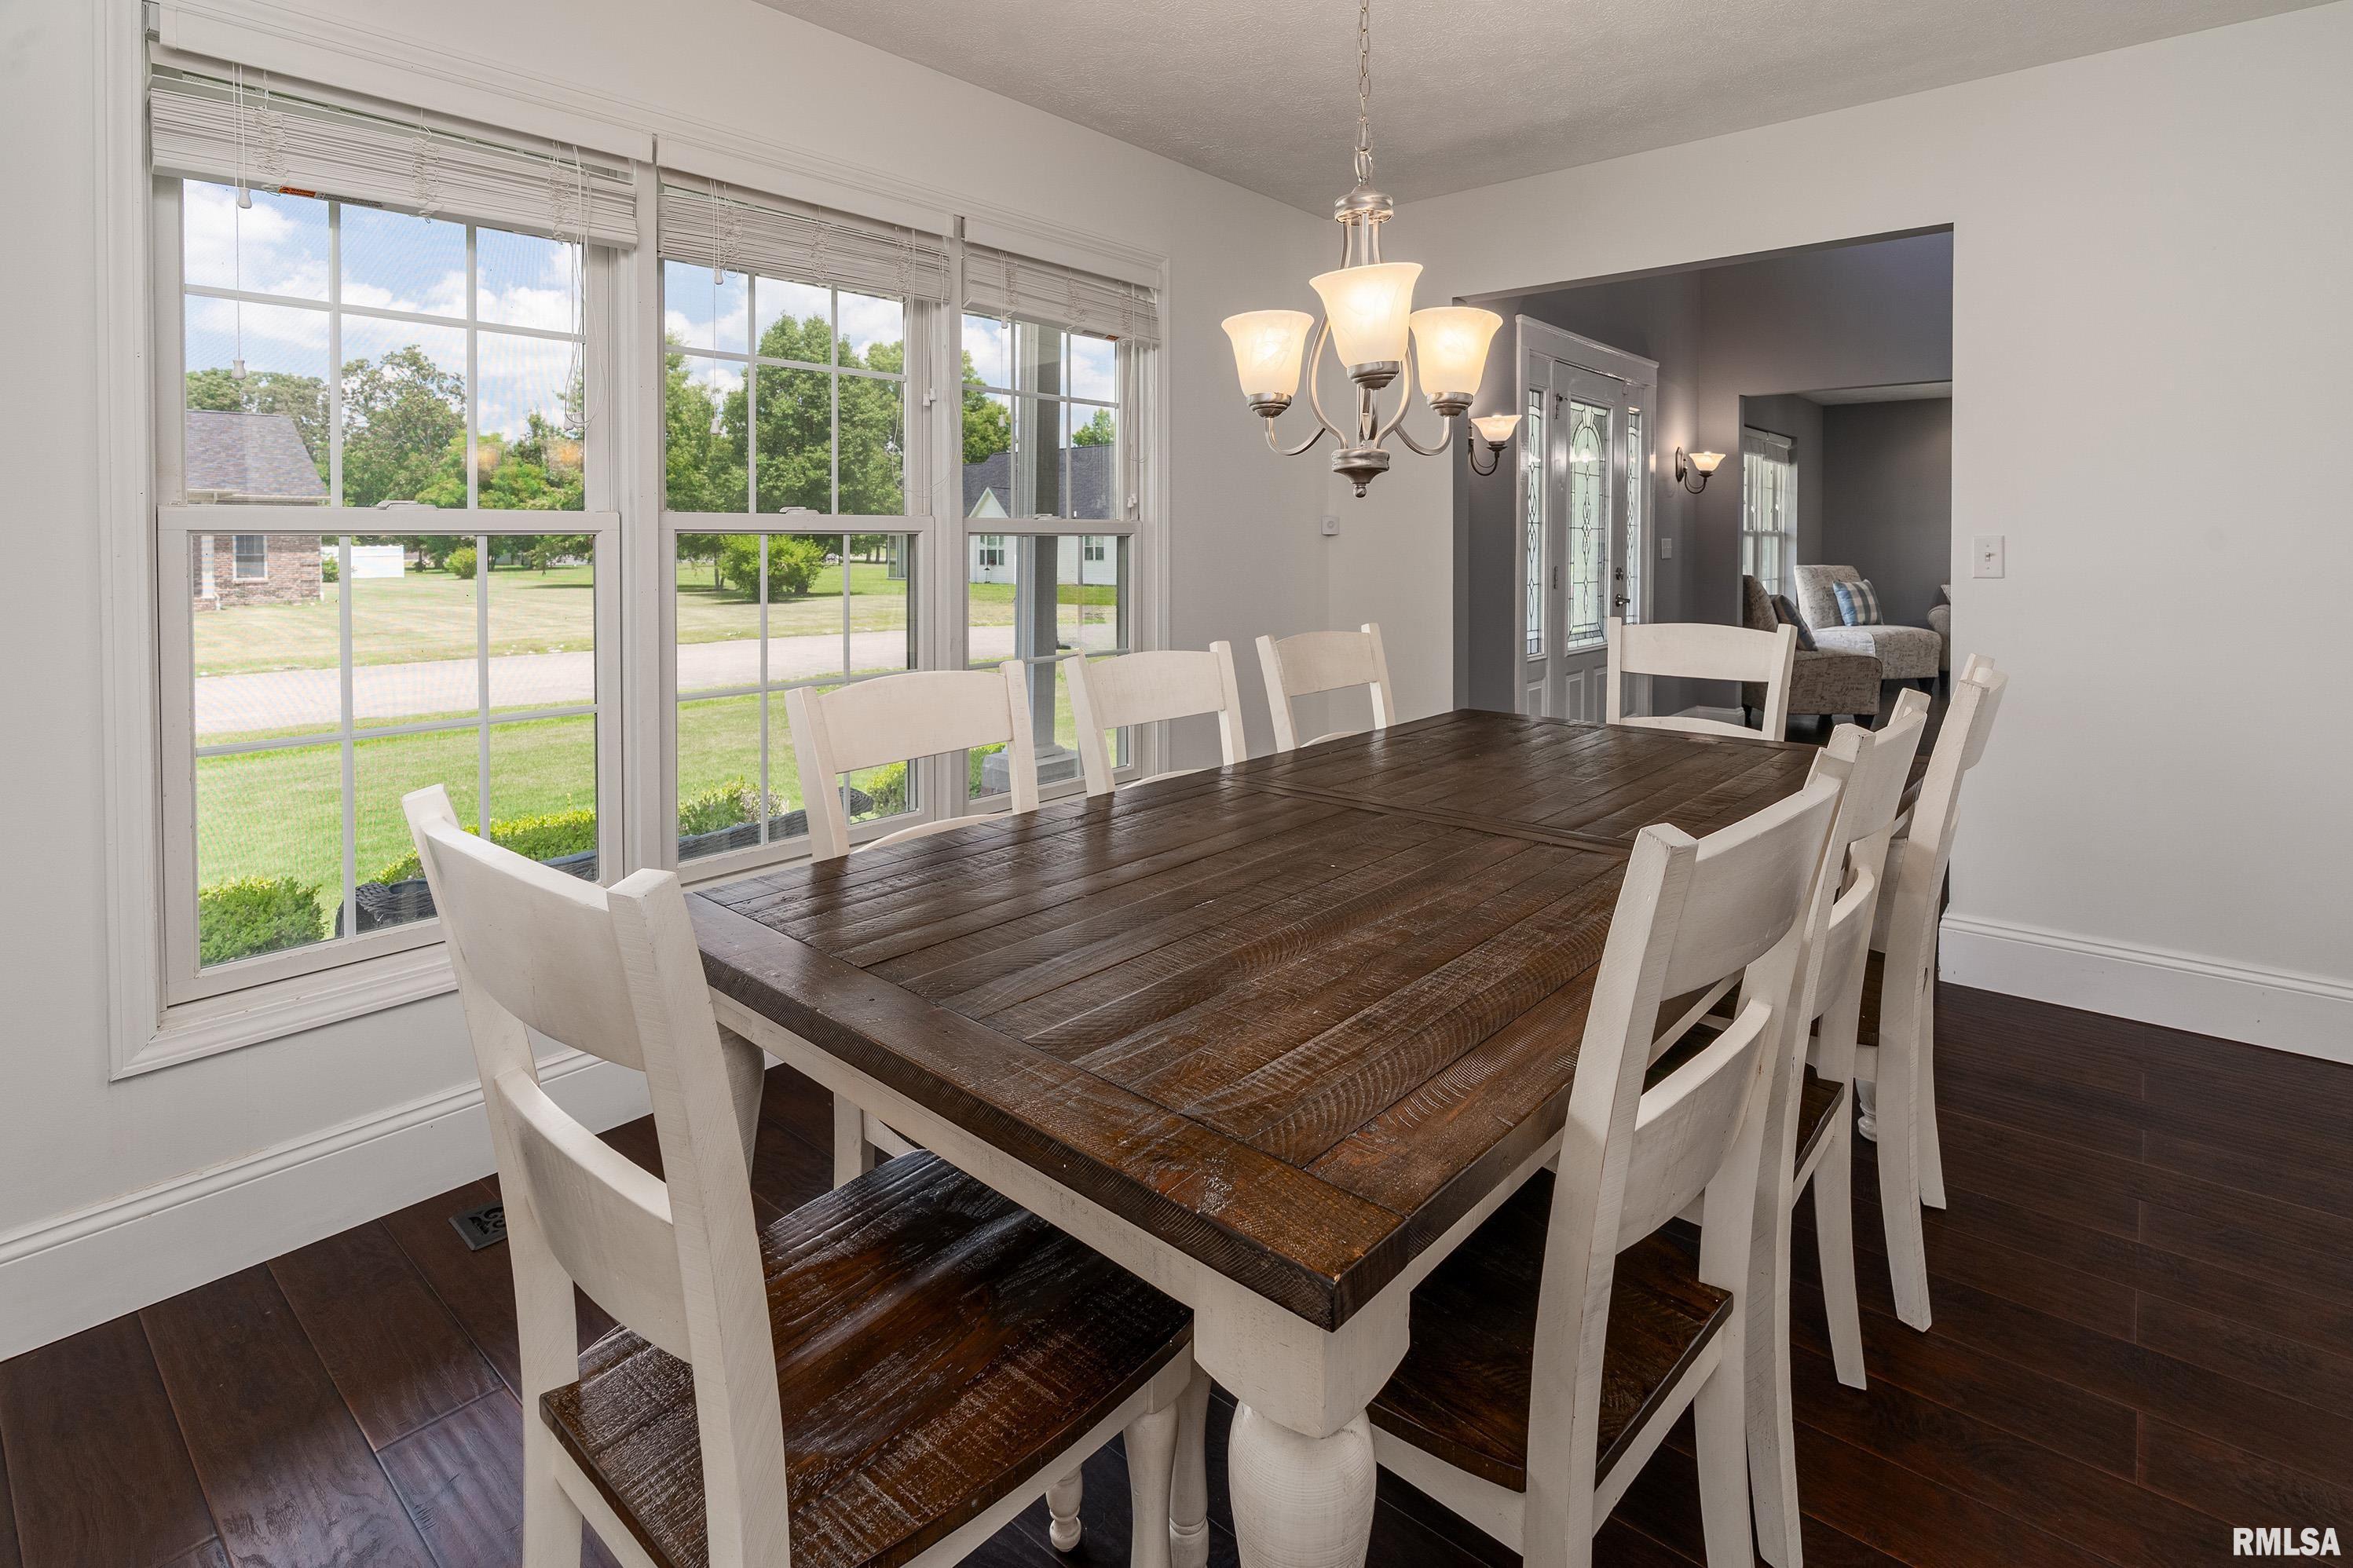
Formal Dining
14'50" x 10'
Informal Dining
14'50" x 8'70"
Family Room
15'80" x 13'60"
Great Room
19'20" x 14'50"
Living Room
14'50" x 13'60"
Rec Room
33' x 12'60"
Kitchen
18' x 11'60"
Laundry
11'90" x 6'
Garage
31' x 26'
Neighborhoods/Schools
Subdivision
Venable Oaks Estates
County
Williamson
Elementary School
Carterville
Middle School
Carterville
High School
Carterville
Amenities
Built-In Bar
Solid Surface Counter Top
Air Purifier
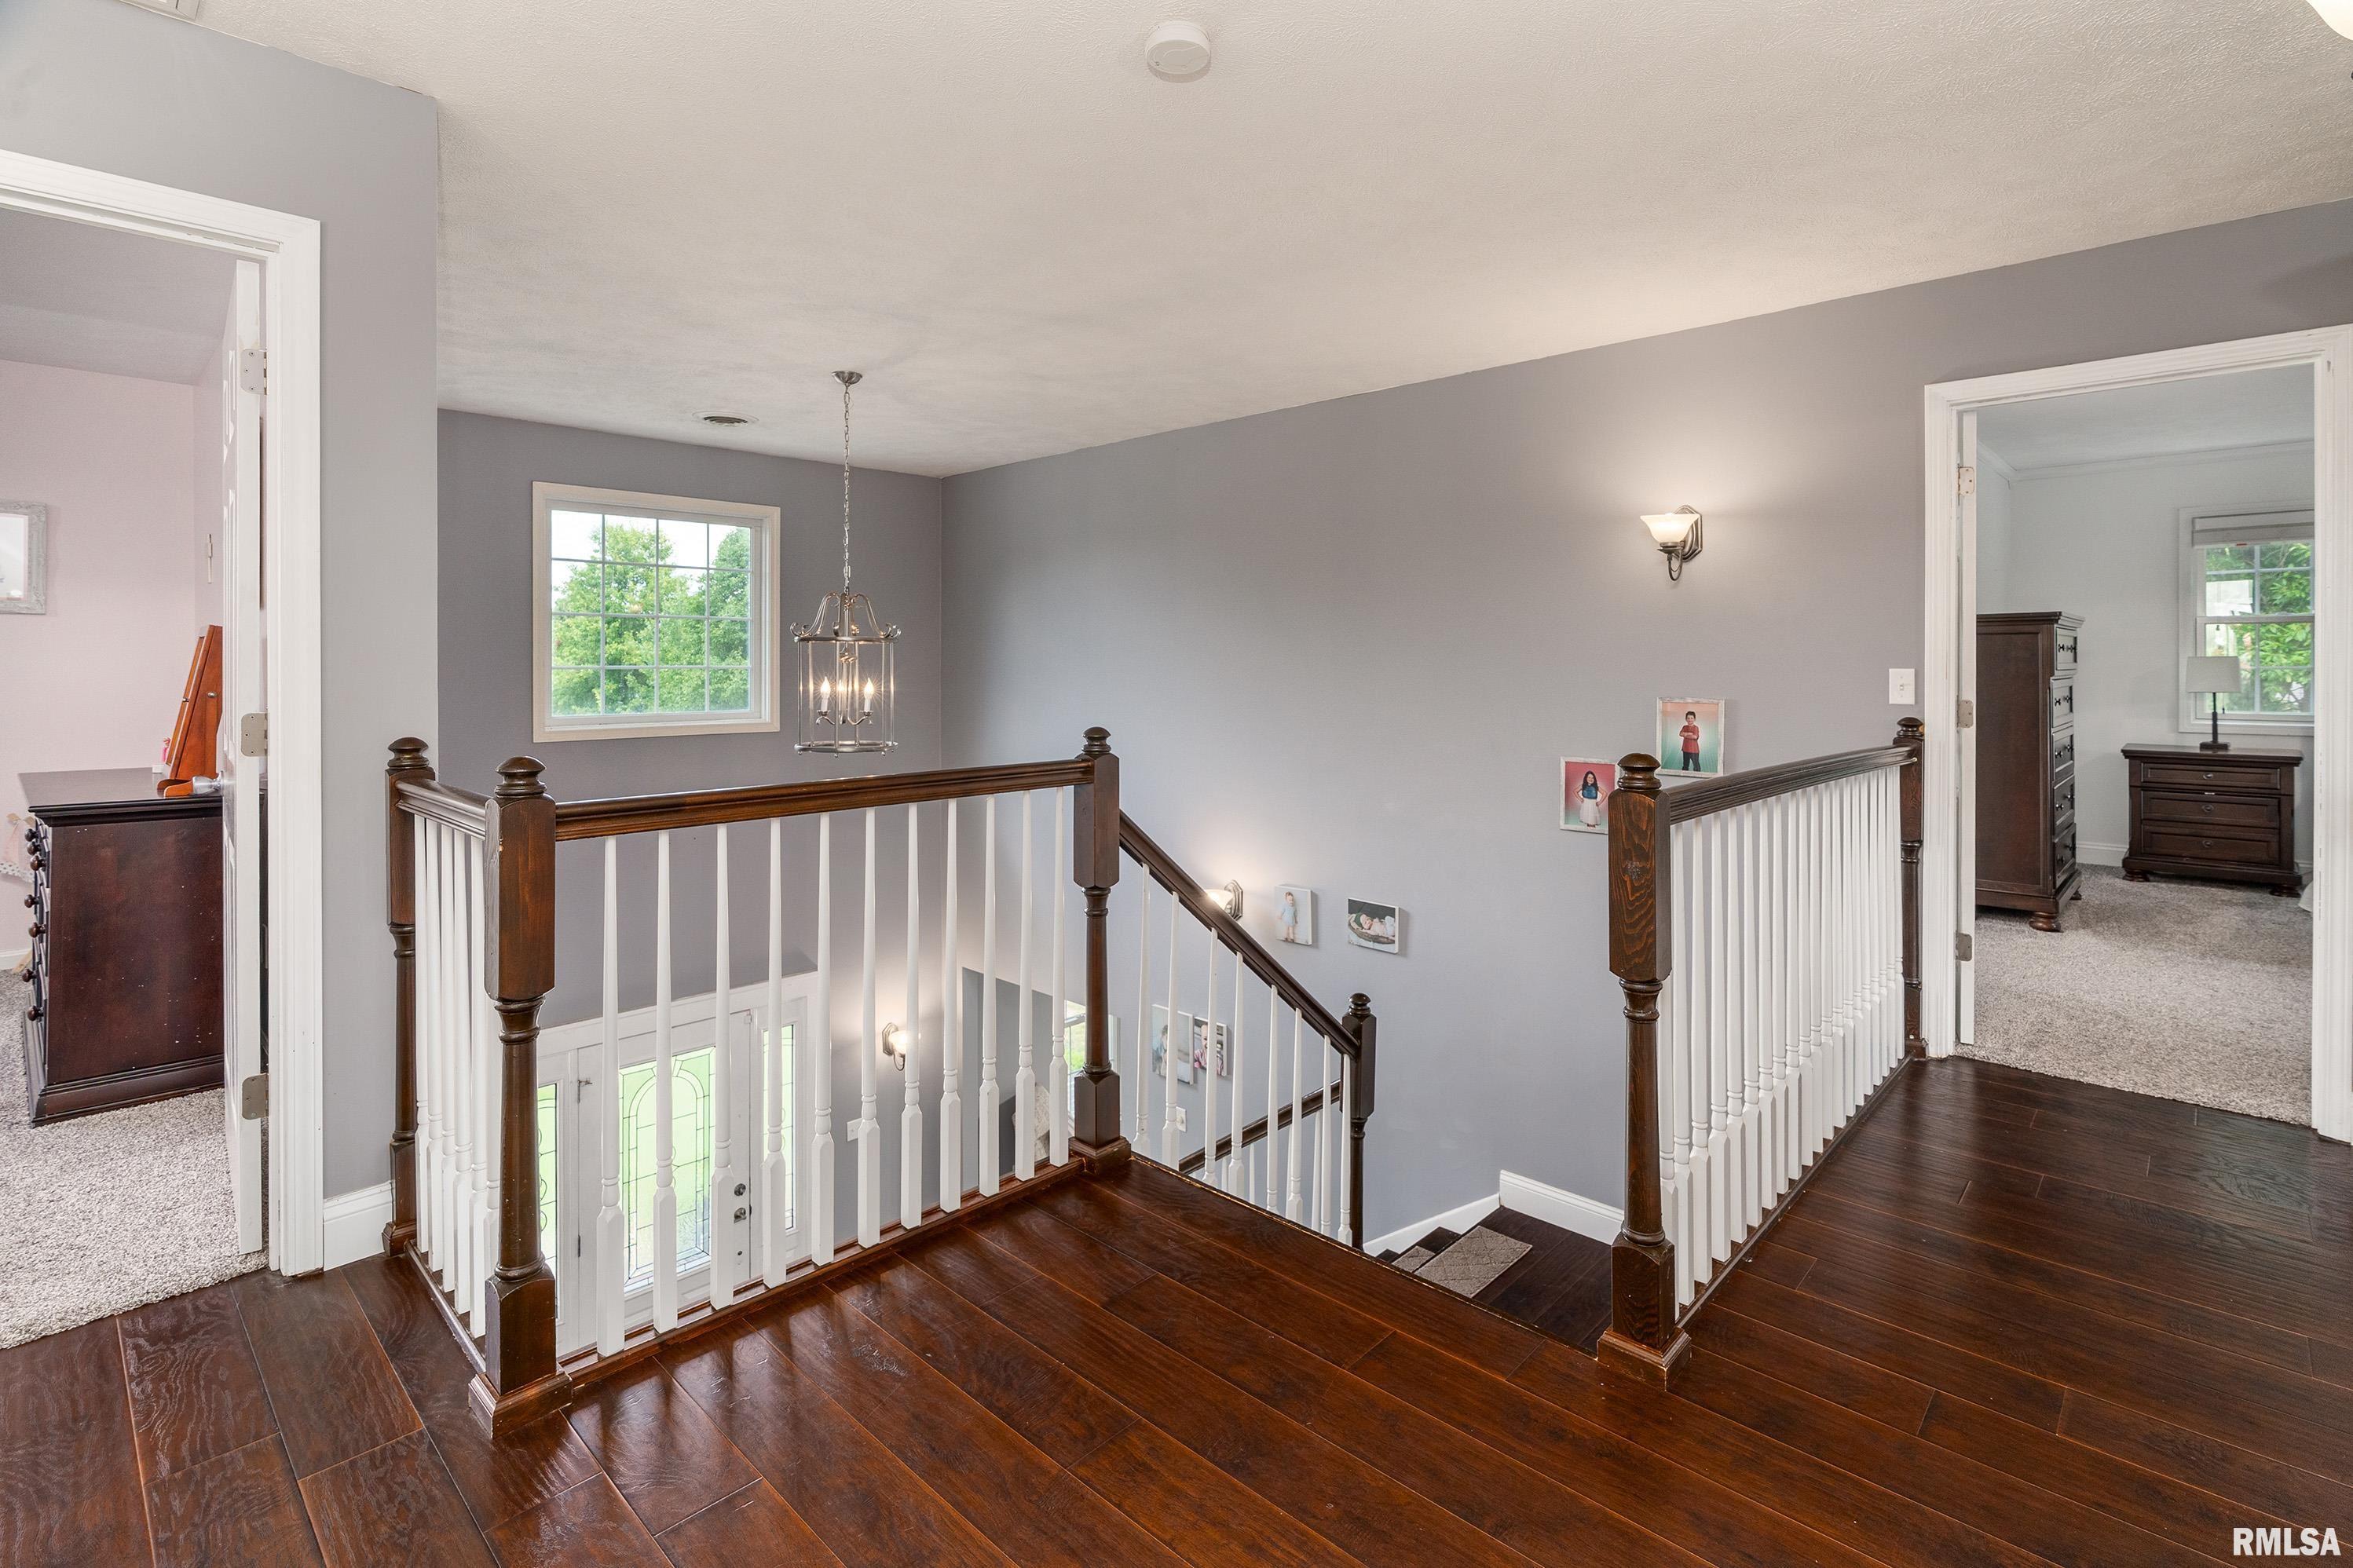
Foyer 2 Story
Ceilings/Cath/Vault/Tray
Radon Mitigation System
Hi-Speed Internet Availbl
Kitchen/Dining
Dining Room/Formal
Dining Room/Informal
Island Kitchen
Pantry
Appliances
Dishwasher
Disposal
Hood/Fan
Microwave Oven
Range/Oven
Refrigerator
Water Softener - Owned
Basement
Egress Window
Full
Finished
Garage/Parking
Attached
2 car(s)
Fireplaces
Heating/Cooling
Electric
Electric Air Cleaner
Heat PUmp
Central Air
The accuracy of all information, regardless of source, including but not limited to square footages and lot sizes, is deemed reliable but is not guaranteed and should be independently verified through personal inspection and/or with the appropriate professionals.

 The accuracy of all information, regardless of source, including but not limited to square footages and lot sizes, is deemed reliable but is not guaranteed and should be independently verified through personal inspection and/or with the appropriate professionals.
