$ 339,900
2727 Total Finished Sq. Ft. 2024 Basement Sq. Ft.
4 Bed
/
2 Bath /
1 Half Bath
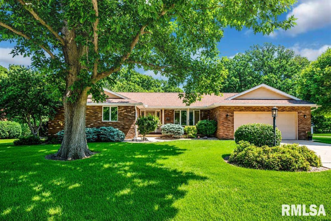
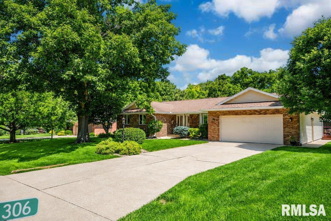
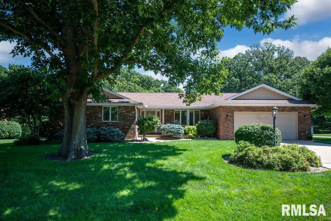
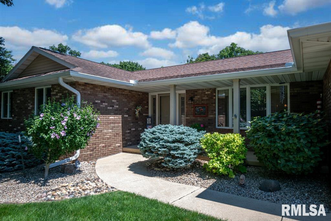
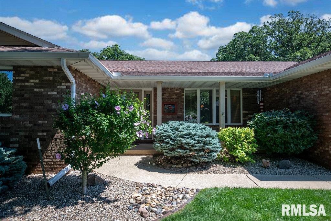
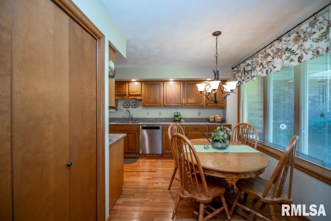
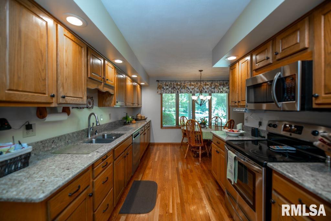
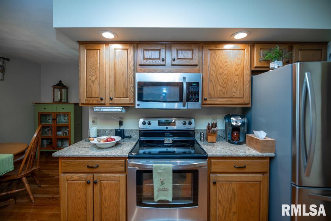
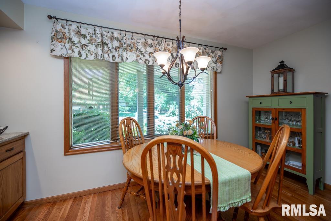
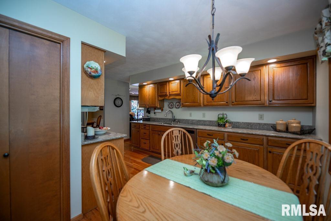
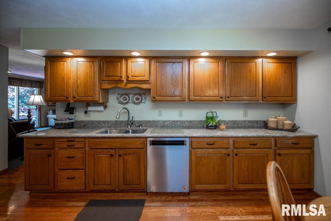
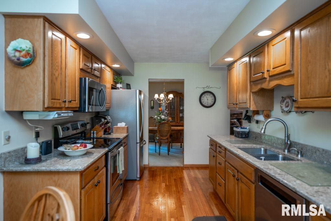
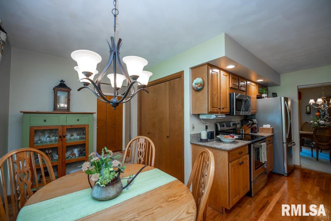
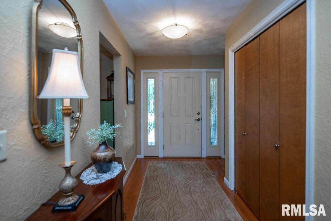
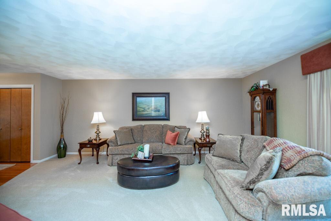
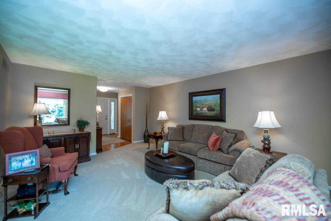
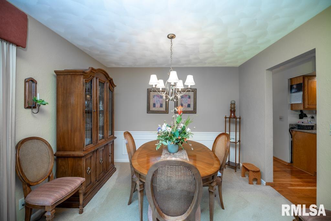
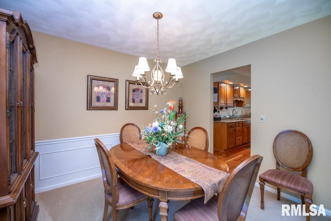
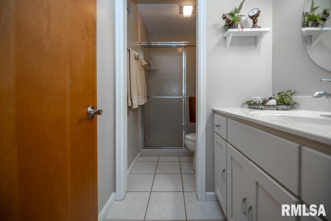
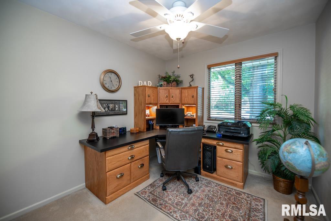
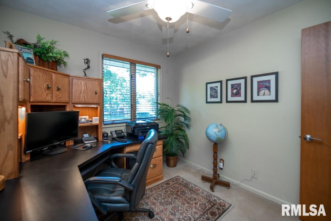
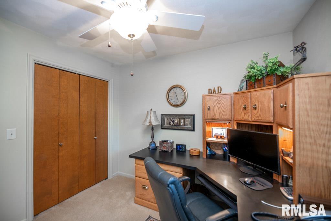
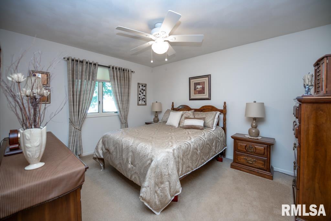
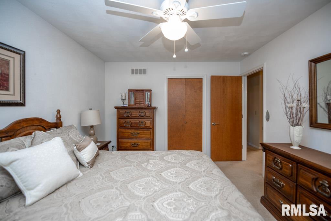
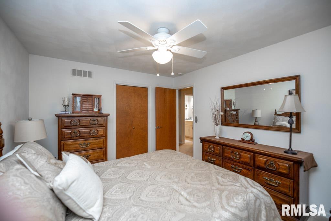
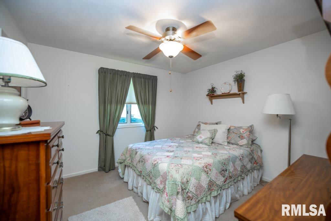
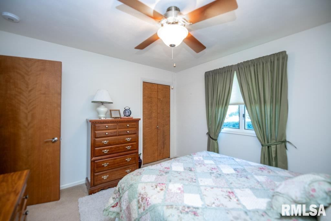
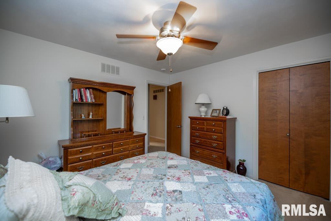
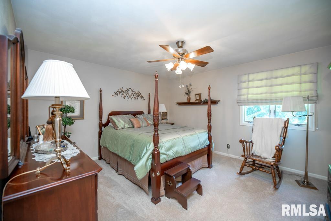
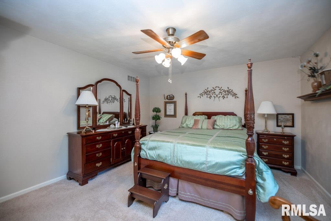
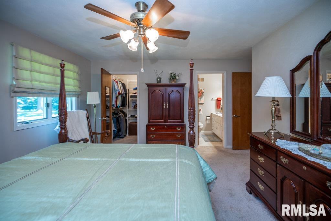
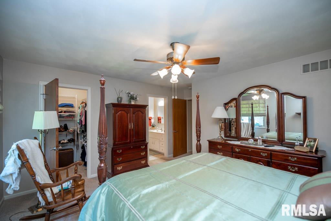
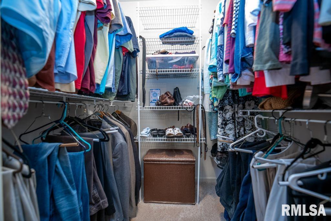
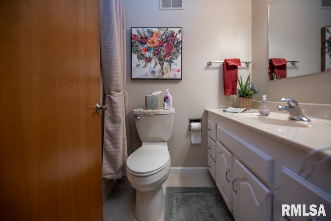
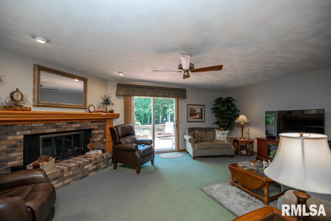
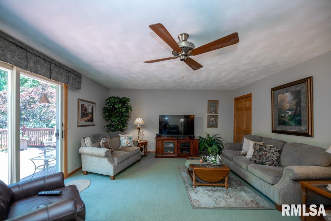
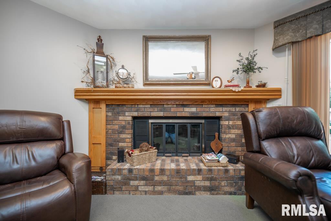
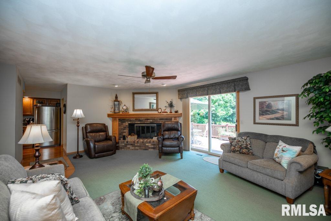
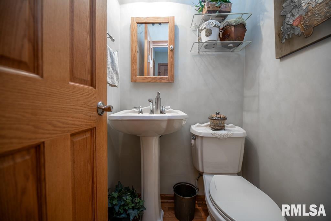
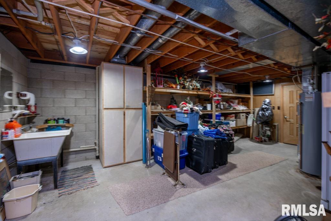
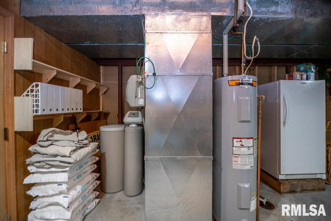
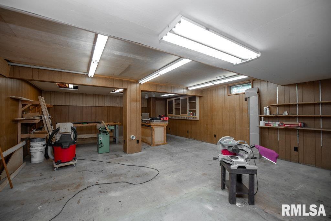
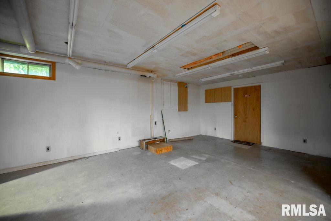
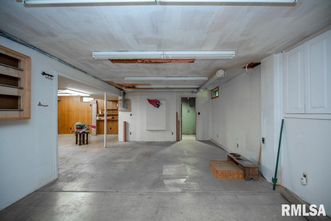
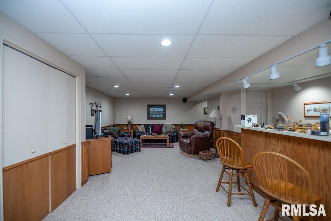
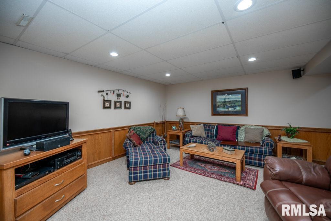
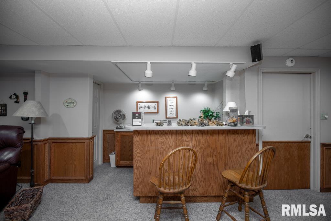
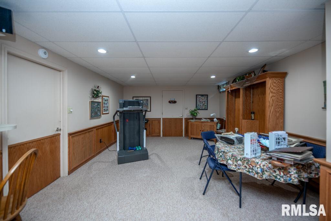
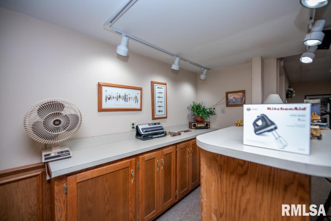
Beautifully maintained one-owner home featuring quality plaster walls and ceilings throughout. The welcoming entry opens to a spacious living room and dining room with a large picture window and chair rail. The kitchen offers hardwood flooring, quartz countertops, and an eat-in dining area. The cozy family room features a gas log fireplace, ceiling fan, wet bar, and convenient half bath nearby. The primary suite includes a walk-in closet and private full bath, while three additional bedrooms provide comfortable living space. The finished basement offers a large family/rec room, cedar-lined closet, workshop, storage room, and utility room with sink. Enjoy outdoor entertaining on the spacious deck, and the gas grill stays with the home. Additional highlights include a finished attached garage with pull-down attic access, radon mitigation system, owned water softener, 200-amp electrical service, battery backup sump pump, Trane high-efficiency furnace (2015), State ProLine water heater (2024), and a roof that was a complete tear-off approximately 10 years ago. The home is served by city water and a septic system with sand filter that was pumped in Fall 2025. A truly well-cared-for home offering generous space, quality updates, and exceptional storage.
Listing Features
Style
Ranch
Exterior
Brick
Lot Description
Level
Total Sq Ft
2024
Total Finished Sq Ft
2,727
Finished Basement Sq Ft
703
Total Basement Sq Ft
2024
Apx. Lot Size
100x110x140x194
Year Built
1978
Fireplaces
1
Bathrooms
Bsmt
Lower
Main
Upper
Addtl
Total
Full Baths
0
0
2
0
0
2
1/2 Baths
0
0
1
0
0
1
Bedroom Levels & Sizes
Bsmt
Lower
Main
Upper
Addtl
Master Bedroom
15' x 13'
Bedroom #2
12' x 12'
Bedroom #3
14' x 11'
Bedroom #4
10' x 9'
Room Levels & Sizes
Bsmt
Lower
Main
Upper
Addtl
Formal Dining
11' x 10'
Family Room
21'7" x 15'7"
Living Room
18' x 13'
Rec Room
18'8" x 37'
Kitchen
17'6" x 8'2"
Garage
19'11" x 21'
Neighborhoods/Schools
Subdivision
Far Hills
County
Woodford
Elementary School
Middle School
High School
Metamora
Amenities
Attic Storage
Deck
Ceiling Fan
Radon Mitigation System
Kitchen/Dining
Dining/Living Combo
Dining Room/Informal
Eat-In Kitchen
Appliances
Water Softener - Owned
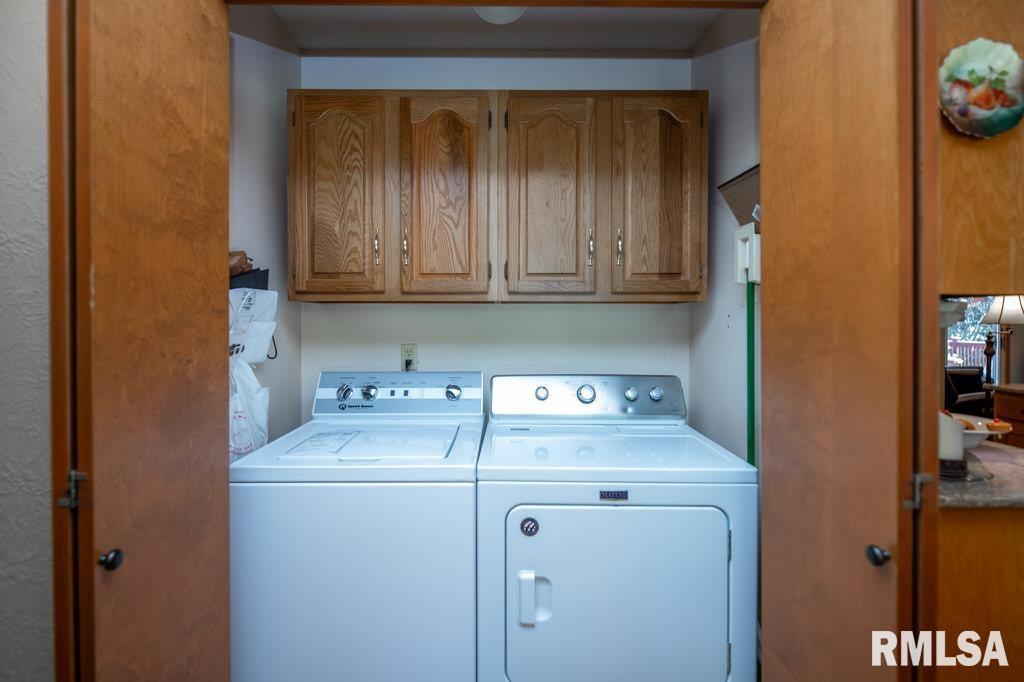
Washer
Dryer
Basement
Partially Finished
Full
Garage/Parking
Attached
2 car(s)
Fireplaces
Heating/Cooling
Forced Air
Water Heater - Electric
The accuracy of all information, regardless of source, including but not limited to square footages and lot sizes, is deemed reliable but is not guaranteed and should be independently verified through personal inspection and/or with the appropriate professionals.

 The accuracy of all information, regardless of source, including but not limited to square footages and lot sizes, is deemed reliable but is not guaranteed and should be independently verified through personal inspection and/or with the appropriate professionals.
