$ 490,000
3013 Total Finished Sq. Ft. 1371 Basement Sq. Ft.
4 Bed
/
3 Bath /
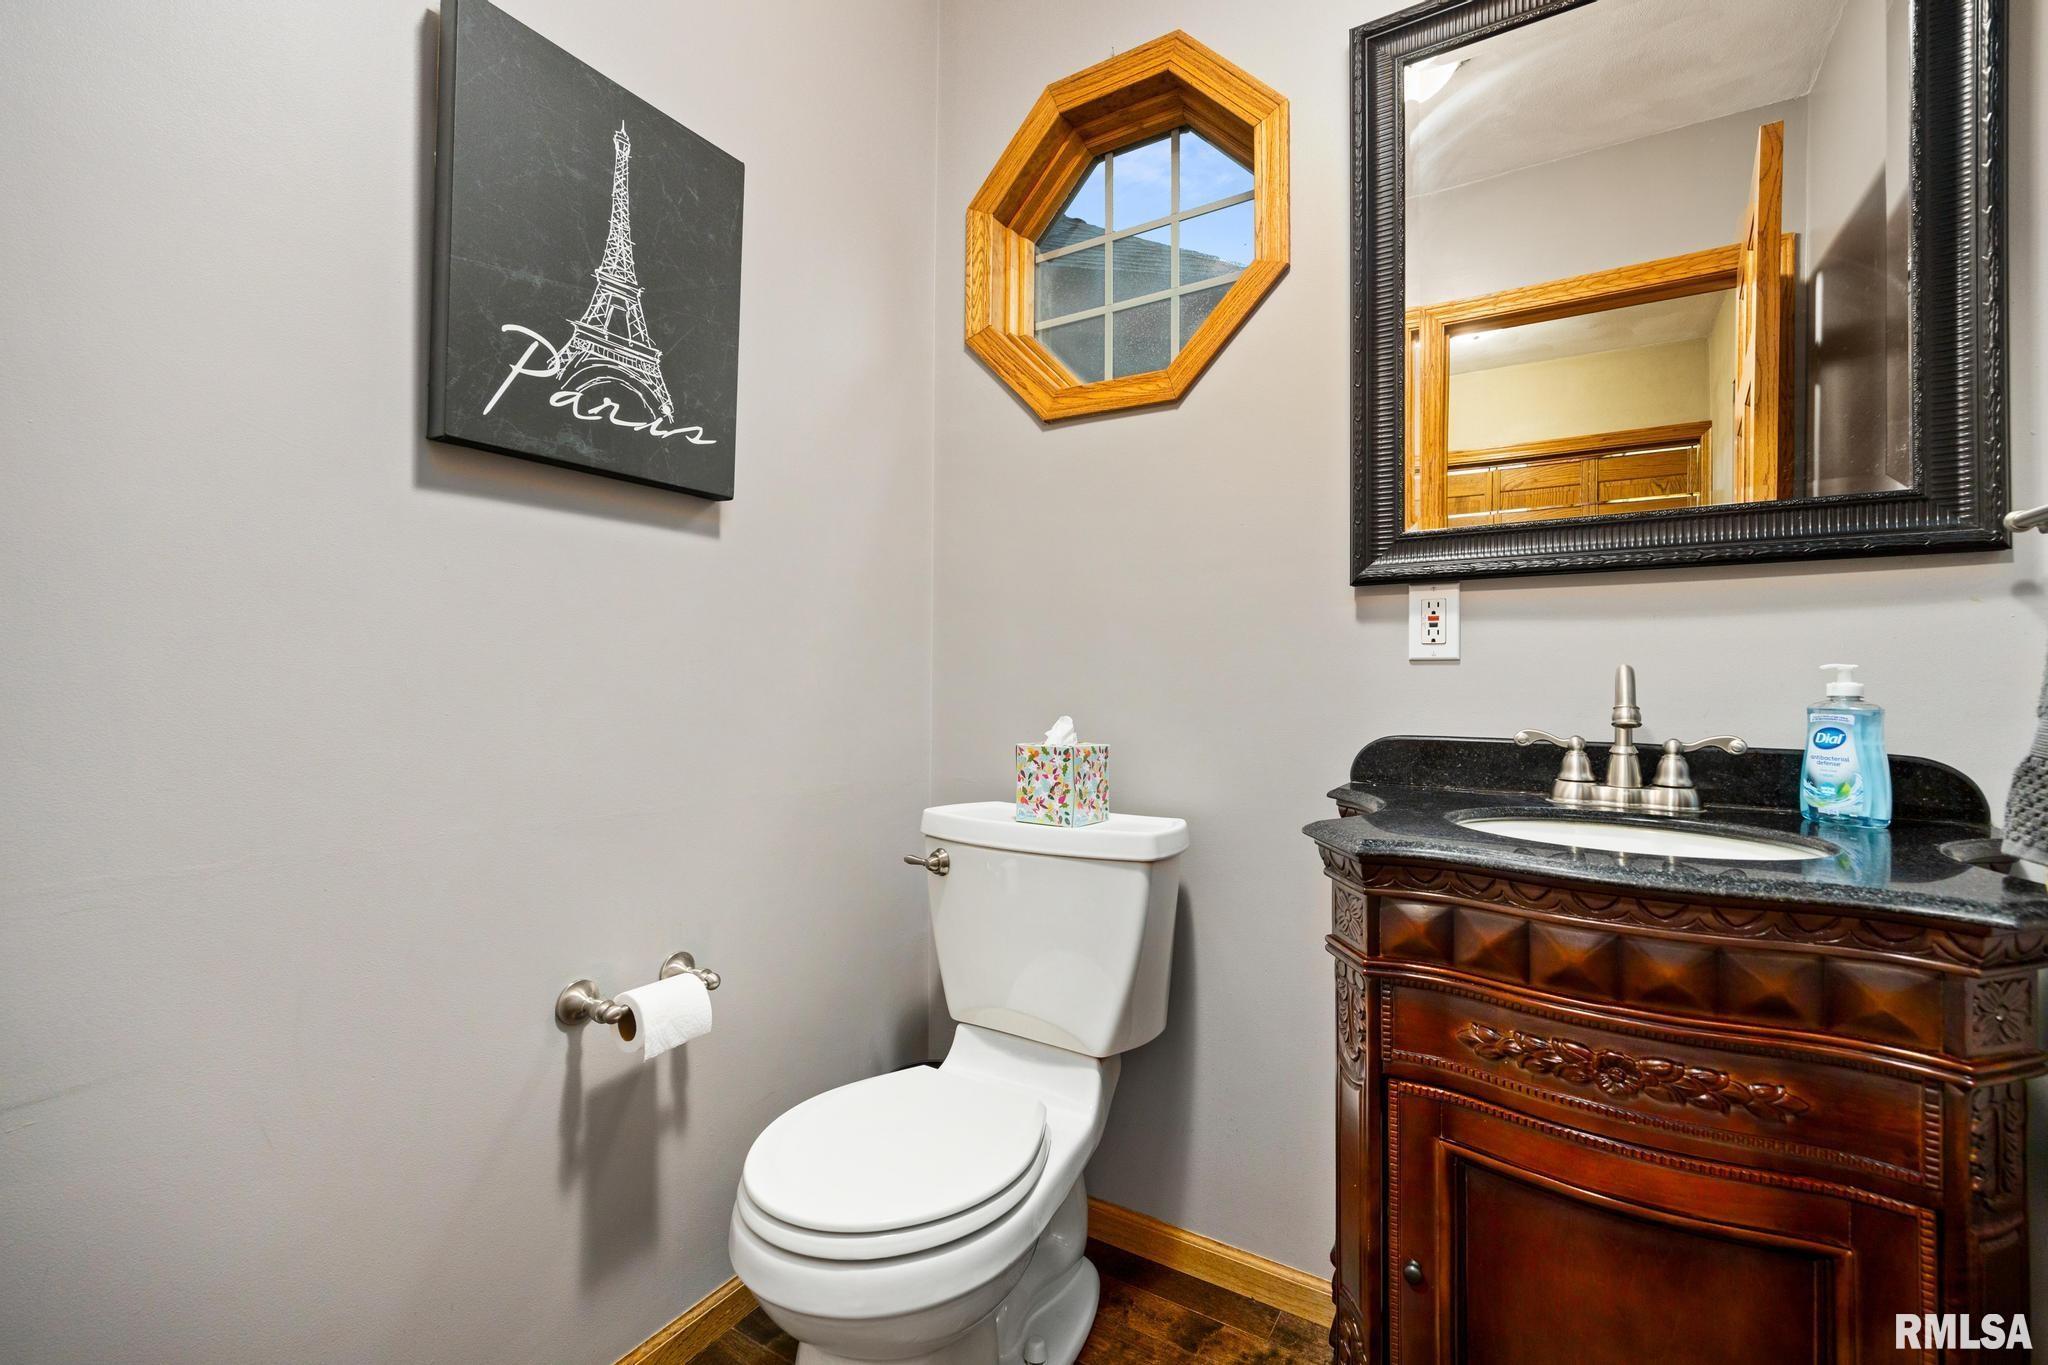
1 Half Bath
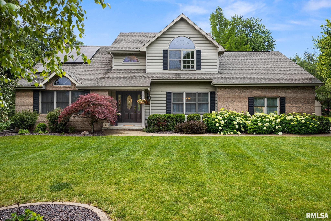
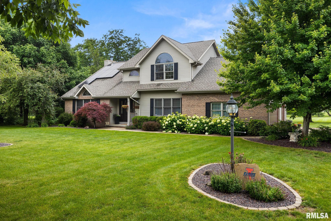
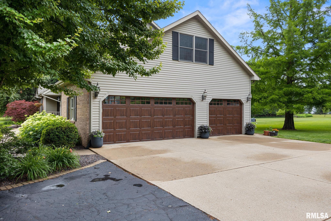
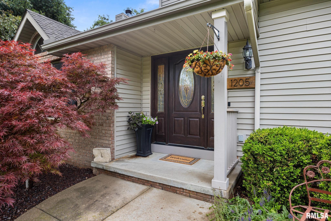
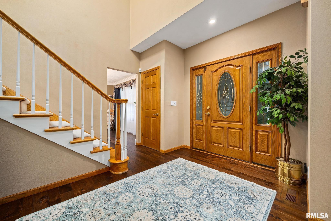
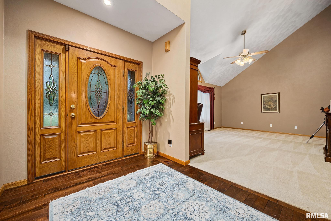
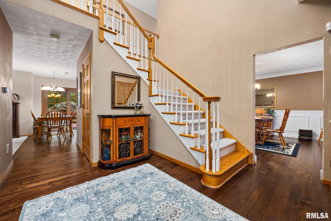
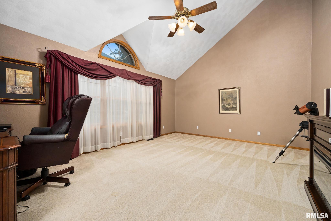
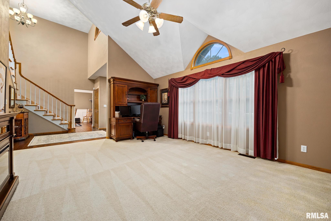
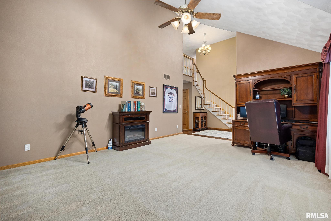
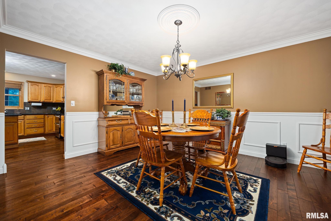
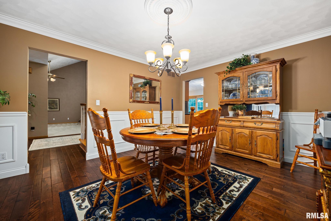
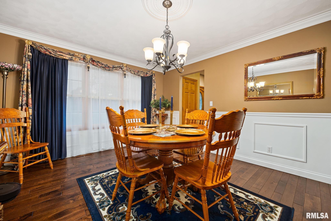
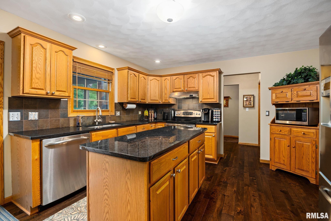
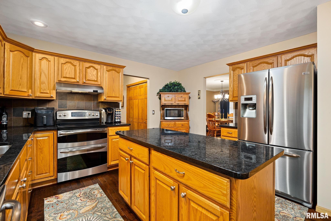
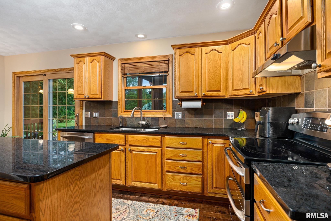
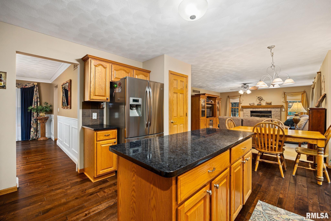
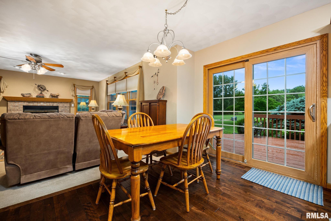
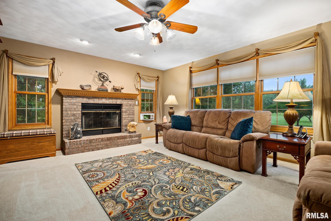
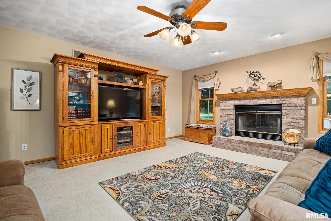
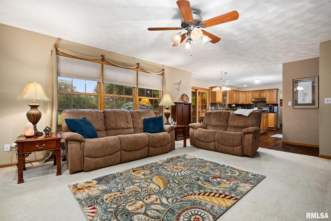
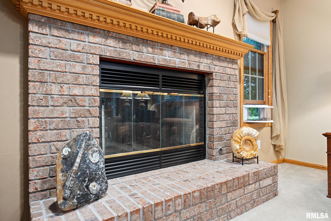
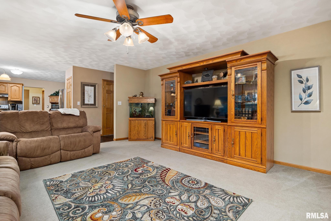
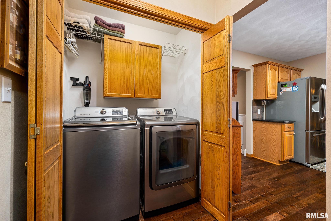
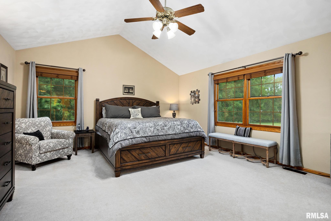
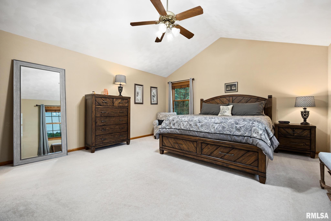
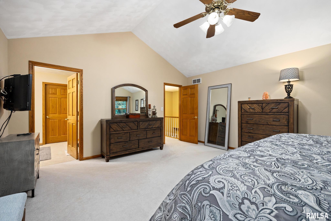
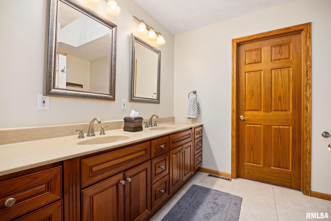
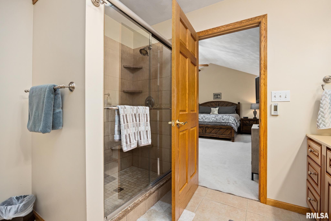
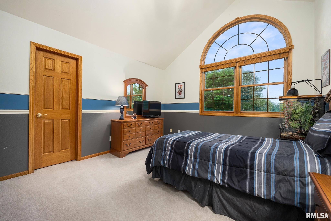
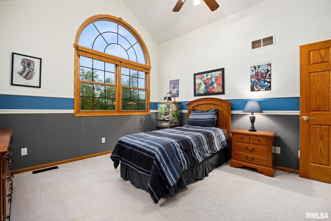
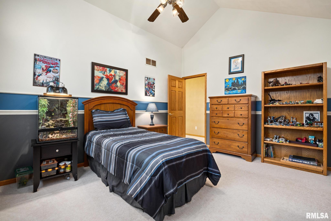
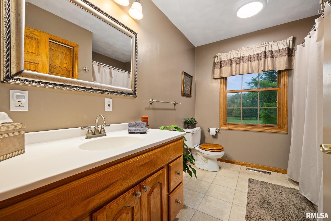
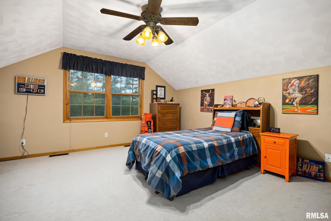
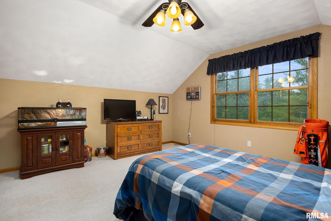
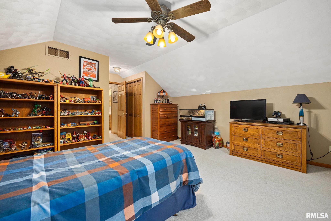
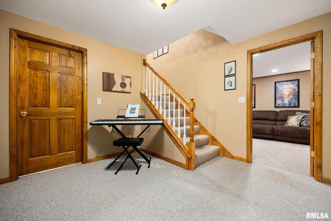
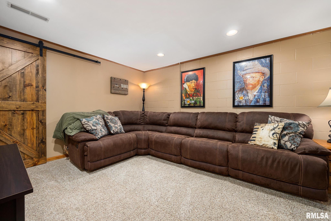
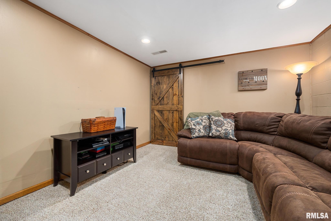
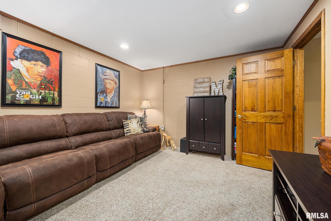
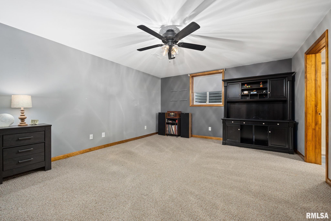
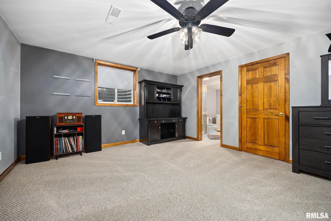
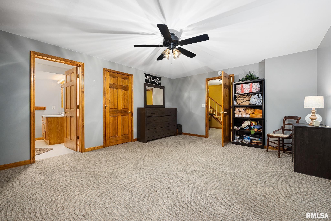
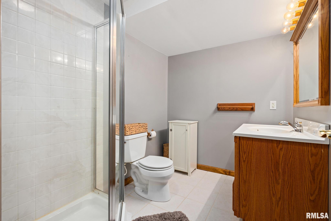
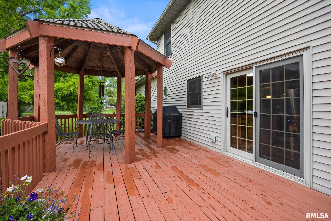
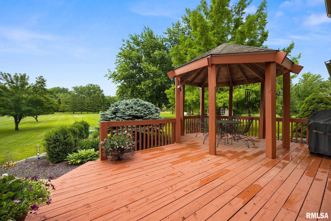
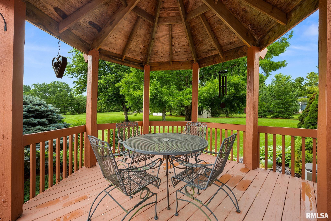
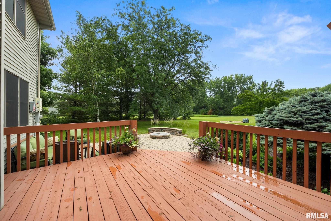
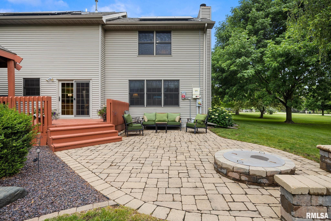
COMING SOON! ACTIVE ON 07/16/2026. Space, privacy, and energy savings on 2.15 park like acres in Spring Creek Country Estates! A large open foyer welcomes you into this lovingly maintained two story with gleaming hardwood floors and a vaulted great room. The formal dining room charms with wainscot paneling, while the kitchen offers wood floors, granite counters, tile backsplash, a center island, and stainless appliances that all stay. The kitchen opens to the living room where a brick surround fireplace anchors the space, and main floor laundry adds everyday convenience. Upstairs the vaulted primary suite features double sinks, a tiled shower, and heated bathroom floors, joined by two more oversized bedrooms showcasing dramatic arched windows. The finished basement adds versatility with a den that could serve as an office, theater, or music room plus a large 4th bedroom with private attached bath, perfect for guests or a live in relative. The backyard is a showstopper: a well maintained deck with built in gazebo, paver patio with gas fire pit, a separate wood burning fire pit with covered wood storage, beautiful plantings with rock beds, and a storage shed, all set against a sprawling tree lined yard. Solar panels keep electric bills low, plus a 3 car garage, newer roof, and private well and septic. Minutes to Washington schools, shopping, and Route 24. Schedule your showing today!
Listing Features
Style
2+ Story
Exterior
Brick Partial
Vinyl Siding
Lot Description
Cul-De-Sac
Level
Total Sq Ft
2338
Total Finished Sq Ft
3,013
Finished Basement Sq Ft
675
Total Basement Sq Ft
1371
Apx. Lot Size
220 x 425
Year Built
1996
Fireplaces
1
Bathrooms
Bsmt
Lower
Main
Upper
Addtl
Total
Full Baths
1
0
0
2
0
3
1/2 Baths
0
0
1
0
0
1
Bedroom Levels & Sizes
Bsmt
Lower
Main
Upper
Addtl
Master Bedroom
18'2" x 14'11"
Bedroom #2
12'2" x 14'5"
Bedroom #3
15'2" x 15'1"
Bedroom #4
17'8" x 13'7"
Room Levels & Sizes
Bsmt
Lower
Main
Upper
Addtl
Den
12'2" x 14'5"
Formal Dining
12'2" x 14'5"
Informal Dining
6'7" x 13'4"
Great Room
18'1" x 13'7"
Living Room
18'2" x 14'11"
Kitchen
10'9" x 13'6"
Laundry
5'6" x 2'9"
Garage
19'5" x 13'8"
Neighborhoods/Schools
Subdivision
Spring Creek Farm
County
Tazewell
Elementary School
Middle School
Central
High School
Washington
Amenities
In-Law Quarters
Deck
Blinds
Foyer 2 Story
Garden Tub
Porch
Ceiling Fan
Ceilings/Cath/Vault/Tray
Shed
Garage Door Opener(s)
Central Vac Attachments
Hi-Speed Internet Availbl
Cable TV Available
Central Vacuum
Patio
Kitchen/Dining
Dining Room/Formal
Dining Room/Informal
Island Kitchen
Pantry
Appliances
Dishwasher
Disposal
Hood/Fan
Microwave Oven
Range/Oven
Refrigerator
Water Softener - Rented
Washer
Dryer
Basement
Partially Finished
Egress Window
Full
Garage/Parking
Side Load
Attached
3 car(s)
Fireplaces
Gas Logs
Living Room
Heating/Cooling
Propane
Forced Air
Heat PUmp
Propane Tank - Lease
Solar
The accuracy of all information, regardless of source, including but not limited to square footages and lot sizes, is deemed reliable but is not guaranteed and should be independently verified through personal inspection and/or with the appropriate professionals.

 The accuracy of all information, regardless of source, including but not limited to square footages and lot sizes, is deemed reliable but is not guaranteed and should be independently verified through personal inspection and/or with the appropriate professionals.
