$ 349,900
3512 Total Finished Sq. Ft. 1020 Basement Sq. Ft.
5 Bed
/
3 Bath /
1 Half Bath
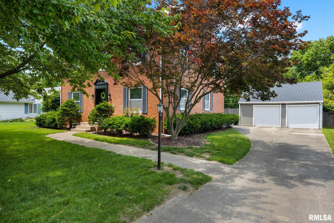
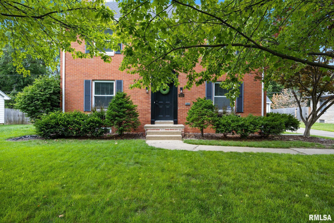
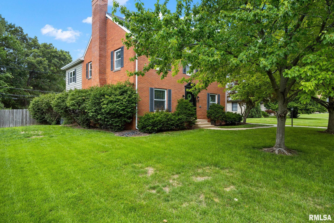
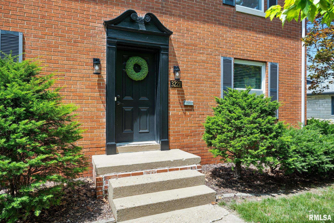
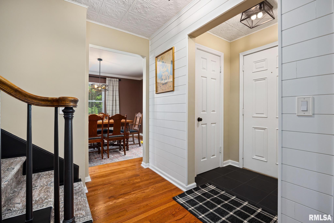
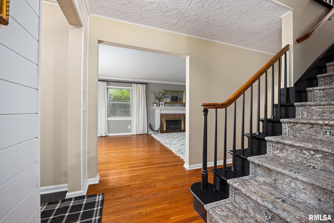
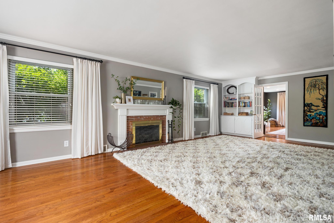
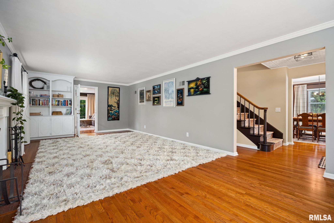
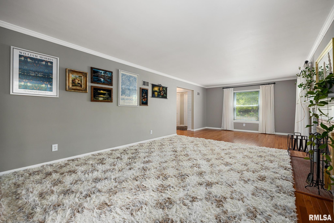
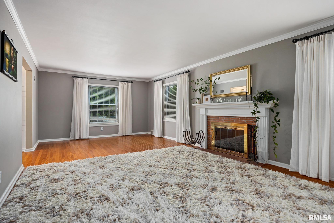
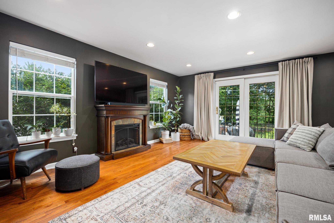
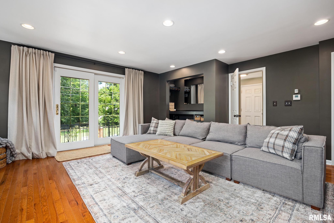
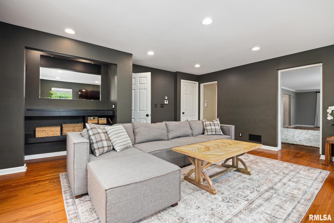
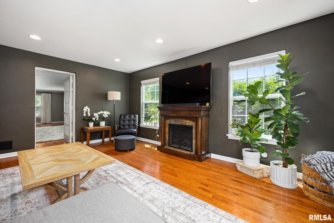
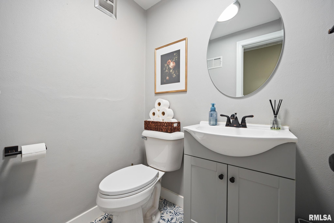
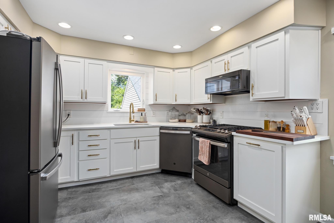
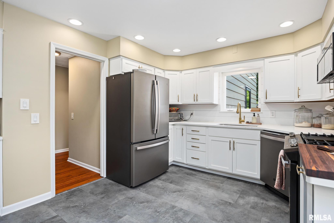
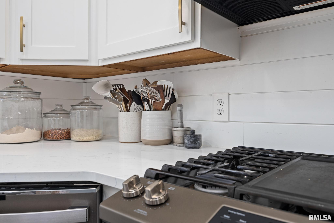
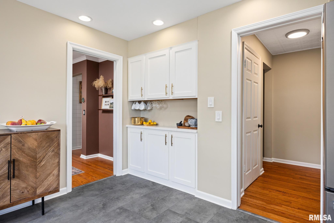
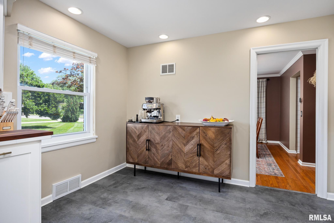
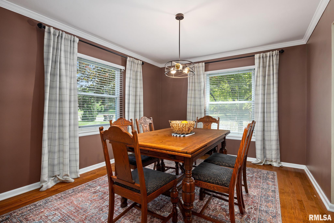
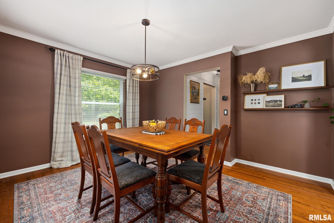
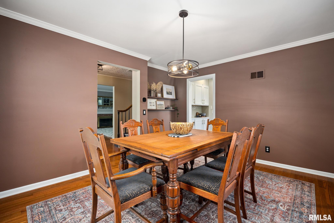
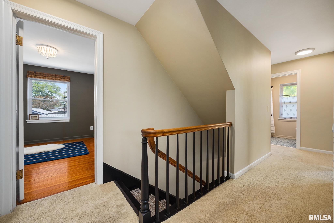
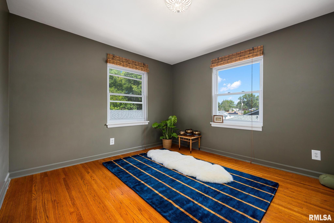
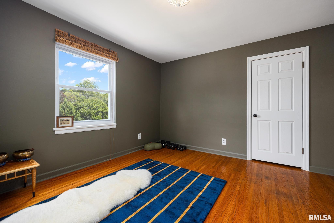
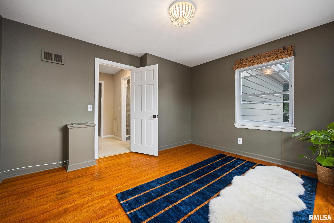
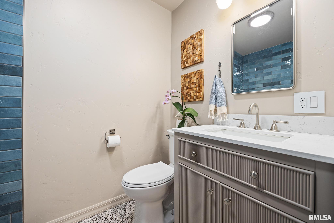
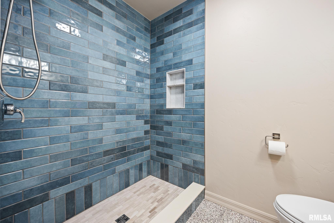
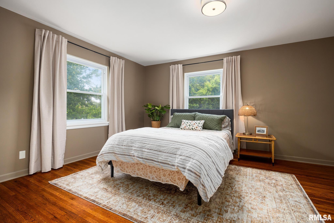
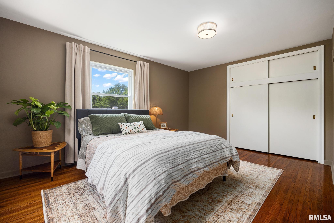
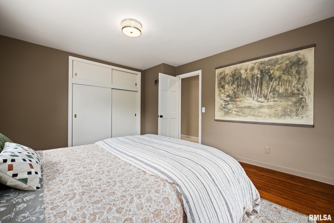
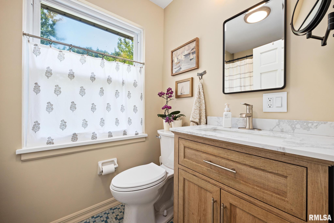
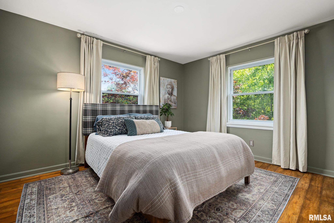
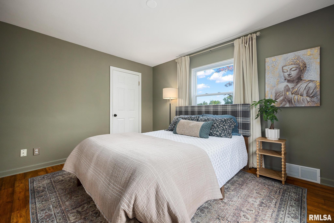
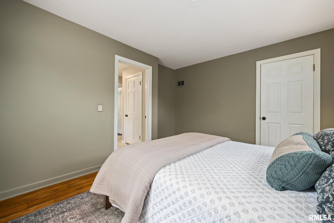
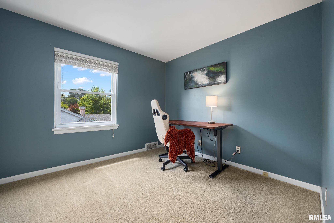
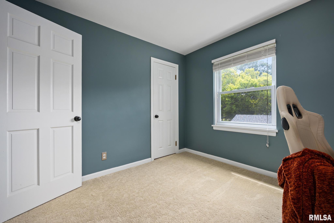
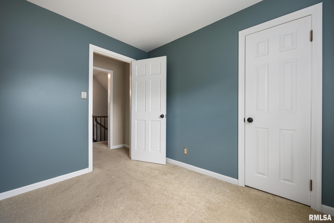
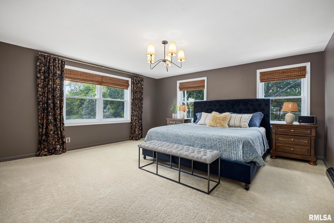
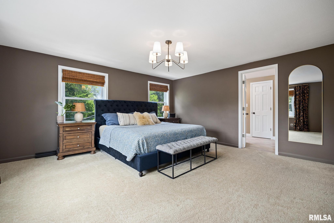
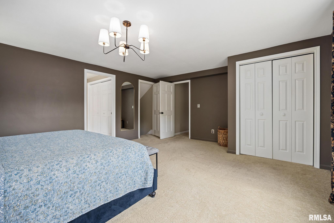
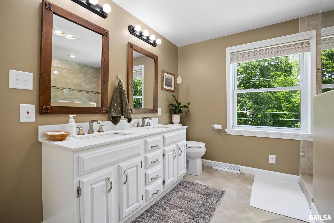
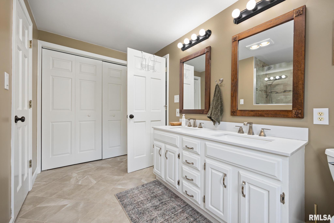
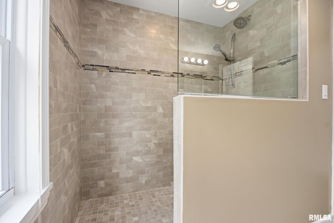
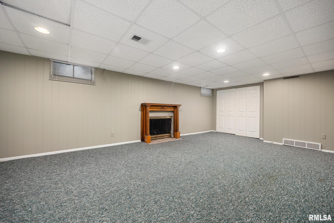
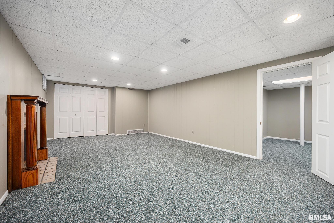
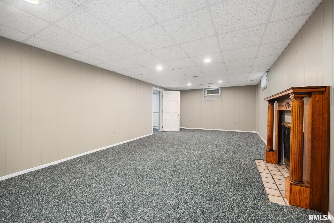
**COMING SOON 7/10/26** Welcome Home to this charming 2 story brick colonial on the beloved Bigelow Street in the heart of Peoria. Original craftsmanship and quality combine seamless with modern updates to create an inviting atmosphere throughout this 3,500 finished square foot home. A spacious front living room with gorgeous hardwood flooring, crown molding, built-ins, and brick fireplace joins the cozy family room by a glass door. The family room is highlighted with another fireplace and slider to the rear grounds. The updated eat-in kitchen features an abundance of white cabinetry, quartz countertops, backsplash, and modern appliances that leads into the formal dining room with hardwood flooring and crown molding. The upper level is home to 5 bedrooms and 3 full bathrooms! The large primary bedroom suite includes a private attached full bathroom complete with dual sink vanity and walk-in tile shower. The lower level offers great space with large rec room and flex room, great for playroom or office! The backyard will impress with its extra deep lot complete with expansive patio, privacy fenced yard, and lots of green space! This home is the total package... HURRY to make it yours!
Listing Features
Style
2+ Story
Exterior
Brick
Vinyl Siding
Lot Description
Level
Wooded
Sloping
Total Sq Ft
3012
Total Finished Sq Ft
3,512
Finished Basement Sq Ft
500
Total Basement Sq Ft
1020
Apx. Lot Size
SEE PLAT
Year Built
1952
Fireplaces
3
Bathrooms
Bsmt
Lower
Main
Upper
Addtl
Total
Full Baths
0
0
0
3
0
3
1/2 Baths
0
0
1
0
0
1
Bedroom Levels & Sizes
Bsmt
Lower
Main
Upper
Addtl
Master Bedroom
17'8" x 15'
Bedroom #2
15' x 12'9"
Bedroom #3
12'8" x 11'9"
Bedroom #4
12'6" x 11'5"
Bedroom #5
10'4" x 9'9"
Room Levels & Sizes
Bsmt
Lower
Main
Upper
Addtl
Den
15'3" x 9'
Formal Dining
13' x 11'11"
Family Room
17'4" x 17'3"
Living Room
28'6" x 13'7"
Rec Room
23'8" x 12'9"
Kitchen
14'11" x 12'1"
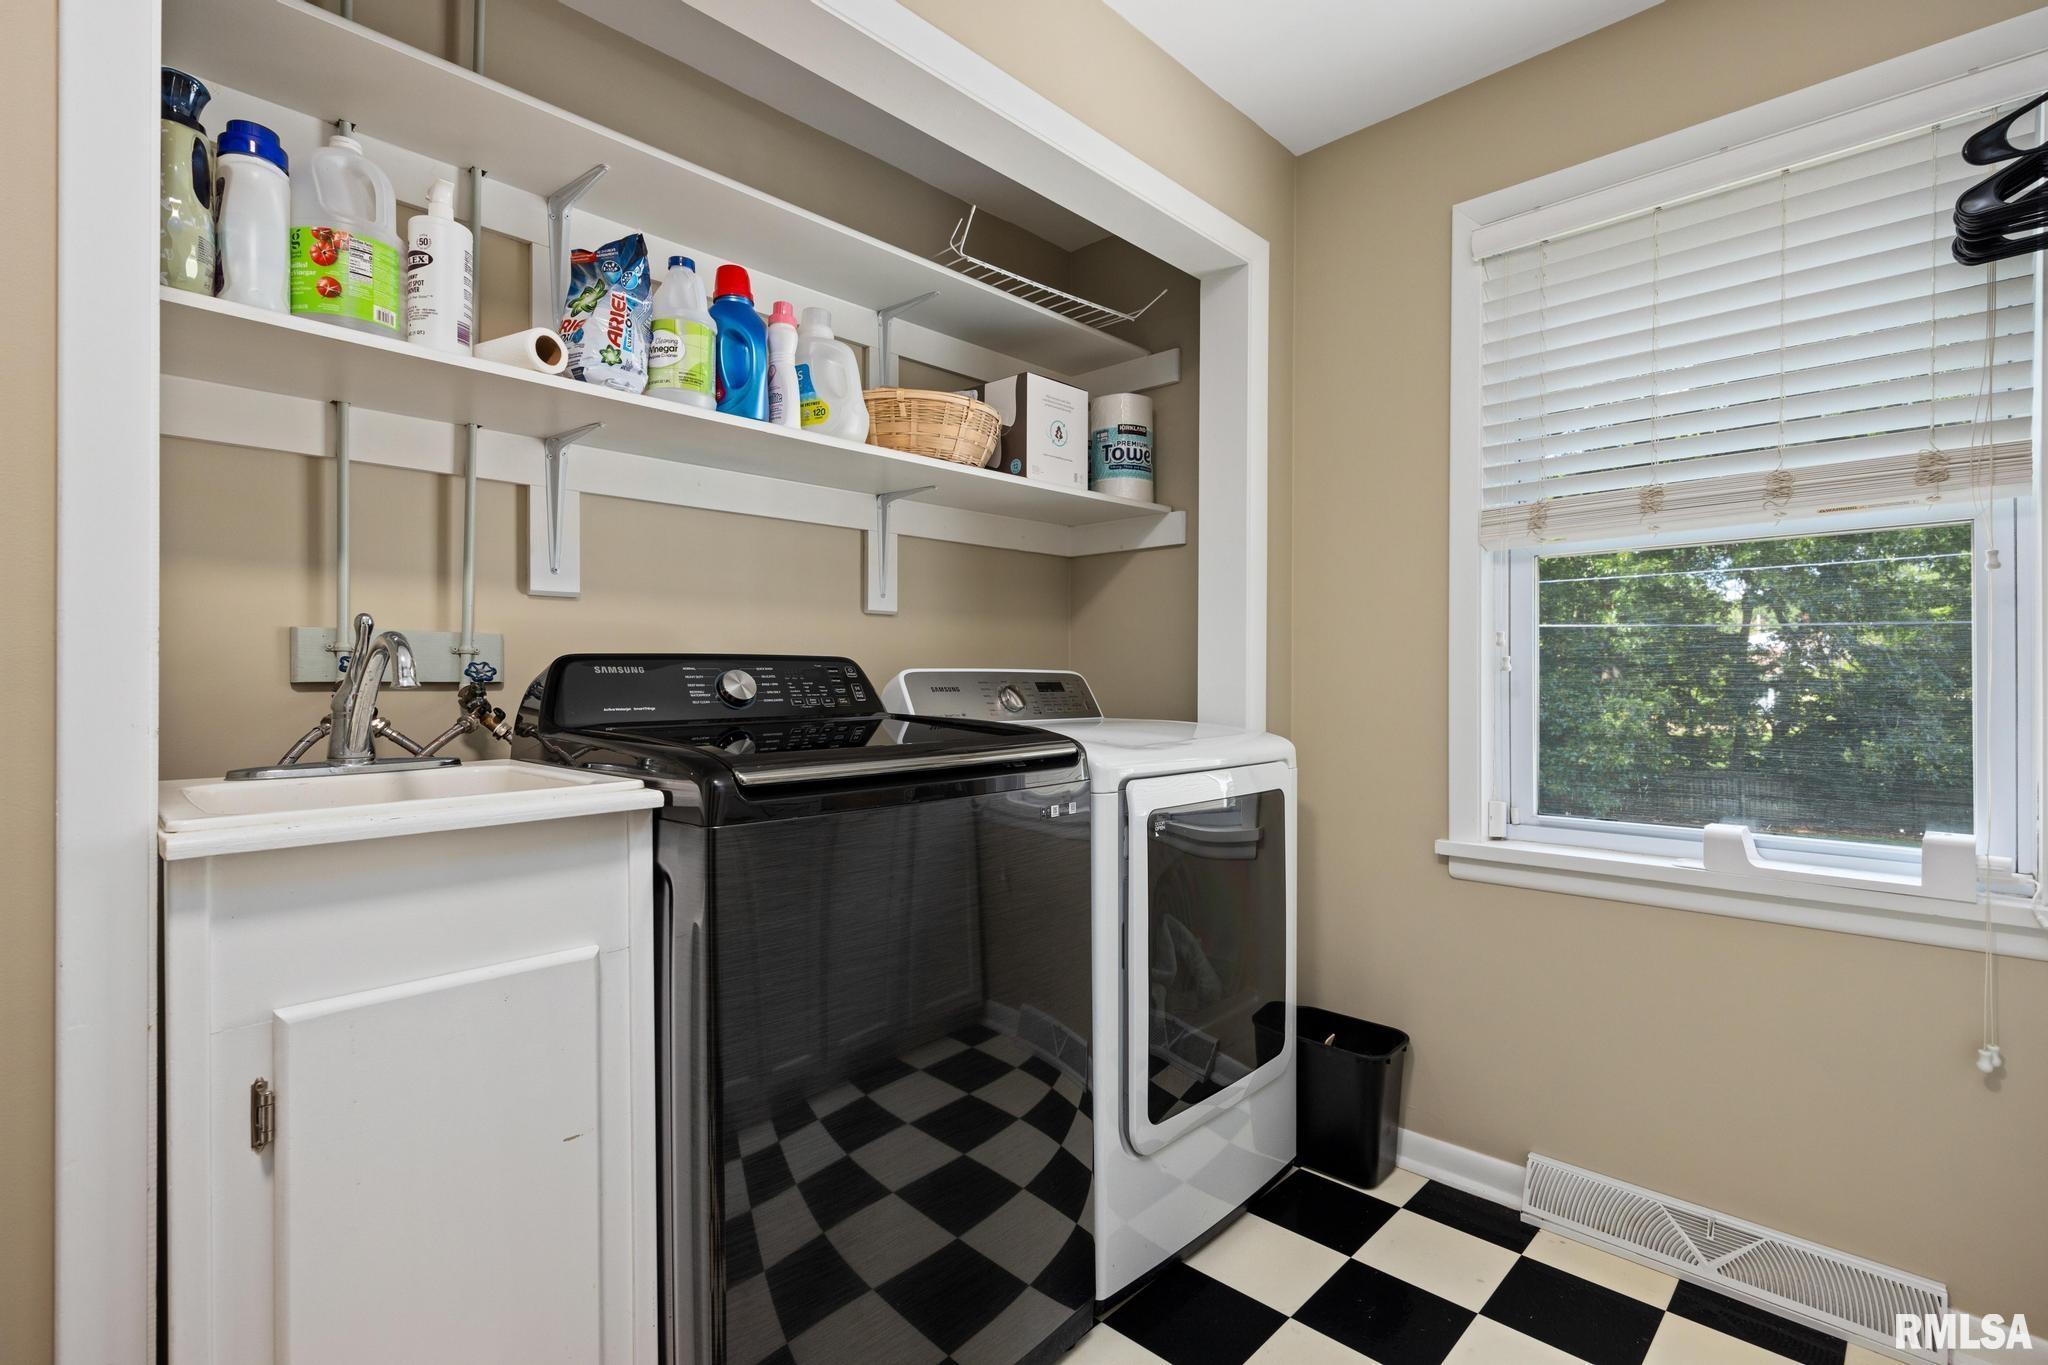
Laundry
11'4" x 7'9"
Garage
24' x 20'
Neighborhoods/Schools
Subdivision
Forrest Glen
County
Peoria
Elementary School
Middle School
High School
Peoria High
Amenities
Attic Storage
Solid Surface Counter Top
Ceiling Fan
Fenced Yard
Patio
Kitchen/Dining
Dining Room/Formal
Eat-In Kitchen
Appliances
Dishwasher
Microwave Oven
Range/Oven
Refrigerator
Water Softener - Owned
Washer
Dryer
Basement
Full
Finished
Garage/Parking
On Street Parking
Detached
2 car(s)
Fireplaces
Wood Burning
Family Room
Living Room
Rec Room
Heating/Cooling
Gas
2 or More Heating Systems
Forced Air
Water Heater - Gas
2 or More Cooling Systems
Central Air
The accuracy of all information, regardless of source, including but not limited to square footages and lot sizes, is deemed reliable but is not guaranteed and should be independently verified through personal inspection and/or with the appropriate professionals.

 The accuracy of all information, regardless of source, including but not limited to square footages and lot sizes, is deemed reliable but is not guaranteed and should be independently verified through personal inspection and/or with the appropriate professionals.
