$ 684,900
3623 Total Finished Sq. Ft. 1448 Basement Sq. Ft.
5 Bed
/
4 Bath /
1 Half Bath
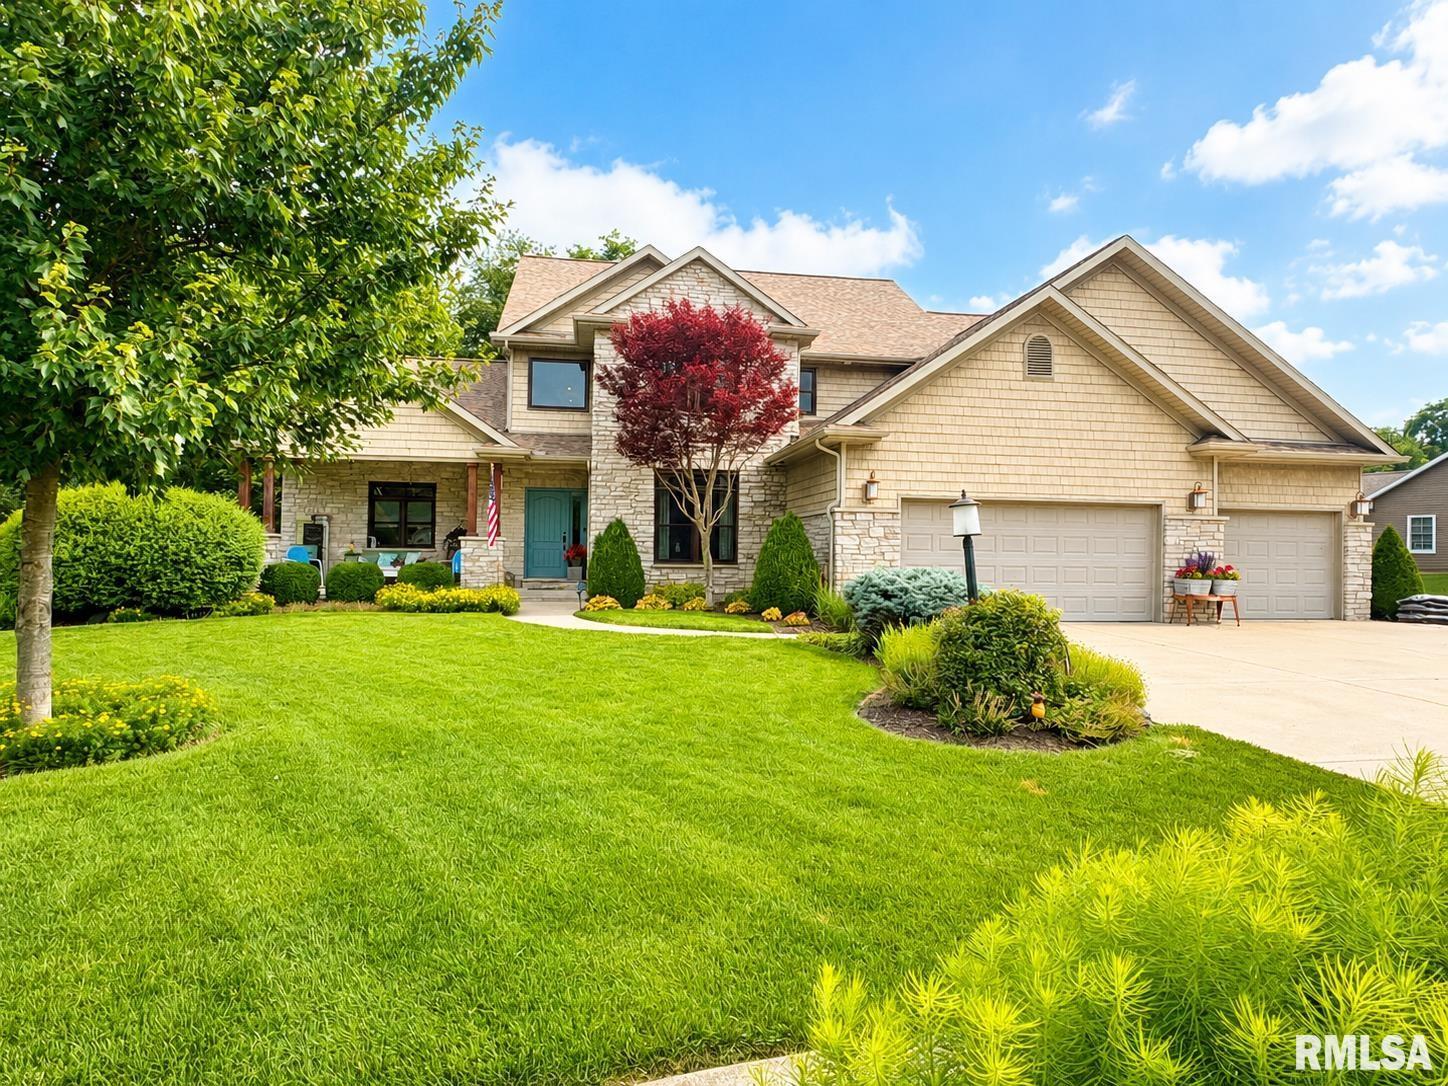
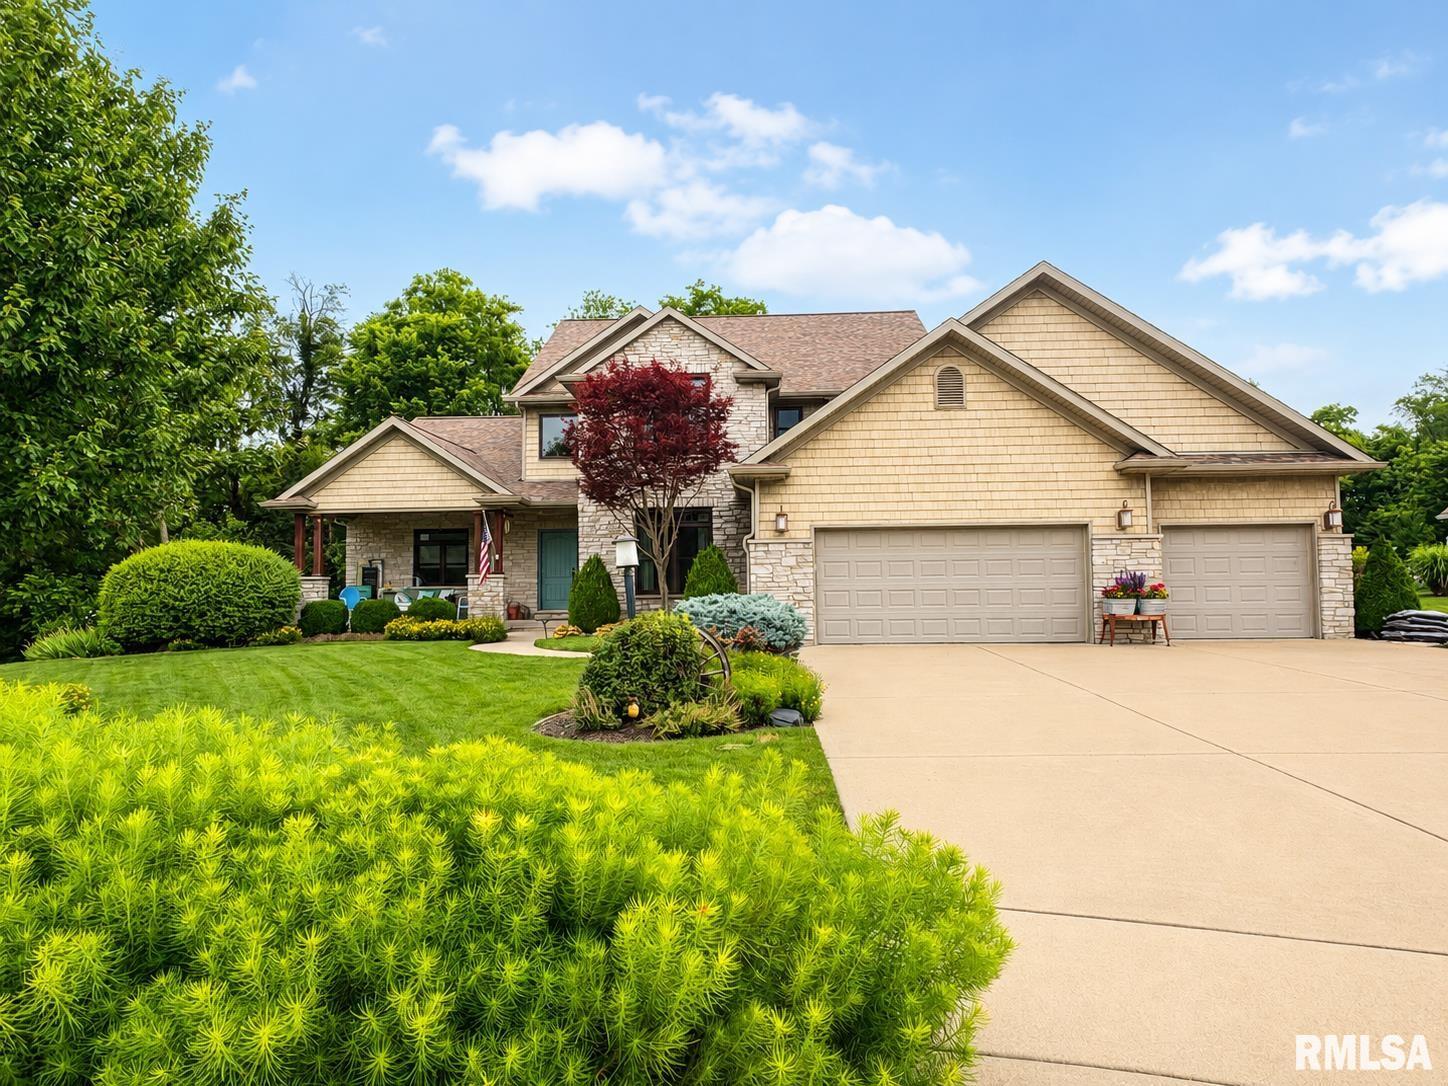
COMING SOON! SHOWINGS START 7/14. Exceptional 5-bed, 4.5-bath home nestled on a beautifully landscaped lot with a private backyard setting. From the moment you step inside, you'll appreciate the spacious floor plan and abundant natural light. The inviting 2 story great room is the heart of the home, featuring soaring ceilings, walls of windows, and peaceful views of the tree-lined backyard. Just off the foyer, the formal dining room offers the perfect space for holiday gatherings and entertaining. The well-appointed kitchen is designed for both everyday living and hosting, featuring beautiful cabinetry, soapstone countertops, an informal dining area, and seamless flow into the great room. Tucked behind the kitchen is a convenient powder room, built-in desk and pantry area, coat closet, and a spacious laundry room complete with a utility sink. A side entrance leads to a private patio, making outdoor grilling and relaxing a breeze. The main-floor primary suite provides elegant tray ceilings and a beautifully remodeled bathroom. Upstairs, you'll find three generously sized bedrooms, including one with its own private bath and walk-in closet, while the remaining two bedrooms are connected by a Jack-and-Jill bathroom. The partially finished daylight basement offers incredible additional living space with plenty of natural light. Enjoy movie nights in the family room complete with a projector and screen, 5th bed, full bath & kitchenette along with lots of storage! Don't miss out!
Listing Features
Style
1.5 Story
Exterior
Vinyl Siding
Stone
Lot Description
Level
Total Sq Ft
2823
Total Finished Sq Ft
3,623
Finished Basement Sq Ft
800
Total Basement Sq Ft
1448
Apx. Lot Size
.63 Acre- See plat
Year Built
2009
Fireplaces
1
Bathrooms
Bsmt
Lower
Main
Upper
Addtl
Total
Full Baths
1
0
1
2
0
4
1/2 Baths
0
0
1
0
0
1
Bedroom Levels & Sizes
Bsmt
Lower
Main
Upper
Addtl
Master Bedroom
16'4" x 15'1"
Bedroom #2
13'4" x 11'8"
Bedroom #3
12'11" x 12'11"
Bedroom #4
14'11" x 11'2"
Bedroom #5
16' x 16'2"
Room Levels & Sizes
Bsmt
Lower
Main
Upper
Addtl
Formal Dining
15'4" x 13'
Informal Dining
14'11" x 10'
Family Room
15' x 14'7"
Great Room
21'11" x 19'4"
Rec Room
25'4" x 16'8"
Kitchen
14'11" x 13'9"
Laundry
7' x 7'
Neighborhoods/Schools
Subdivision
Cherokee Hills
County
Tazewell
Elementary School
Middle School
High School
Morton
Amenities
Solid Surface Counter Top
Ceiling Fan
Ceilings/Cath/Vault/Tray
Garage Door Opener(s)
Cable TV Available
Central Vacuum
Patio
Kitchen/Dining
Breakfast Bar
Dining Room/Formal
Dining Room/Informal
Appliances
Dishwasher
Hood/Fan
Microwave Oven
Range/Oven
Refrigerator
Basement
Partially Finished
Full
Daylight
Garage/Parking
Attached
3 car(s)
Fireplaces
Gas Logs
Great Room
Heating/Cooling
Gas
Forced Air
Central Air
The accuracy of all information, regardless of source, including but not limited to square footages and lot sizes, is deemed reliable but is not guaranteed and should be independently verified through personal inspection and/or with the appropriate professionals.

 The accuracy of all information, regardless of source, including but not limited to square footages and lot sizes, is deemed reliable but is not guaranteed and should be independently verified through personal inspection and/or with the appropriate professionals.
