$ 339,900
1898 Total Finished Sq. Ft. 3 Bed
/
2 Bath /
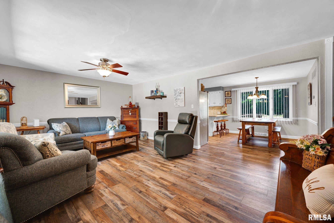
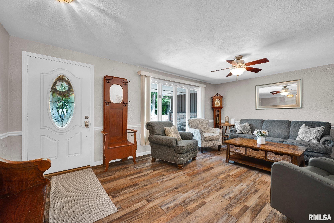
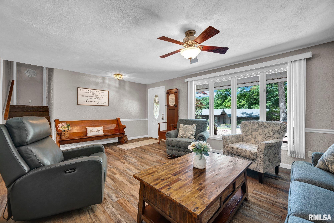
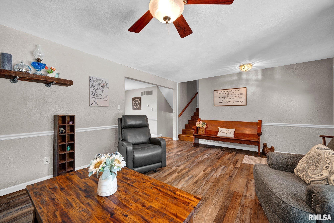
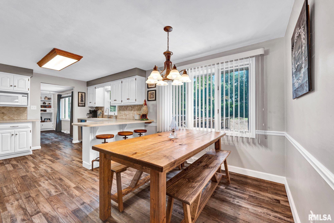
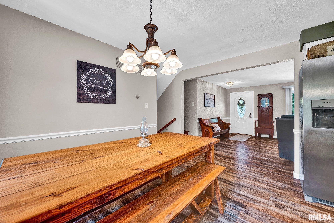
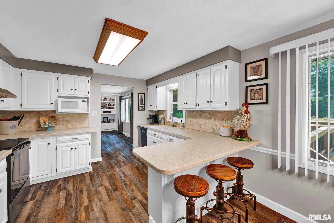
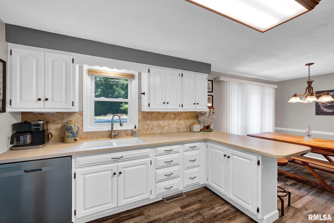
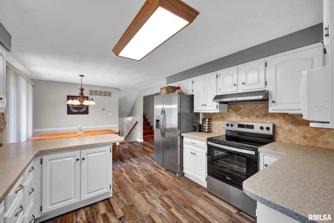
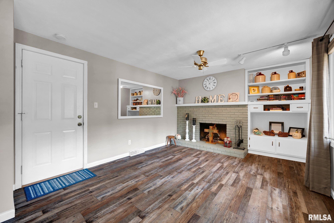
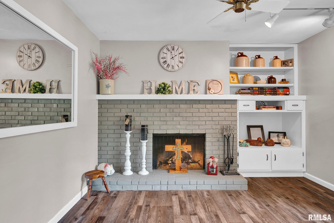
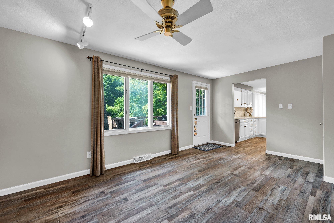
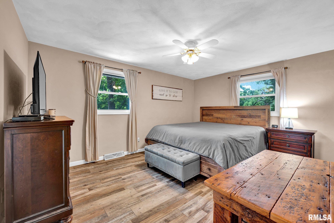
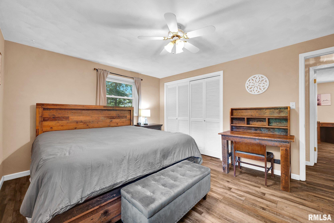
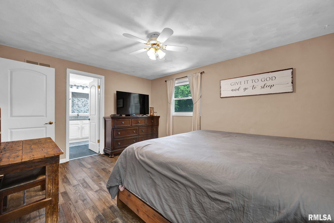
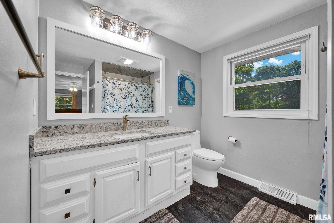
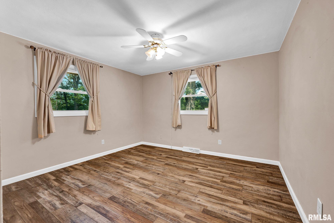
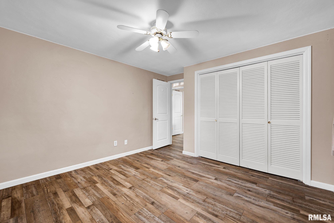
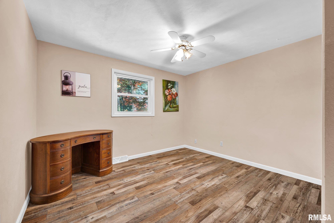
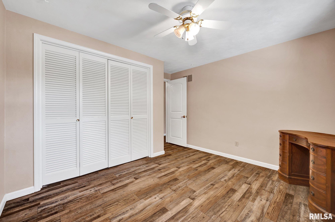
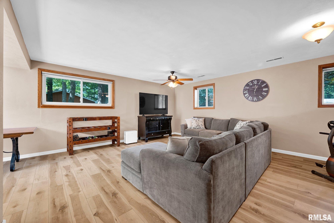
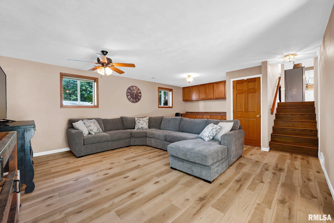
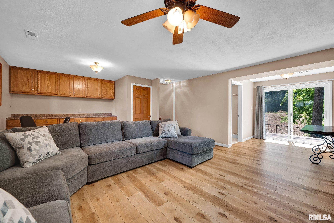
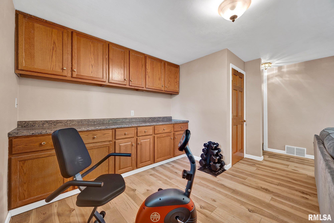
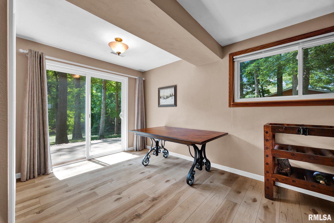
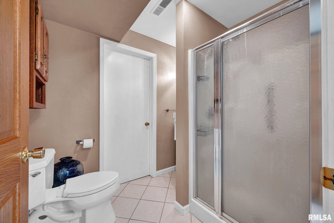
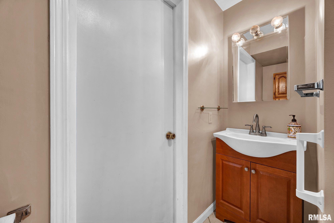
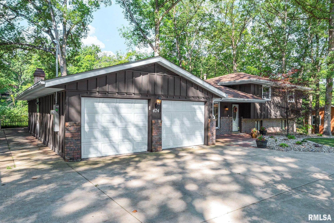
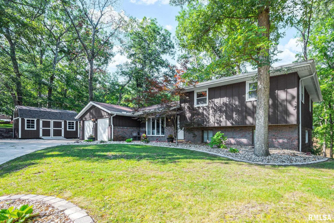
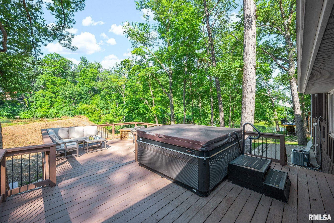
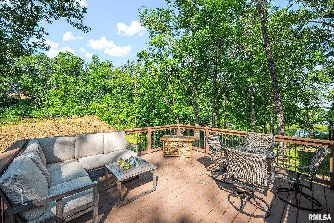
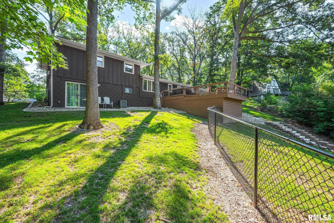
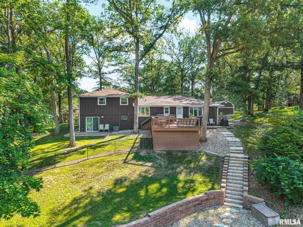
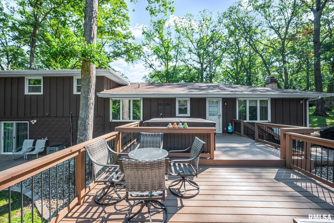
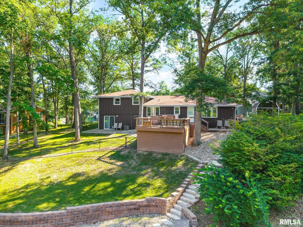
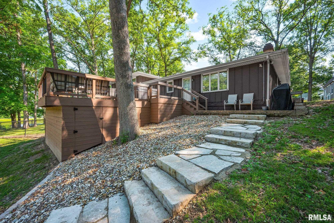
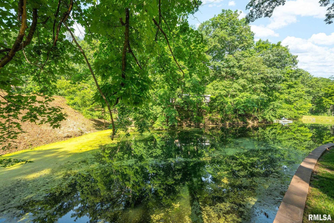
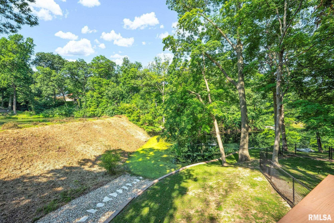
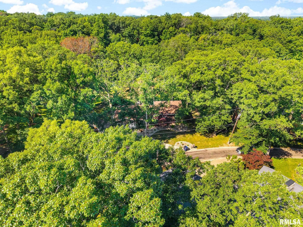
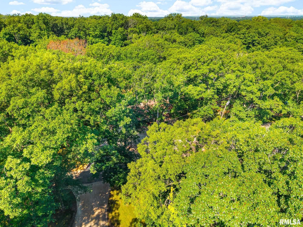
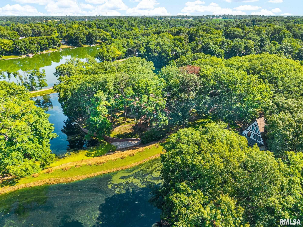
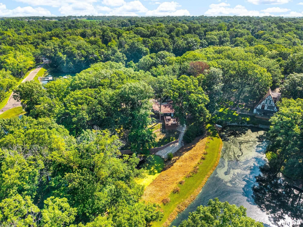
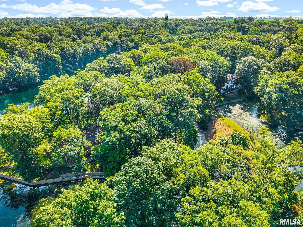
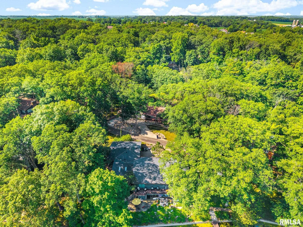
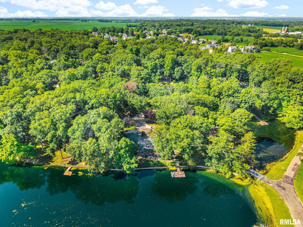
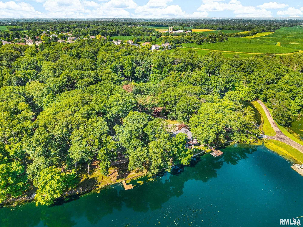
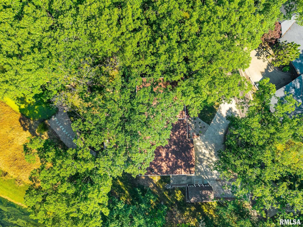
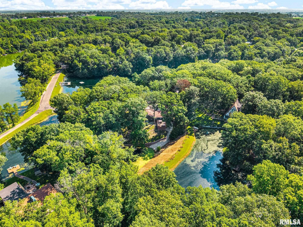
Lakefront living at its finest! This beautiful 3-bedroom, 2-bath home offers breathtaking views and is truly move-in ready. Enjoy lake rights to the lake behind the home as well as the lake across the street, providing endless opportunities for fishing, kayaking, and relaxing by the water. Launch your kayak, paddle board etc right from your own backyard!! Lake Wildwood amenities include a fishing dock, swimming dock, and wading pool area at the dam. Inside, you'll find a fresh, modern feel with new luxury vinyl plank flooring on the main and upper levels (2025) and the lower level (2022), along with fresh interior and exterior paint. Step outside to the spacious deck featuring a hot tub overlooking a peaceful, rustic lake setting?the perfect place to unwind while taking in nature's beauty. The beautifully landscaped yard showcases extensive stonework and natural materials, creating the feel of your own private nature preserve. A fenced backyard provides additional privacy and space for pets or play. Sheds for storage! With countless updates completed over the past two years, this home has been meticulously maintained and thoughtfully improved. Be sure to review the complete list of updates in the Associated Documents. Don't miss this rare opportunity to own a beautifully updated lakefront retreat in the highly desirable Lake Wildwood community!
Listing Features
Style
Tri-Level/3-Level
Exterior
Brick Partial
Log
Wood Siding
Lot Description
Water Frontage
Lake View
Level
Terraced
Lake/Pond
Sloping
Total Sq Ft
1898
Total Finished Sq Ft
1,898
Apx. Lot Size
.490 acre
Year Built
1971
Fireplaces
1
Bathrooms
Bsmt
Lower
Main
Upper
Addtl
Total
Full Baths
0
1
0
1
0
2
1/2 Baths
0
0
0
0
0
0
Bedroom Levels & Sizes
Bsmt
Lower
Main
Upper
Addtl
Master Bedroom
14'1" x 11'3"
Bedroom #2
10'10" x 11'9"
Bedroom #3
11'9" x 11'9"
Room Levels & Sizes
Bsmt
Lower
Main
Upper
Addtl
Den
19'7" x 11'4"
Informal Dining
8'3" x 11'10"
Family Room
22'7" x 25'
Living Room
18'6" x 13'2"
Kitchen
10'3" x 11'4"
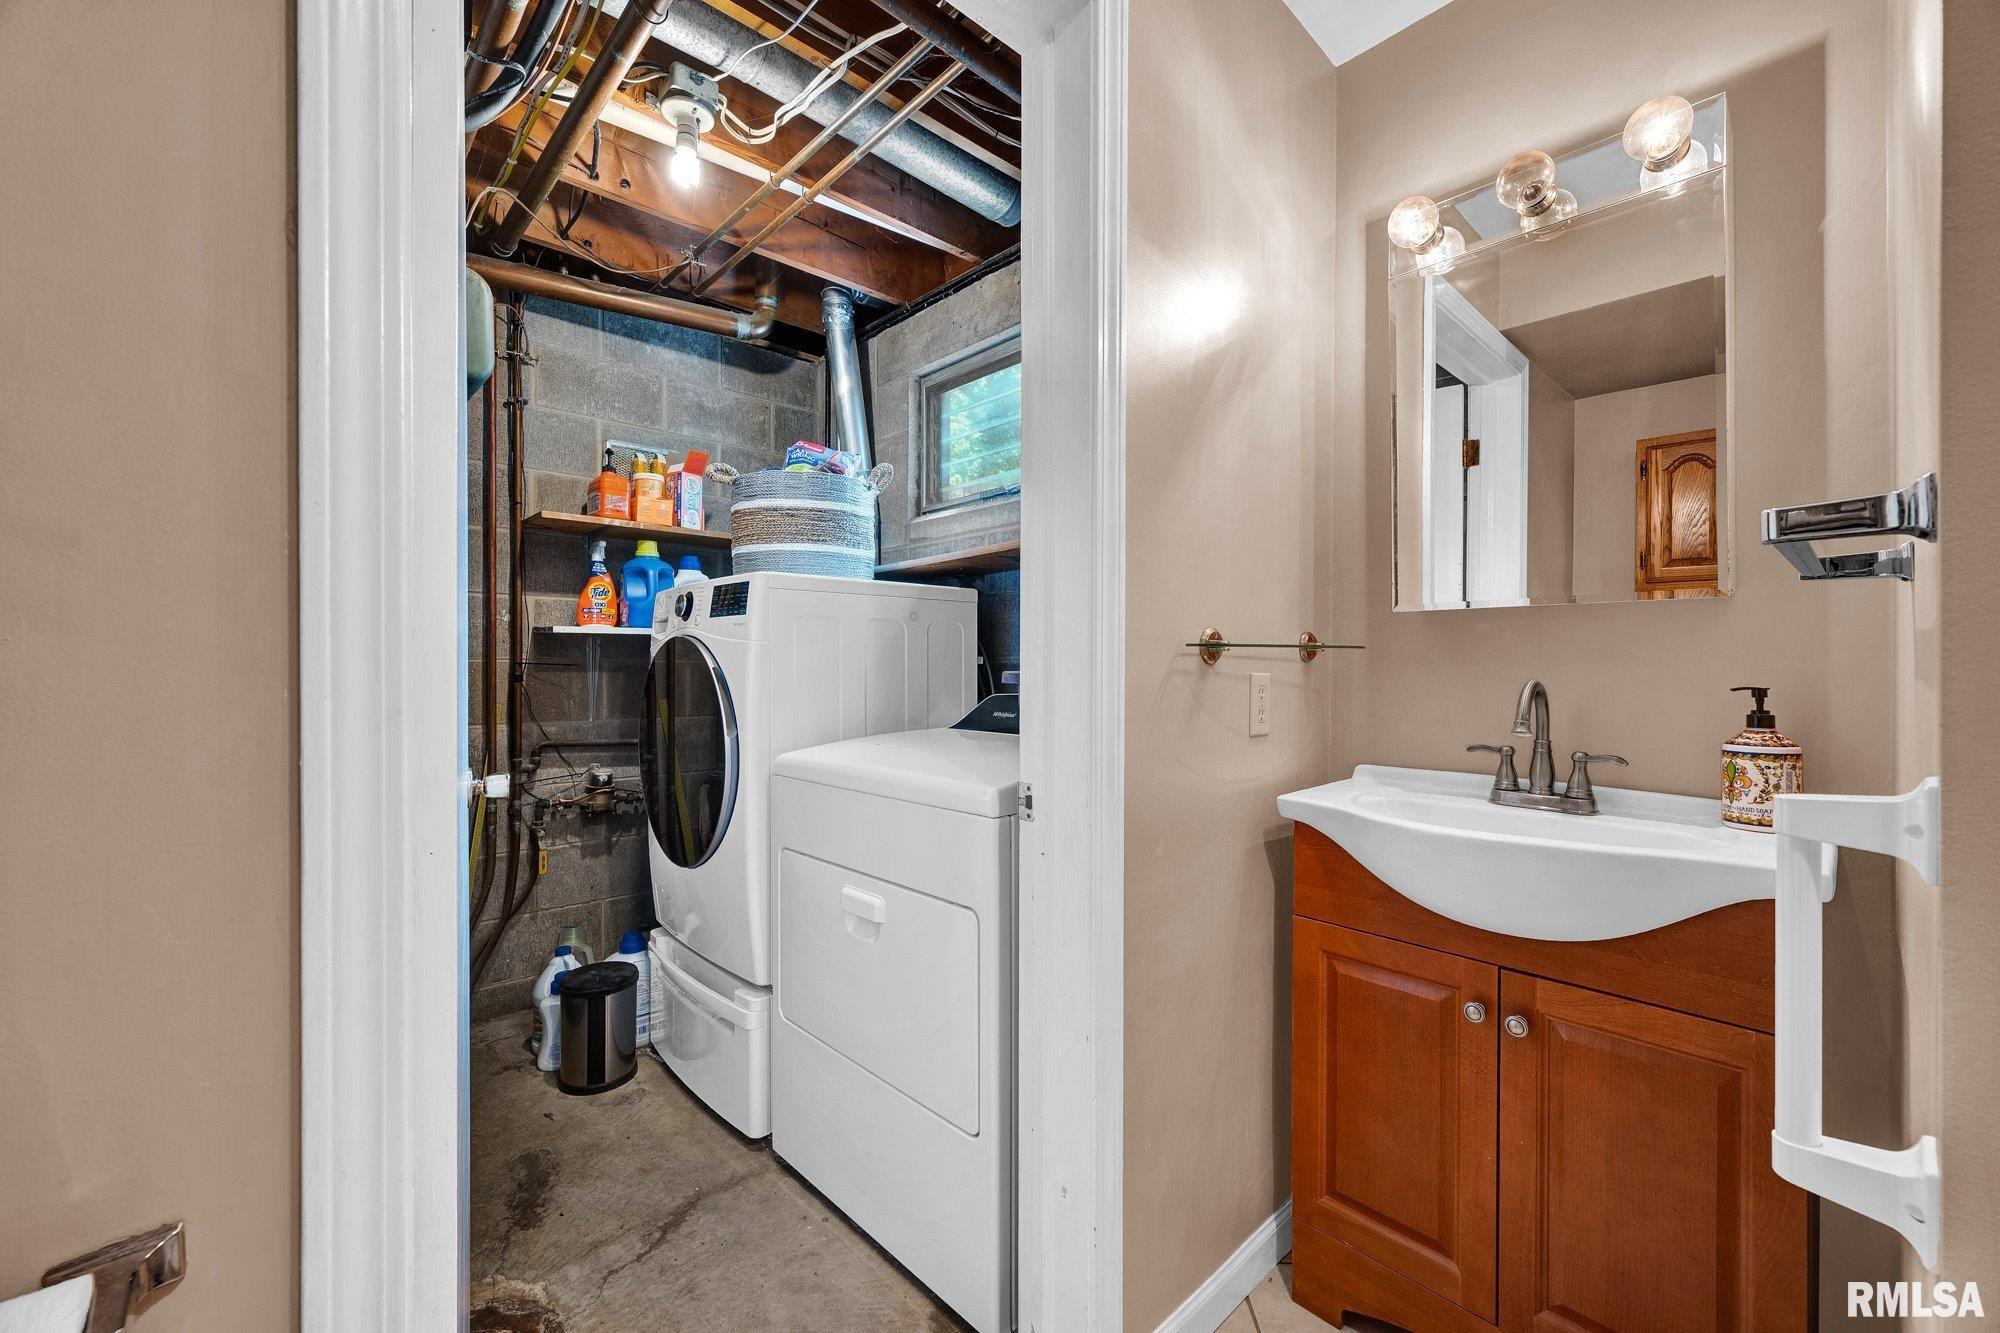
Laundry
7'1" x 7'7"
Garage
22' x 19'
Neighborhoods/Schools
Subdivision
Lake of Whispering Oaks
County
Tazewell
Elementary School
Middle School
High School
Morton
Amenities
Solid Surface Counter Top
Deck
Blinds
Porch
Ceiling Fan
Shed
Garage Door Opener(s)
Hot Tub
Fenced Yard
Patio
Kitchen/Dining
Breakfast Bar
Dining Room/Informal
Pantry
Appliances
Dishwasher
Microwave Oven
Range/Oven
Refrigerator
Washer
Dryer
Basement
Garage/Parking
Attached
2 car(s)
Fireplaces
Wood Burning
Den/Office
Heating/Cooling
Gas
Forced Air
Water Heater - Gas
Central Air
The accuracy of all information, regardless of source, including but not limited to square footages and lot sizes, is deemed reliable but is not guaranteed and should be independently verified through personal inspection and/or with the appropriate professionals.


 The accuracy of all information, regardless of source, including but not limited to square footages and lot sizes, is deemed reliable but is not guaranteed and should be independently verified through personal inspection and/or with the appropriate professionals.
