$ 459,900
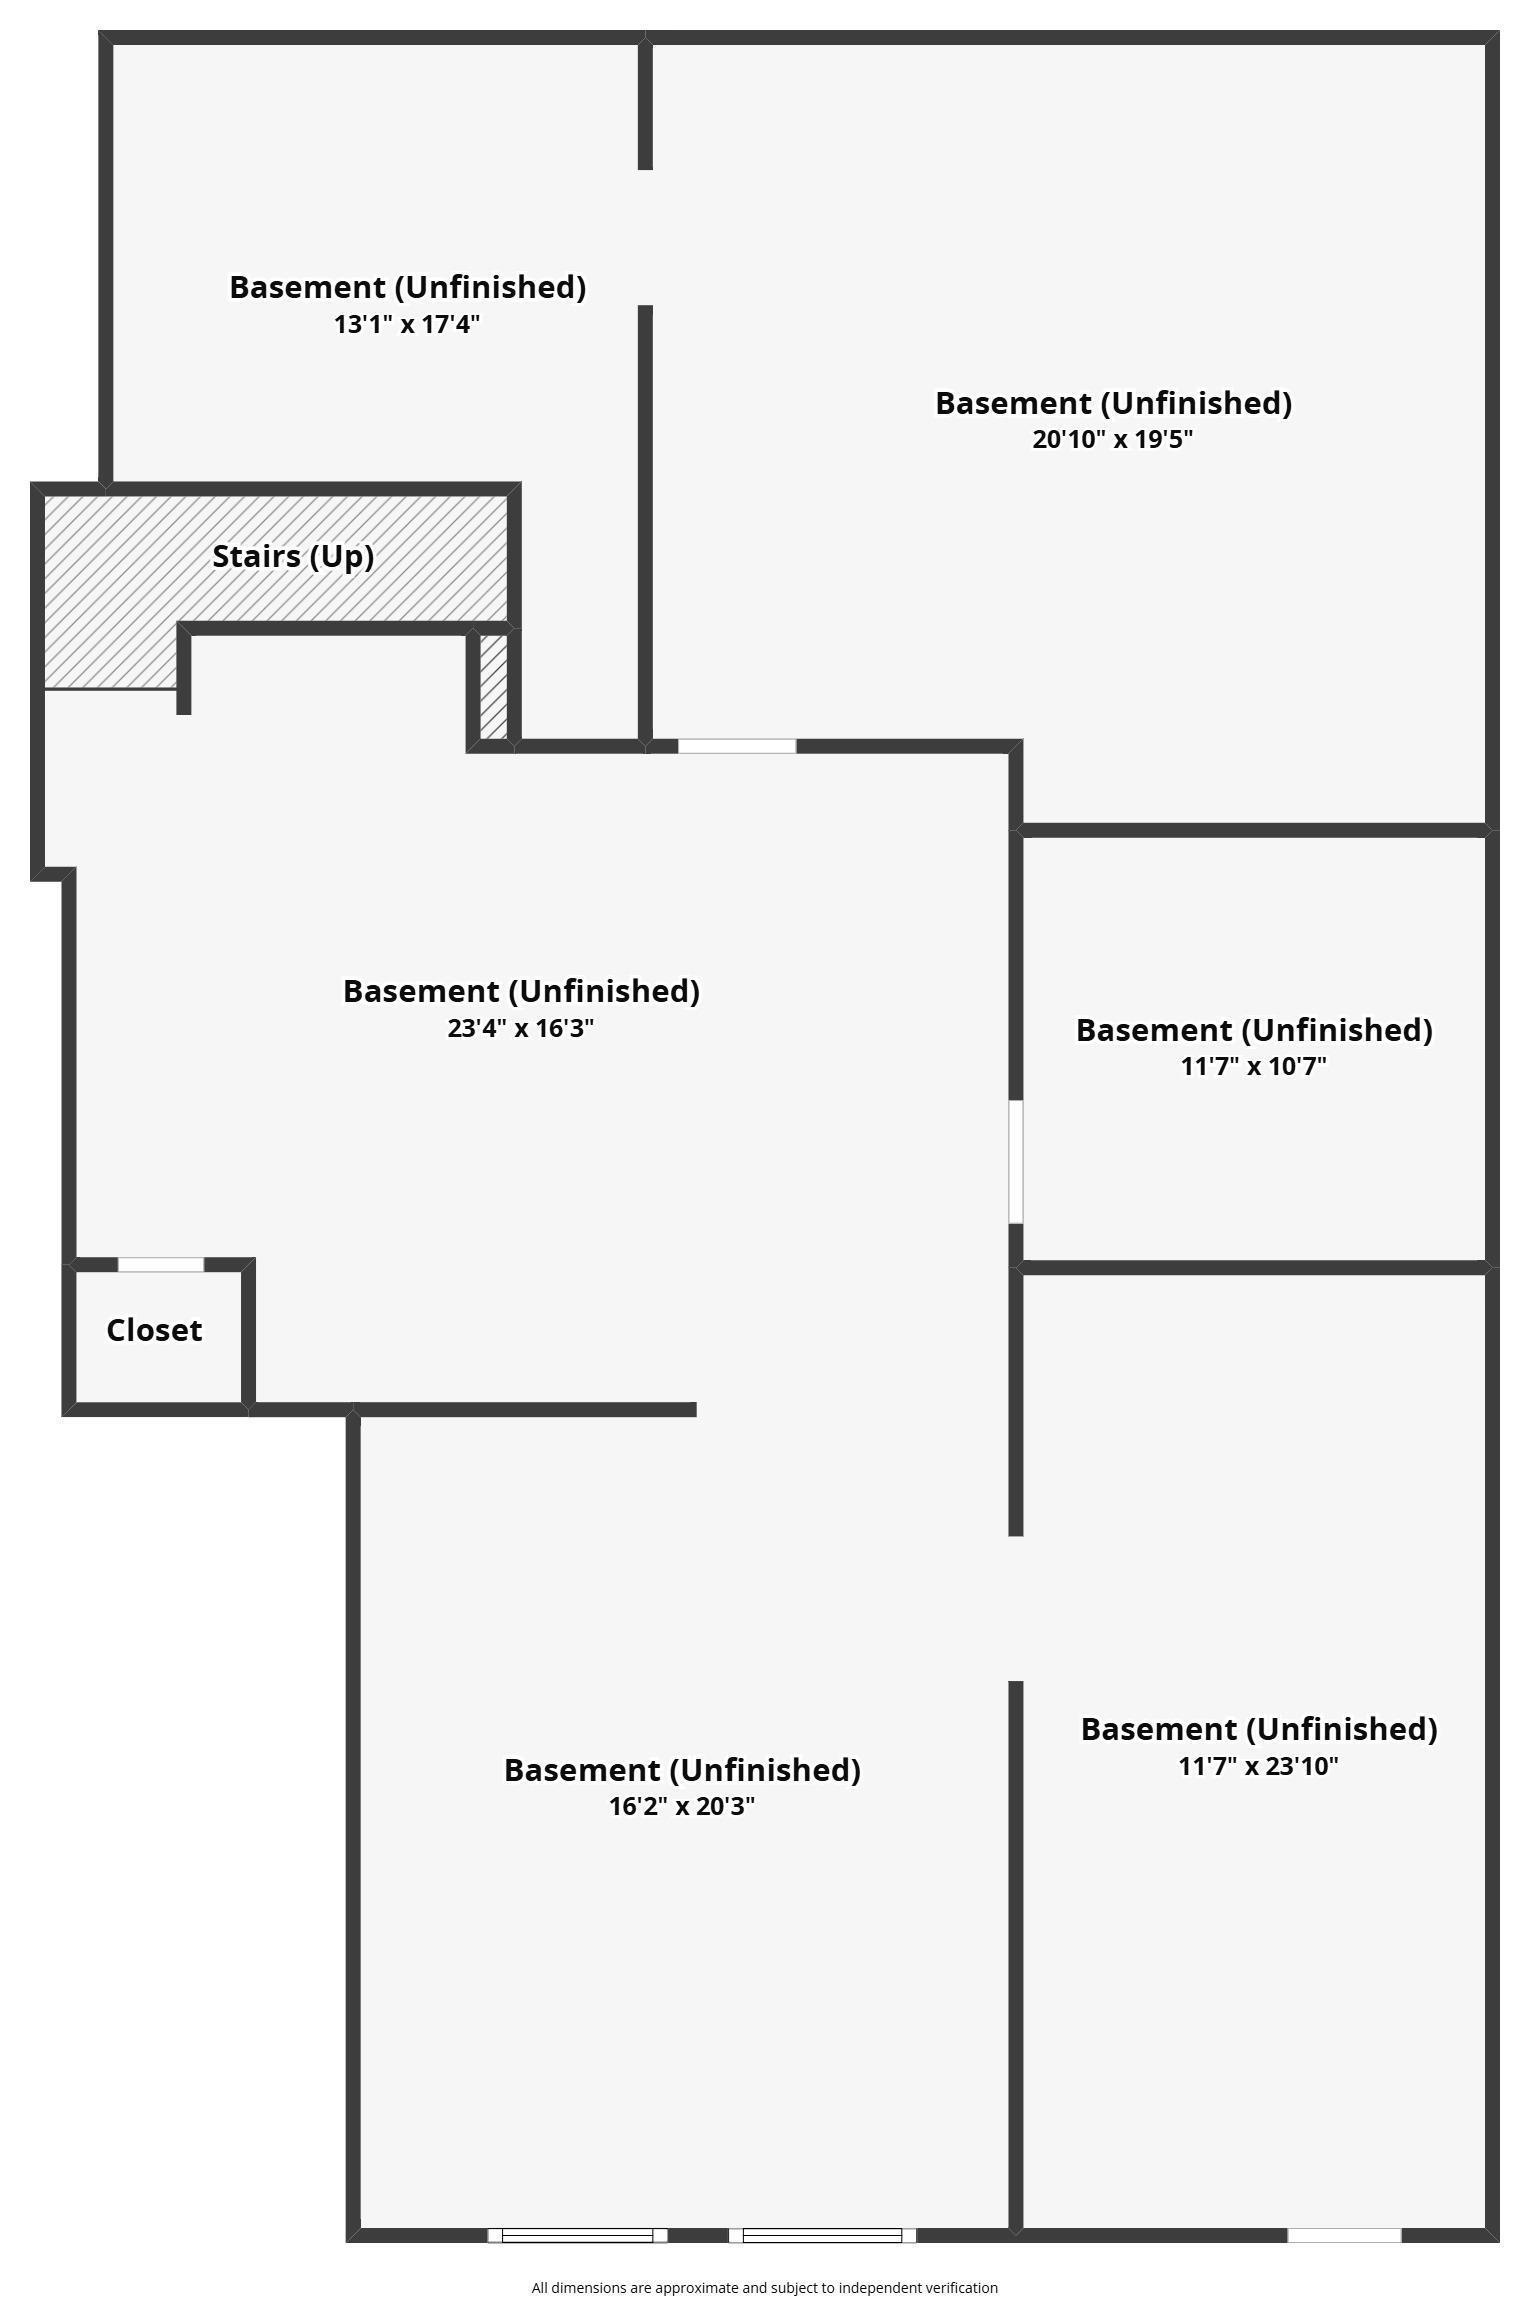
3106 Total Finished Sq. Ft. 1962 Basement Sq. Ft.
4 Bed
/
3 Bath /
1 Half Bath
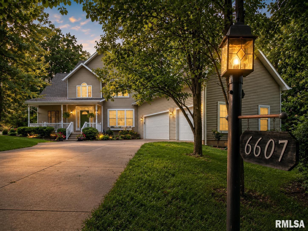
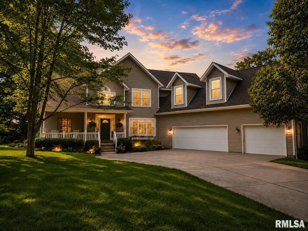
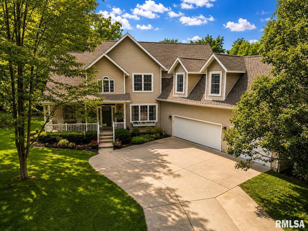
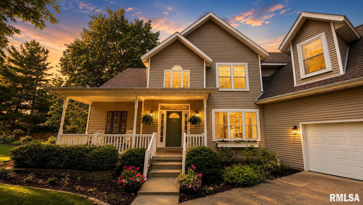
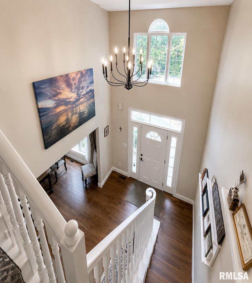
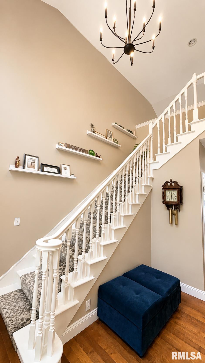
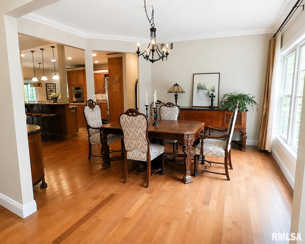
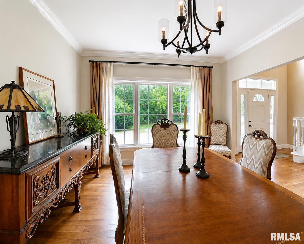
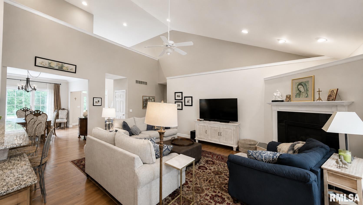
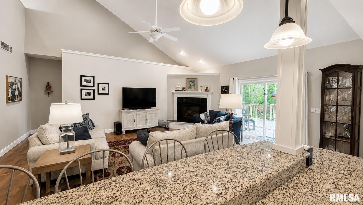
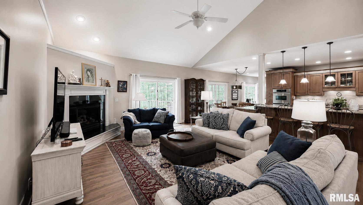
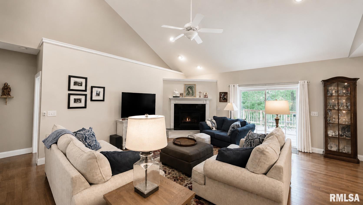
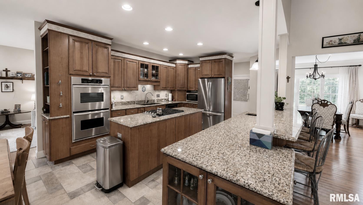
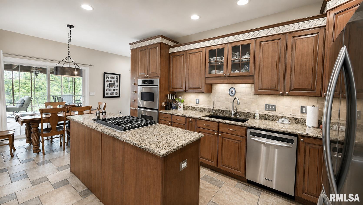
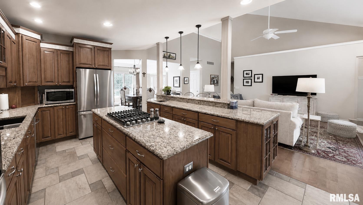
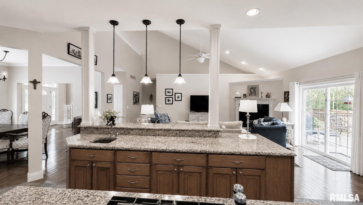
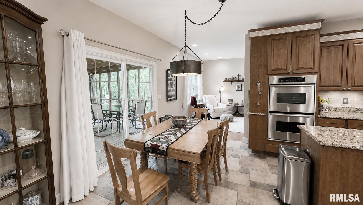
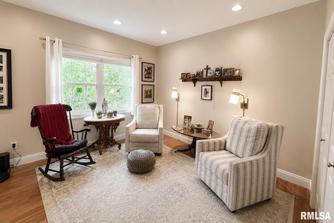
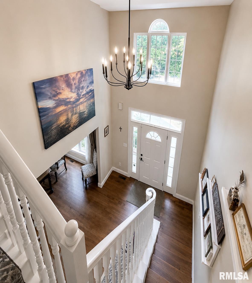
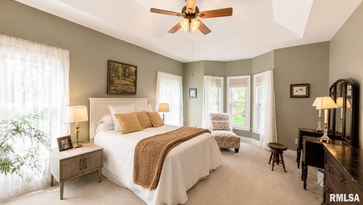
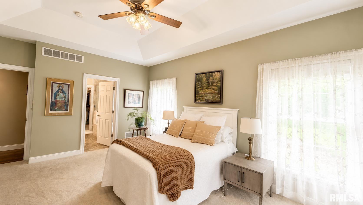
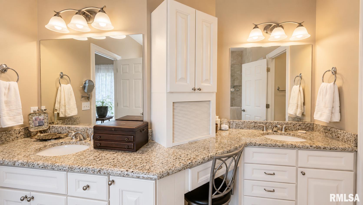
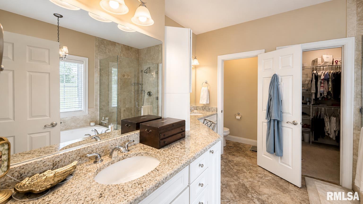
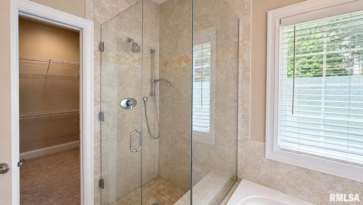
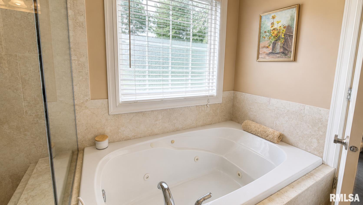
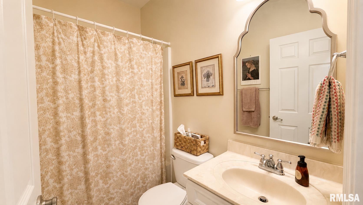
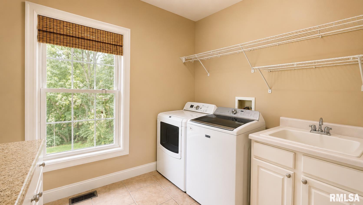
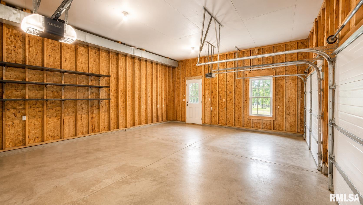
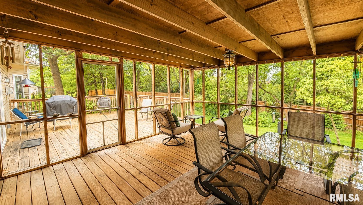
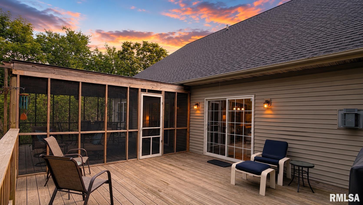
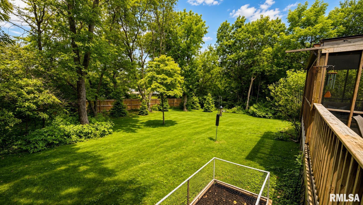
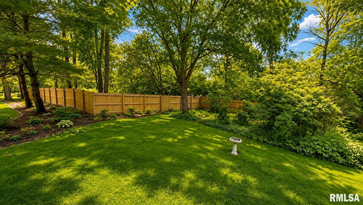
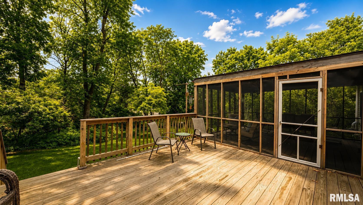
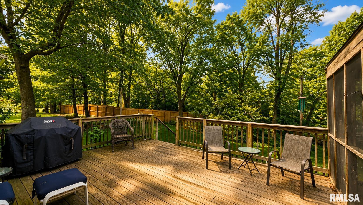
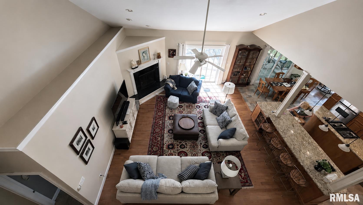
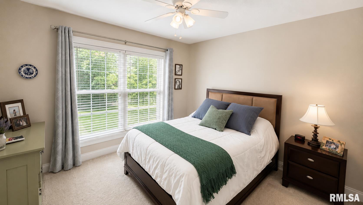
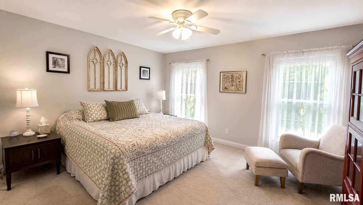
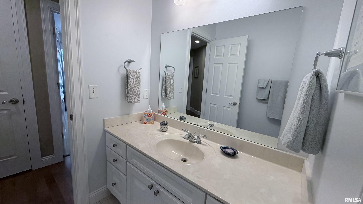
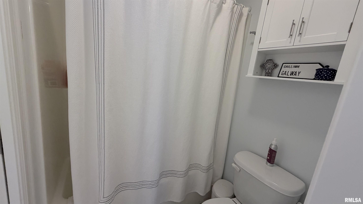
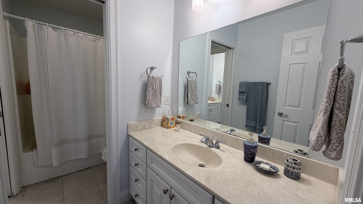
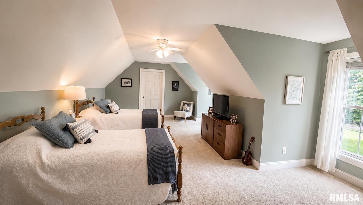
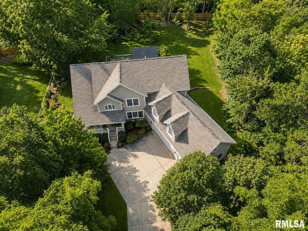
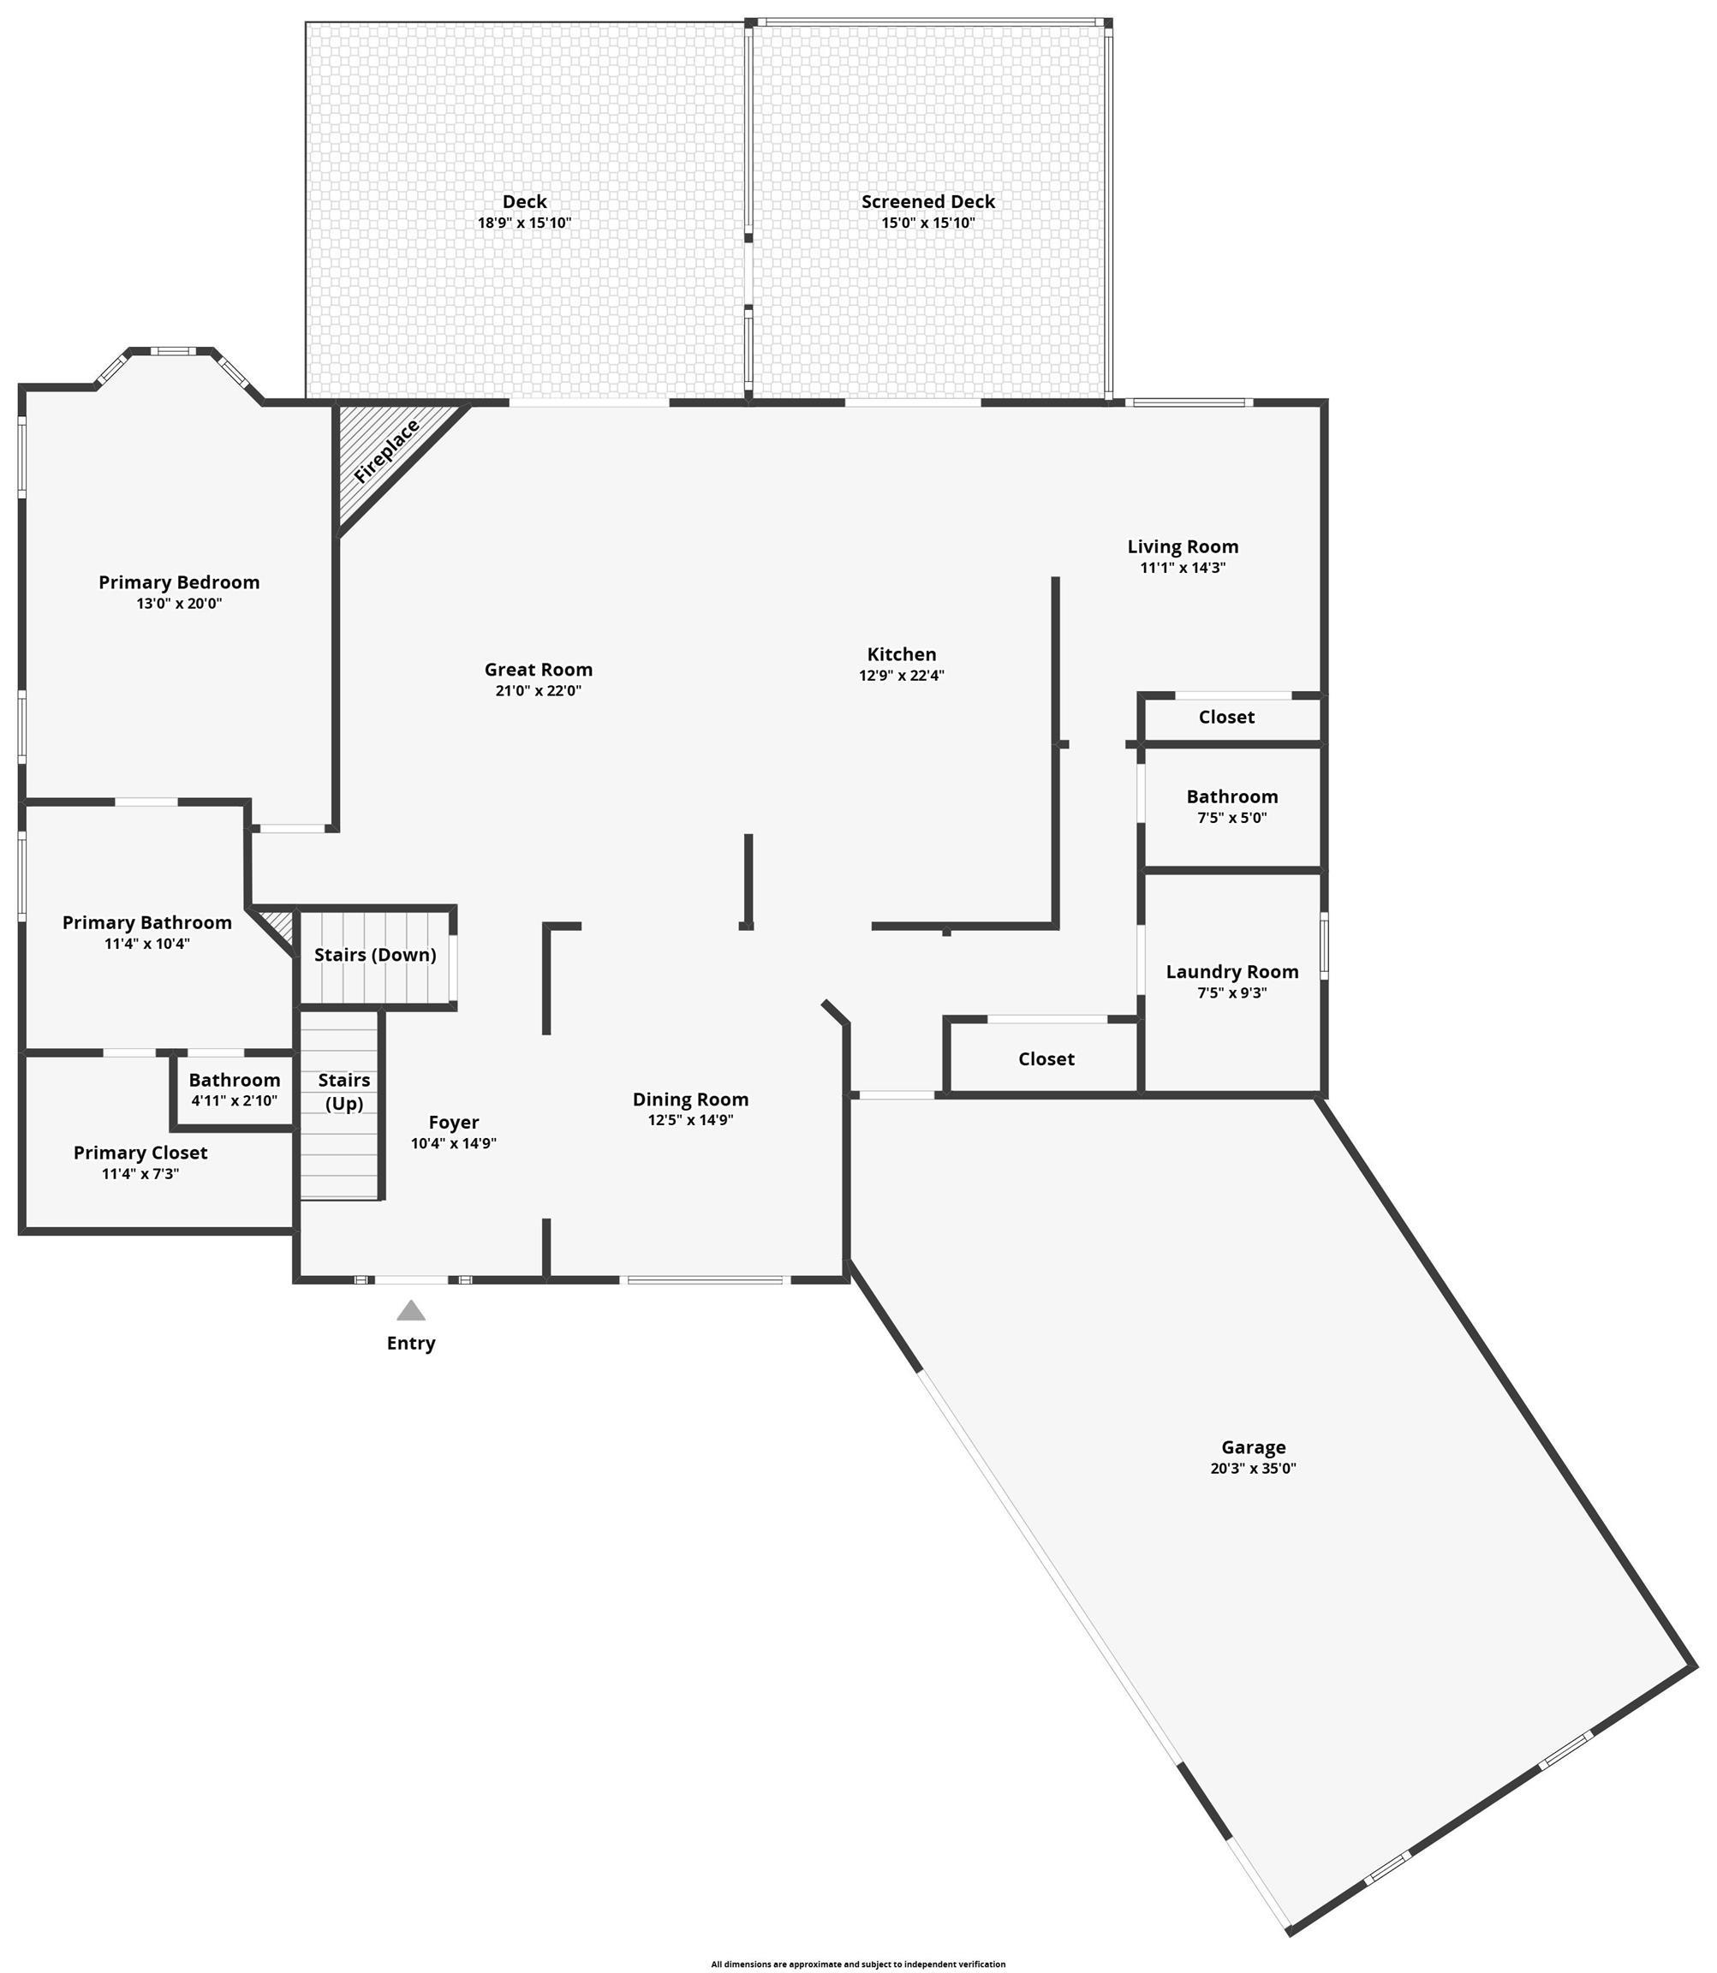
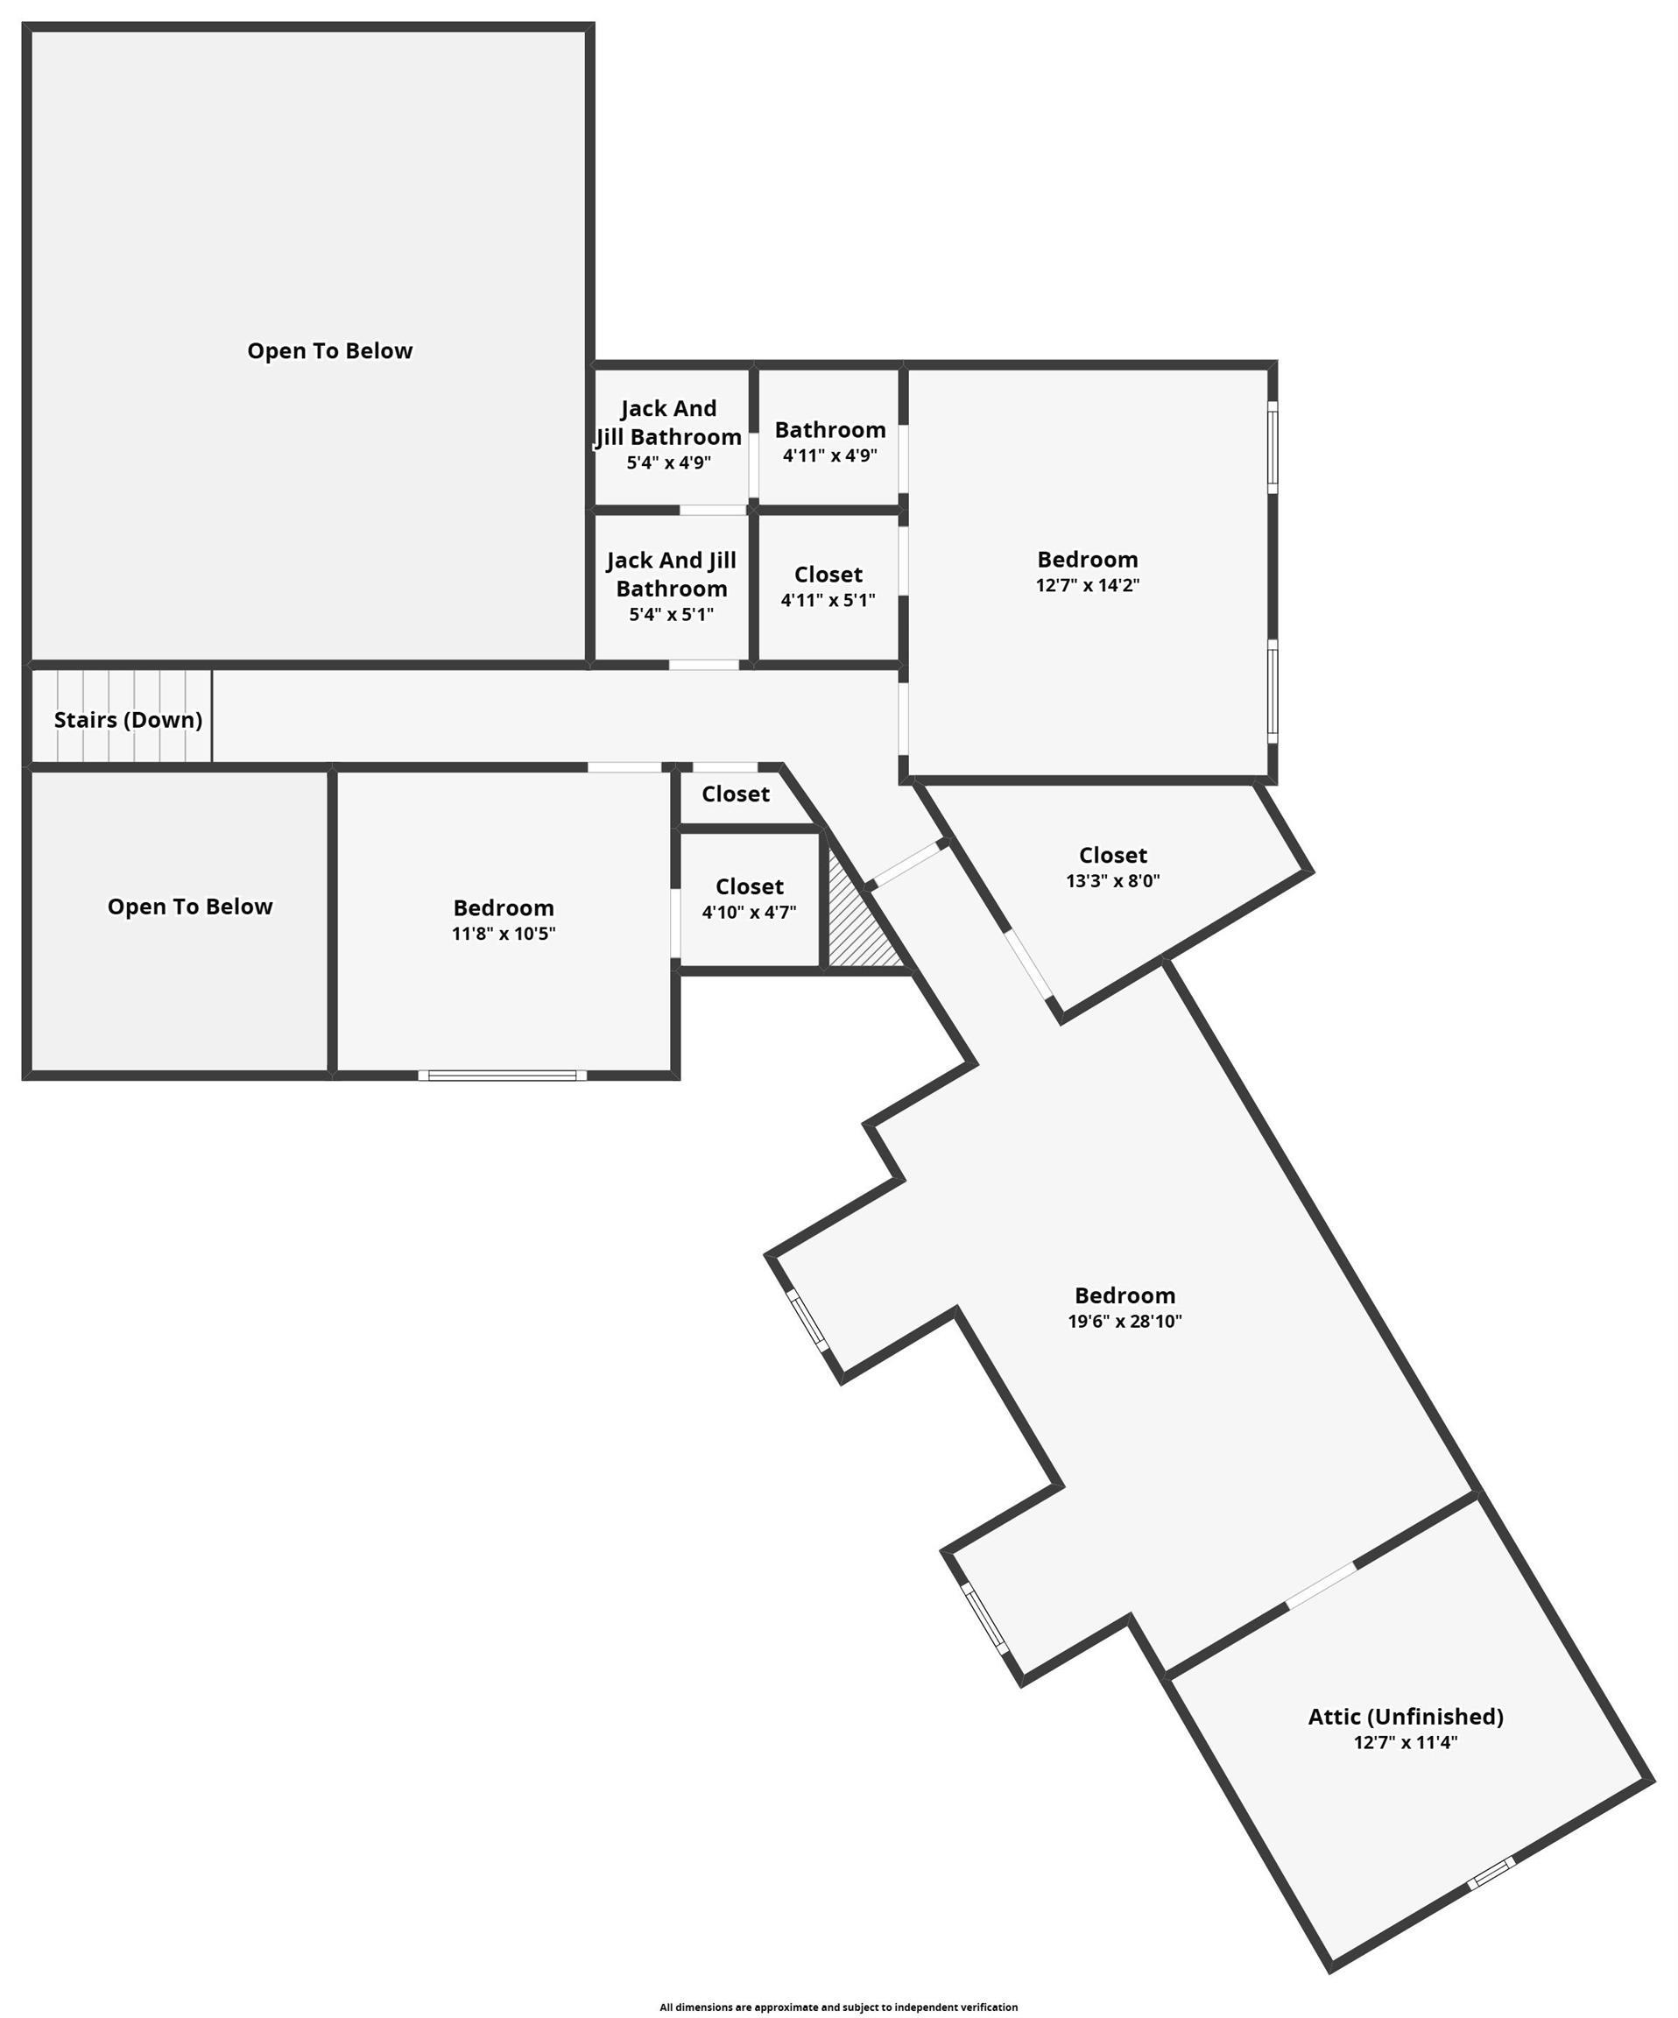
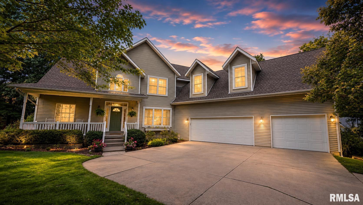
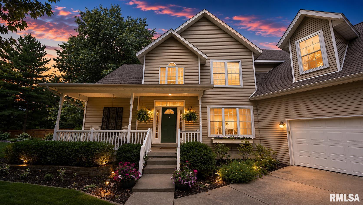
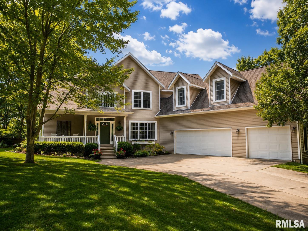
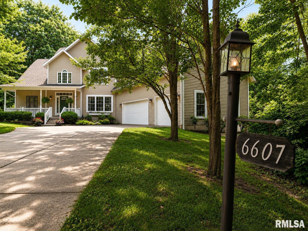
Coming Real Soon-Showings start Tues July 7th! Tucked away on a private drive and situated on more than a half-acre, this custom-built home offers the perfect blend of luxury, comfort, and privacy. Designed with an open floor plan that’s ideal for entertaining, the heart of the home is a chef’s dream kitchen featuring granite countertops, tiled backsplash, dual sinks, tile flooring, maple cabinetry with crown molding, and premium stainless steel appliances. The dramatic two-story great room showcases gleaming hardwood floors, a cozy gas fireplace, and sliding doors leading to a spacious partially screened deck overlooking a peaceful wooded backyard. Escape to the luxurious main-floor primary suite complete with a spa-inspired bath offering a whirlpool tub, tiled walk-in shower, dual vanities, and a generous walk-in closet. A main-floor den provides the flexibility for a home office, playroom, or reading retreat. Upstairs, you’ll find three spacious bedrooms, each with walk-in closets, along with a convenient Jack-and-Jill bath. The full unfinished basement with rough-in plumbing provides endless possibilities to create additional living space while adding future equity. A huge three-car garage offers abundant storage. Major updates include a new A/C (2022), roof (2023), Aprilaire humidifier (2023), furnace (2024), and water heater (2025). Fresh interior paint, new landscaping, and a privacy fence complete this exceptional move-in-ready home.
Listing Features
Style
1.5 Story
Exterior
Vinyl Siding
Lot Description
Level
Wooded
Total Sq Ft
3106
Total Finished Sq Ft
3,106
Total Basement Sq Ft
1962
Apx. Lot Size
.61
Year Built
2006
Fireplaces
1
Bathrooms
Bsmt
Lower
Main
Upper
Addtl
Total
Full Baths
0
0
2
1
0
3
1/2 Baths
0
0
0
1
0
1
Bedroom Levels & Sizes
Bsmt
Lower
Main
Upper
Addtl
Master Bedroom
17' x 13'
Bedroom #2
11' x 10'
Bedroom #3
14' x 12'
Bedroom #4
22' x 12'
Room Levels & Sizes
Bsmt
Lower
Main
Upper
Addtl
Formal Dining
14' x 12'
Great Room
17' x 22'
Living Room
12' x 11'
Kitchen
22' x 13'
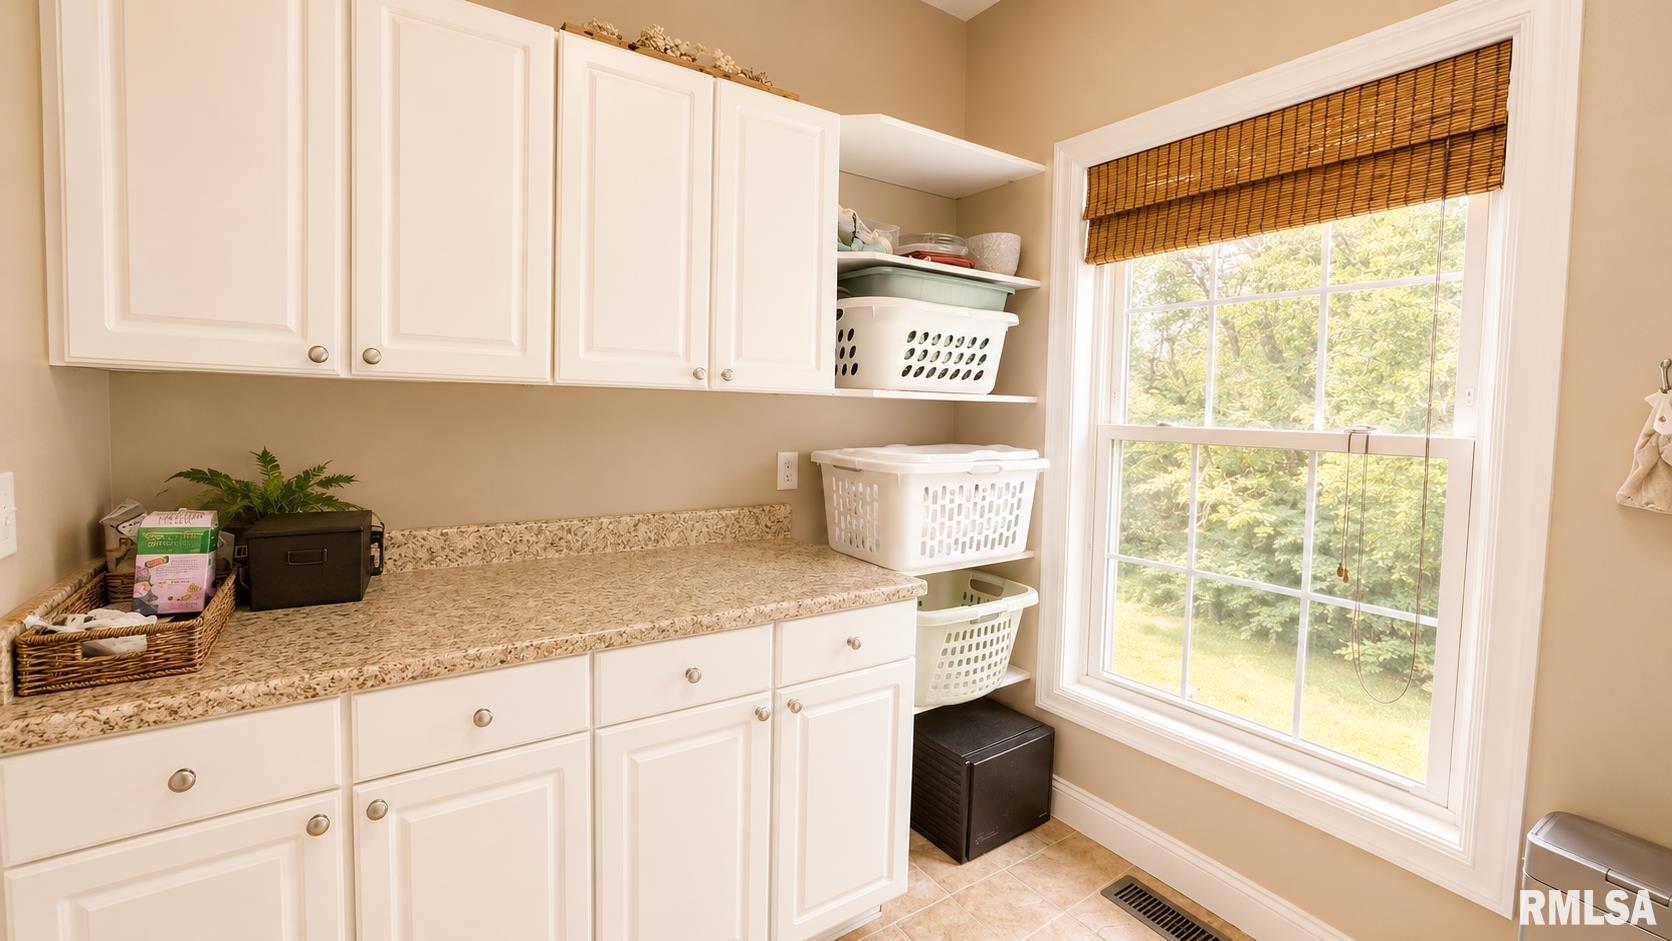
Laundry
9' x 7'
16' x 16'
Garage
22' x 38'
Neighborhoods/Schools
Subdivision
Shotick
County
Peoria
Elementary School
Kellar
Middle School
LibertyLMS
High School
Richwoods
Amenities
Solid Surface Counter Top
Deck
Blinds
Foyer 2 Story
Porch
Ceiling Fan
Ceilings/Cath/Vault/Tray
Radon Mitigation System
Porch/Screened
Garage Door Opener(s)
Cable TV Available
Kitchen/Dining
Dining Room/Formal
Eat-In Kitchen
Island Kitchen
Appliances
Dishwasher
Disposal
Microwave Oven
Range/Oven
Refrigerator
Basement
Full
Walk-Out
Garage/Parking
Oversized
Side Load
Attached
3 car(s)
Fireplaces
Gas Logs
Great Room
Heating/Cooling
Gas
Forced Air
Water Heater - Gas
Central Air
The accuracy of all information, regardless of source, including but not limited to square footages and lot sizes, is deemed reliable but is not guaranteed and should be independently verified through personal inspection and/or with the appropriate professionals.

 The accuracy of all information, regardless of source, including but not limited to square footages and lot sizes, is deemed reliable but is not guaranteed and should be independently verified through personal inspection and/or with the appropriate professionals.
