$ 315,000
2935 Total Finished Sq. Ft. 916 Basement Sq. Ft.
4 Bed
/
2 Bath /
1 Half Bath
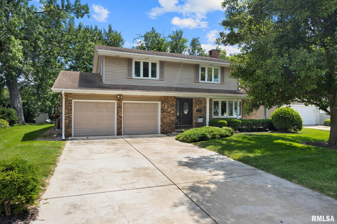
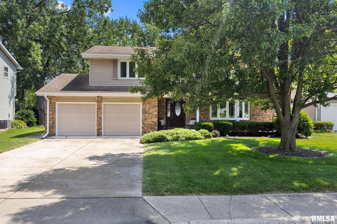
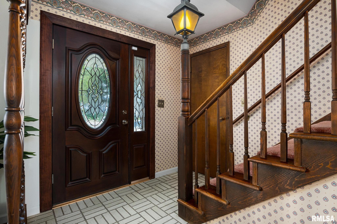
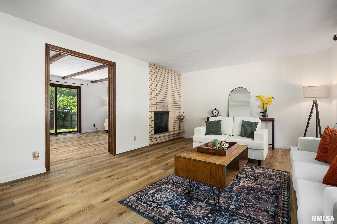
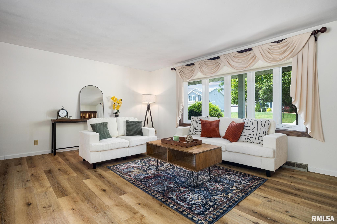
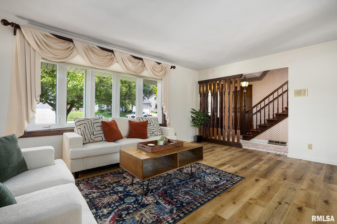
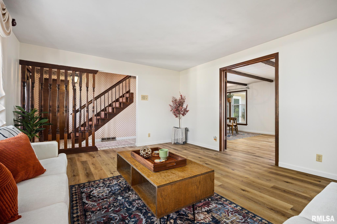
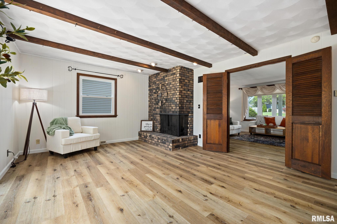
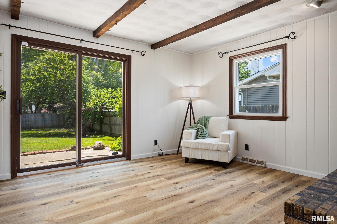
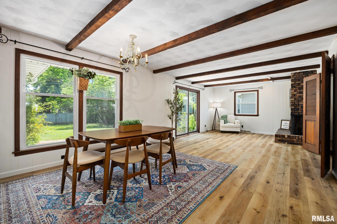
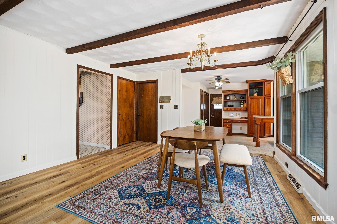
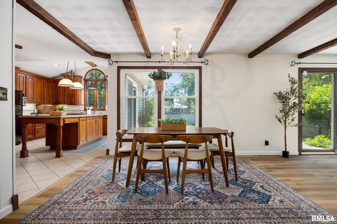
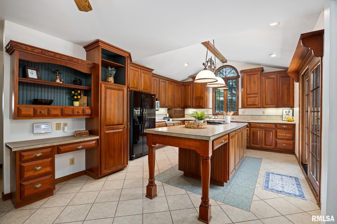
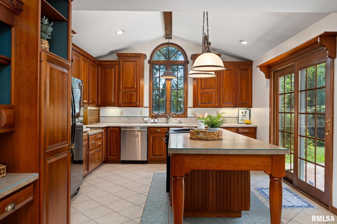
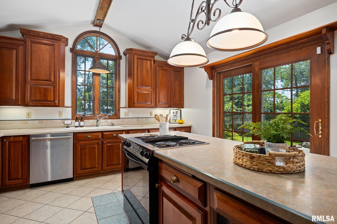
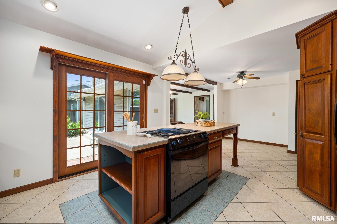
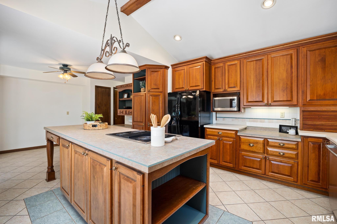
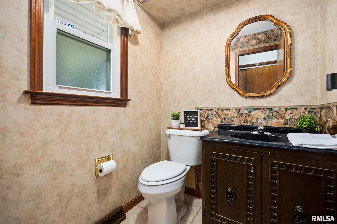
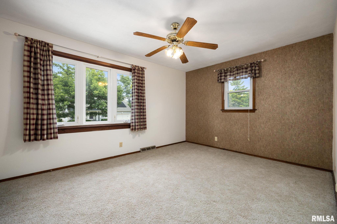
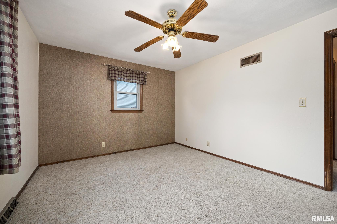
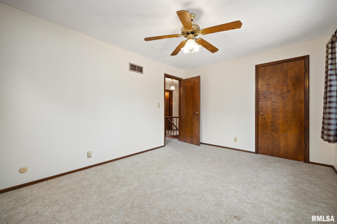
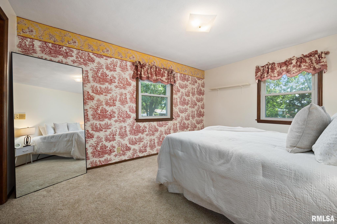
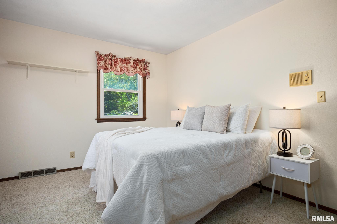
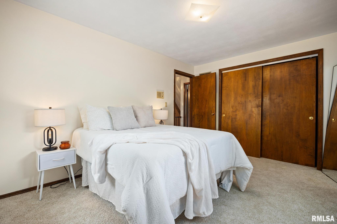
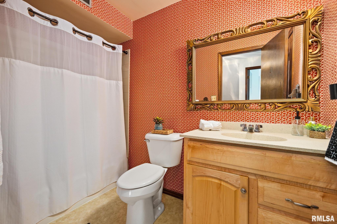
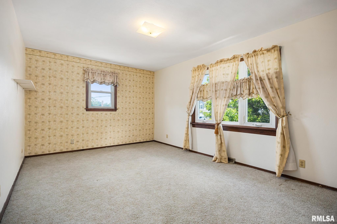
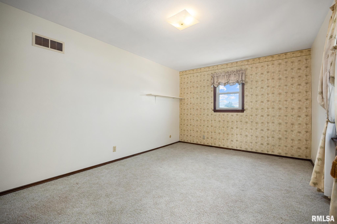
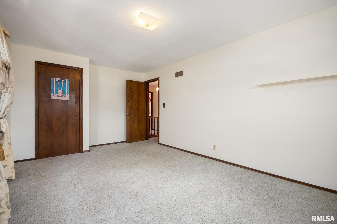
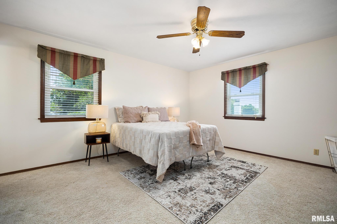
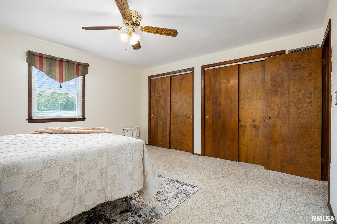
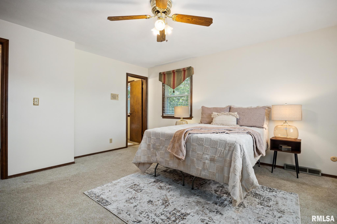
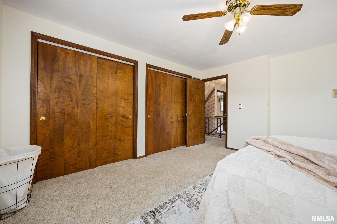
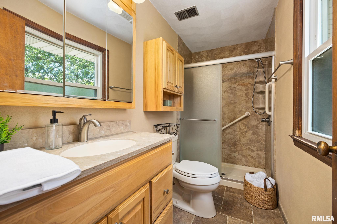
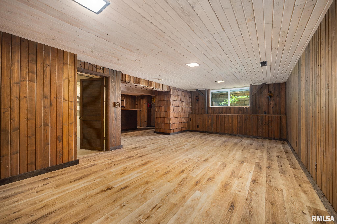
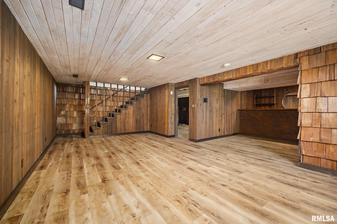
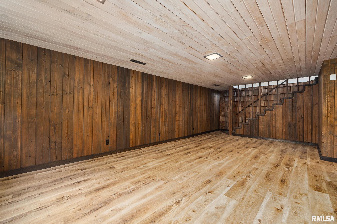
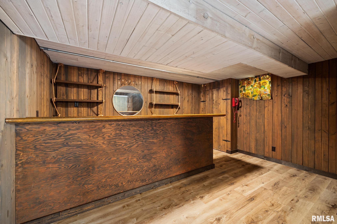
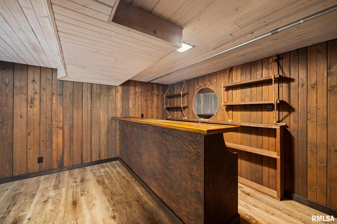
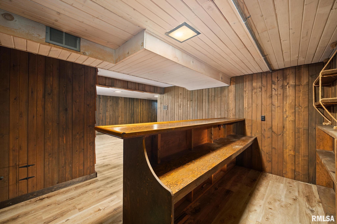
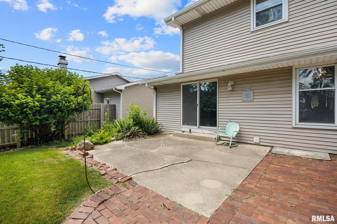
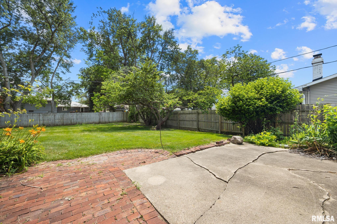
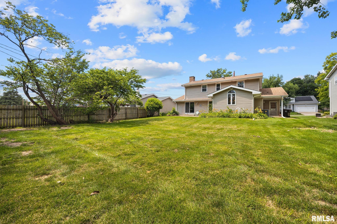
Step into this spacious and inviting 4-bedroom, 2.5-bath home, offering plenty of room for comfortable living and entertaining. Featuring new flooring throughout the main level and fresh paint, this home is move-in ready with a bright, refreshed feel. The large kitchen offers abundant cabinet and counter space, making it the perfect gathering place for family meals, holiday celebrations, and everyday living. With generous-sized bedrooms, multiple living areas, and a well-designed layout, there's plenty of space for everyone.The finished basement expands your living area and features a bar, creating the ideal setting for game days, movie nights, or hosting friends and family. Whether you're entertaining guests or enjoying a quiet evening at home, this versatile space is sure to impress. Combining comfort, functionality, and plenty of room to grow, this home has everything you've been looking for. Don't miss your opportunity to make it yours!
Listing Features
Style
2+ Story
Exterior
Brick Partial
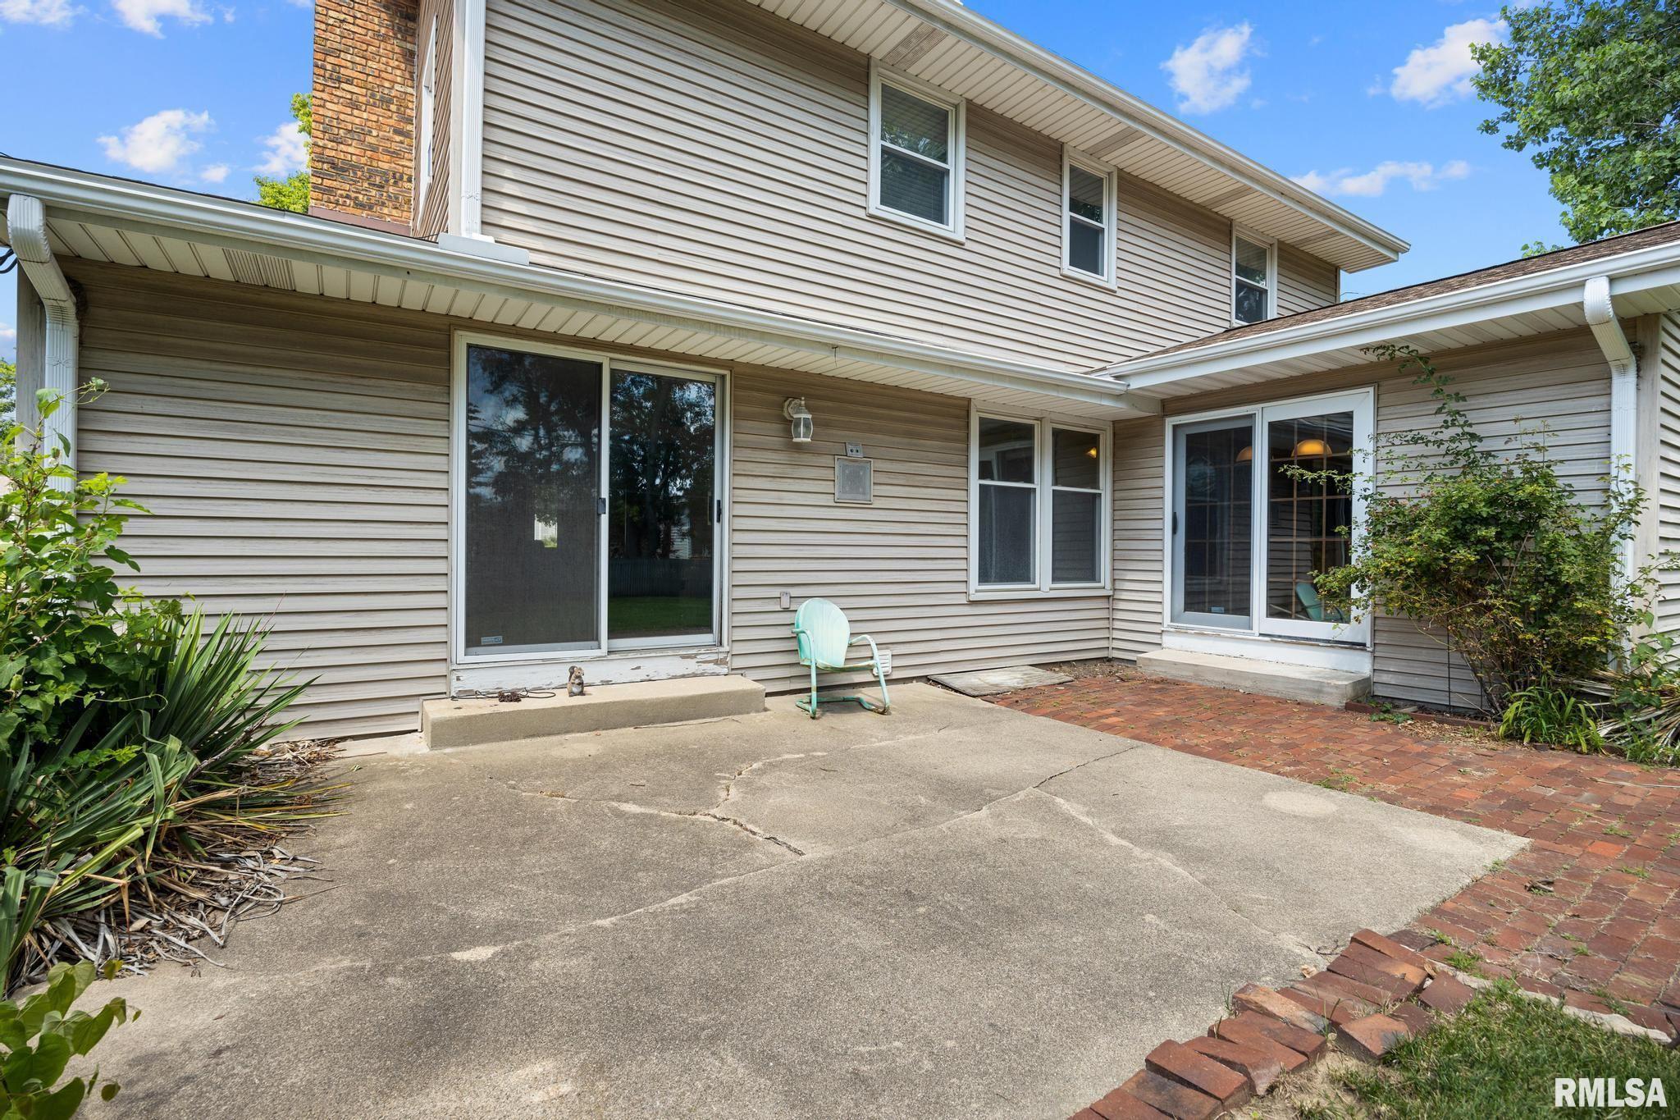
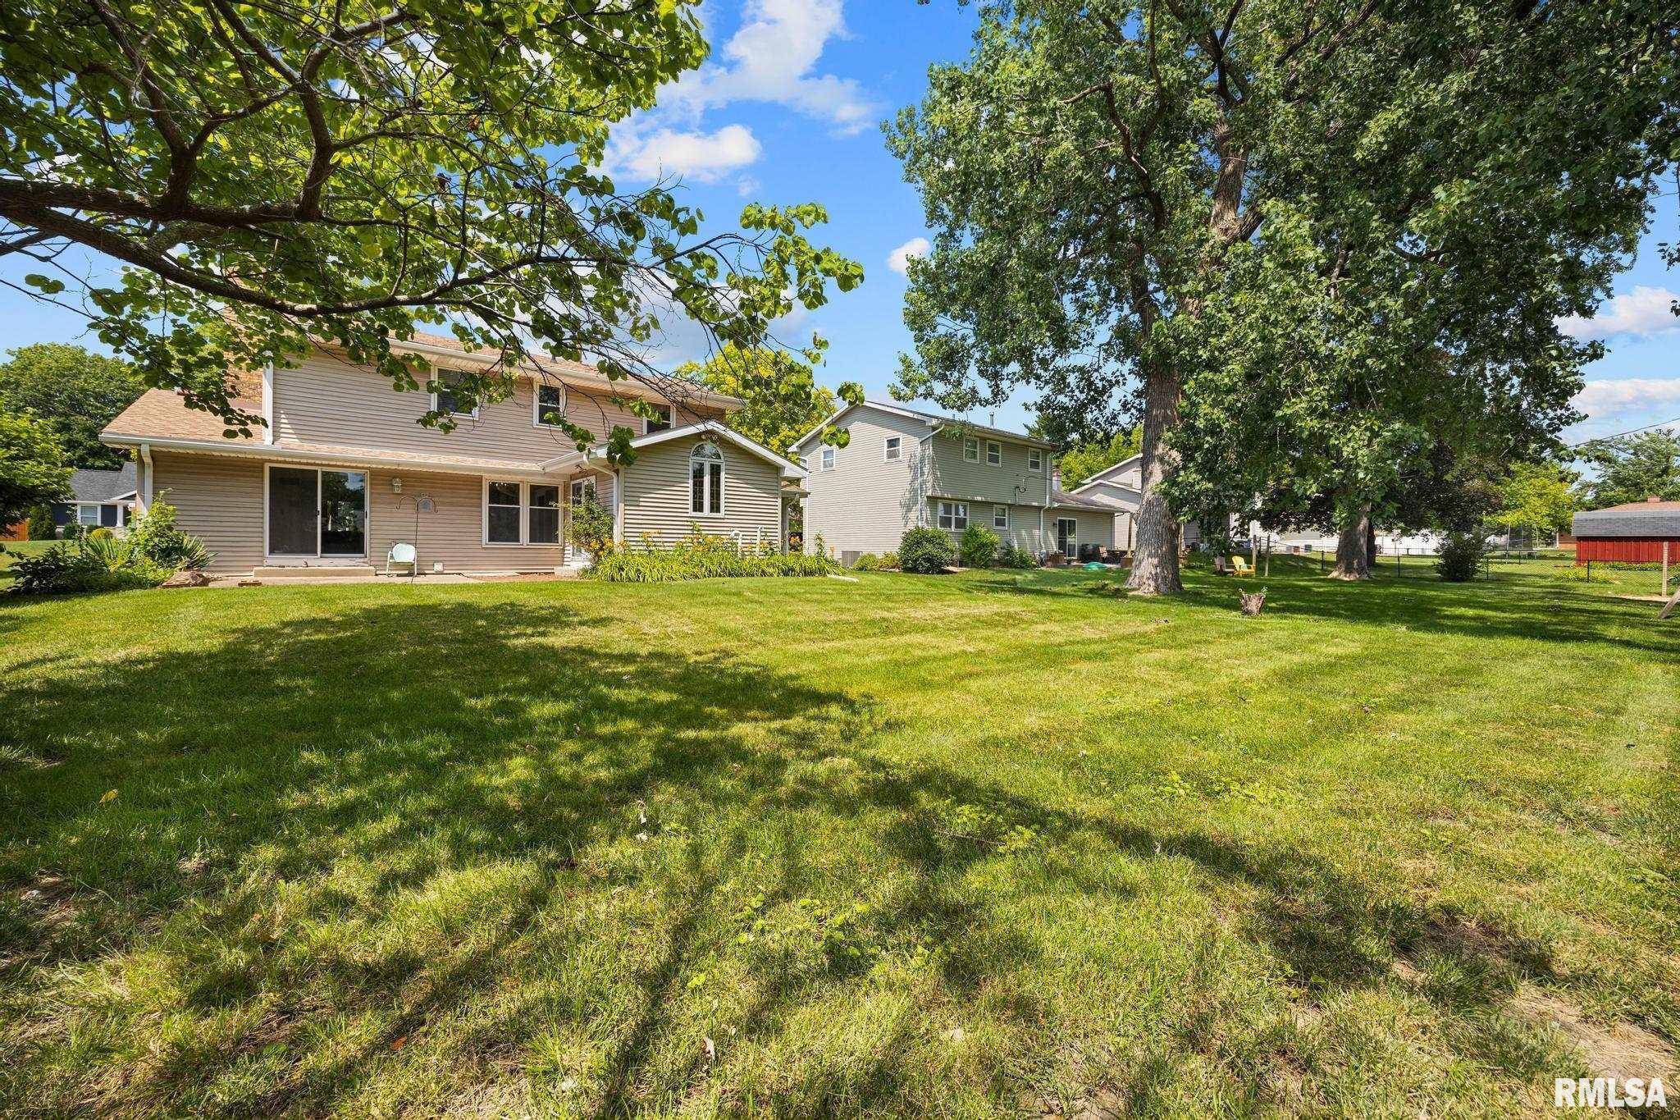
Vinyl Siding
Lot Description
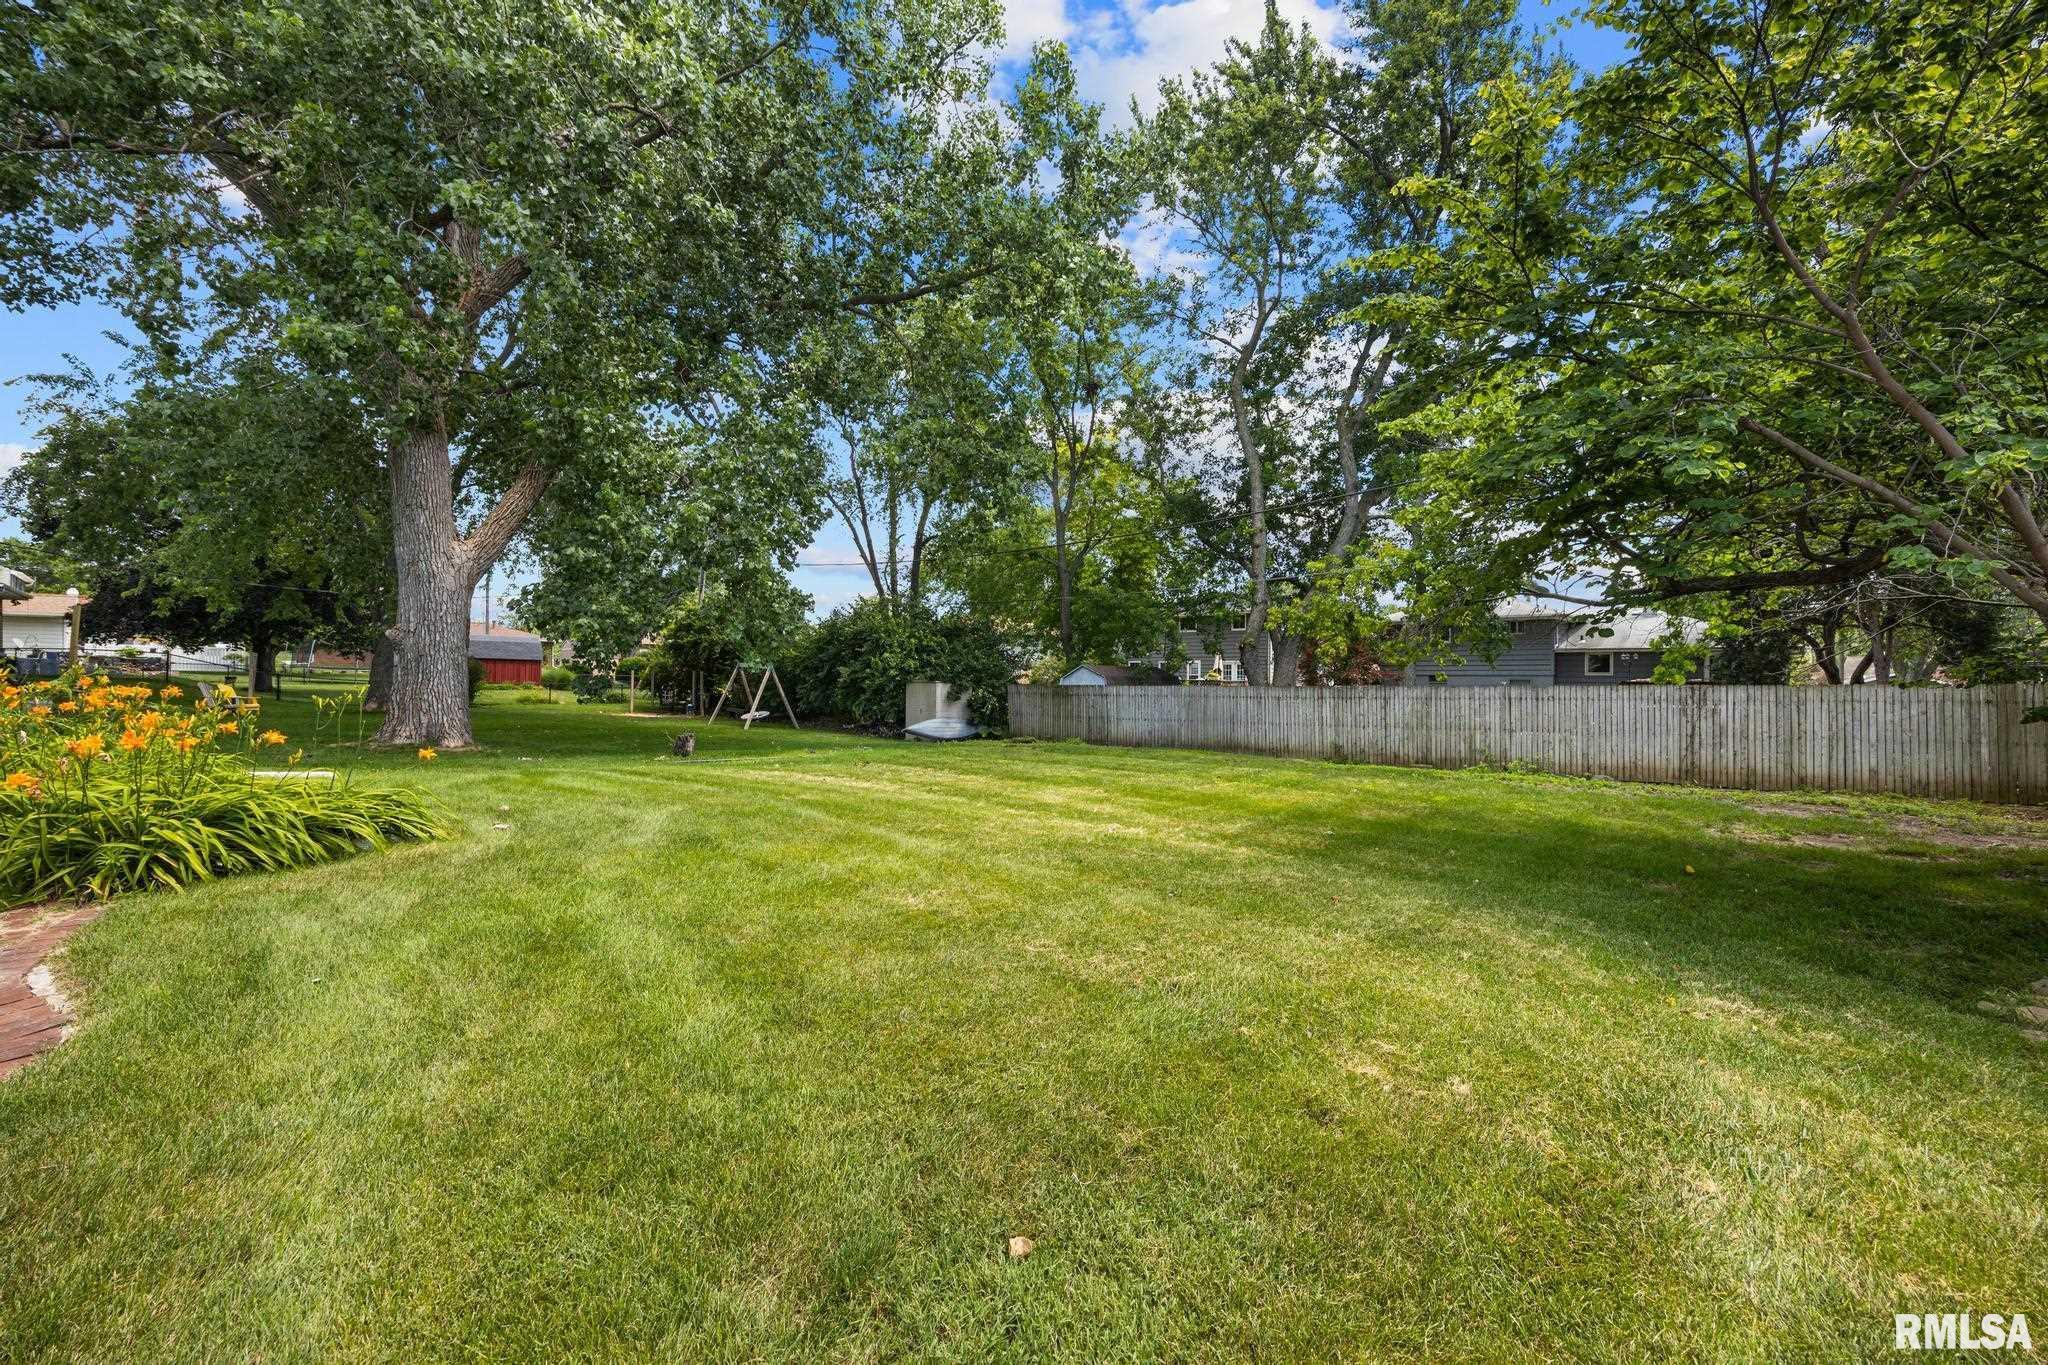
Level
Total Sq Ft
2150
Total Finished Sq Ft
2,935
Finished Basement Sq Ft
785
Total Basement Sq Ft
916
Apx. Lot Size
143x70
Year Built
1970
Fireplaces
1
Bathrooms
Bsmt
Lower
Main
Upper
Addtl
Total
Full Baths
0
0
0
2
0
2
1/2 Baths
0
0
1
0
0
1
Bedroom Levels & Sizes
Bsmt
Lower
Main
Upper
Addtl
Master Bedroom
14' x 13'40"
Bedroom #2
14' x 11'
Bedroom #3
14' x 10'
Bedroom #4
15' x 11'
Room Levels & Sizes
Bsmt
Lower
Main
Upper
Addtl
Informal Dining
6' x 8'
Family Room
19' x 13'40"
Living Room
27' x 13'40"
Rec Room
26' x 13'
Kitchen
24' x 12'
Garage
23' x 22'
Neighborhoods/Schools
Subdivision
Lakepark
County
Peoria
Elementary School
Middle School
High School
Richwoods
Amenities
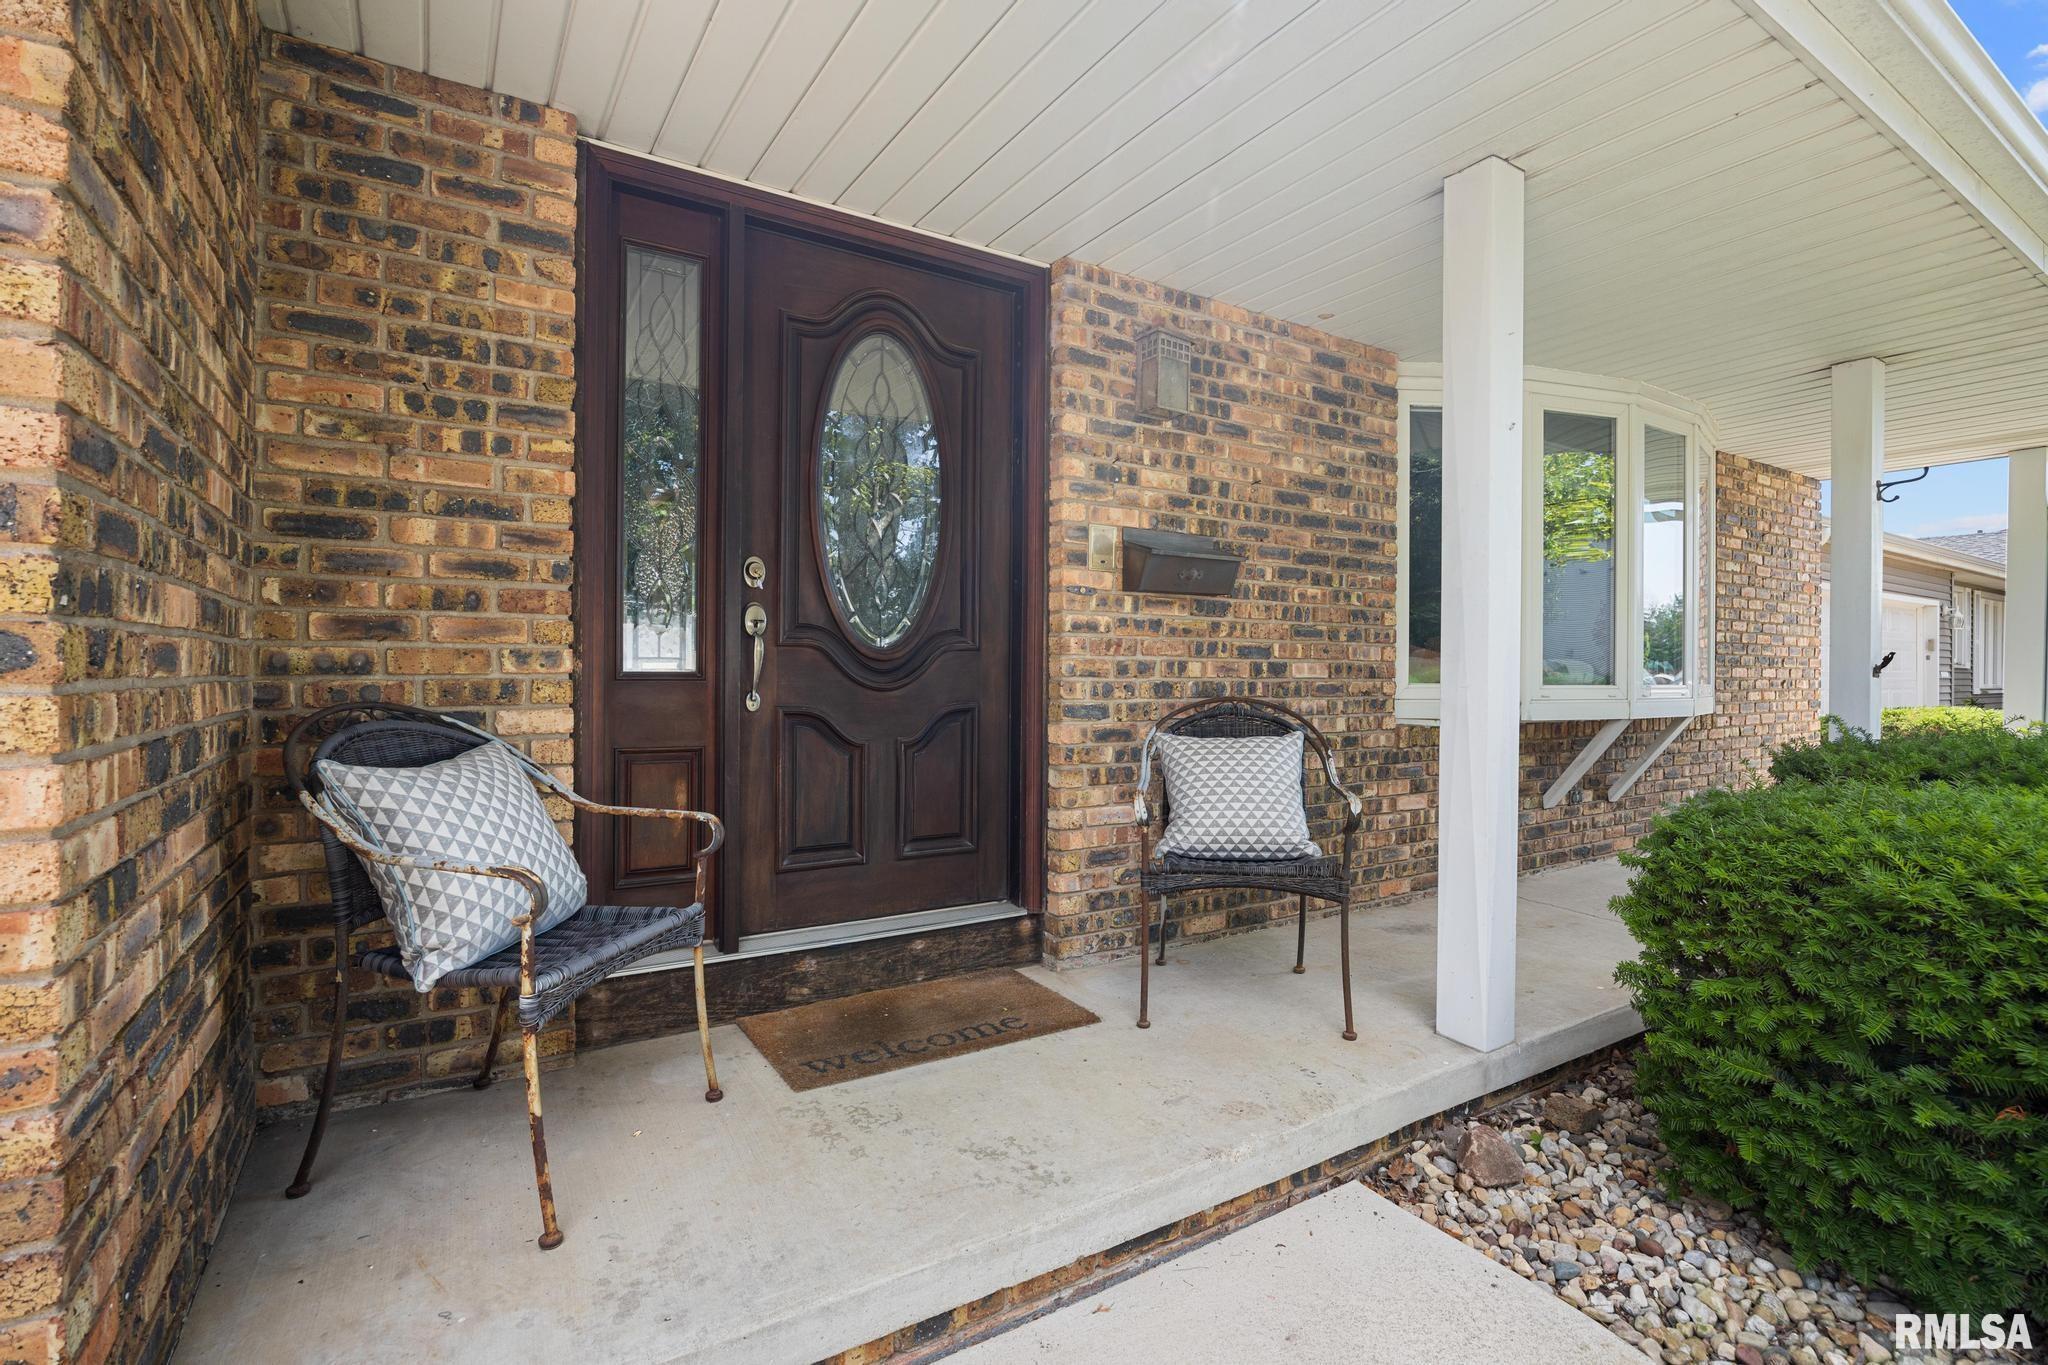
Porch
Kitchen/Dining
Dining Room/Informal
Eat-In Kitchen
Appliances
Dishwasher
Microwave Oven
Range/Oven
Refrigerator
Washer
Dryer
Basement
Partially Finished
Egress Window
Garage/Parking
Attached
2 car(s)
Fireplaces
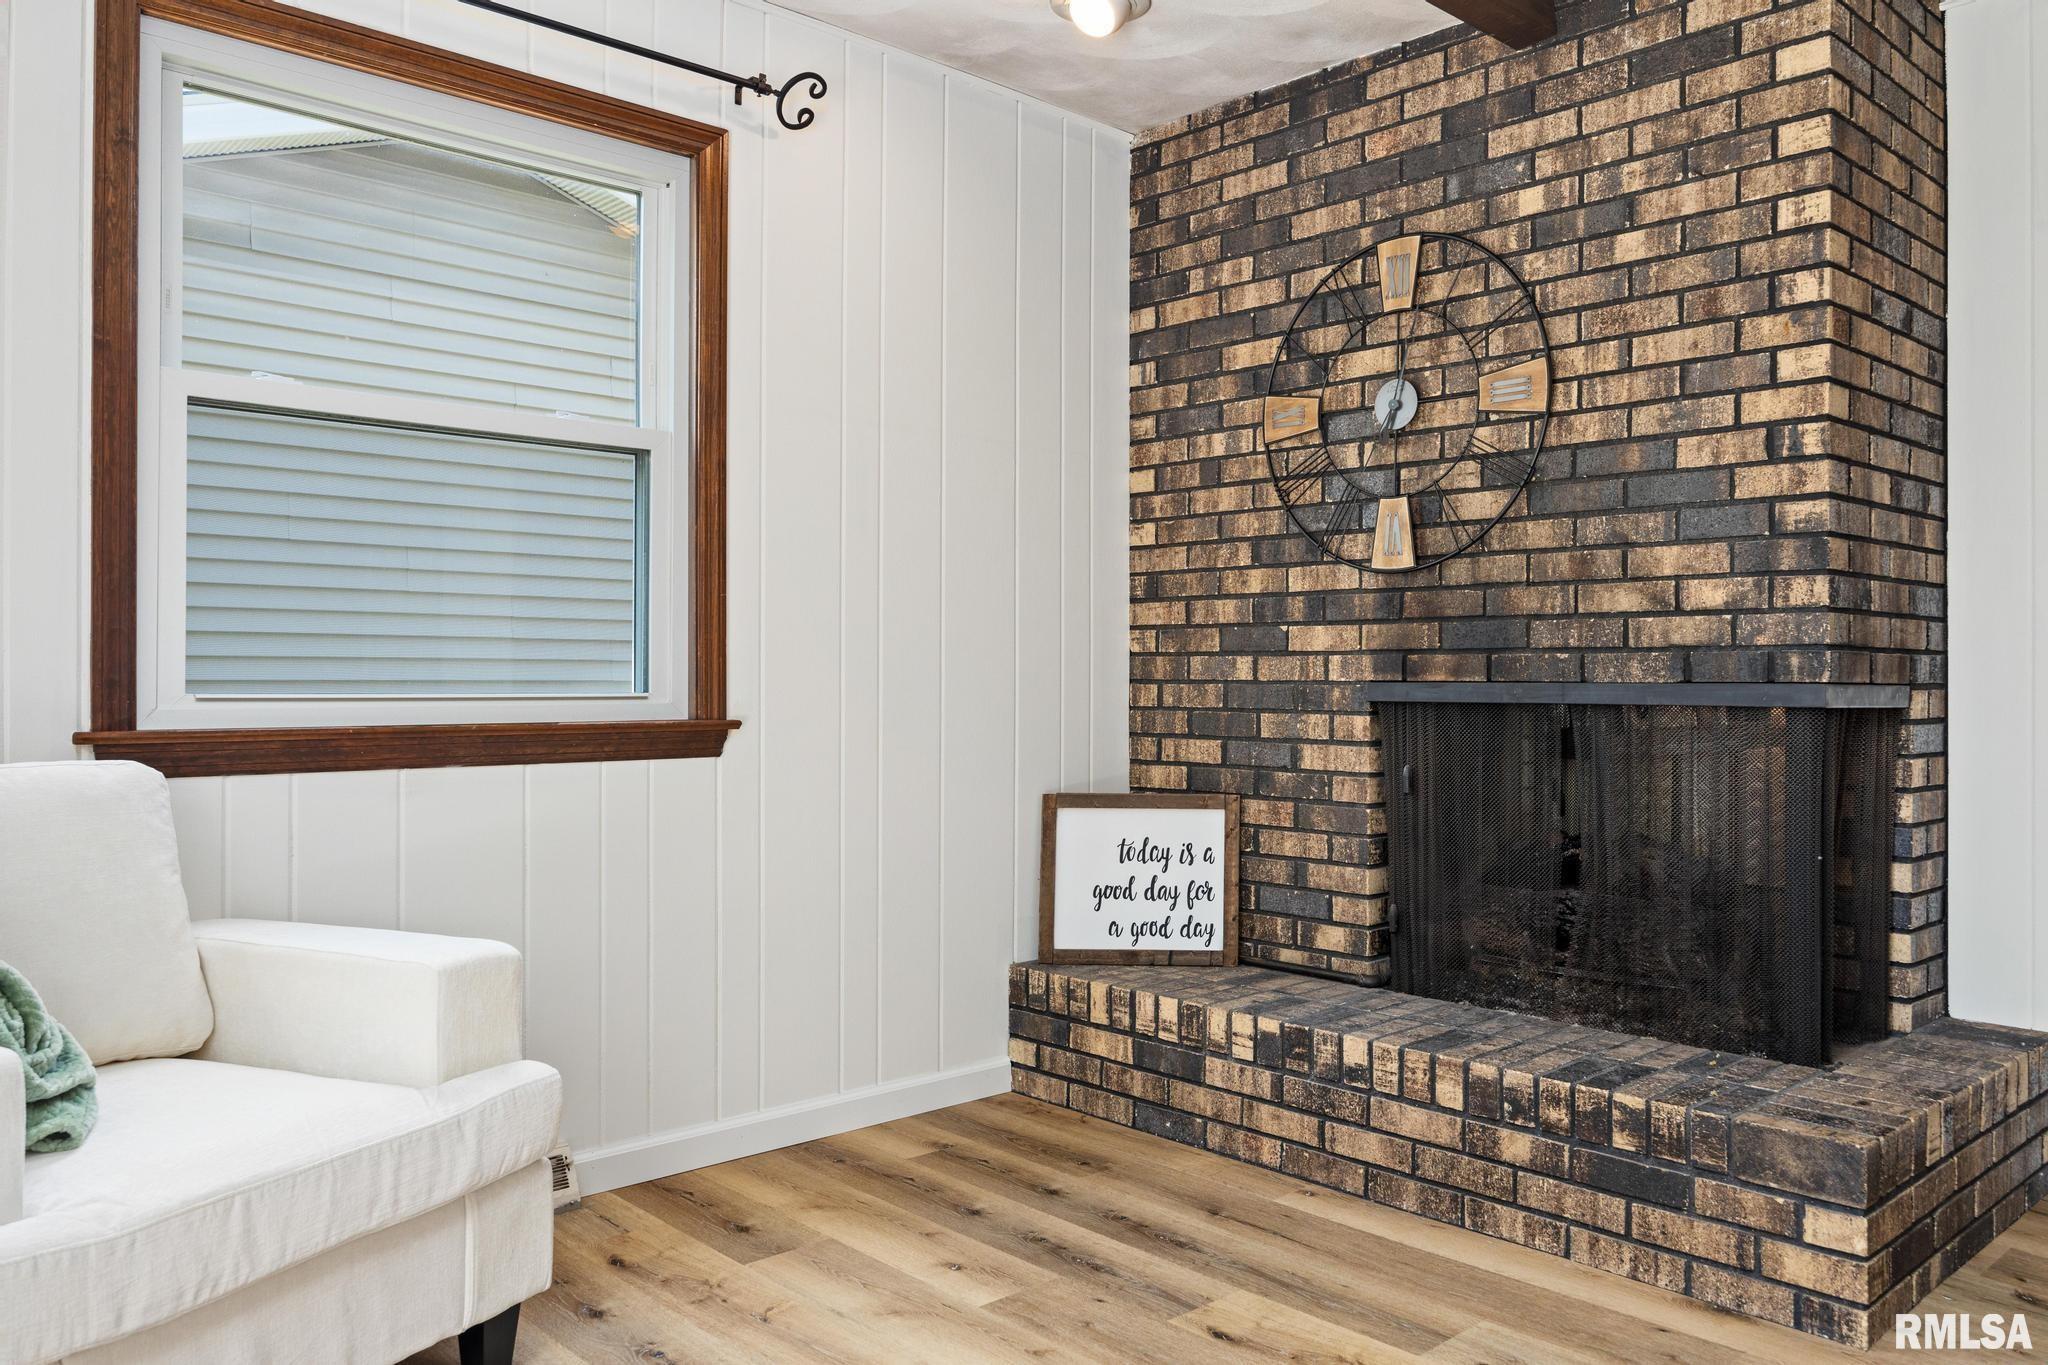
Gas Logs
Family Room
Living Room
Heating/Cooling
Gas
Water Heater - Gas
The accuracy of all information, regardless of source, including but not limited to square footages and lot sizes, is deemed reliable but is not guaranteed and should be independently verified through personal inspection and/or with the appropriate professionals.

 The accuracy of all information, regardless of source, including but not limited to square footages and lot sizes, is deemed reliable but is not guaranteed and should be independently verified through personal inspection and/or with the appropriate professionals.
