$ 449,900
3584 Total Finished Sq. Ft. 1284 Basement Sq. Ft.
4 Bed
/
2 Bath /
2 Half Bath
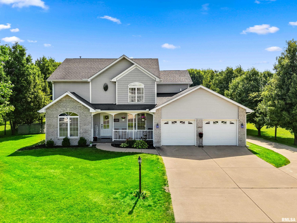
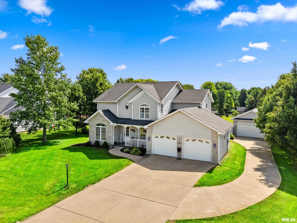
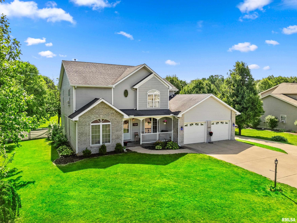
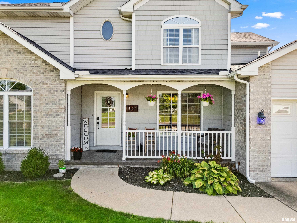
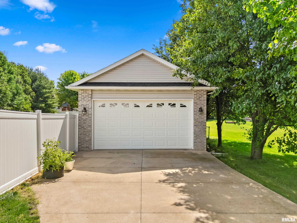
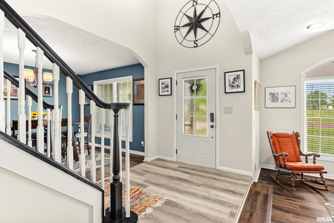
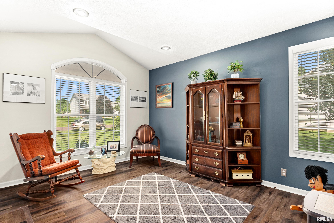
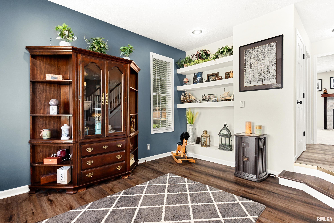
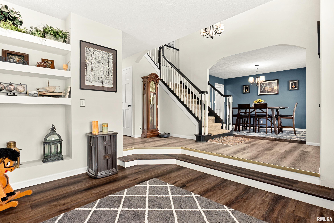
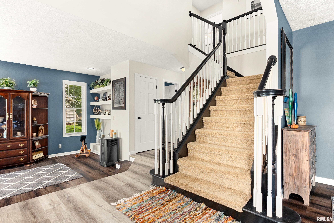
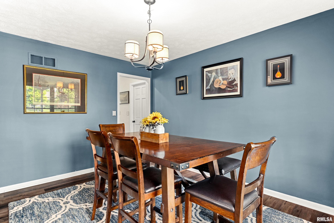
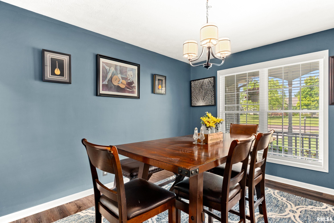
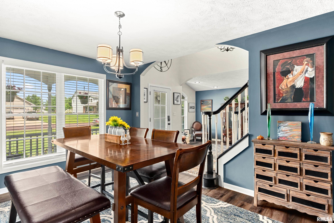
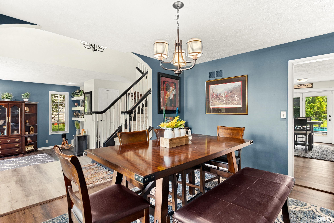
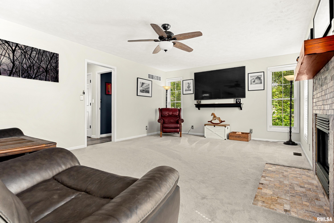
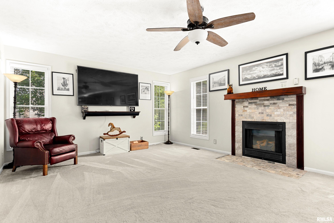
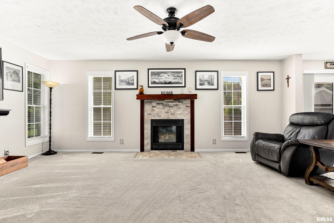
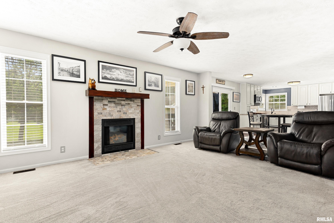
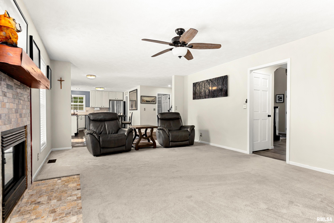
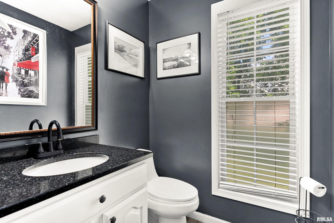
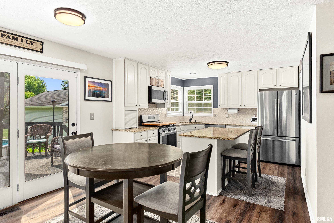
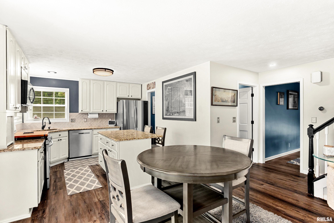
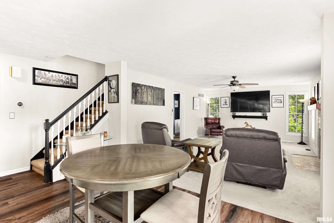
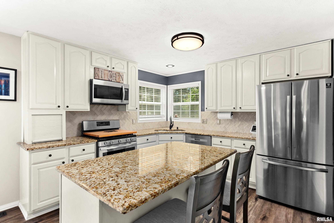
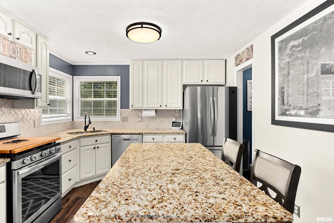
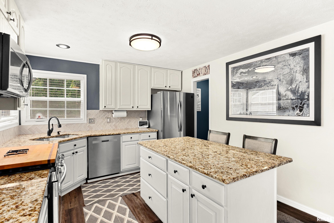
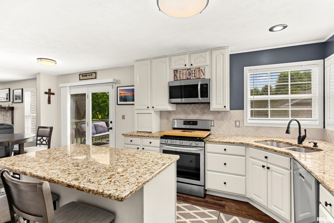
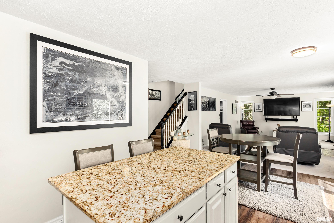
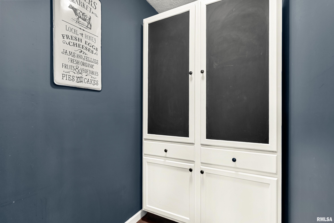
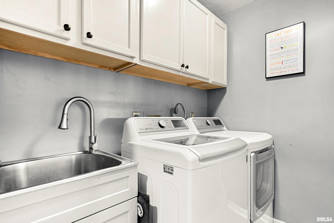
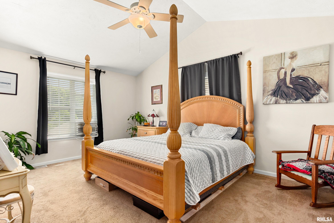
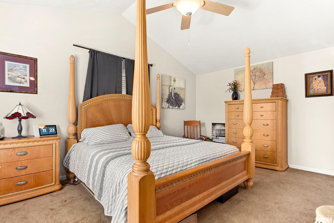
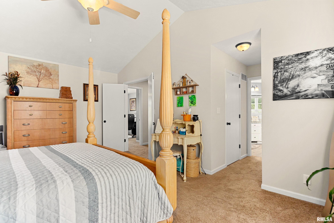
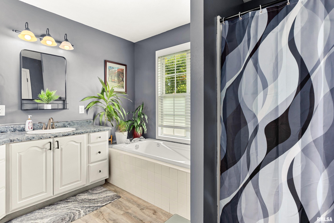
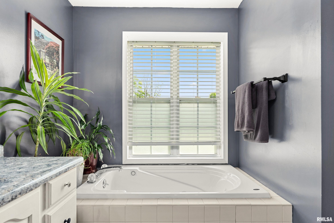
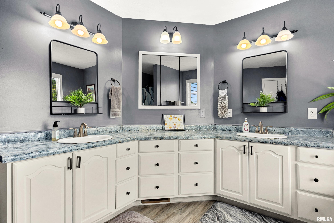
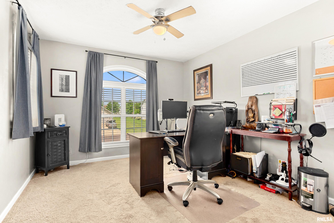
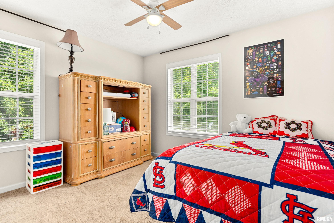
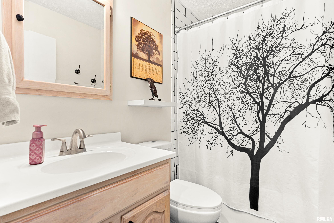
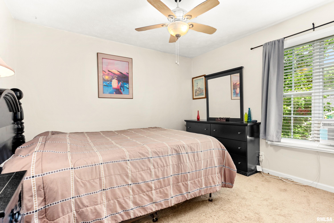
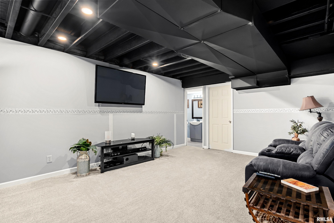
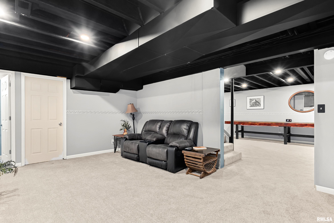
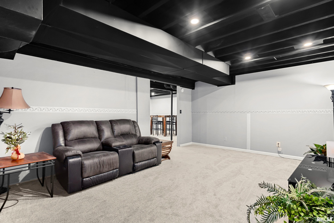
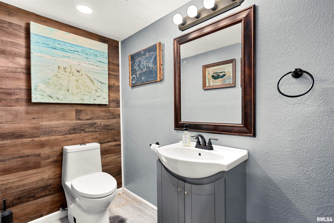
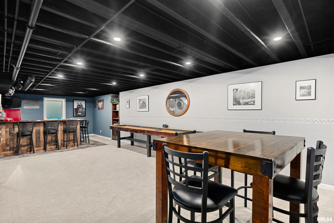
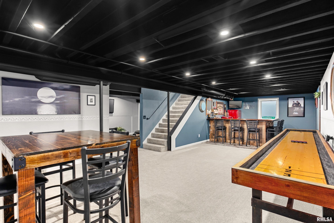
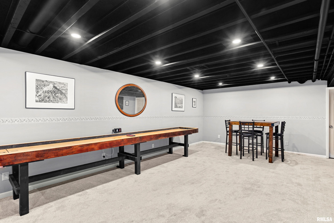
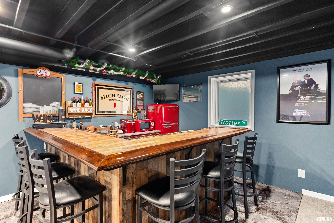
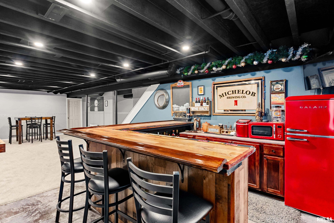
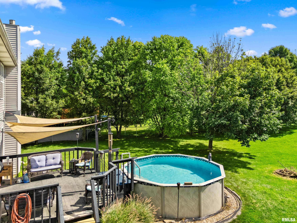
Some homes simply offer more — more space, more function, more storage, and more ways to enjoy where you live. 1504 Redbird Ridge in Metamora is one of them. Set in a beautiful park-like setting, this spacious 4-bed, 4-bath home delivers the indoor and outdoor lifestyle families want but rarely find in one property. The layout offers comfortable everyday living with plenty of room to gather, work, host, relax, and spread out. When you enter you’re greeted by a 2-story entry way, charming living rm/den area, formal dining and grand staircase. Fully renovated eat-in kitchen includes stunning granite counter tops, convenient island and large pantry. The abundance of windows provide an overflow of sunlight to make every day bright and cheerful. Large family room with gas fireplace and open floor plan. Don't miss the main floor laundry for added convenience. Upper level boasts 4 generously sized bedrooms with updated hall bathroom to include subway tile and more. Primary bedroom has 2 large closets, and a large bathroom with jetted tub. Full basement completely finished with large game room, theater room, wet bar, family room, and 1/2 bath. HUGE fenced park-like yard with deck, pool and ADDITIONAL OVERSIZED 2 Car heated garage for vehicles, hobbies or a workshop. The setting feels private, inviting, and built for enjoying time at home. Located in Metamora, this home gives buyers the space, storage, and lifestyle features that are hard to find in one property.
Listing Features
Style
2+ Story
Exterior
Vinyl Siding
Lot Description
Level
Total Sq Ft
2434
Total Finished Sq Ft
3,584
Finished Basement Sq Ft
1150
Total Basement Sq Ft
1284
Apx. Lot Size
108x293
Year Built
2003
Fireplaces
1
Bathrooms
Bsmt
Lower
Main
Upper
Addtl
Total
Full Baths
0
0
0
2
0
2
1/2 Baths
1
0
1
0
0
2
Bedroom Levels & Sizes
Bsmt
Lower
Main
Upper
Addtl
Master Bedroom
17'8" x 12'7"
Bedroom #2
14'5" x 10'8"
Bedroom #3
9'11" x 11'4"
Bedroom #4
13'3" x 11'4"
Room Levels & Sizes
Bsmt
Lower
Main
Upper
Addtl
Formal Dining
11'1" x 13'2"
Family Room
17'8" x 13'3"
Great Room
14'1" x 20'5"
Living Room
11'4" x 16'1"
Rec Room
36'2" x 16'7"
Kitchen
11'5" x 20'8"
Laundry
5'6" x 7'
6'1" x 4'4"
Garage
22'1" x 21'3"
Neighborhoods/Schools
Subdivision
Red Bird Ridge
County
Woodford
Elementary School
Middle School
High School
Metamora
Amenities
Deck
Foyer 2 Story
Jetted Tub
Radon Mitigation System
Pool/Above Ground
Fenced Yard
Kitchen/Dining
Dining Room/Formal
Eat-In Kitchen
Pantry
Appliances
Dishwasher
Microwave Oven
Range/Oven
Refrigerator
Basement
Full
Finished
Garage/Parking
Attached
Detached
4 car(s)
Fireplaces
Gas Lighter
Great Room
Heating/Cooling
Gas
Forced Air
Central Air
The accuracy of all information, regardless of source, including but not limited to square footages and lot sizes, is deemed reliable but is not guaranteed and should be independently verified through personal inspection and/or with the appropriate professionals.

 The accuracy of all information, regardless of source, including but not limited to square footages and lot sizes, is deemed reliable but is not guaranteed and should be independently verified through personal inspection and/or with the appropriate professionals.
