$ 299,000
2814 Total Finished Sq. Ft. 1484 Basement Sq. Ft.
4 Bed
/
3 Bath /
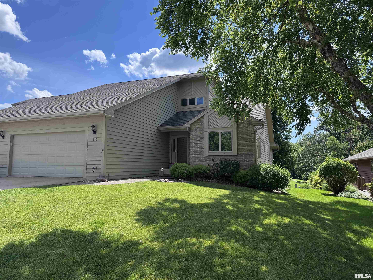
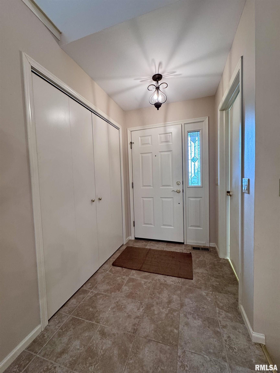
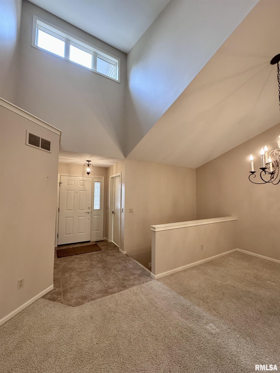
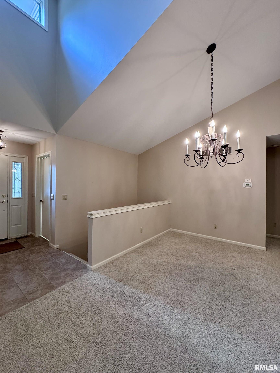
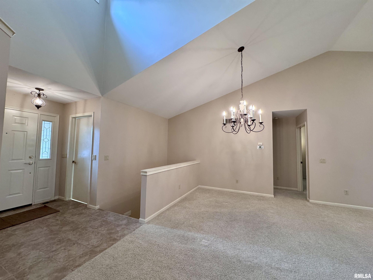
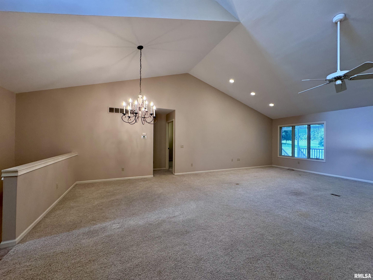
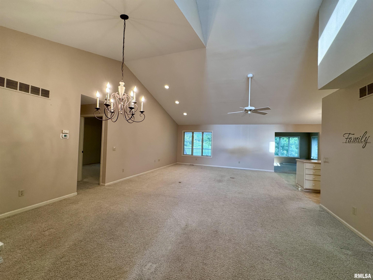
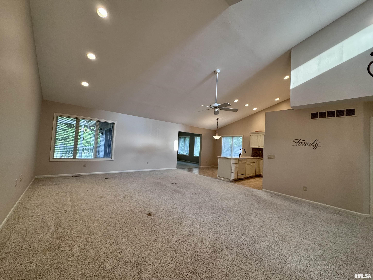
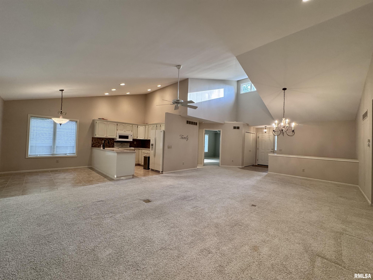
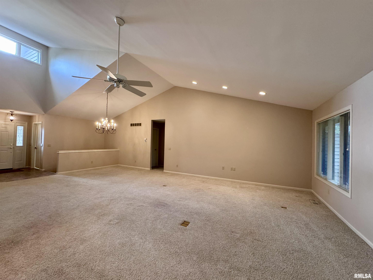
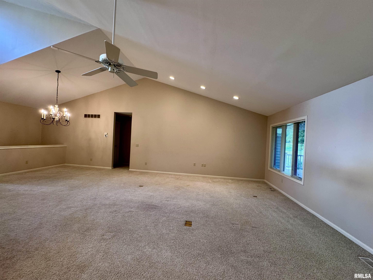
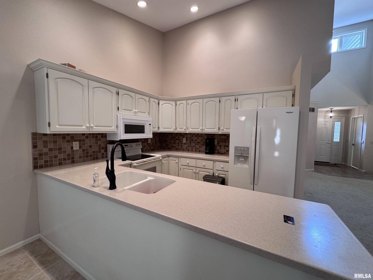
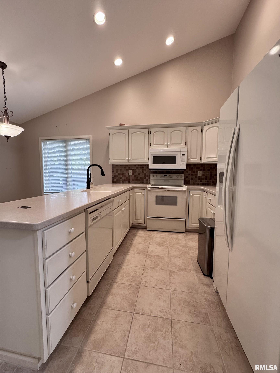
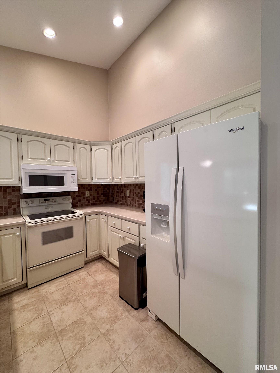
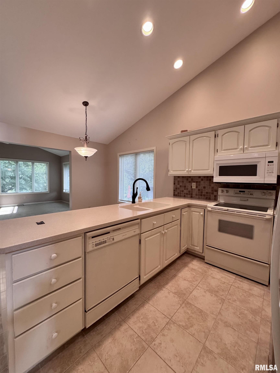
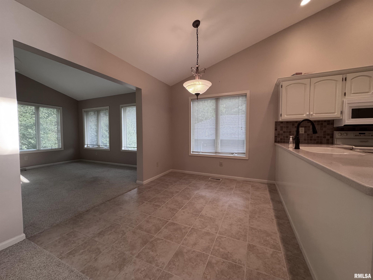
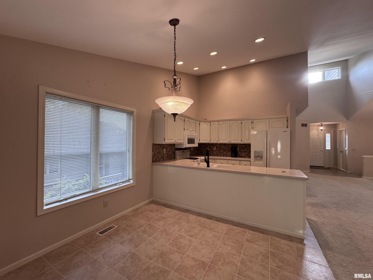
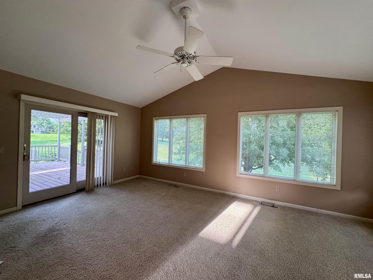
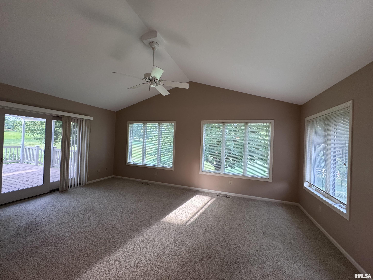
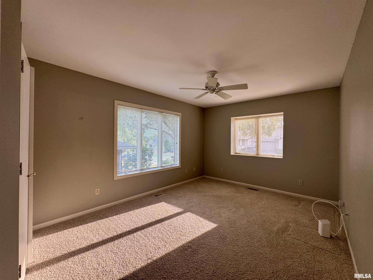
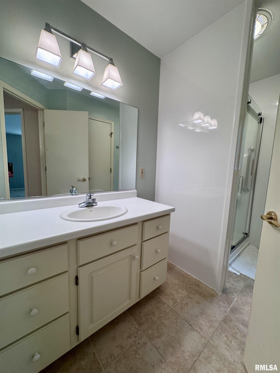
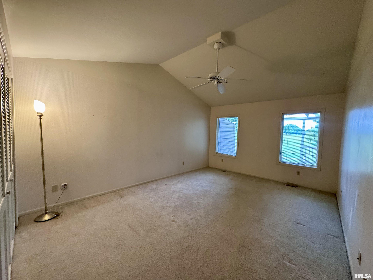
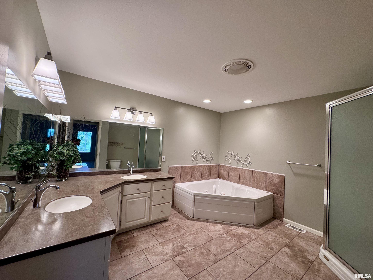
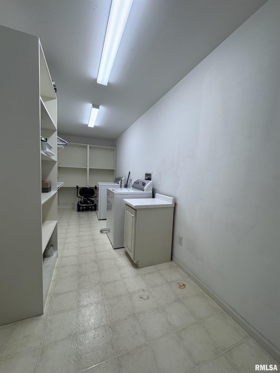
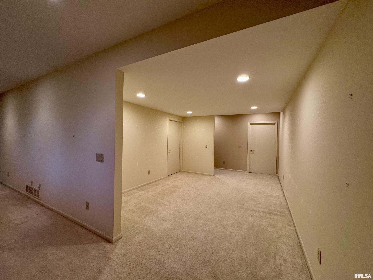
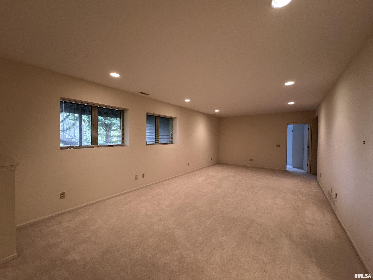
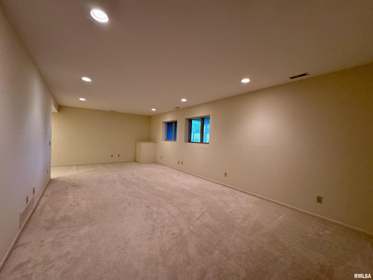
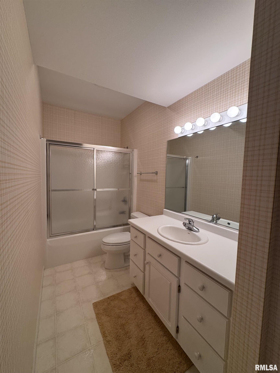
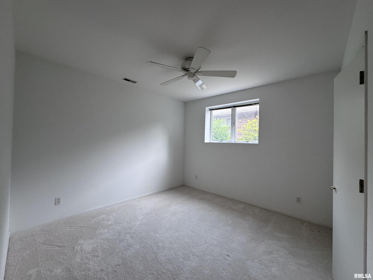
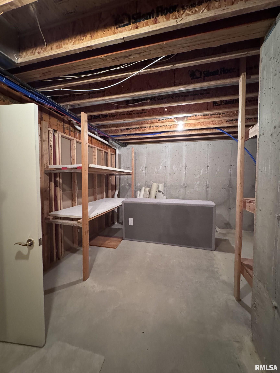
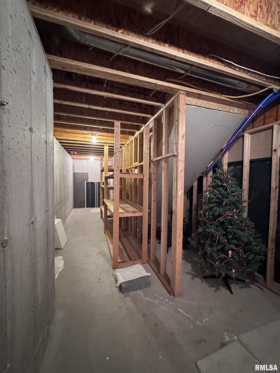
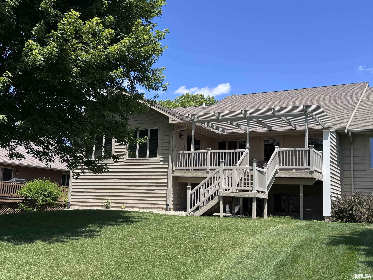
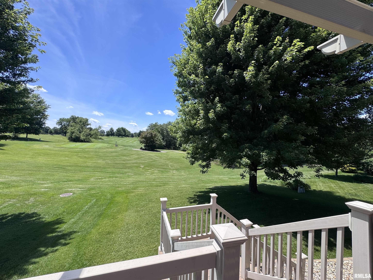
This duplex, located in Woodland Estates at the Macomb Country Club, offers views of fairway 3 and green 2, one of the best views on the golf course. Built in 1997, this duplex is one of the largest in Woodland. The main level has just under 1800 sq ft of living space. You will find an open floor plan with a large living room open to the kitchen/dining rooms, all with vaulted ceilings; a large den with lots of windows offering views of the golf course; and a walkout to a deck area. The main level has the primary bedroom with a large full bath, a guest bedroom with a full bath, and a large laundry/mud room just off the attached two-car garage. The basement is finished with a family/media room, game area, two bedrooms or an office area, a full bath, and plenty of unfinished space for storage. If you’ve been thinking about making that move to a duplex at Woodland, don’t think long; this one will not last.
Listing Features
Style
Ranch
Exterior
Wood Siding
Lot Description
Golf Course Frontage
Golf Course View
Total Sq Ft
1764
Total Finished Sq Ft
2,814
Finished Basement Sq Ft
1050
Total Basement Sq Ft
1484
Apx. Lot Size
52.79X125.03X52.50X119.14
Year Built
1997
Fireplaces
0
Bathrooms
Bsmt
Lower
Main
Upper
Addtl
Total
Full Baths
1
0
2
0
0
3
1/2 Baths
0
0
0
0
0
0
Bedroom Levels & Sizes
Bsmt
Lower
Main
Upper
Addtl
Master Bedroom
17'2" x 12'3"
Bedroom #2
14'2" x 10'9"
Bedroom #3
11'6" x 10'11"
Bedroom #4
11'5" x 10'8"
Room Levels & Sizes
Bsmt
Lower
Main
Upper
Addtl
Formal Dining
11'10" x 8'3"
Informal Dining
9'8" x 8'5"
Family Room
27'9" x 13'9"
Living Room
18'2" x 17'9"
Kitchen
9'8" x 8'7"
Laundry
21'2" x 6'2"
18'11" x 13'5"
Garage
24' x 23'
Neighborhoods/Schools
Subdivision
Woodland Estates
County
McDonough
Elementary School
Middle School
High School
Macomb
Amenities
Deck
Blinds
Ceilings/Cath/Vault/Tray
Kitchen/Dining
Breakfast Bar
Dining Room/Formal
Eat-In Kitchen
Island Kitchen
Appliances
Dishwasher
Microwave Oven
Range/Oven
Refrigerator
Washer
Dryer
Basement
Unfinished
Finished
Partial
Garage/Parking
Attached
2 car(s)
Fireplaces
Heating/Cooling
Gas
Forced Air
Central Air
The accuracy of all information, regardless of source, including but not limited to square footages and lot sizes, is deemed reliable but is not guaranteed and should be independently verified through personal inspection and/or with the appropriate professionals.

 The accuracy of all information, regardless of source, including but not limited to square footages and lot sizes, is deemed reliable but is not guaranteed and should be independently verified through personal inspection and/or with the appropriate professionals.
