$ 375,000
2036 Total Finished Sq. Ft. 896 Basement Sq. Ft.
3 Bed
/
2 Bath /
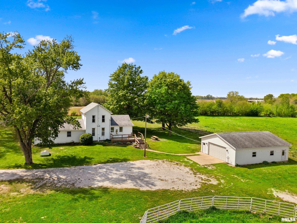
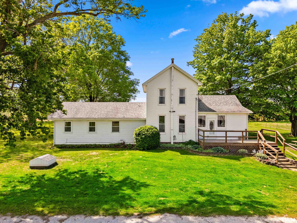
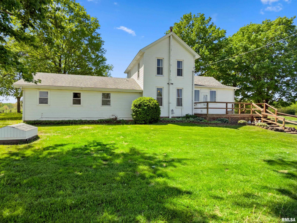
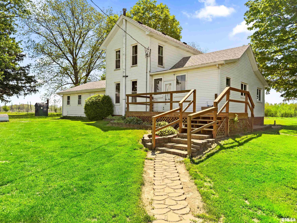
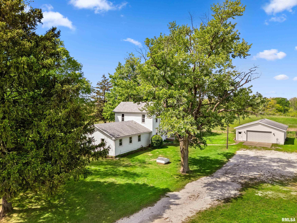
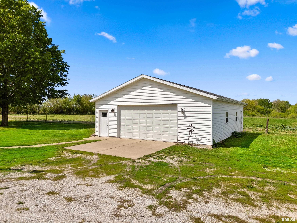
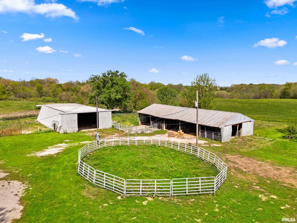
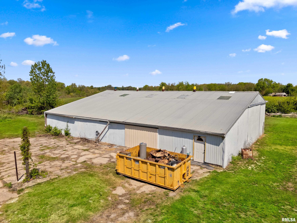
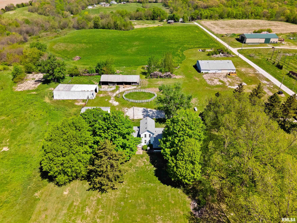
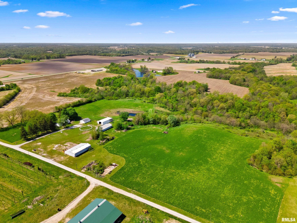
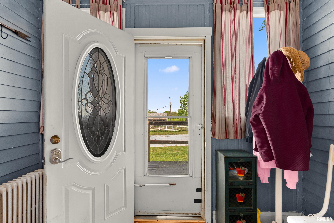
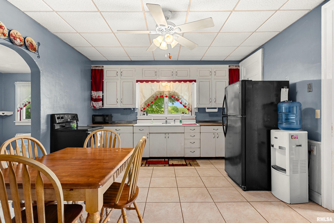
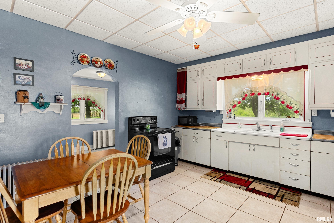
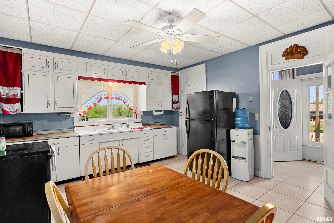
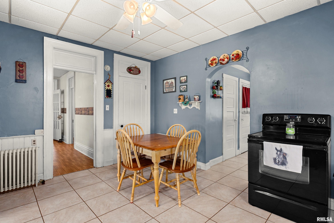
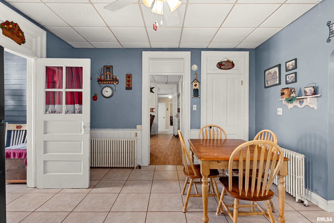
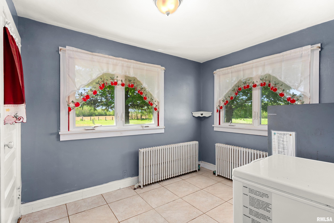
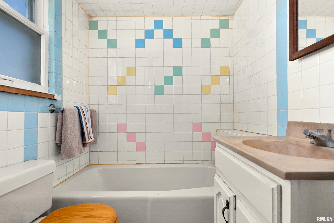
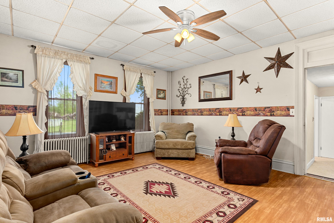
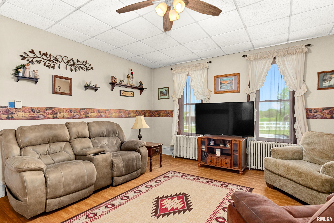
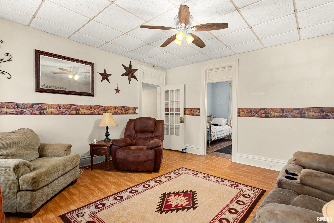
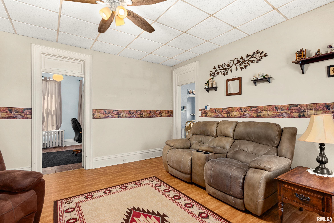
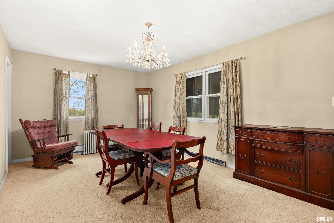
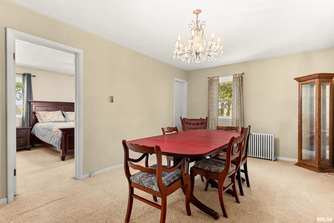
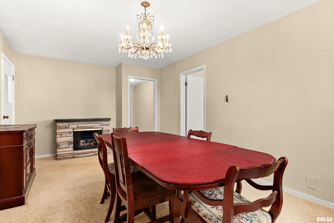
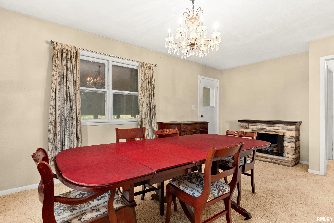
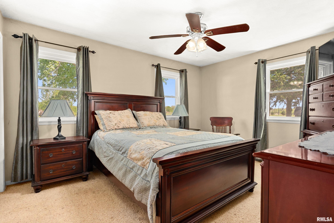
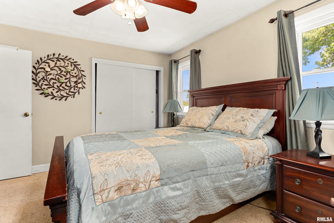
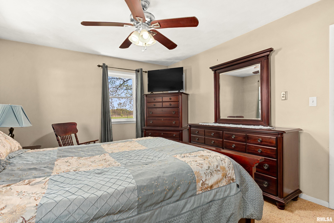
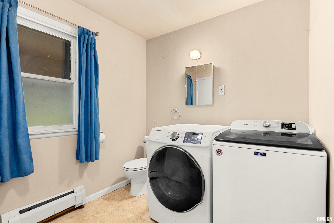
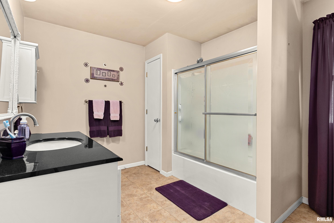
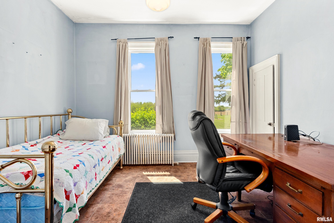
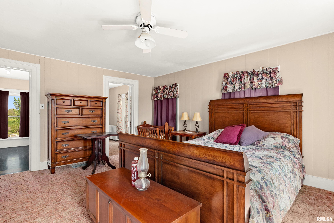
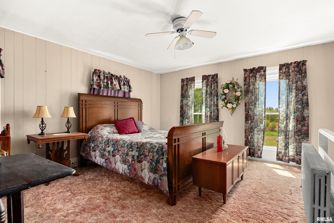
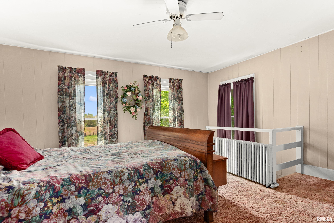
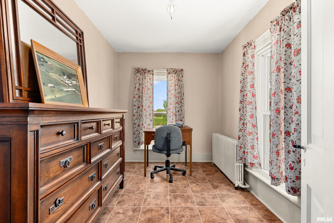
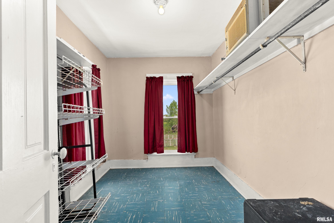
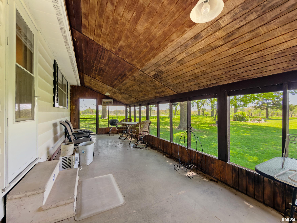
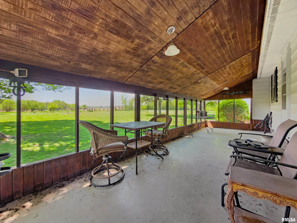
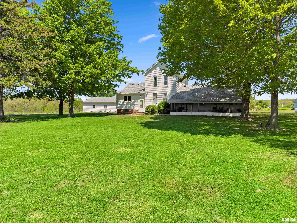
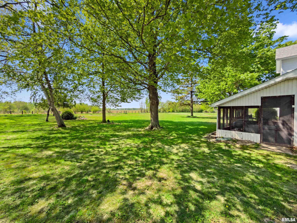
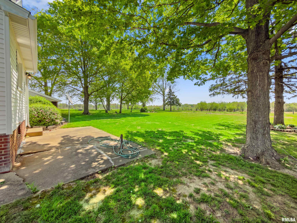
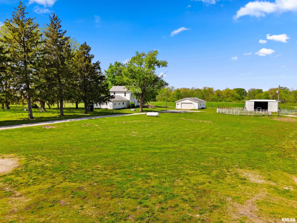
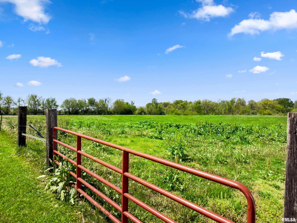
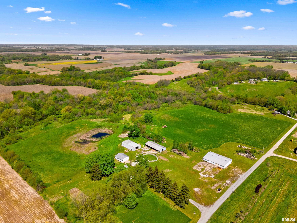
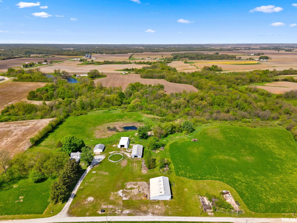
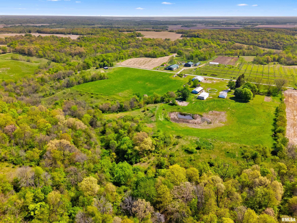
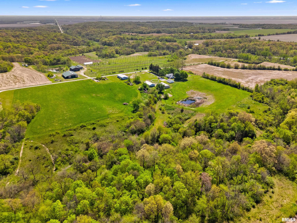
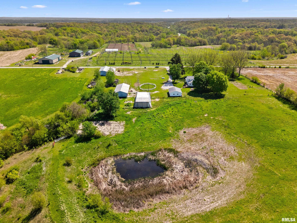
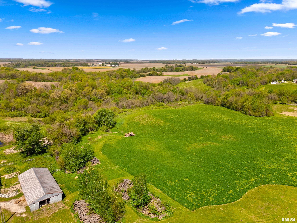
COMING SOON. Hard-to-find 34.81± acre farm offering a possible setup for horses or livestock, with fenced pasture areas, quality outbuildings, and a move-in ready home! The farmhouse blends classic character with modern living thanks to a well-designed addition. The original main level features a spacious eat-in kitchen, mudroom/pantry, welcoming living room, bedroom, and full bath, while the addition offers a large bedroom, full bath, laundry, and a flexible gathering space well-suited as either a large family room or a formal dining room. Upstairs includes another bedroom with adjoining flex rooms ideal for a home office, large walk-in closet, nursery, or hobby space. Enjoy the west-facing screened porch, along with a deck and concrete patio for outdoor living. The acreage is a great mix of open ground and timber, including approx. 7 acres that's been used for hay production, established trails and excellent opportunities for hunting, trail riding, and morel mushroom hunting. Improvements include a 30' x 38' garage (built in 2012), 76' x 46' pole barn, 70' x 36' machine shed, and a 76' x 32' 3-sided building—perfect for equipment, hay storage or livestock shelter. A large, deep pond is in place and—with some improvement—could become a true standout feature. A rare opportunity to own a versatile property with the perfect balance of home, land, and outbuildings—don’t miss it!
Listing Features
Style
1.5 Story
Exterior
Vinyl Siding
Lot Description
Wooded
Agricultural
Lake/Pond
Pasture
Total Sq Ft
2036
Total Finished Sq Ft
2,036
Total Basement Sq Ft
896
Apx. Lot Size
34.81 acres
Year Built
9999
Fireplaces
0
Bathrooms
Bsmt
Lower
Main
Upper
Addtl
Total
Full Baths
0
0
2
0
0
2
1/2 Baths
0
0
0
0
0
0
Bedroom Levels & Sizes
Bsmt
Lower
Main
Upper
Addtl
Master Bedroom
13'90" x 11'60"
Bedroom #2
11'11" x 10'90"
Bedroom #3
15'60" x 15'
Room Levels & Sizes
Bsmt
Lower
Main
Upper
Addtl
Den
11' x 7'30"
Family Room
19'10" x 11'20"
Living Room
15'80" x 15'
Kitchen
15'40" x 13'
Laundry
9'70" x 7'40"
10'20" x 8'40"
9'50" x 5'20"
Garage
38' x 30'
Neighborhoods/Schools
Subdivision
Unavailable
County
Fulton
Elementary School
Middle School
High School
Lewistown
Amenities
Pond
Deck
Outbuilding(s)
Ceiling Fan
Replacement Windows
Porch/Screened
Pole Barn
Patio
Kitchen/Dining
Dining Room/Informal
Eat-In Kitchen
Pantry
Appliances
Range/Oven
Refrigerator
Dryer
Basement
Unfinished
Partial
Garage/Parking
Oversized
Detached
4 car(s)
Fireplaces
Free Standing
Other Fireplace
Heating/Cooling
Electric
Propane
2 or More Heating Systems
Baseboard
Hot Water
The accuracy of all information, regardless of source, including but not limited to square footages and lot sizes, is deemed reliable but is not guaranteed and should be independently verified through personal inspection and/or with the appropriate professionals.

 The accuracy of all information, regardless of source, including but not limited to square footages and lot sizes, is deemed reliable but is not guaranteed and should be independently verified through personal inspection and/or with the appropriate professionals.
