$ 749,900
2329 Total Finished Sq. Ft. 4 Bed
/
3 Bath /
1 Half Bath
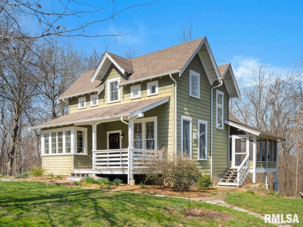
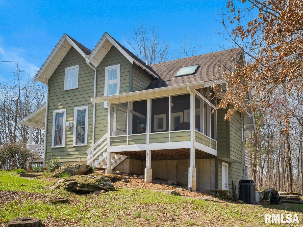
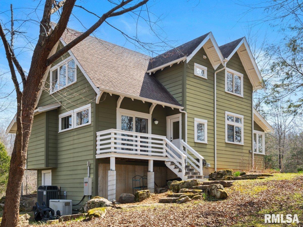
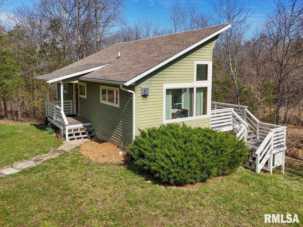
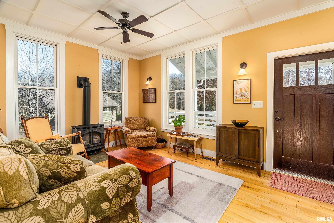
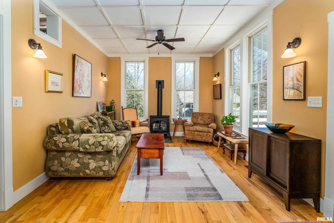
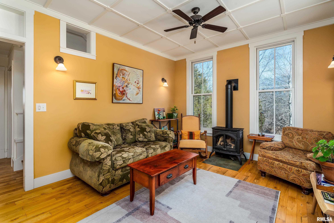
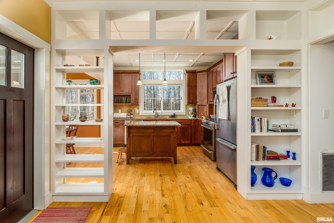
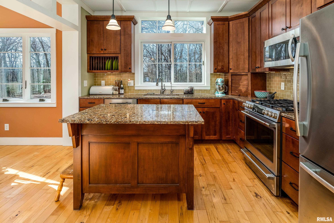
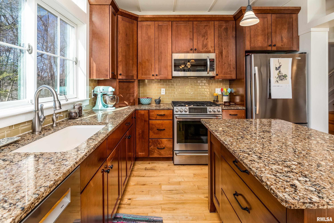
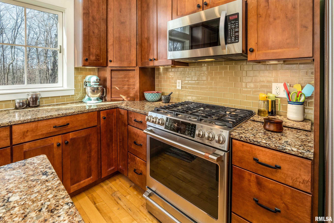
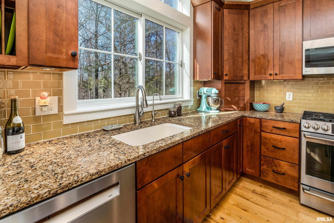
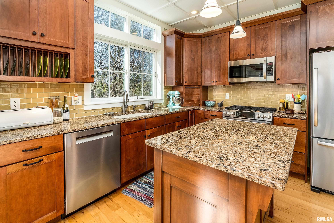
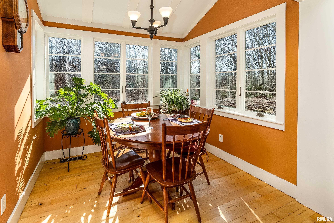
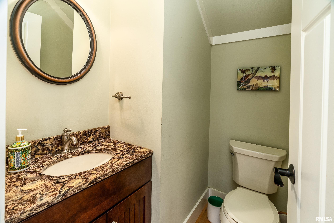
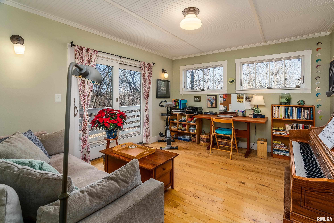
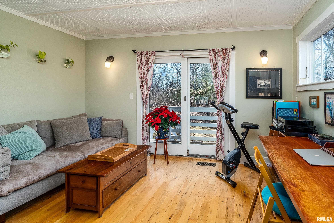
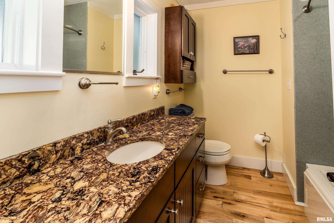
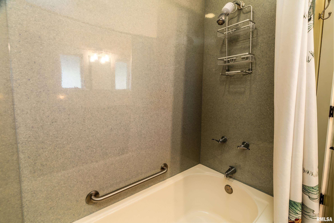
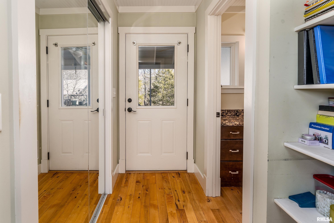
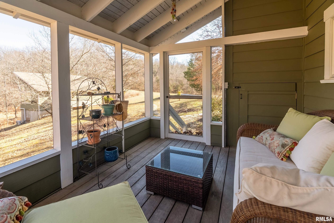
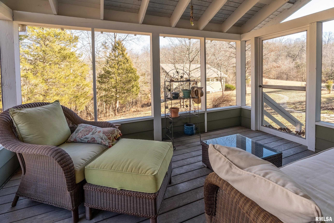
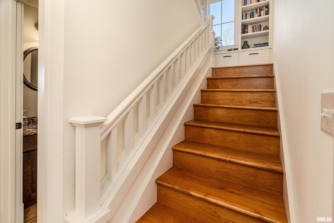
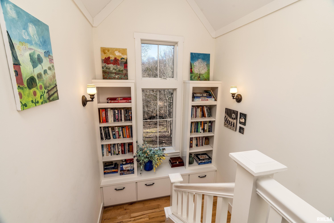
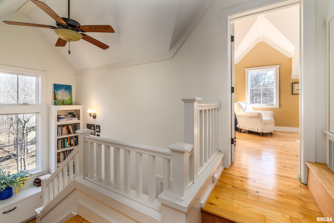
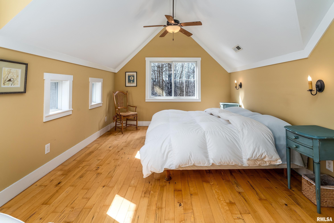
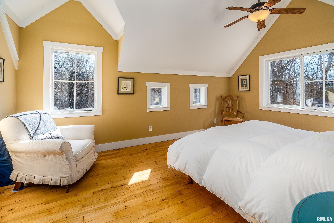
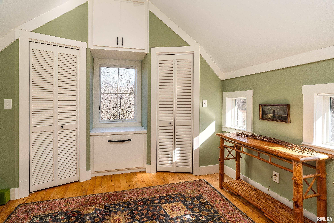
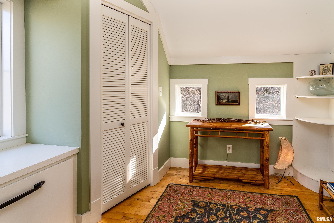
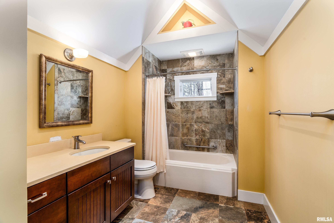
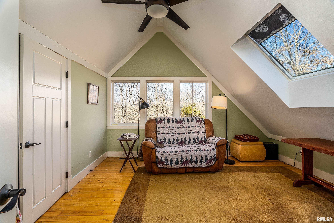
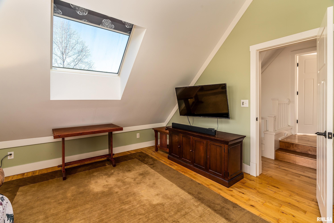
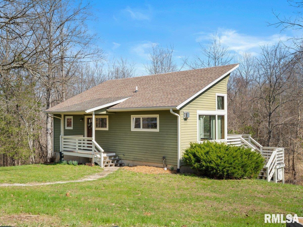
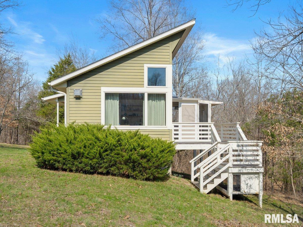
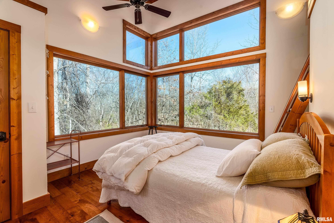
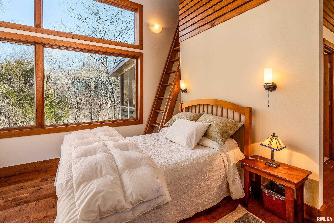
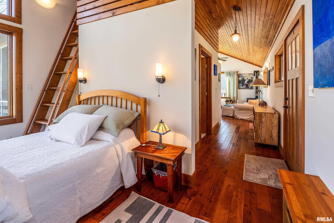
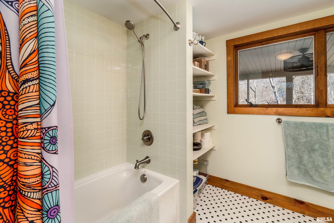
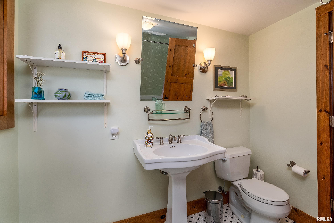
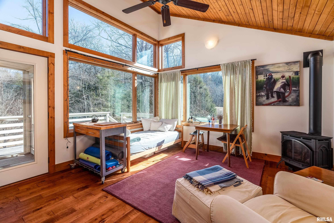
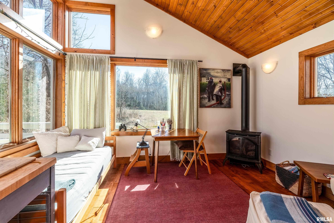
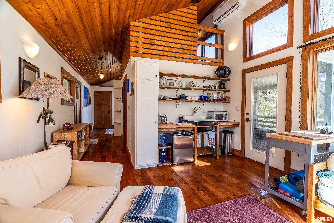
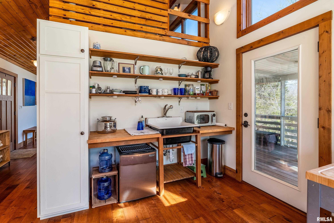
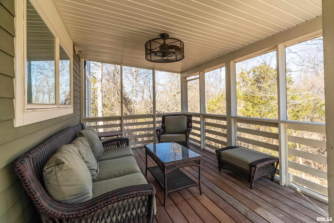
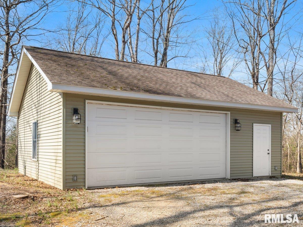
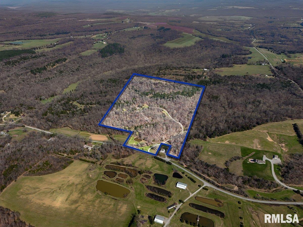
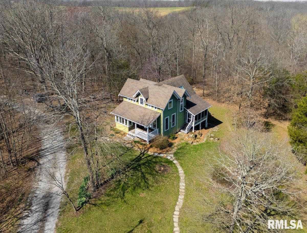
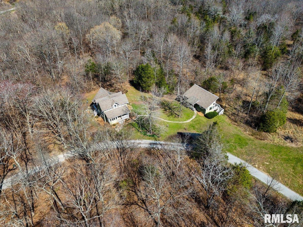
Where every day feels like a getaway, nestled on just under 46.73 acres in the heart of Southern Illinois along the Shawnee Hills Wine Trail, this stunning country retreat offers the perfect blend of privacy, craftsmanship, and natural beauty. Built in 2013 and designed by renowned Architect Ross Chapin, the main home features 3 bedrooms, 2.5 baths, 1,664 SqFt, and an open-concept design filled with natural light from oversized custom Andersen windows. Thoughtful details shine throughout, including roughhewn maple hardwood floors, quartz countertops, custom cabinetry and a cozy free-standing propane stove. Enjoy peaceful mornings and scenic views from the private screened porch off the main-floor suite. A beautifully designed 665 Sq. Ft guesthouse provides additional living space with its own full bath, screened porch, loft, and mini-split system - handicap accessible and built to ADA specifications -making it ideal for guests or a private retreat. The land it truly exceptional, featuring a winding 1/4-mile driveway, mature timber, trail systems, creeks, natural springs, and abundant wildlife - perfect for hiking, hunting, or simply enjoying nature. Additional highlights include a whole-house generator (serving both homes), detached 2-car garage, and a serene hilltop setting with breathtaking views. A rare opportunity to own a private, turnkey property in the Shawnee National Forest region - where luxury meets the outdoors.
Listing Features
Style
2+ Story
Exterior
Lot Description
Wooded
Agricultural
Total Sq Ft
2329
Total Finished Sq Ft
2,329
Apx. Lot Size
0x0
Year Built
2013
Fireplaces
1
Bathrooms
Bsmt
Lower
Main
Upper
Addtl
Total
Full Baths
0
0
2
1
0
3
1/2 Baths
0
0
1
0
0
1
Bedroom Levels & Sizes
Bsmt
Lower
Main
Upper
Addtl
Master Bedroom
14' x 12'
Bedroom #2
12' x 10'
Bedroom #3
14' x 14'
Bedroom #4
16' x 12'
Room Levels & Sizes
Bsmt
Lower
Main
Upper
Addtl
Den
12' x 8'
Informal Dining
11' x 9'
Living Room
12' x 16'
Kitchen
12' x 11'
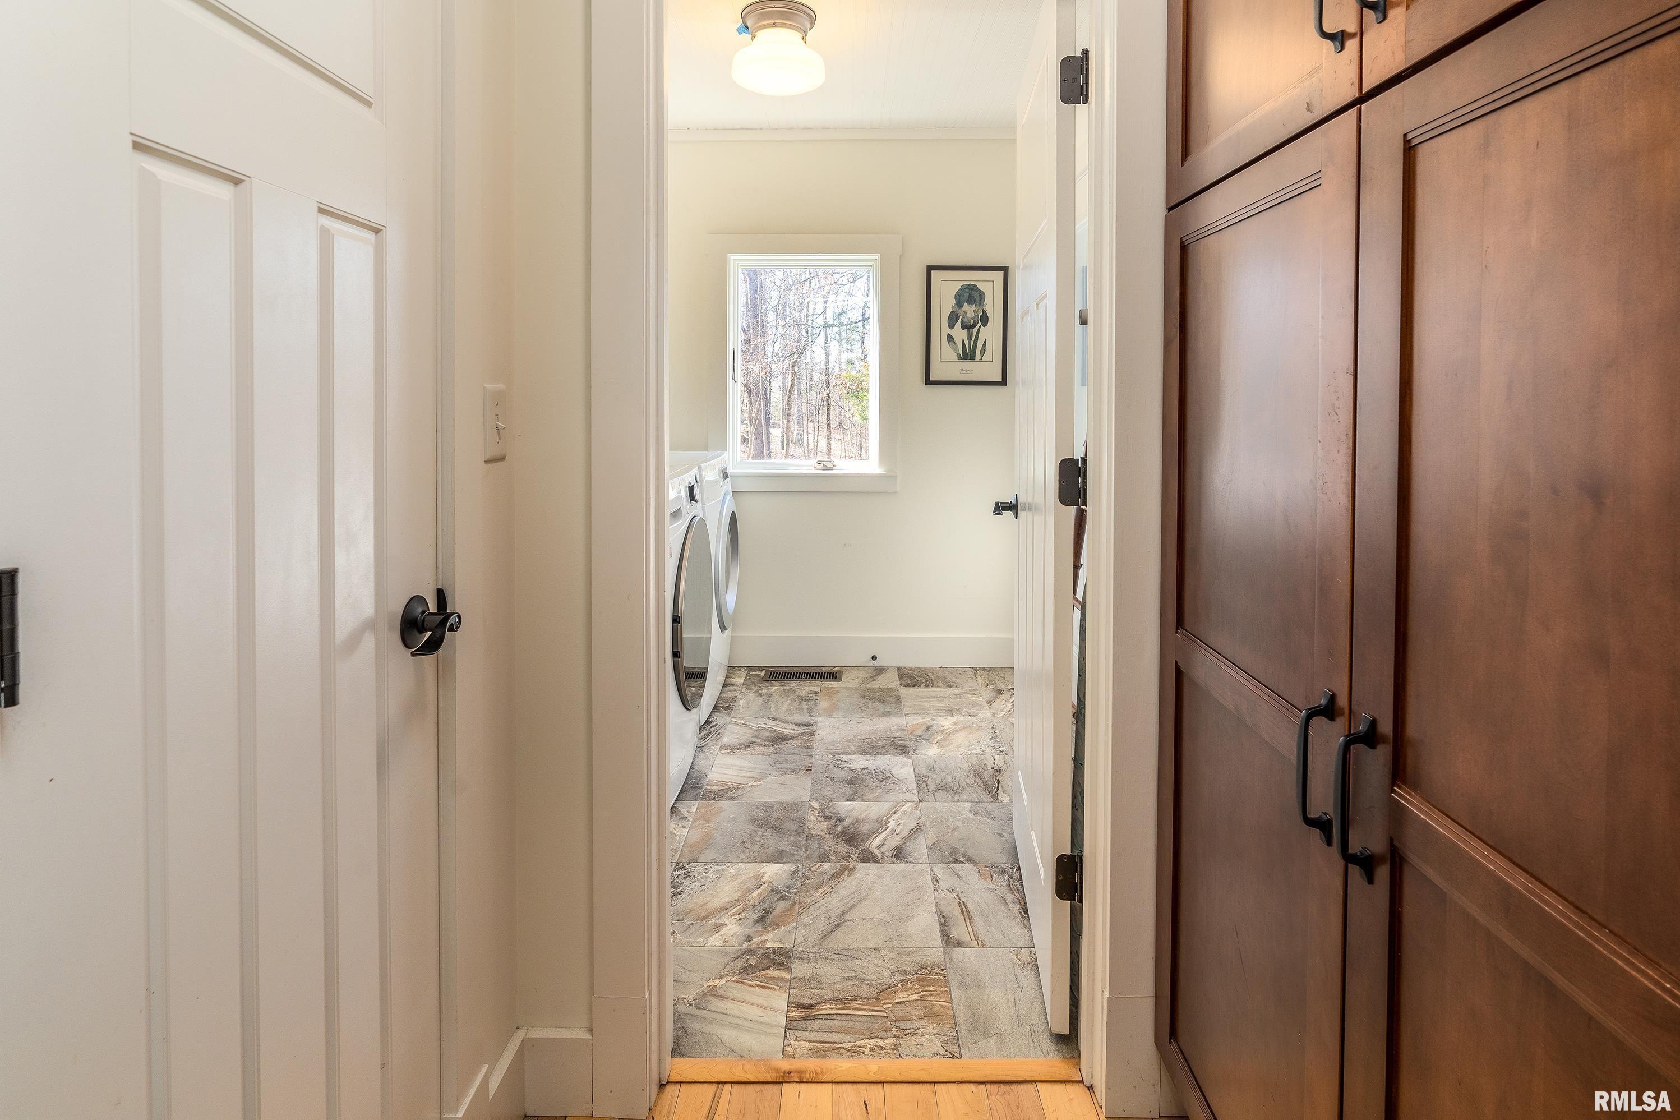
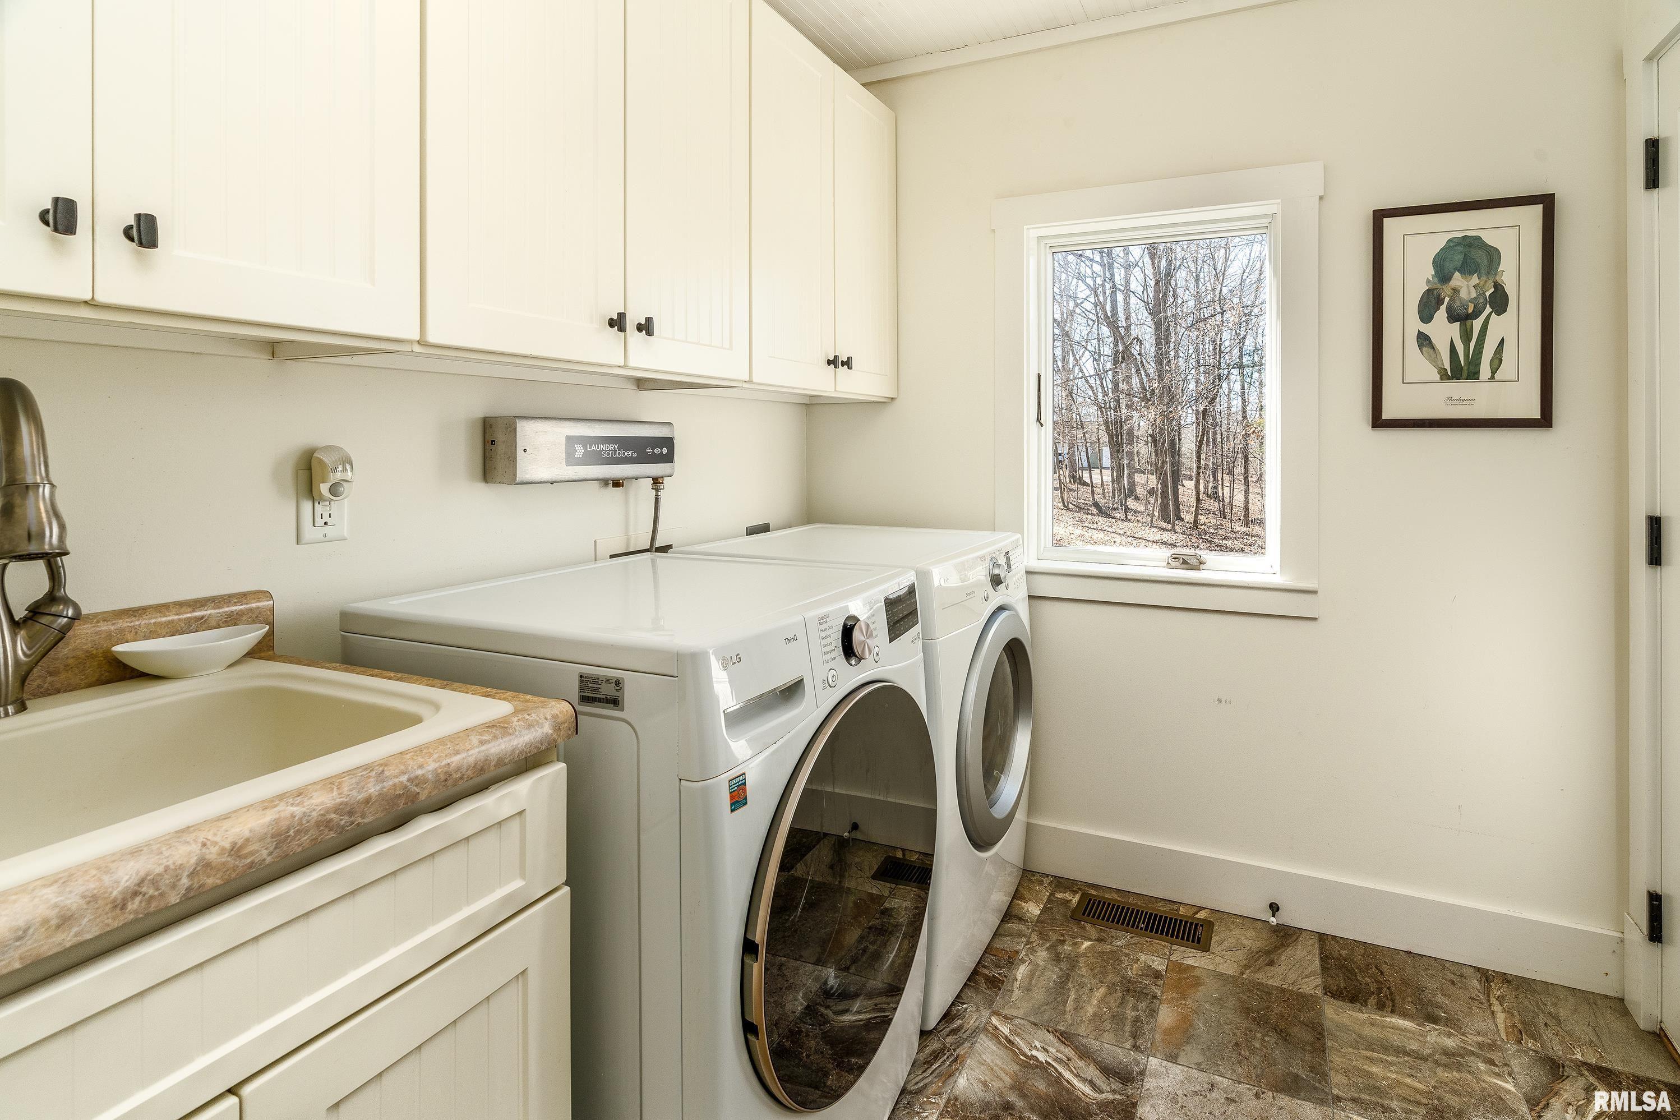
Laundry
8' x 7'
Neighborhoods/Schools
Subdivision
None
County
Union
Elementary School
Cobden
Middle School
Cobden Jr High
High School
Cobden
Amenities
Solid Surface Counter Top
Skylights
Ceiling Fan
Porch/Screened
Garage Door Opener(s)
Kitchen/Dining
Dining Room/Formal
Island Kitchen
Appliances
Dishwasher
Disposal
Microwave Oven
Range/Oven
Refrigerator
Water Softener - Owned
Basement
Unfinished
Walk-Out
Garage/Parking
Oversized
Detached
2 car(s)
Fireplaces
Free Standing
Gas Logs
Living Room
Other Fireplace
Heating/Cooling
Propane
Heat PUmp
Propane Tank - Owned
Central Air
The accuracy of all information, regardless of source, including but not limited to square footages and lot sizes, is deemed reliable but is not guaranteed and should be independently verified through personal inspection and/or with the appropriate professionals.

 The accuracy of all information, regardless of source, including but not limited to square footages and lot sizes, is deemed reliable but is not guaranteed and should be independently verified through personal inspection and/or with the appropriate professionals.
