$ 539,900
3378 Total Finished Sq. Ft. 1141 Basement Sq. Ft.
5 Bed
/
3 Bath /
1 Half Bath
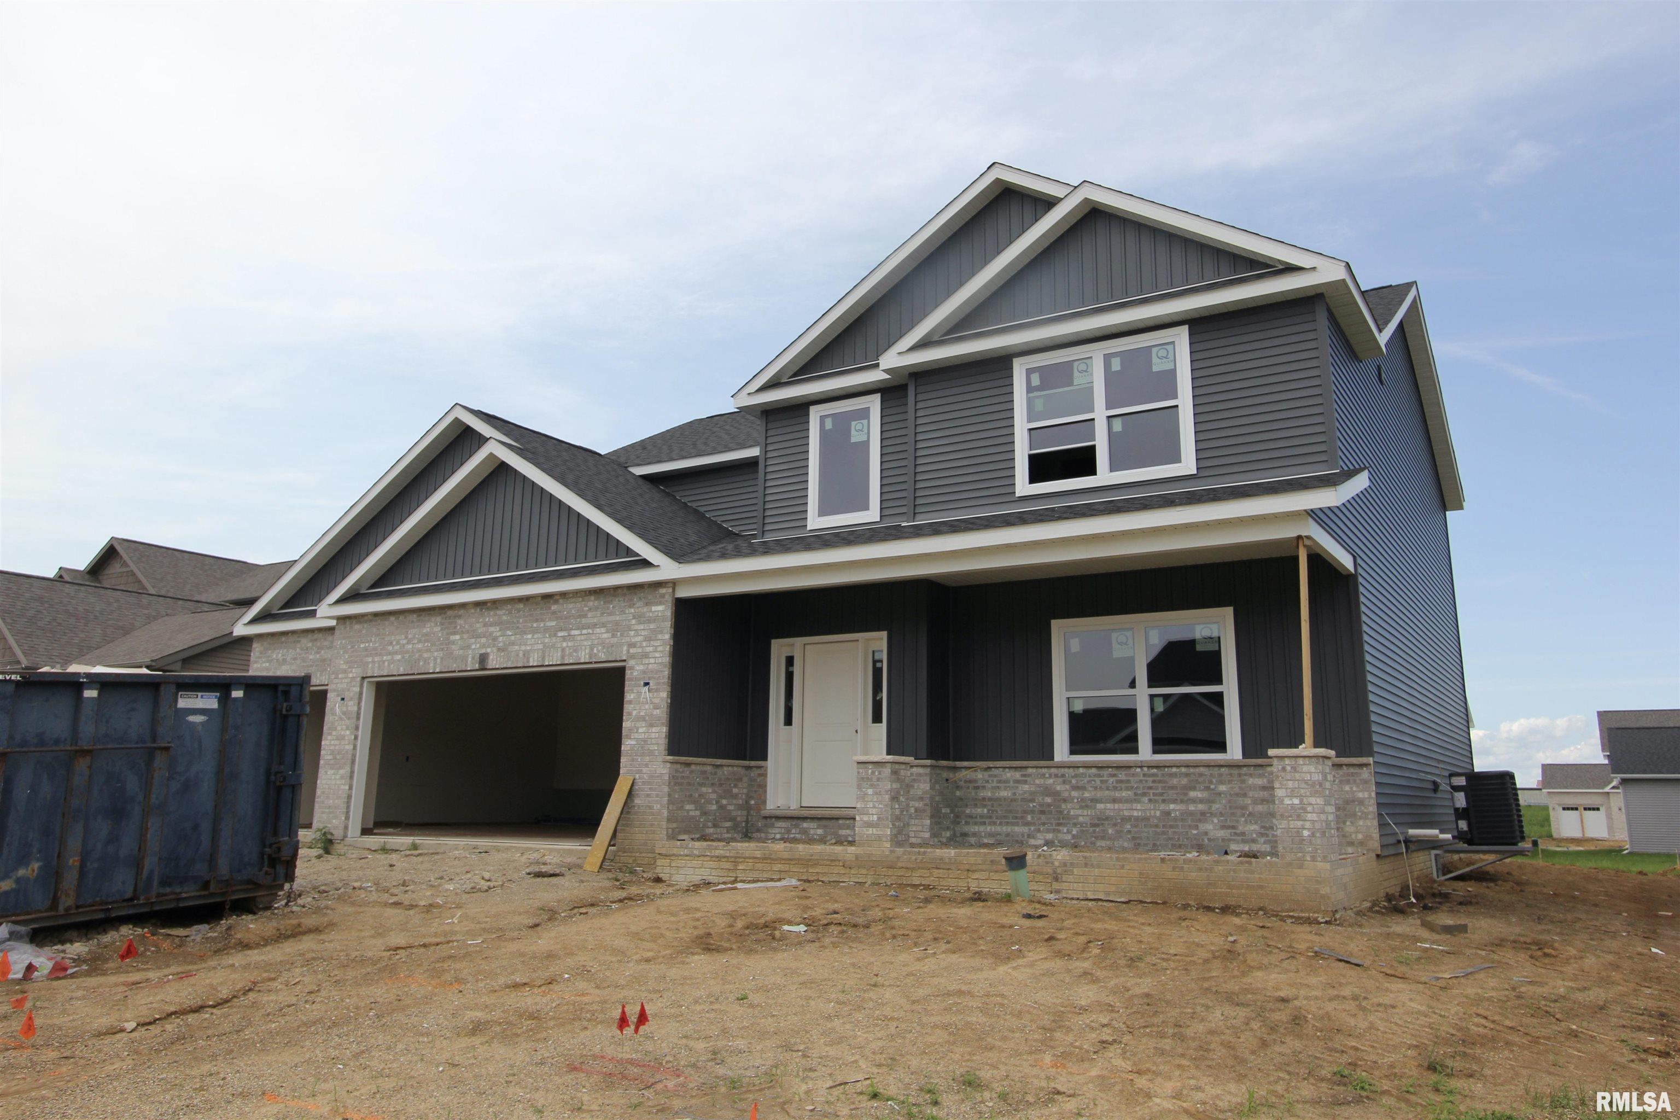
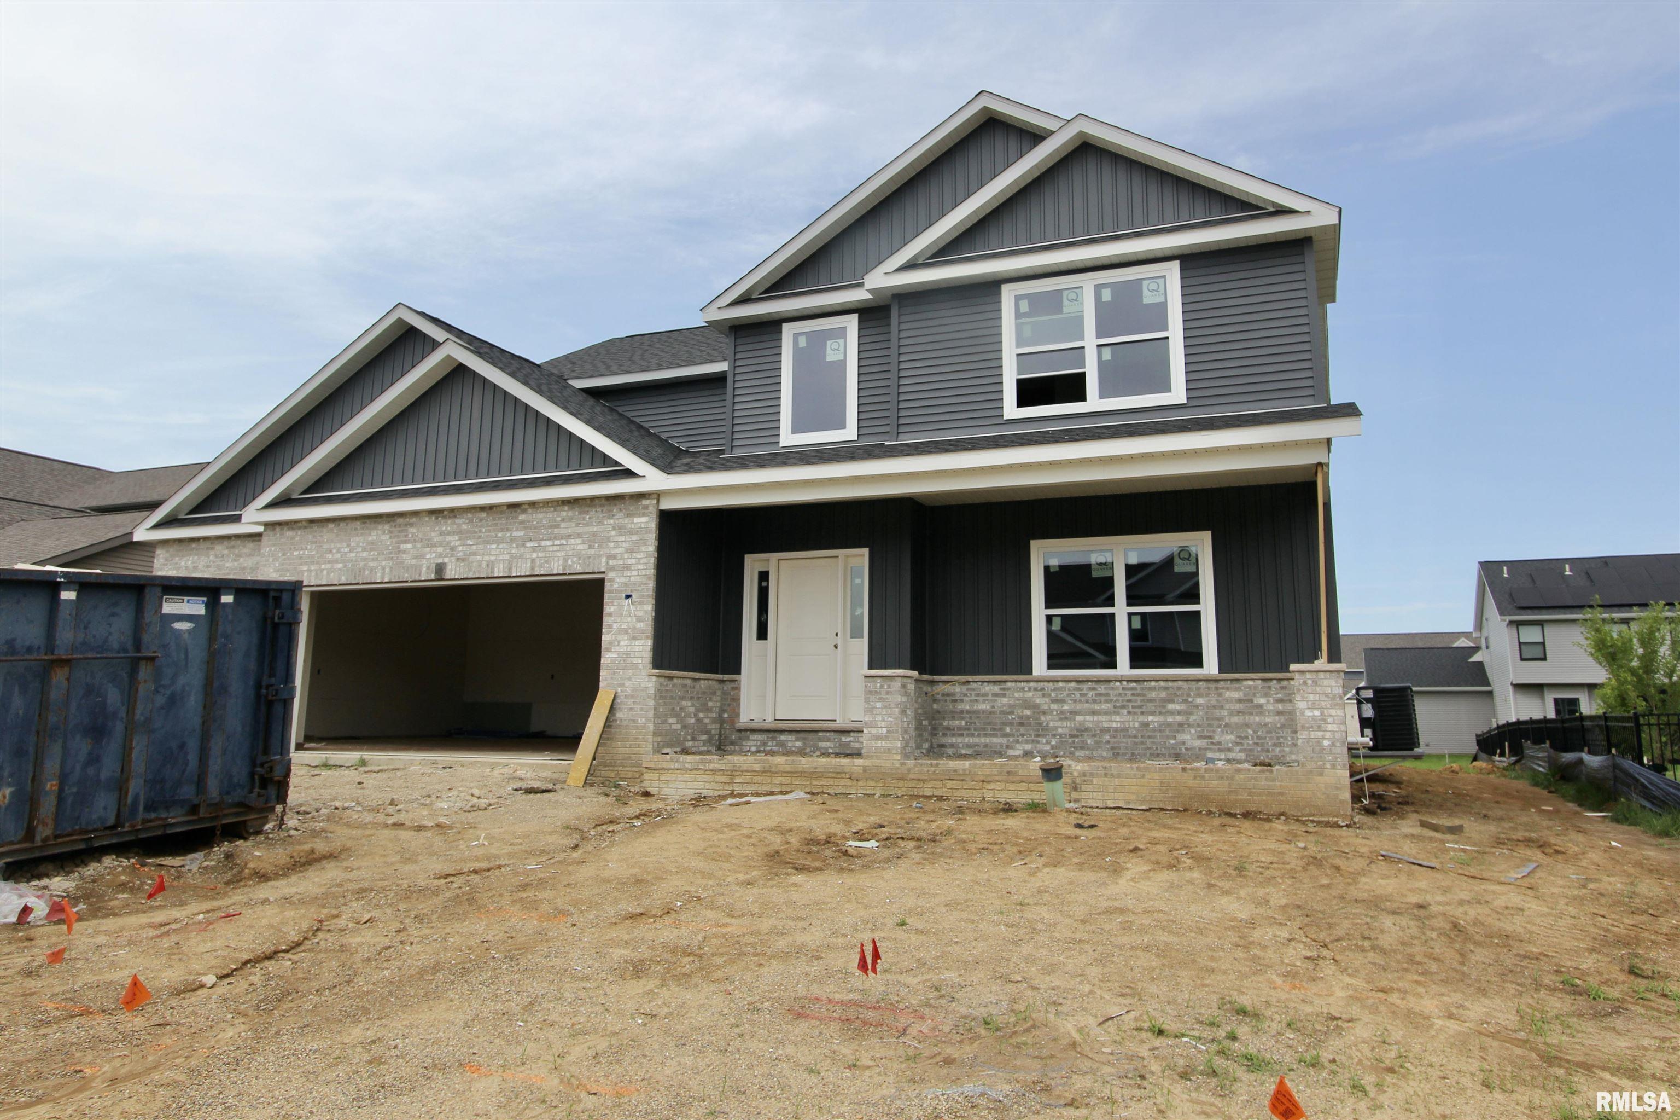
Stunning new construction in highly desirable Sommer Place! This beautifully designed 5 bedroom, 3.5 bath offers over 2300 finished square feet with stylish finishes and an open concept layout for today's lifestyle. The spacious great room features luxury vinyl plank flooring, abundant of natural light, an electric fireplace, and an informal dining area with access to to the covered back patio. The gorgeous kitchen offers custom cabinetry, quartz countertops, a large center island, and ample workspace for cooking and entertaining. The main floor also features a private office with glass doors, ideal for working from home, plus a convenient half bath. Upstairs you will find the impressive primary suite with vaulted ceiling, oversized walk-in closet, and a luxurious private bath featuring dual vanities and a tiled walk-in shower. Additional bedrooms are generously sized, and the upstairs laundry adds everyday convenience. The finished basement expands your living space with a large rec room featuring a second electric fireplace, additional bedroom space, and plenty of room for entertaining, relaxing, or hosting guests. Outside, enjoy the covered front porch. covered back patio and a spacious 3 car garage. Located on a cul-de-sac in the popular Sommer Place subdivision, residents enjoy neighborhood amenities including tennis courts and basketball courts. A fantastic opportunity to own a beautiful new home in one of the area's most sought after neighborhoods!
Listing Features
Style
2+ Story
Exterior
Brick Partial
Vinyl Siding
Lot Description
Cul-De-Sac
Level
Total Sq Ft
2411
Total Finished Sq Ft
3,378
Finished Basement Sq Ft
967
Total Basement Sq Ft
1141
Apx. Lot Size
78x115
Year Built
2026
Fireplaces
2
Bathrooms
Bsmt
Lower
Main
Upper
Addtl
Total
Full Baths
1
0
0
2
0
3
1/2 Baths
0
0
1
0
0
1
Bedroom Levels & Sizes
Bsmt
Lower
Main
Upper
Addtl
Master Bedroom
15' x 16'4"
Bedroom #2
16'1" x 10'11"
Bedroom #3
13'3" x 12'5"
Bedroom #4
12'8" x 12'5"
Bedroom #5
15'5" x 15'1"
Room Levels & Sizes
Bsmt
Lower
Main
Upper
Addtl
Den
12'10" x 11'4"
Informal Dining
12'5" x 15'10"
Great Room
18'7" x 15'10"
Rec Room
22'5" x 16'4"
Kitchen
12' x 15'10"
Laundry
9'2" x 5'1"
Garage
22' x 30'2"
Neighborhoods/Schools
Subdivision
Sommer Place
County
Peoria
Elementary School
Middle School
High School
Dunlap
Amenities
Solid Surface Counter Top
Foyer 2 Story
Porch
Ceilings/Cath/Vault/Tray
Garage Door Opener(s)
Patio
Kitchen/Dining
Dining Room/Informal
Island Kitchen
Pantry
Appliances
Basement
Partially Finished
Egress Window
Full
Garage/Parking
Attached
3 car(s)
Fireplaces
Great Room
Rec Room
Heating/Cooling
Gas
Forced Air
Water Heater - Gas
Central Air
The accuracy of all information, regardless of source, including but not limited to square footages and lot sizes, is deemed reliable but is not guaranteed and should be independently verified through personal inspection and/or with the appropriate professionals.

 The accuracy of all information, regardless of source, including but not limited to square footages and lot sizes, is deemed reliable but is not guaranteed and should be independently verified through personal inspection and/or with the appropriate professionals.
