$ 579,000
6364 Total Finished Sq. Ft. 6 Bed
/
3 Bath /
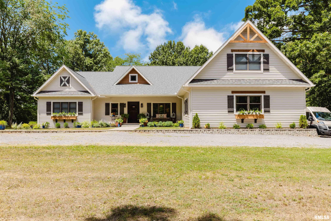
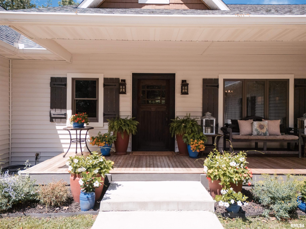
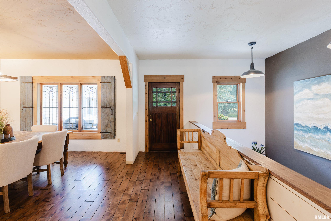
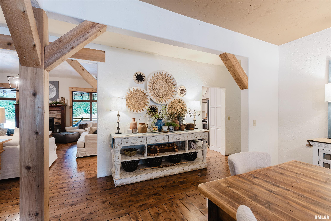
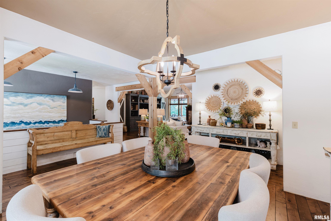
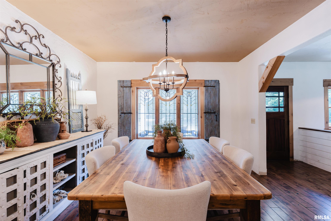
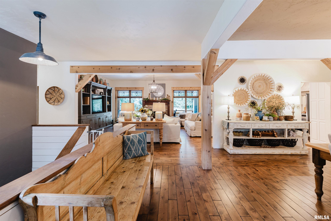
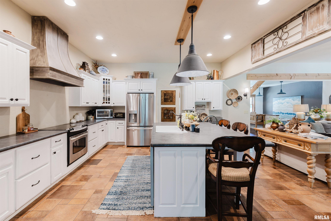
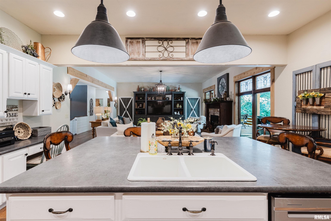
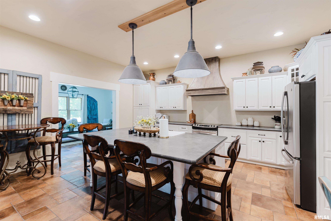
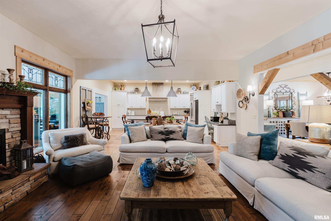
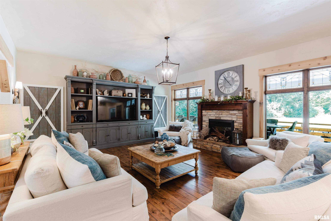
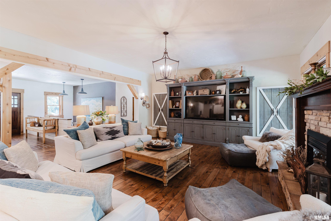
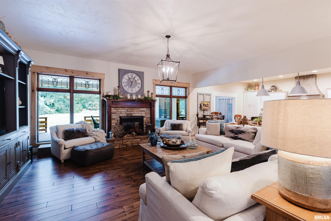
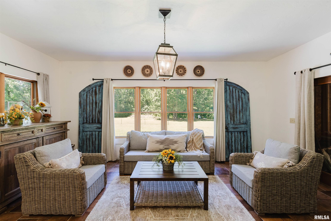
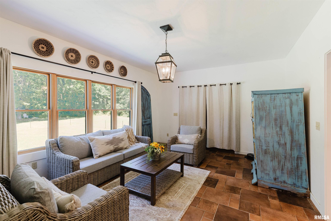
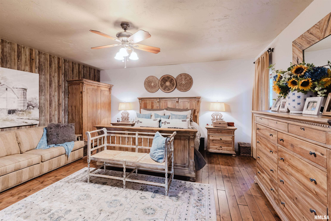
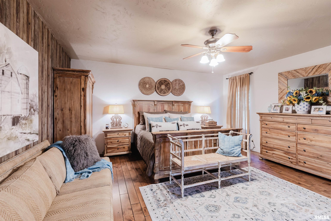
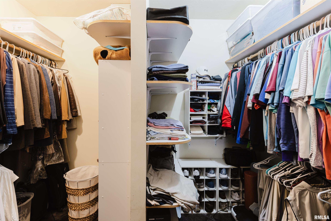
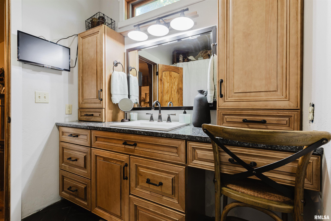
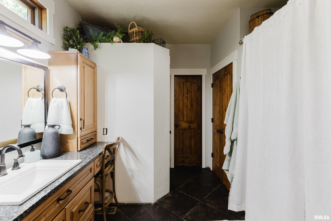
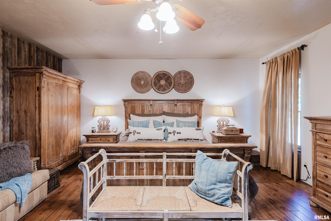
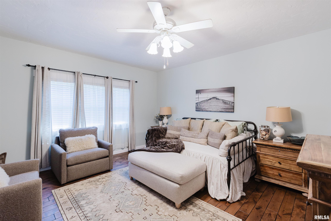
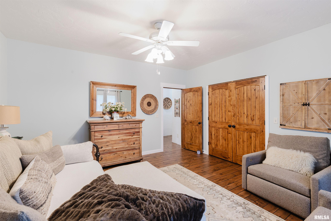
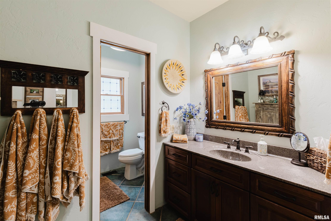
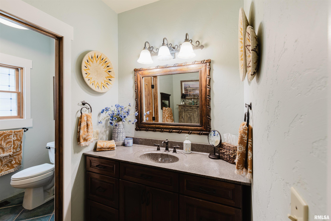
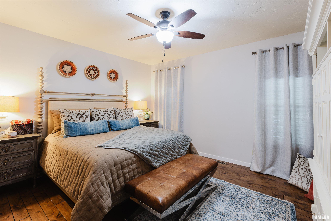
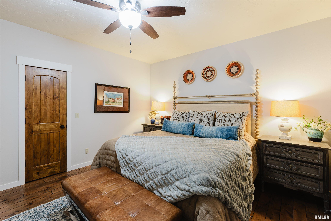
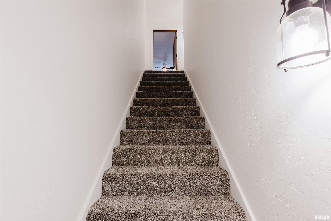
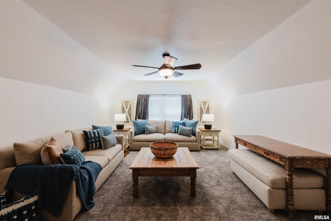
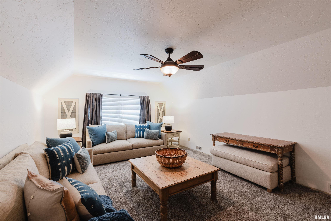
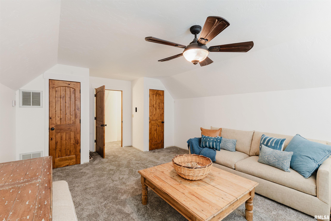
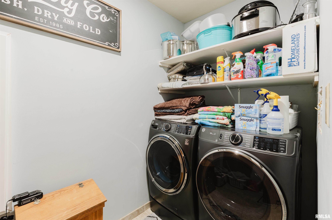
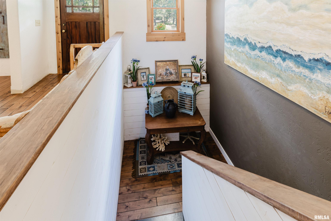
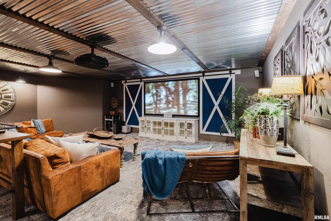
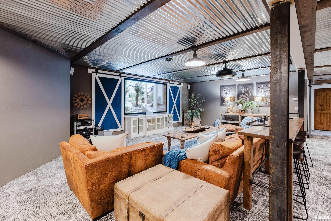
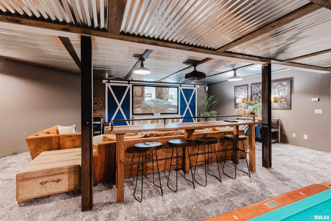
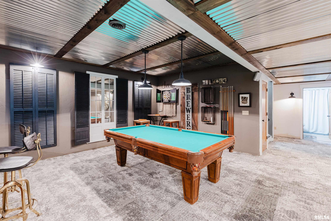
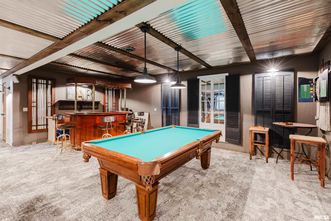
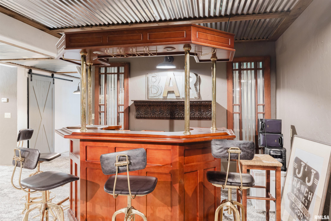
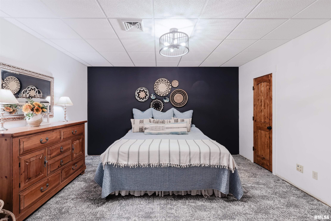
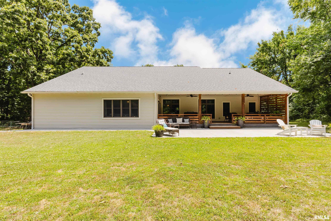
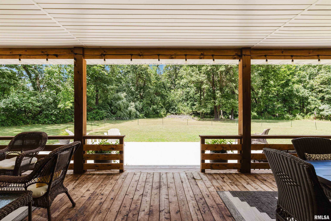
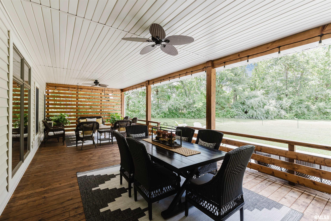
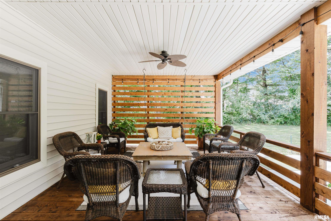
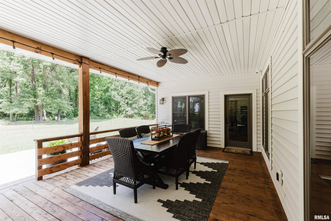
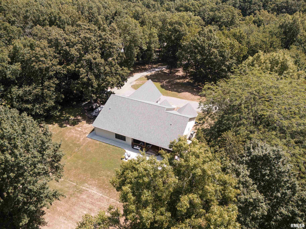
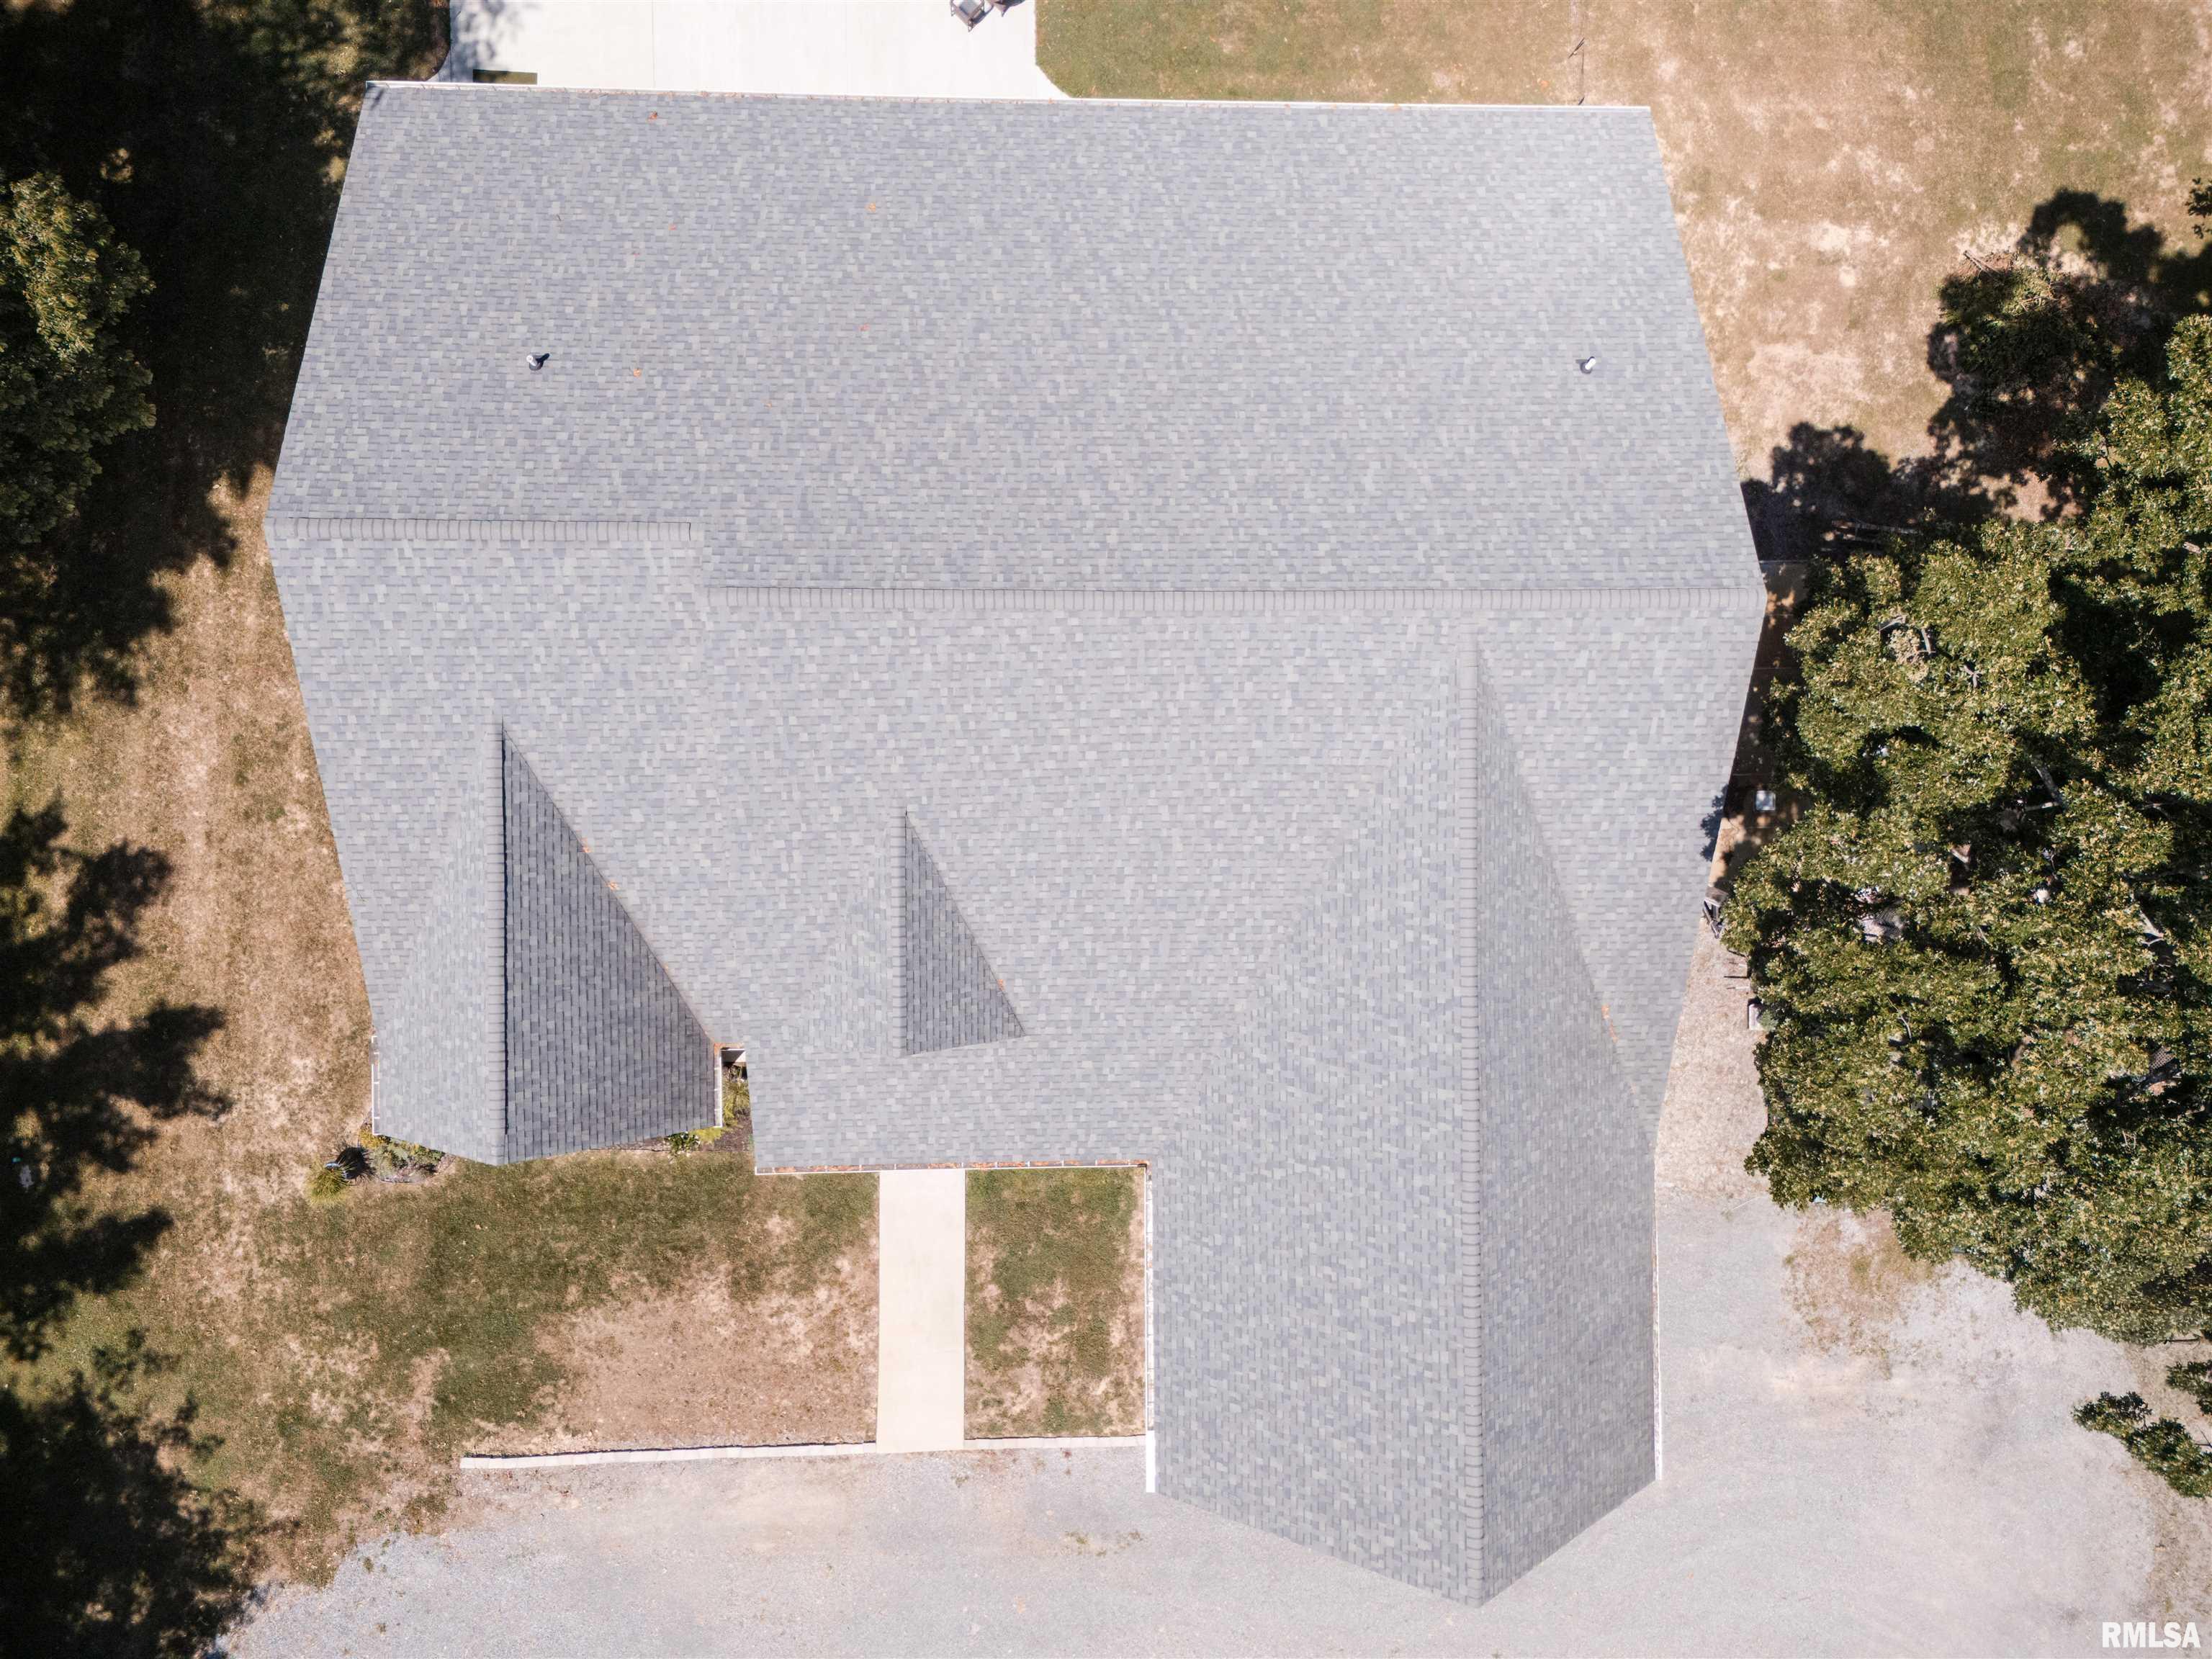
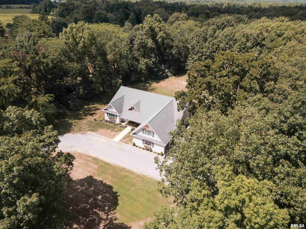
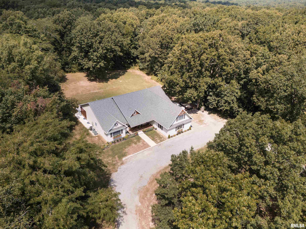
What does nearly 6,000 square feet of finished living space actually give you? At 18145 Lone Oak Terrace, it means room to live differently. Set on 2.41 acres, this 6 bedroom home offers an amount of space and flexibility that is difficult to appreciate from photos alone. The main level welcomes you with warm wood flooring, custom millwork, exposed beams, generous gathering spaces, and craftsmanship that gives the home a distinctive feel. There is room here for everyday life to spread out without losing the warmth that makes a house feel like home. Then there’s the finished lower level. Rather than simply adding square footage, it expands what the home can do, with additional bedrooms, living and recreation space, storage, and room for guests, hobbies, entertaining, working from home, or creating a more private living arrangement. Outside, 2.41 acres provide privacy, breathing room, and space to enjoy without giving up convenient access to area amenities. Three heat pump systems help manage comfort throughout this substantial home. If you’ve been comparing homes and wondering where you can find more space, acreage, flexibility, and craftsmanship in one property, put Lone Oak Terrace on your list. Nearly 6,000 finished square feet is hard to capture in a listing. Come experience it in person.
Listing Features
Style
1.5 Story
Exterior
Vinyl Siding
Lot Description
Wooded
Total Sq Ft
6364
Total Finished Sq Ft
6,364
Apx. Lot Size
230x213x205x241
Year Built
2004
Fireplaces
0
Bathrooms
Bsmt
Lower
Main
Upper
Addtl
Total
Full Baths
1
0
2
0
0
3
1/2 Baths
0
0
0
0
0
0
Bedroom Levels & Sizes
Bsmt
Lower
Main
Upper
Addtl
Master Bedroom
18' x 18'
Bedroom #2
14' x 15'
Bedroom #3
14' x 15'
Bedroom #4
13' x 22'
Bedroom #5
17' x 14'
Room Levels & Sizes
Bsmt
Lower
Main
Upper
Addtl
Formal Dining
13' x 12'
Living Room
21' x 18'
Kitchen
15' x 18'
17' x 10'
24' x 34'
Garage
27' x 27'
Neighborhoods/Schools
Subdivision
Forrest Ridge
County
Williamson
Elementary School
West Frankfort
Middle School
West Frankfort
High School
West Frankfort HS
Amenities
Porch
Ceiling Fan
Central Vac Attachments
Central Vacuum
Patio
Kitchen/Dining
Breakfast Bar
Dining Room/Formal
Eat-In Kitchen
Appliances
Dishwasher
Range/Oven
Refrigerator
Basement
Full
Garage/Parking
Heated
Attached
2 car(s)
Fireplaces
Heating/Cooling
Heat PUmp
Central Air
The accuracy of all information, regardless of source, including but not limited to square footages and lot sizes, is deemed reliable but is not guaranteed and should be independently verified through personal inspection and/or with the appropriate professionals.

 The accuracy of all information, regardless of source, including but not limited to square footages and lot sizes, is deemed reliable but is not guaranteed and should be independently verified through personal inspection and/or with the appropriate professionals.
