$ 524,500
3214 Total Finished Sq. Ft. 2155 Basement Sq. Ft.
4 Bed
/
3 Bath /
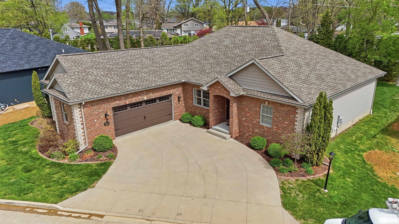
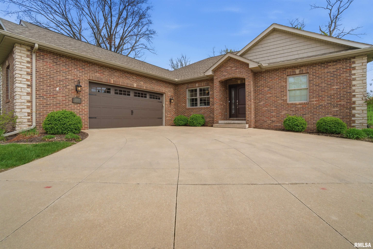
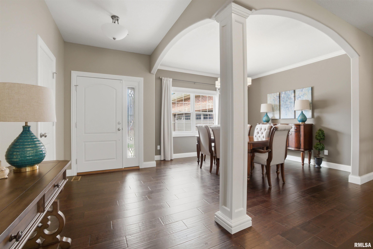
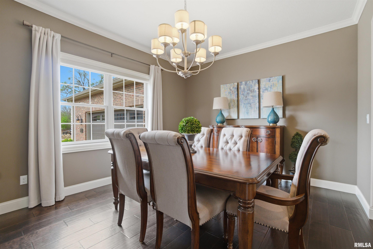
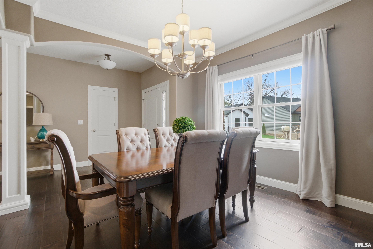
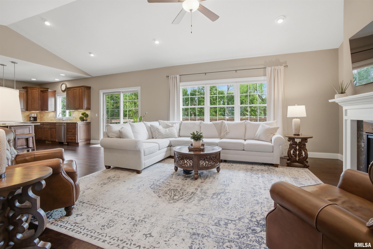
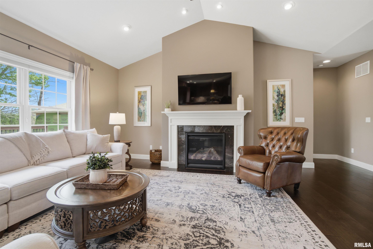
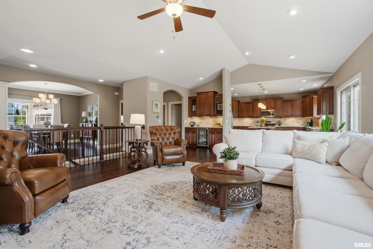
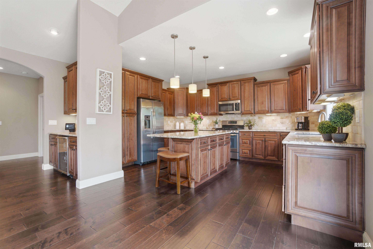
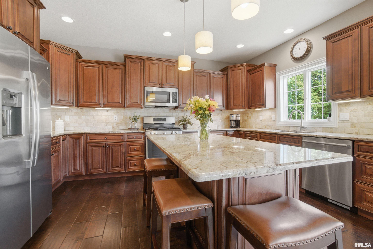
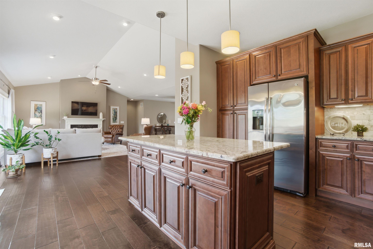
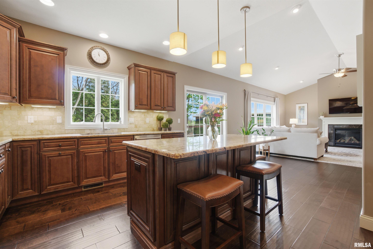
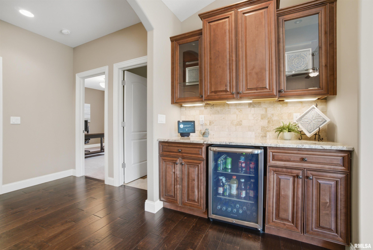
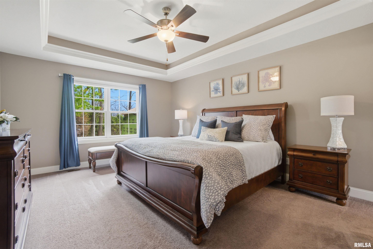
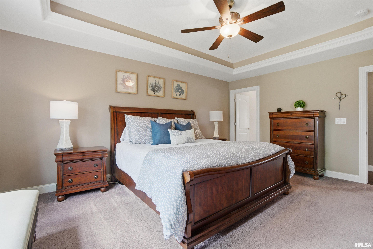
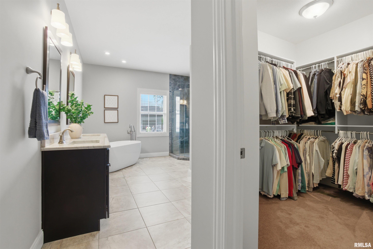
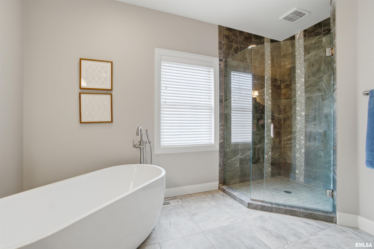
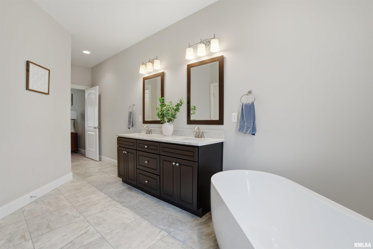
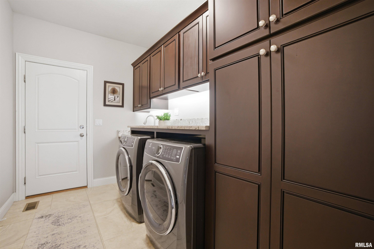
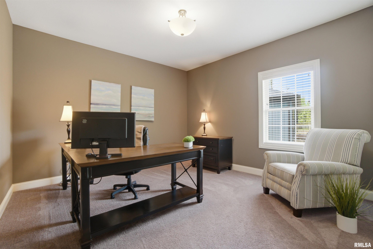
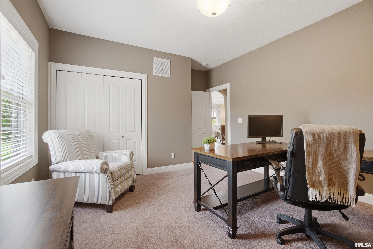
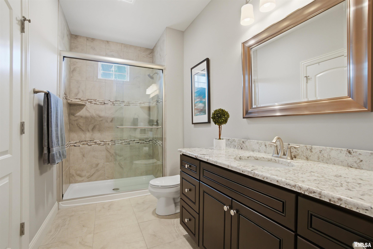
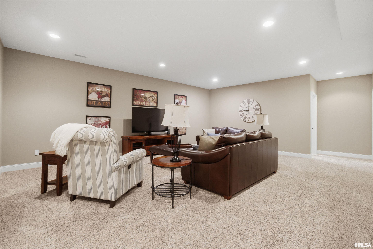
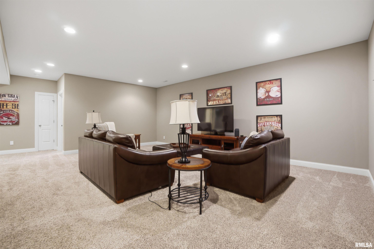
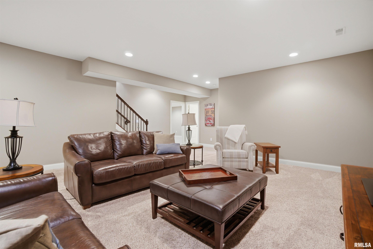
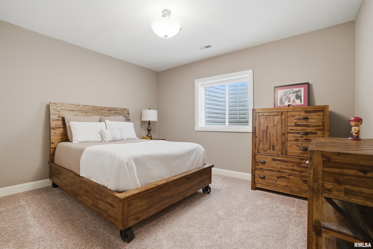
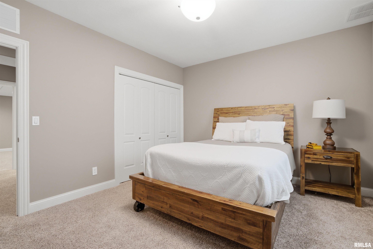
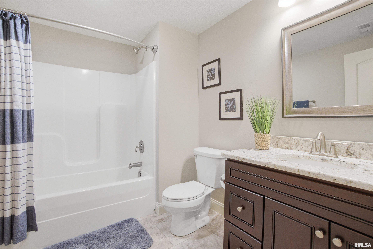
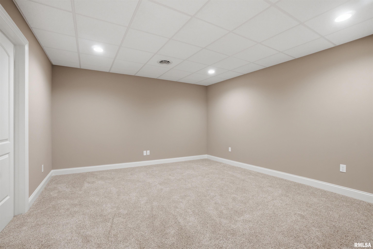
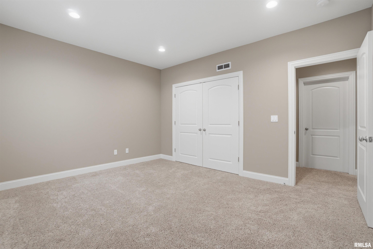
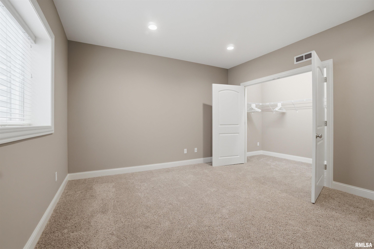
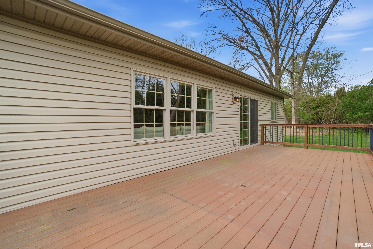
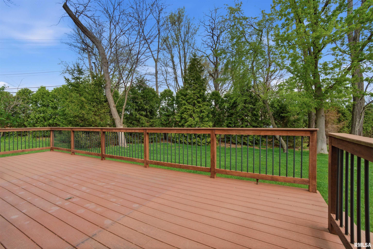
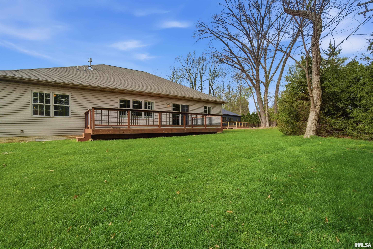
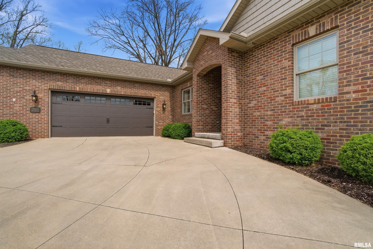
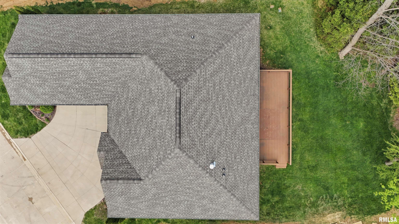
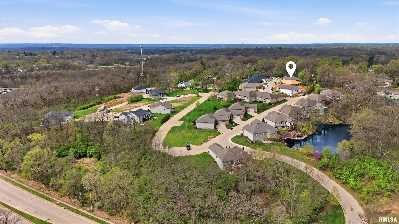
Gorgeous move-right-in home! Pristine condition 4 bedroom villa on a quiet, tree lined street in lovely Mandalay Woods with over 3,200 sq ft of finished living space. This one-owner villa has custom Amish cabinetry, a gourmet kitchen, a custom bar area, and custom laundry. The great room offers cathedral ceilings and an open floor plan. The lovely primary suite offers a luxurious bath & walk-in closet. The spacious lower level offers a family room, 4th bedroom, bath, and den or office. An oversized garage boasts a "work nook." A nice deck overlooks the large level yard for your outdoor living. The development features a fully stocked pond for your enjoyment. Tucked into North Peoria, it's a hidden "nature gem." One level living at it's finest!
Listing Features
Style
Ranch
Exterior
Brick Partial
Vinyl Siding
Stone
Lot Description
Level
Total Sq Ft
2155
Total Finished Sq Ft
3,214
Finished Basement Sq Ft
1059
Total Basement Sq Ft
2155
Apx. Lot Size
86x30x124x90x128x30
Year Built
2015
Fireplaces
1
Bathrooms
Bsmt
Lower
Main
Upper
Addtl
Total
Full Baths
1
0
2
0
0
3
1/2 Baths
0
0
0
0
0
0
Bedroom Levels & Sizes
Bsmt
Lower
Main
Upper
Addtl
Master Bedroom
17' x 13'
Bedroom #2
13' x 12'
Bedroom #3
13' x 12'
Bedroom #4
14'1" x 12'10"
Room Levels & Sizes
Bsmt
Lower
Main
Upper
Addtl
Formal Dining
12' x 11'
Family Room
22'4" x 17'8"
Great Room
18' x 18'
Kitchen
21' x 15'
Laundry
11' x 7'
26' x 12'
Neighborhoods/Schools
Subdivision
Villas at Mandalay Woods
County
Peoria
Elementary School
Middle School
High School
Richwoods
Amenities
Solid Surface Counter Top
Deck
Ceiling Fan
Ceilings/Cath/Vault/Tray
Irrigation System
Kitchen/Dining
Breakfast Bar
Dining Room/Formal
Dining Room/Informal
Island Kitchen
Pantry
Appliances
Dishwasher
Microwave Oven
Range/Oven
Refrigerator
Water Softener - Owned
Washer
Dryer
Other Appliances
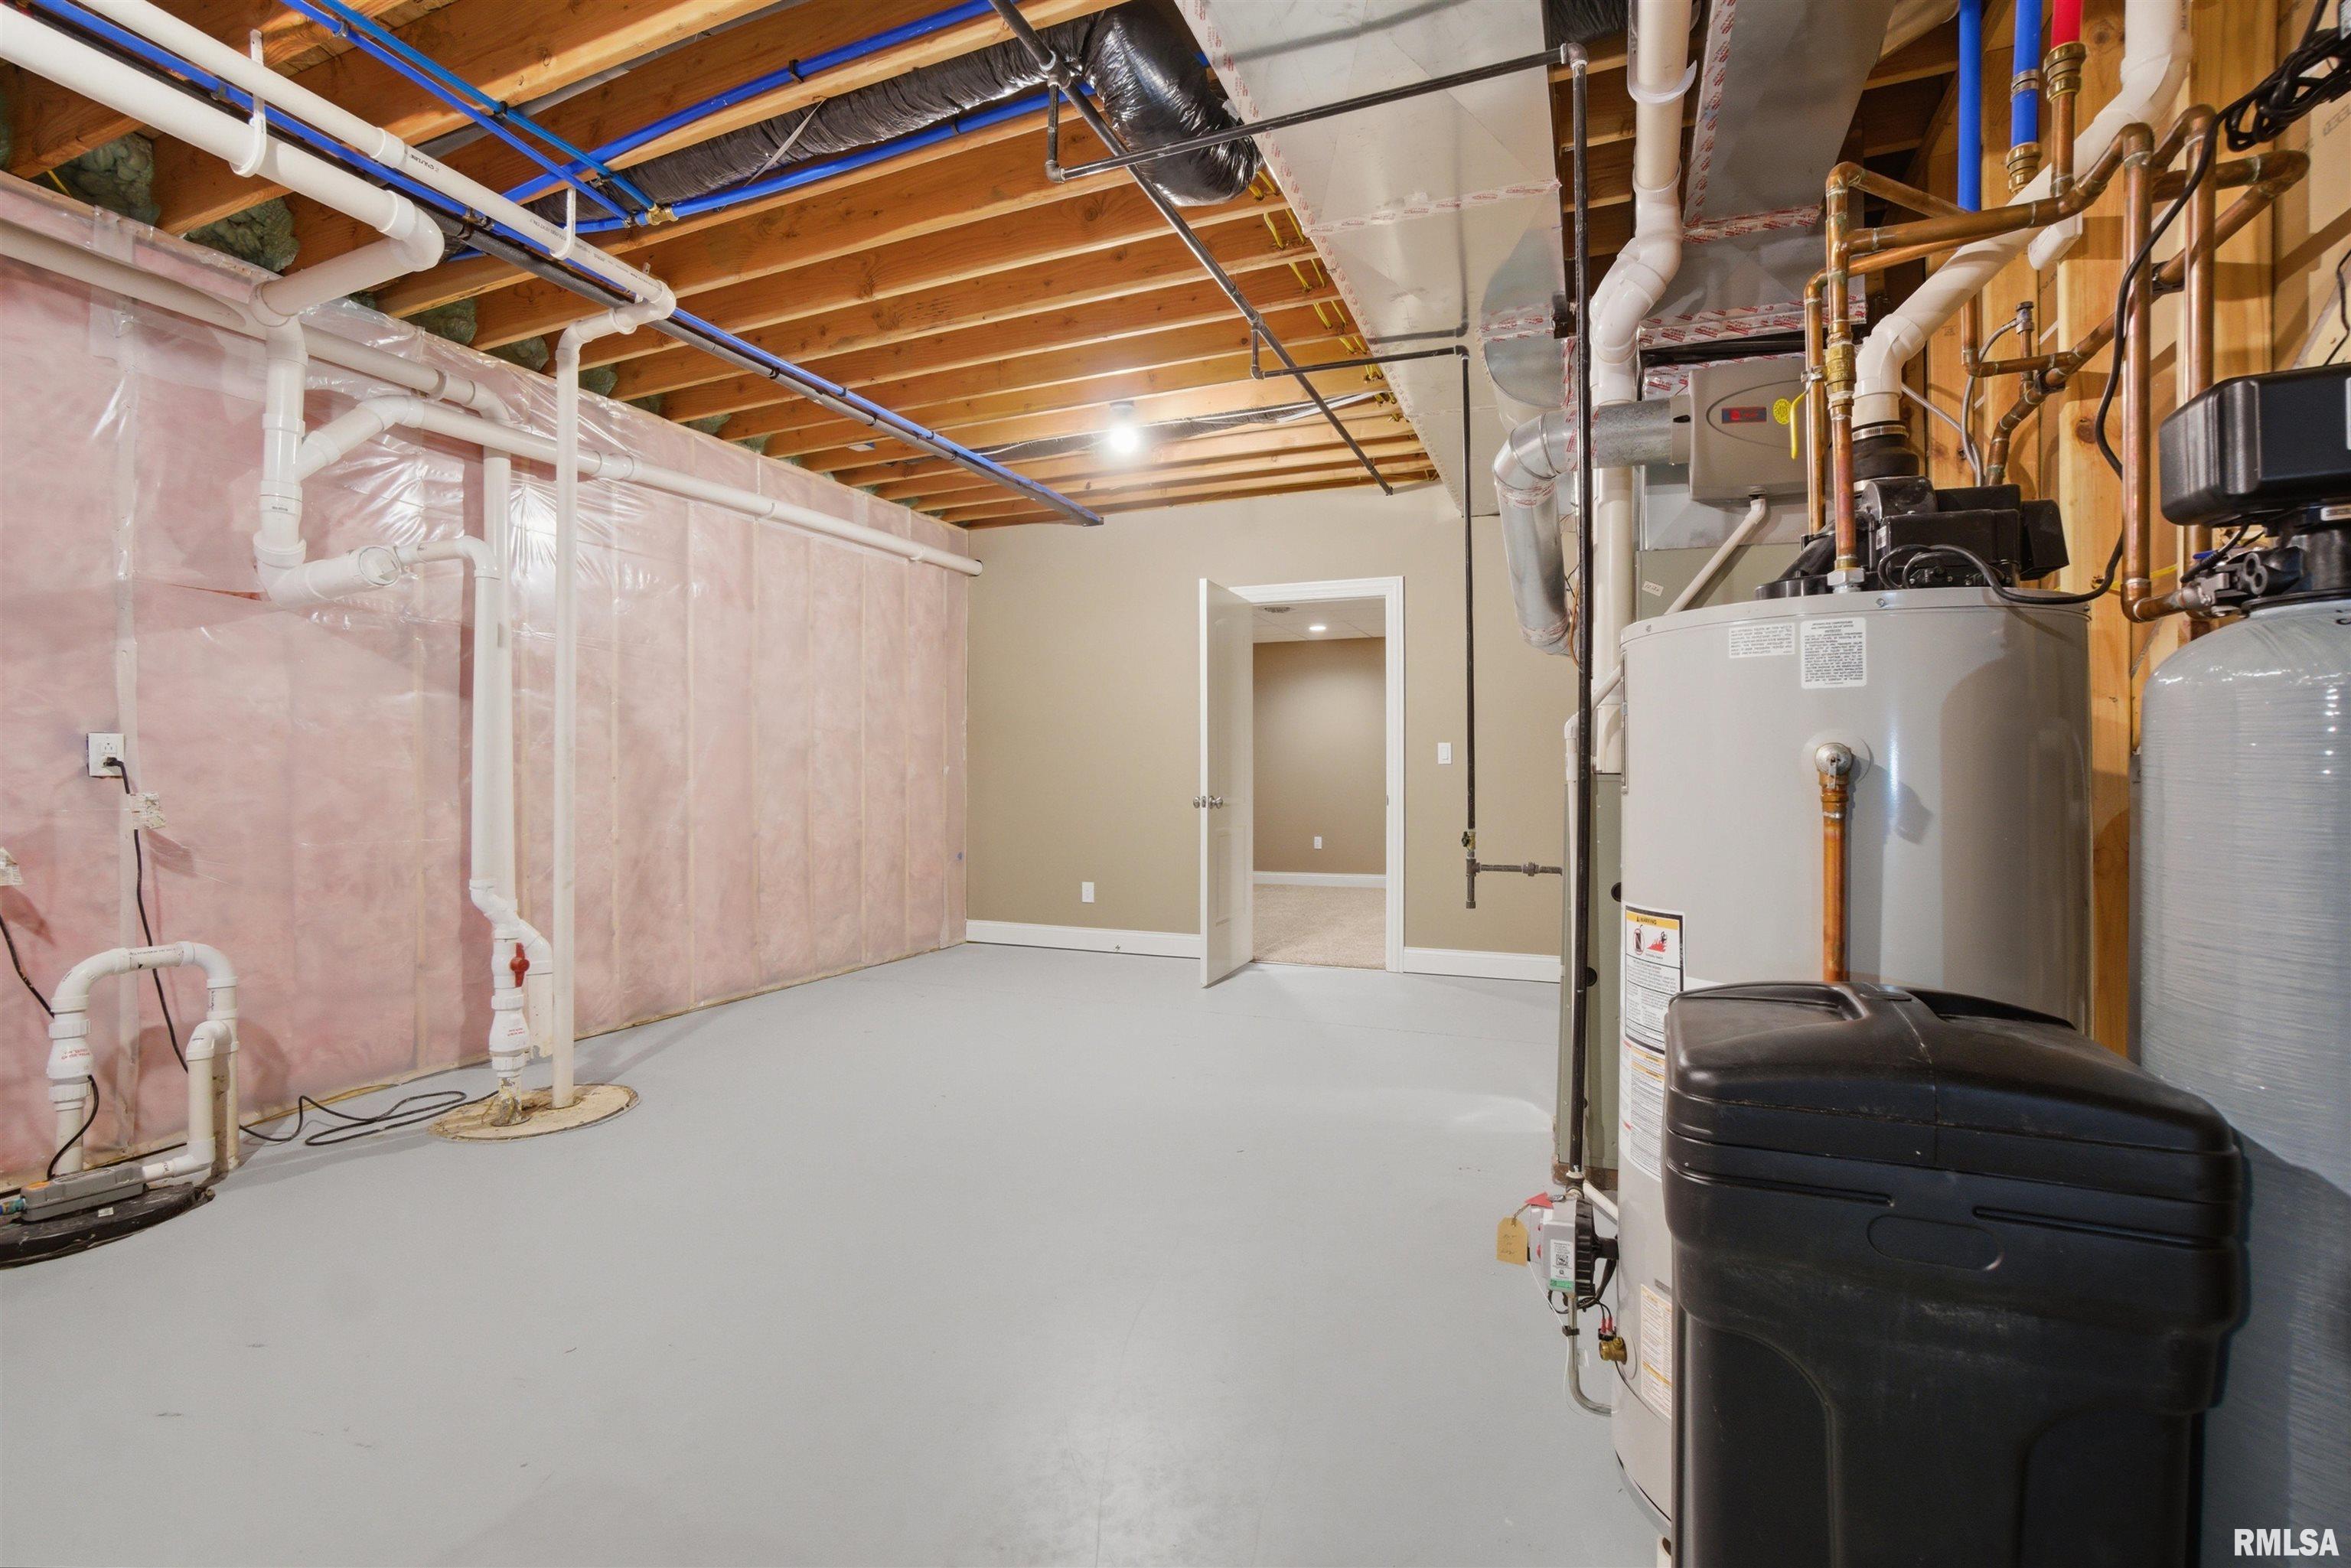
Basement
Egress Window
Full
Finished
Garage/Parking
Attached
2 car(s)
Fireplaces
Gas Logs
Great Room
Heating/Cooling
Gas
Forced Air
Water Heater - Gas
Central Air
The accuracy of all information, regardless of source, including but not limited to square footages and lot sizes, is deemed reliable but is not guaranteed and should be independently verified through personal inspection and/or with the appropriate professionals.

 The accuracy of all information, regardless of source, including but not limited to square footages and lot sizes, is deemed reliable but is not guaranteed and should be independently verified through personal inspection and/or with the appropriate professionals.
