$ 549,900
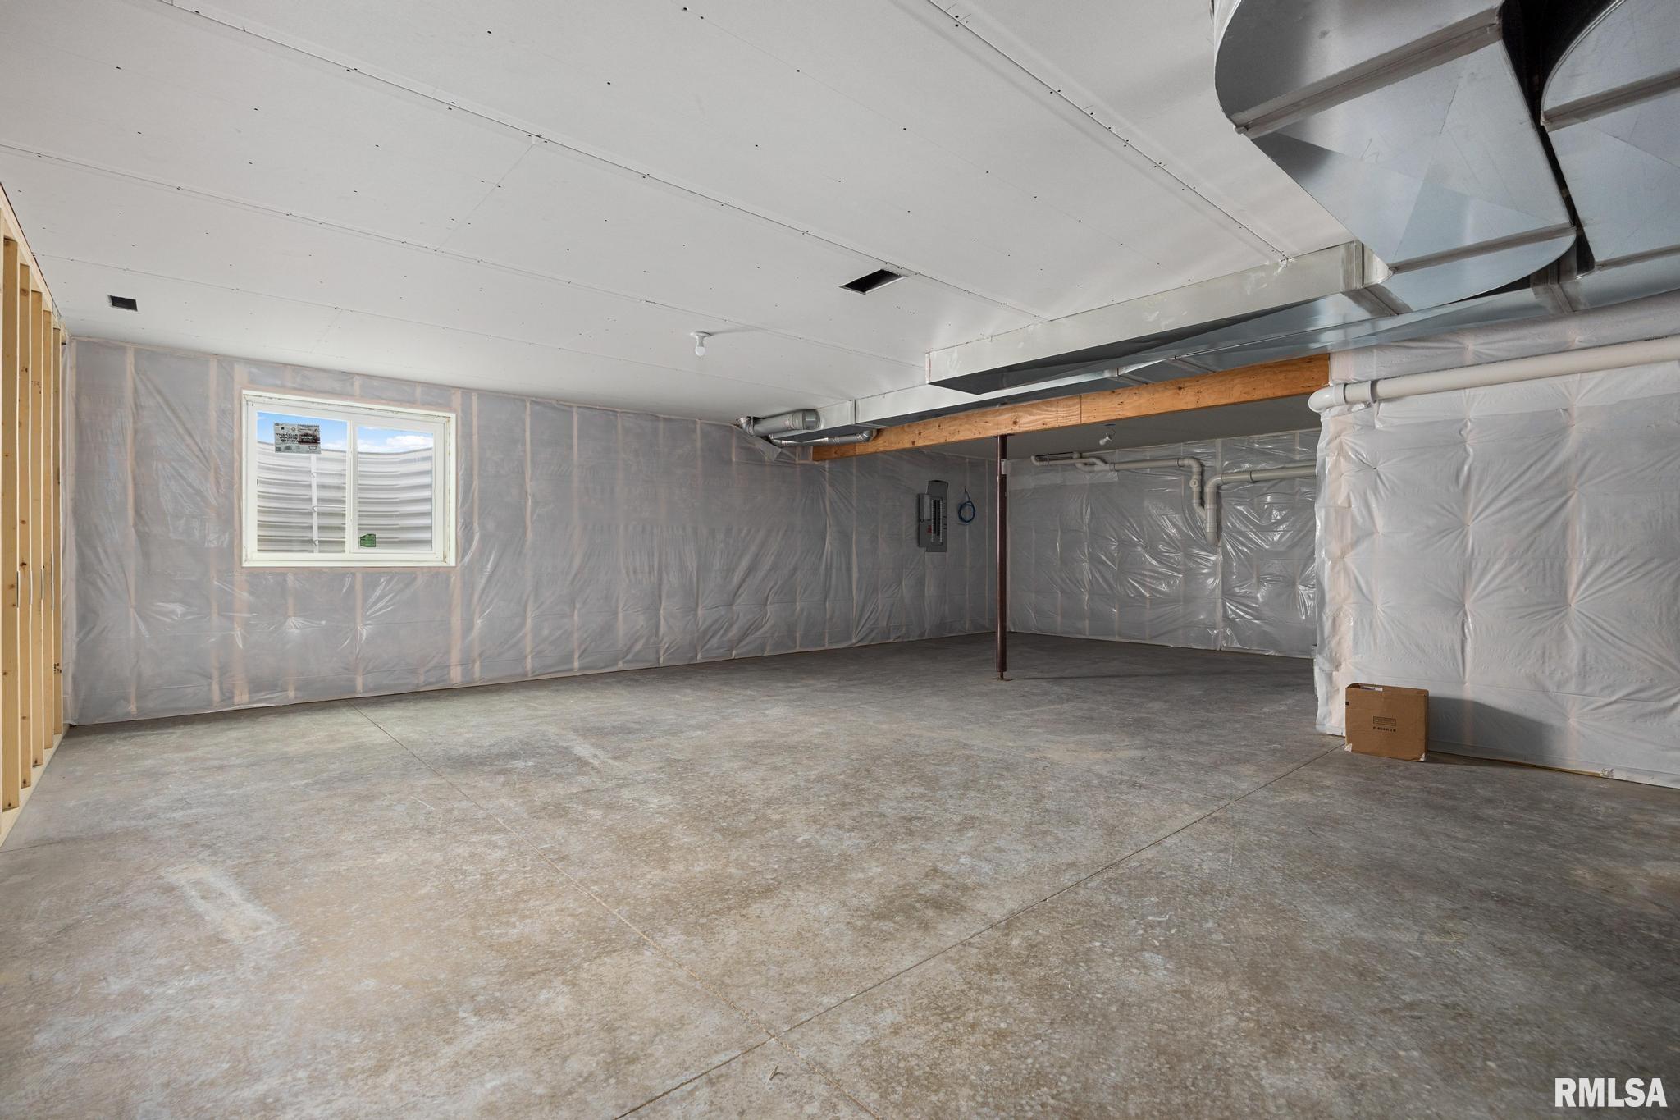
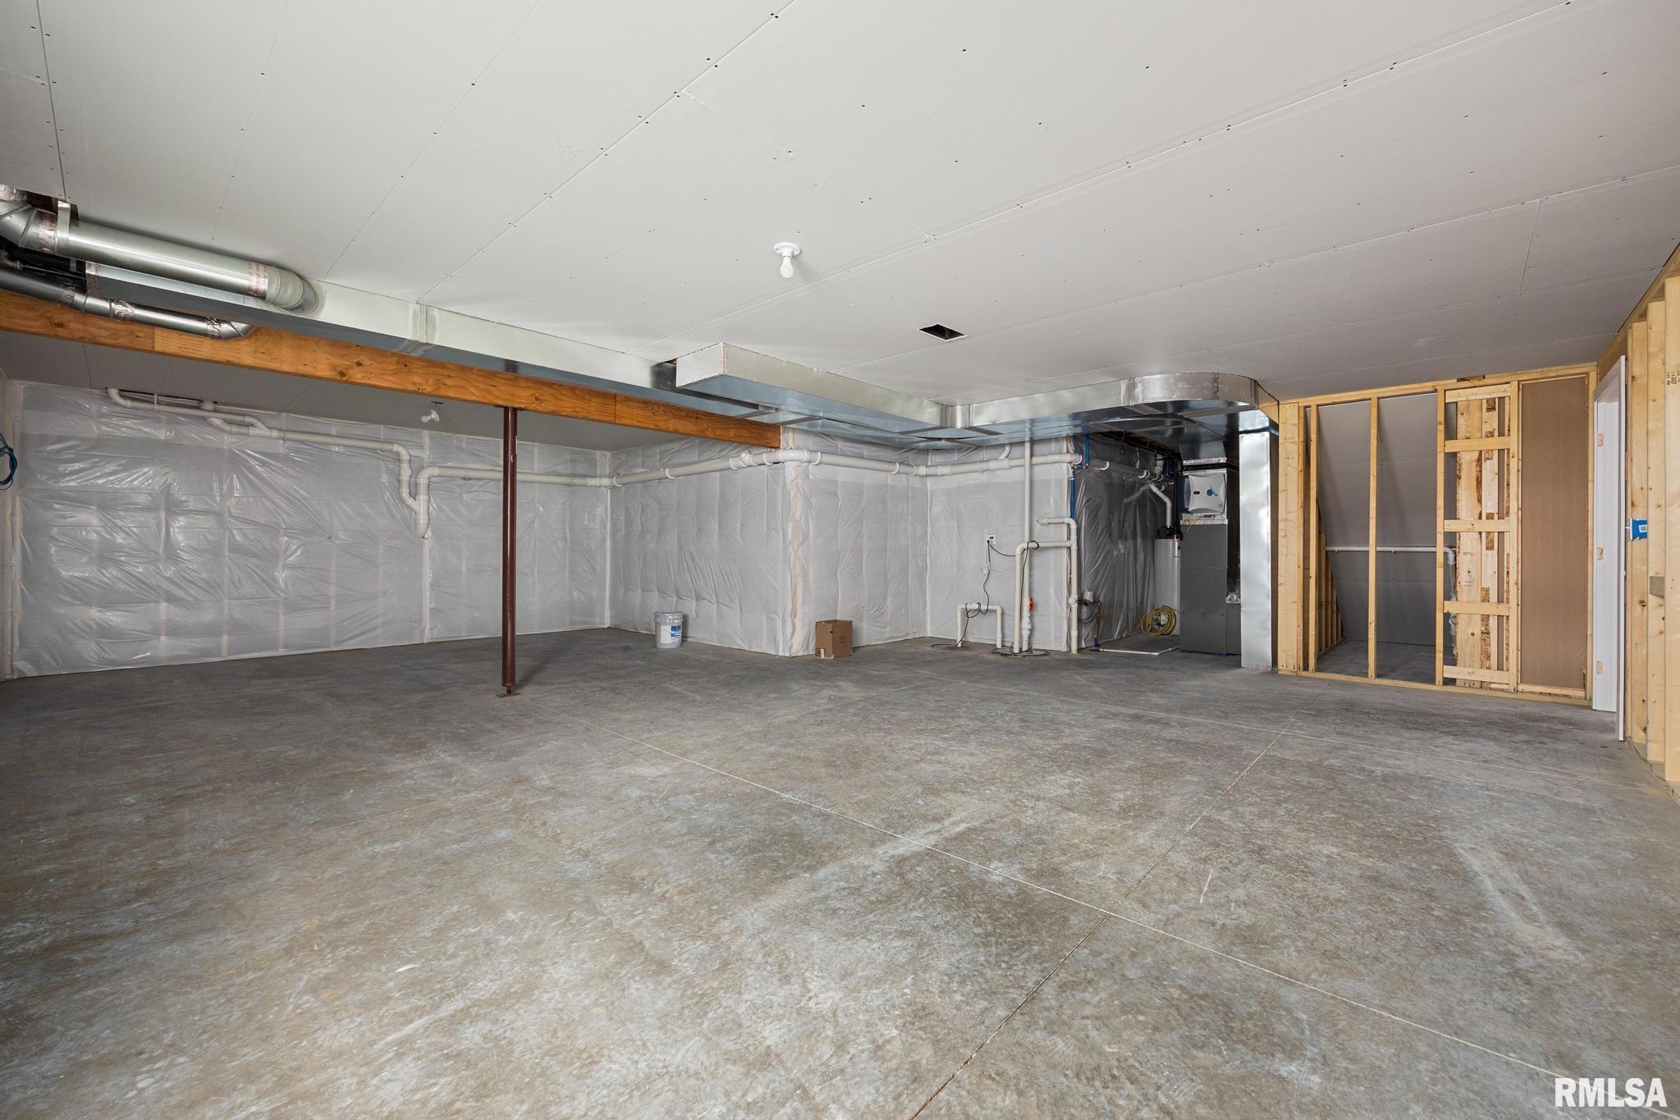
2770 Total Finished Sq. Ft. 1960 Basement Sq. Ft.
4 Bed
/
3 Bath /
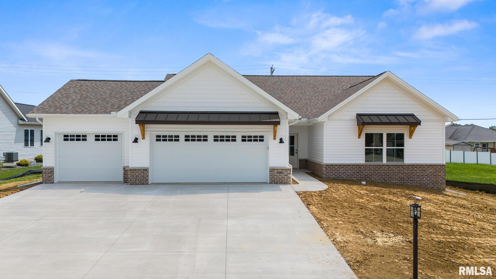
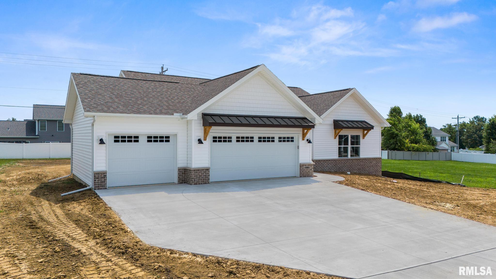
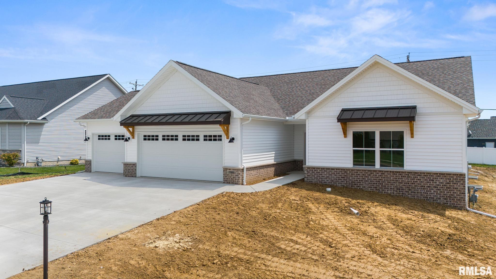
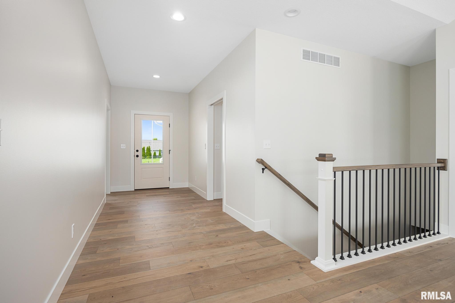
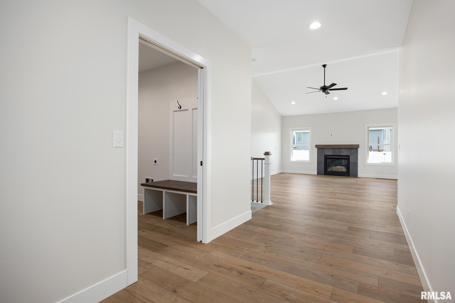
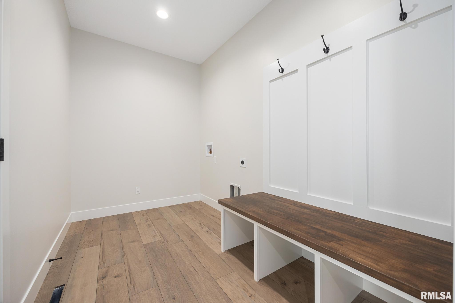
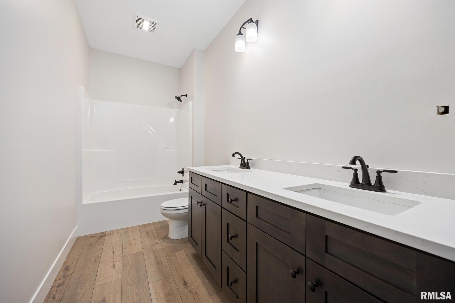
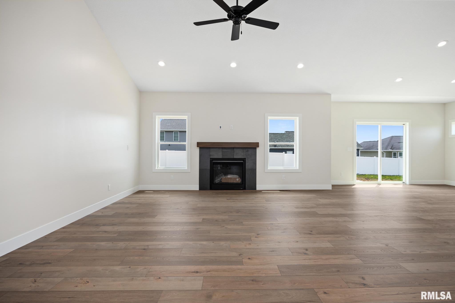
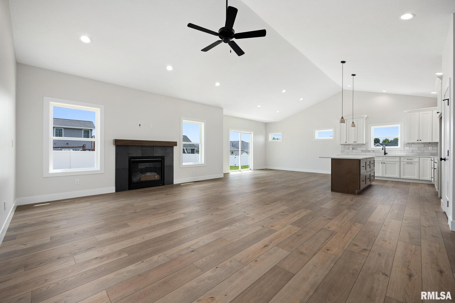
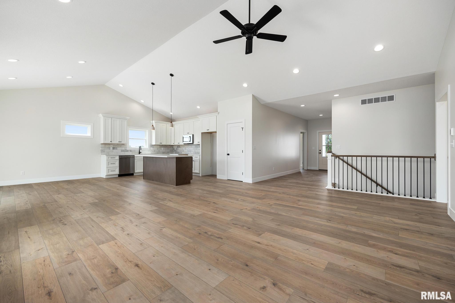
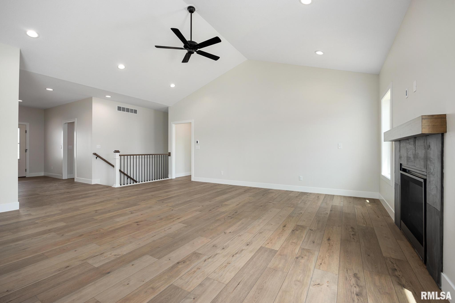
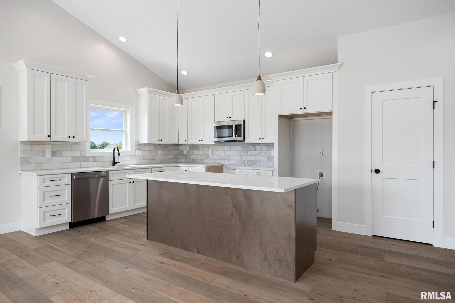
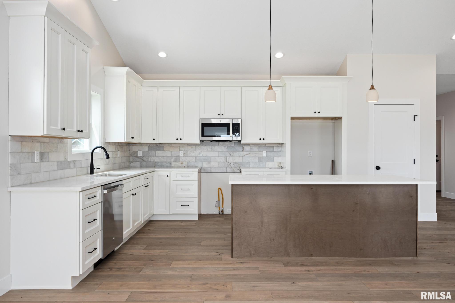
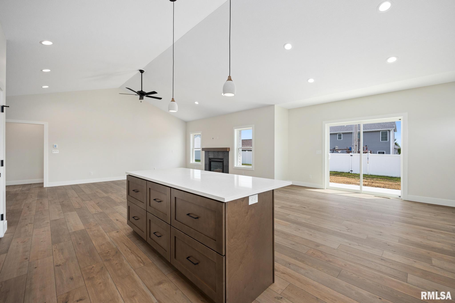
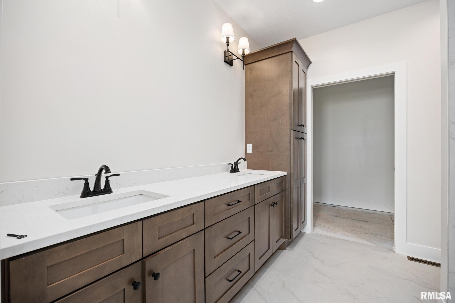
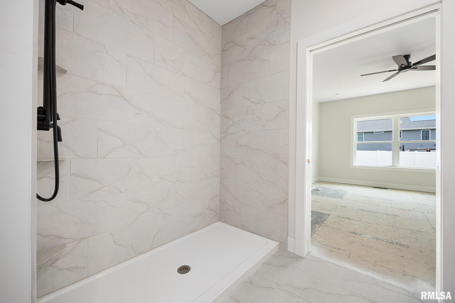
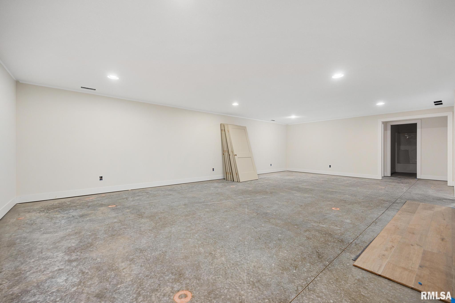
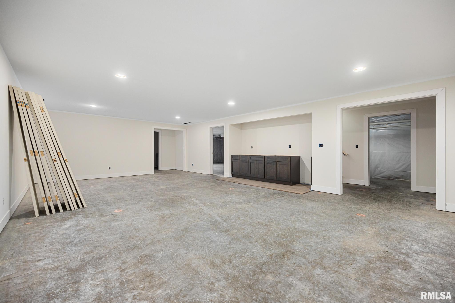
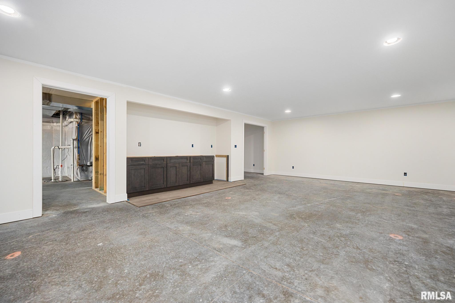
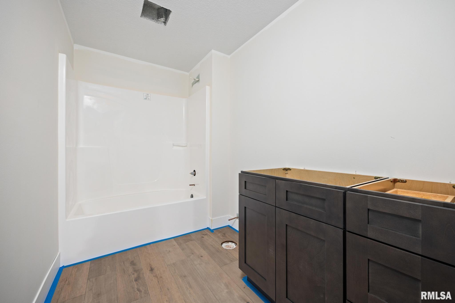
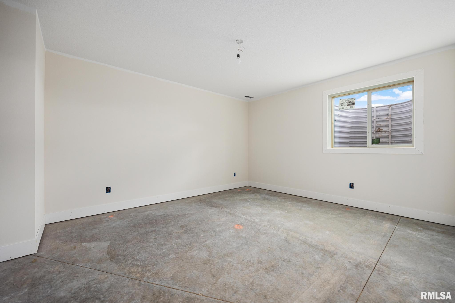
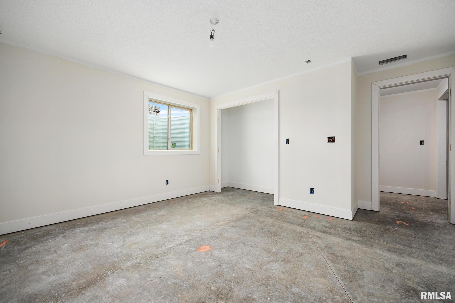
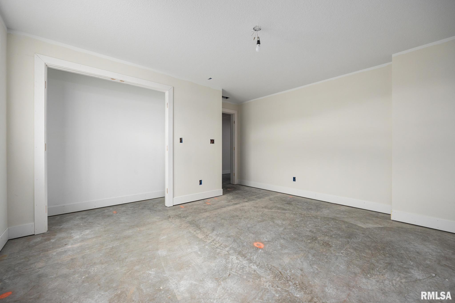
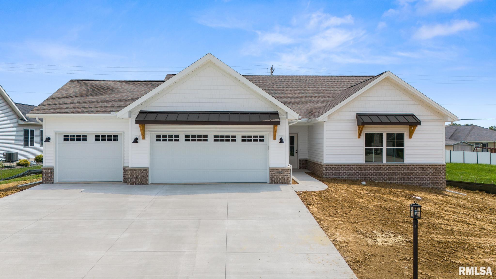
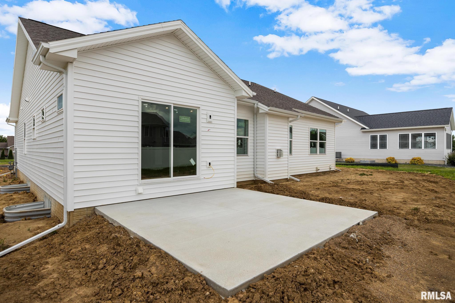
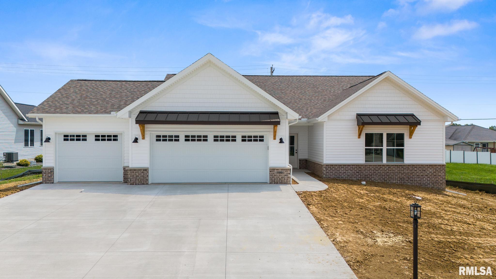
Welcome to Devonshire Estates! This stunning new construction ranch offers 4 bedrooms, 3 full baths, and a 3-car garage in one of the area's most desirable neighborhoods. The open-concept floor plan features over 2700 sq. ft. of living space a spacious great room with a vaulted ceiling and cozy gas log fireplace, flowing seamlessly into the living and dining areas. A sliding door off the dining room leads to the patio, creating the perfect space for indoor-outdoor living. The kitchen is designed for both function and style with a large center island, pantry, and beautiful quartz countertops. Zero-entry access at the front door and from the garage into the laundry room adds everyday convenience. The private primary suite includes a walk-in closet and luxurious bath with a tiled walk-in shower. The finished basement offers a spacious family room with wet bar, fourth bedroom with egress window, full bath, and abundant storage. Located in the sought-after Central School District, just minutes from the neighborhood park, pool, schools, and Five Points Community & Fitness Center.
Listing Features
Style
Ranch
Exterior
Brick Partial
Vinyl Siding
Lot Description
Level
Total Sq Ft
1960
Total Finished Sq Ft
2,770
Finished Basement Sq Ft
810
Total Basement Sq Ft
1960
Apx. Lot Size
92x132
Year Built
2026
Fireplaces
1
Bathrooms
Bsmt
Lower
Main
Upper
Addtl
Total
Full Baths
1
0
2
0
0
3
1/2 Baths
0
0
0
0
0
0
Bedroom Levels & Sizes
Bsmt
Lower
Main
Upper
Addtl
Master Bedroom
13'2" x 16'
Bedroom #2
13'3" x 10'8"
Bedroom #3
15'3" x 11'
Bedroom #4
13'11" x 12'2"
Room Levels & Sizes
Bsmt
Lower
Main
Upper
Addtl
Informal Dining
14'3" x 12'6"
Family Room
30'3" x 20'5"
Great Room
17'9" x 19'1"
Kitchen
13'3" x 11'6"
Laundry
10'9" x 6'5"
Garage
24'7" x 32'4"
Neighborhoods/Schools
Subdivision
Devonshire Estates
County
Tazewell
Elementary School
Central
Middle School
Central
High School
Washington
Amenities
Attic Storage
Wet Bar
Solid Surface Counter Top
Porch
Ceiling Fan
Ceilings/Cath/Vault/Tray
Garage Door Opener(s)
Cable TV Available
Patio
Kitchen/Dining
Dining/Living Combo
Island Kitchen
Pantry
Appliances
Dishwasher
Disposal
Hood/Fan
Microwave Oven
Range/Oven
Refrigerator
Basement
Partially Finished
Finished
Garage/Parking
Attached
3 car(s)
Fireplaces
Gas Logs
Great Room
Heating/Cooling
Gas
Forced Air
Water Heater - Gas
Central Air
The accuracy of all information, regardless of source, including but not limited to square footages and lot sizes, is deemed reliable but is not guaranteed and should be independently verified through personal inspection and/or with the appropriate professionals.

 The accuracy of all information, regardless of source, including but not limited to square footages and lot sizes, is deemed reliable but is not guaranteed and should be independently verified through personal inspection and/or with the appropriate professionals.
