$ 449,900
3699 Total Finished Sq. Ft. 1278 Basement Sq. Ft.
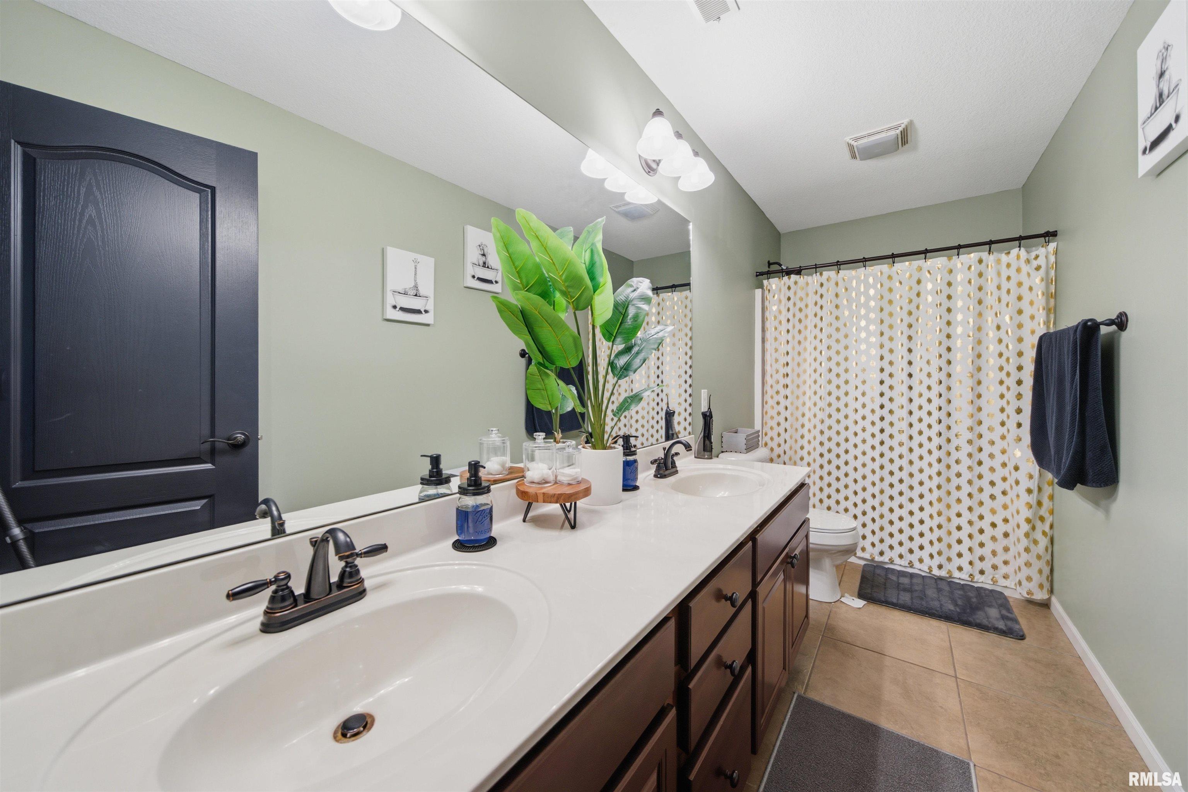
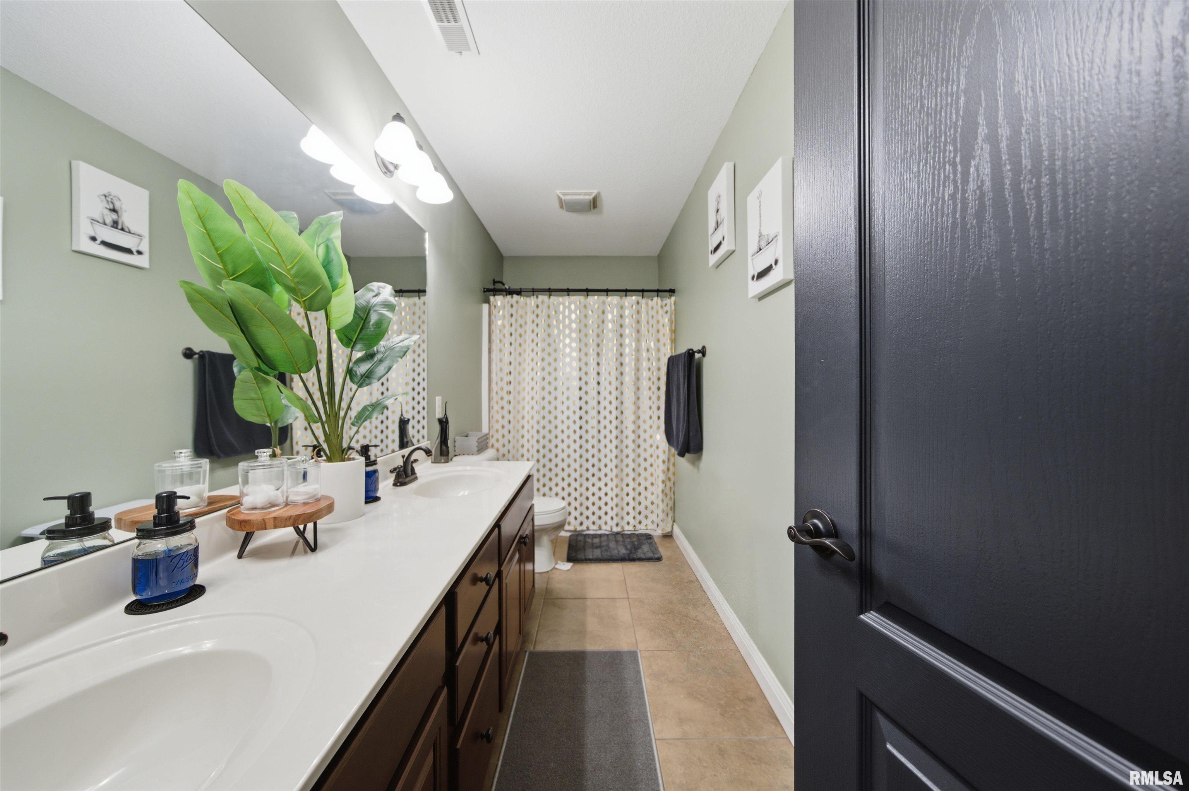
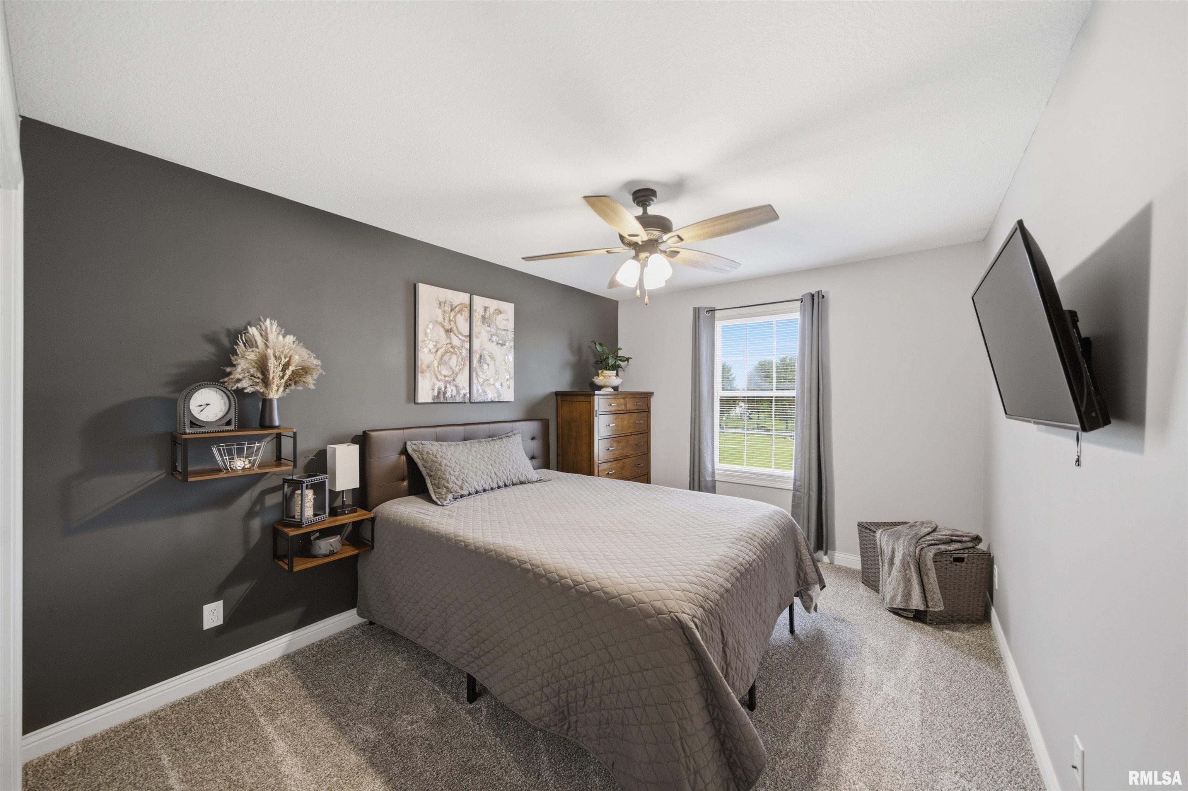
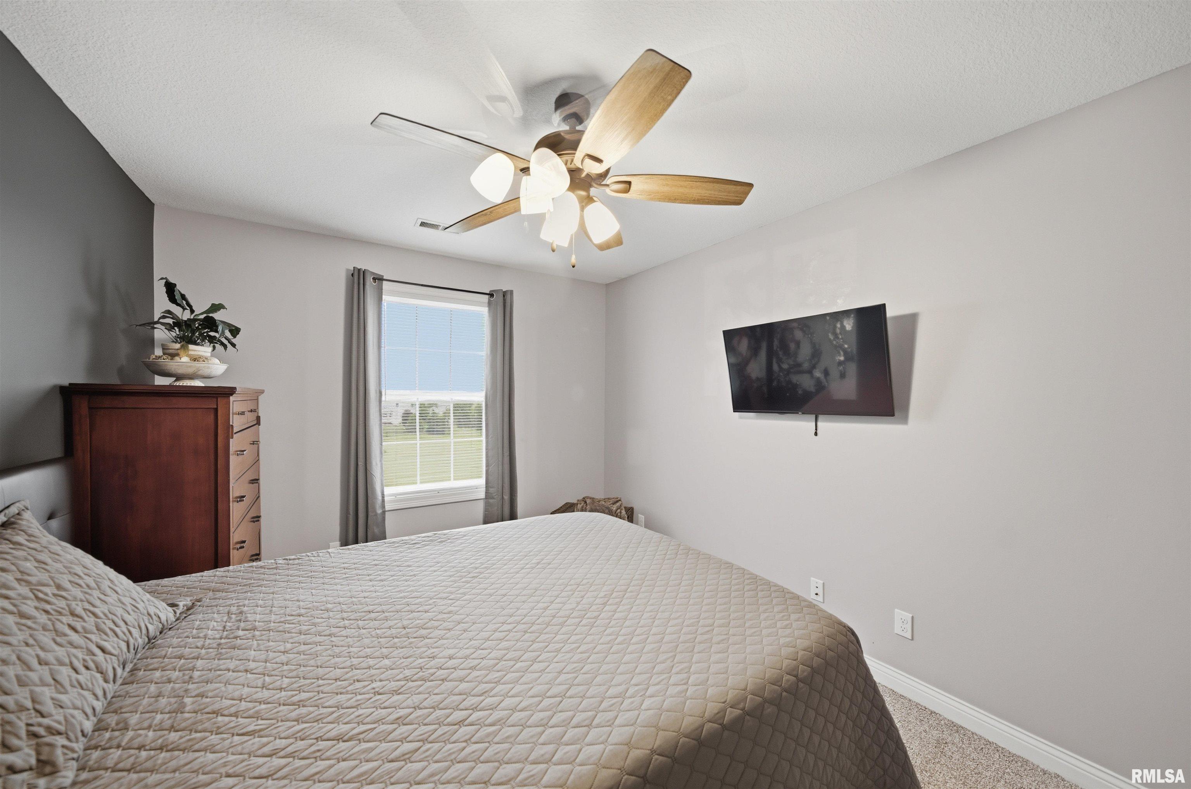
6 Bed
/
2 Bath /
1 Half Bath
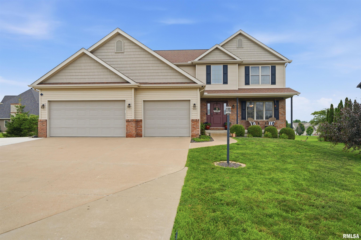
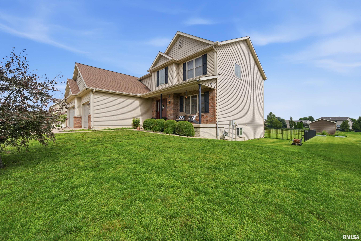
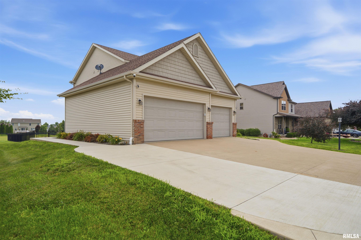
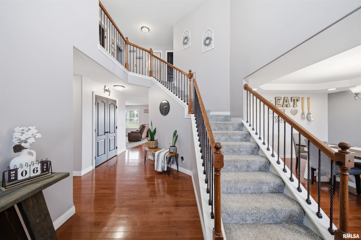
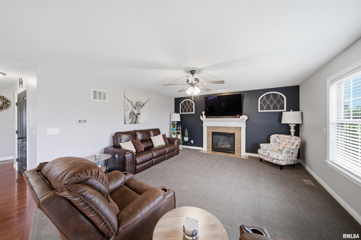
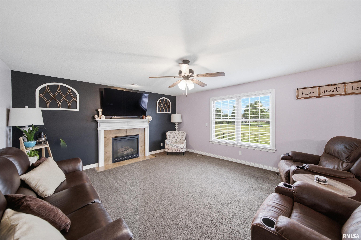
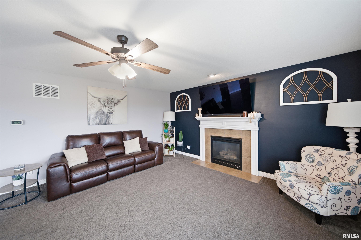
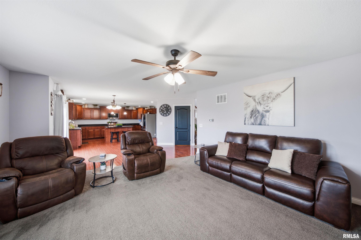
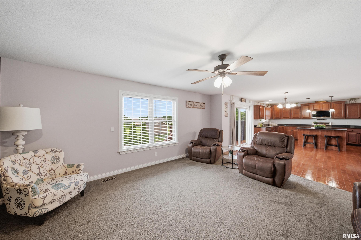
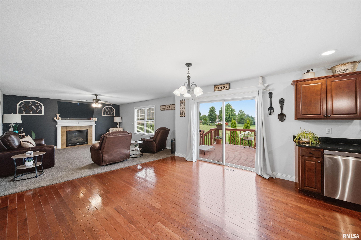
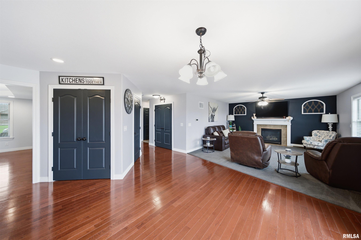
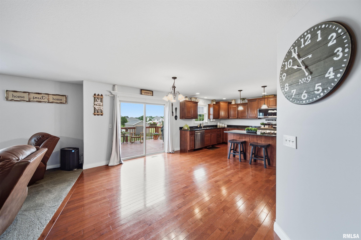
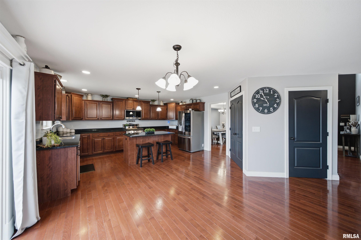
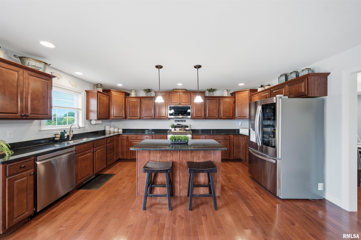
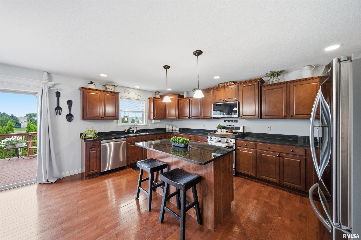
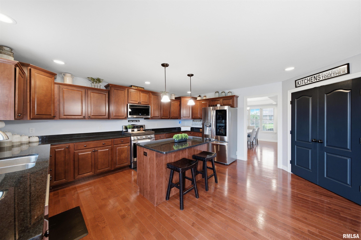
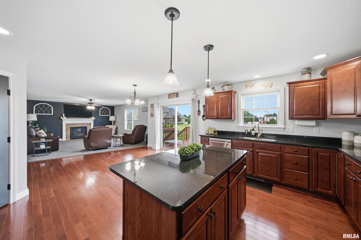
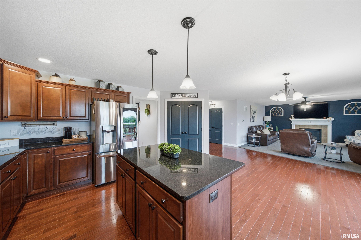
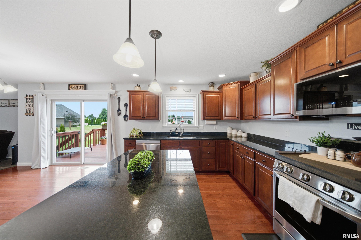
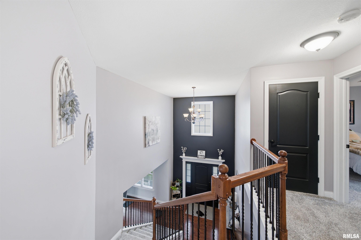
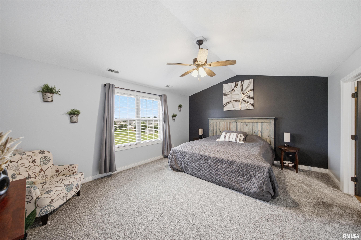
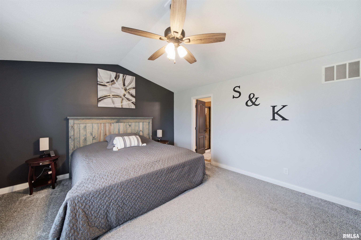
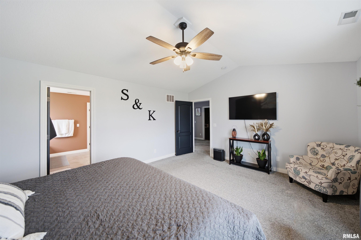
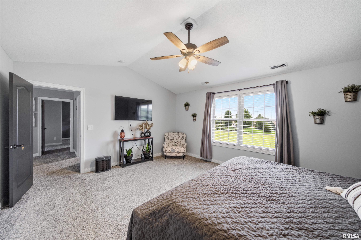
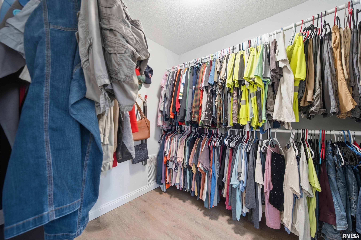
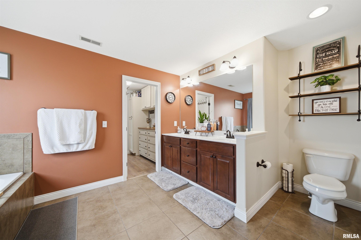
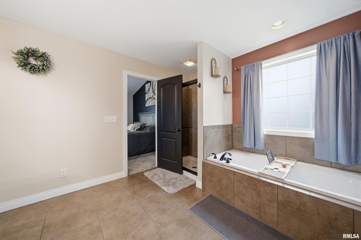
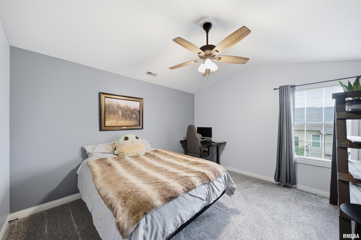
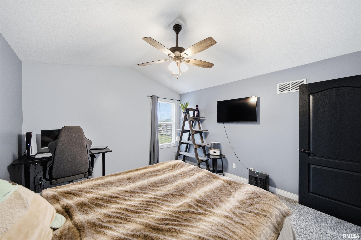
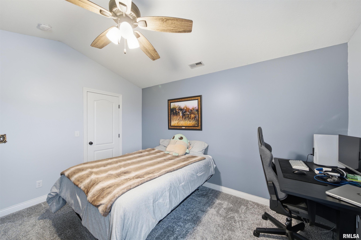
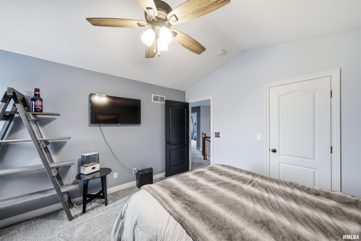
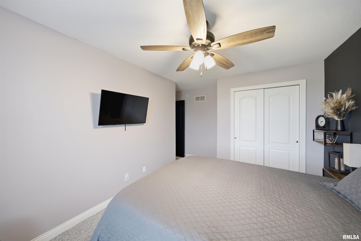
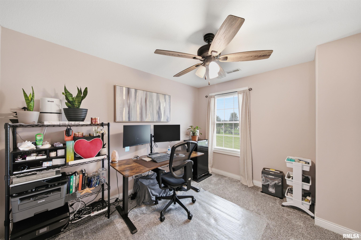
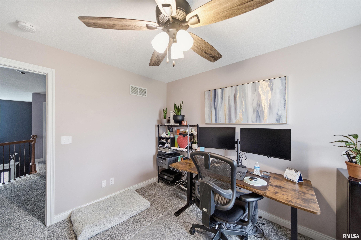
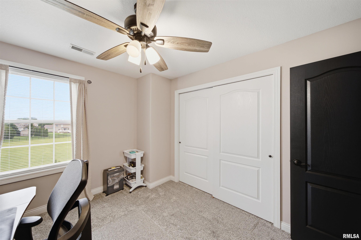
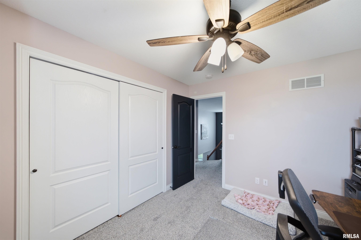
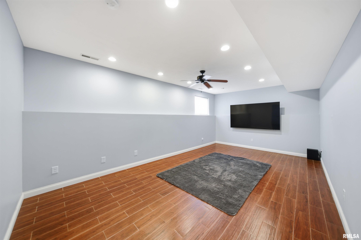
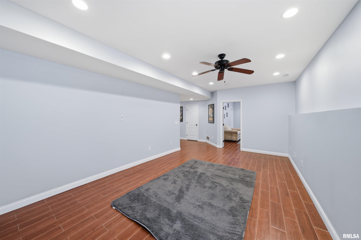
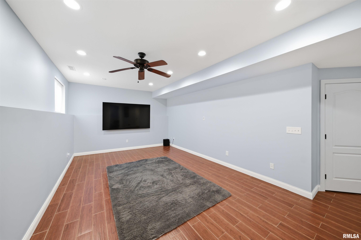
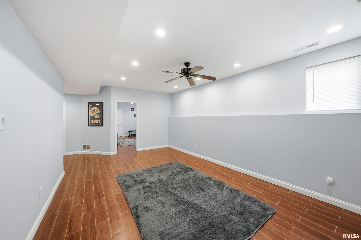
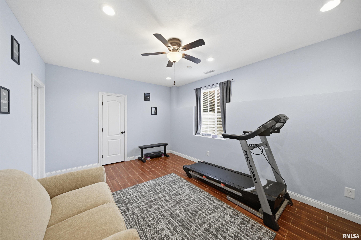
Welcome home to 503 Somerset Drive, Germantown Hills, IL! Nestled in the highly sought-after Coventry Farm subdivision, this stunning 3,699 sq. ft. residence perfectly blends elegant design with everyday comfort. Built in 2012 and sitting on a beautifully manicured lot, this home has everything you've been looking for. From the moment you step inside, you will be captivated by the beautiful finishes throughout the home. The bright and open main level boasts beautiful wood floors that flow seamlessly into a gorgeous chefs kitchen. Ready to inspire your culinary creations, this kitchen is the true heart of the home and perfect for entertaining guests or enjoying quiet mornings. Boasting an incredible 6 bedrooms, this expansive two-story property provides abundant space for family, visitors, a home office, or a personal gym. The layout also includes a finished basement for even more recreation space, while the attached 3-car garage offers plenty of room for vehicles and extra storage. Education is a major draw for this community! Families will be thrilled to be zoned for the highly-rated Germantown schools for elementary and middle school, as well as the renowned Metamora High School, ensuring excellent academic and extracurricular opportunities. Updates include kitchen appliances 2025, new upstairs carpet 2022, a driveway addition 2021 and new HVAC 2021. Don't miss your chance - schedule your private showing today!
Listing Features
Style
2+ Story
Exterior
Brick
Vinyl Siding
Lot Description
Level
Total Sq Ft
2499
Total Finished Sq Ft
3,699
Finished Basement Sq Ft
1200
Total Basement Sq Ft
1278
Apx. Lot Size
100X147
Year Built
2012
Fireplaces
1
Bathrooms
Bsmt
Lower
Main
Upper
Addtl
Total
Full Baths
0
0
0
2
0
2
1/2 Baths
0
0
1
0
0
1
Bedroom Levels & Sizes
Bsmt
Lower
Main
Upper
Addtl
Master Bedroom
17' x 14'
Bedroom #2
13' x 10'
Bedroom #3
14' x 12'
Bedroom #4
12' x 10'
Bedroom #5
17' x 12'
Room Levels & Sizes
Bsmt
Lower
Main
Upper
Addtl
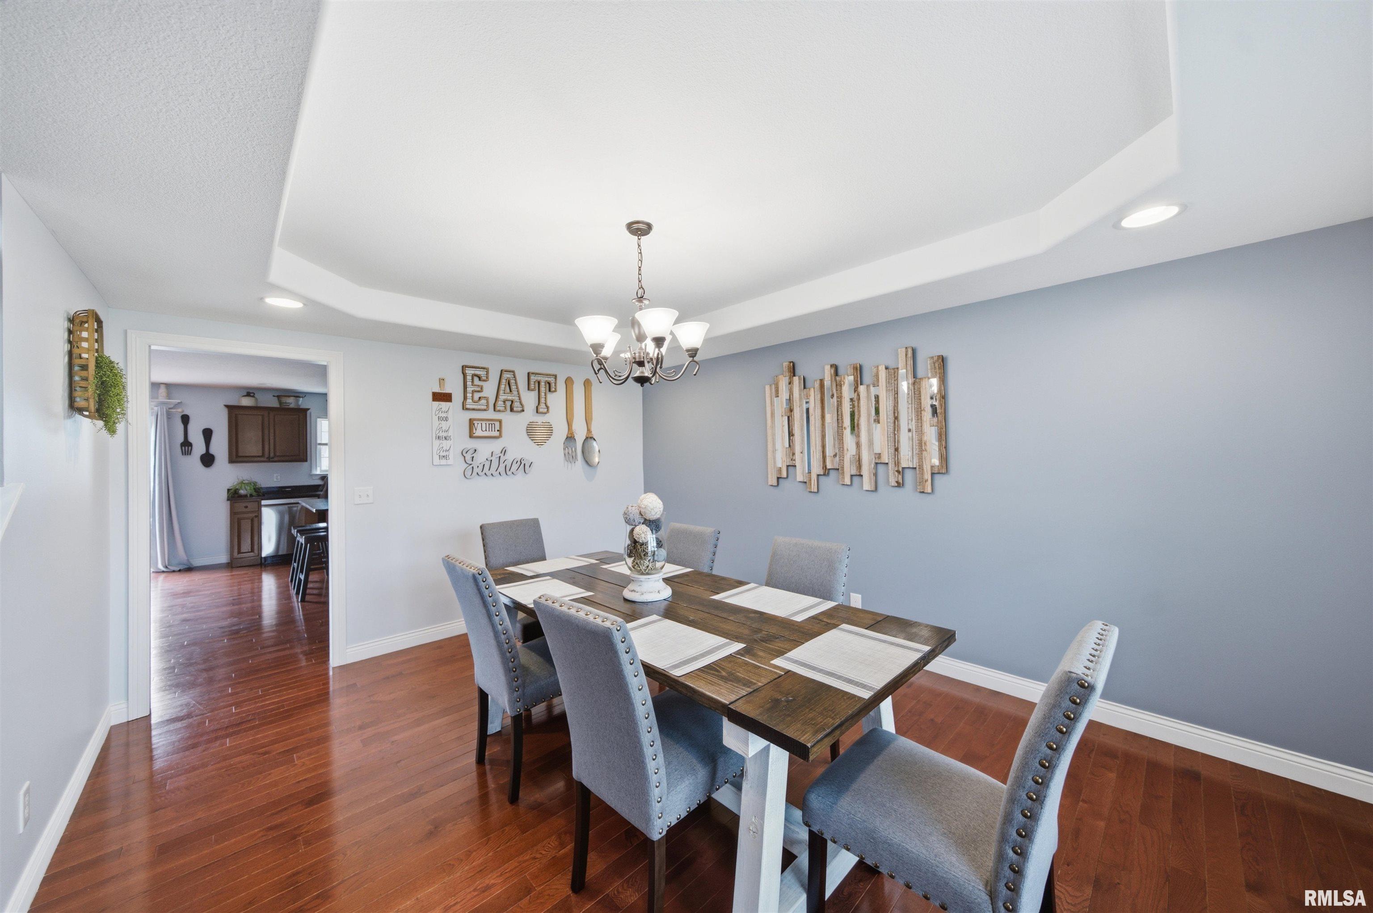
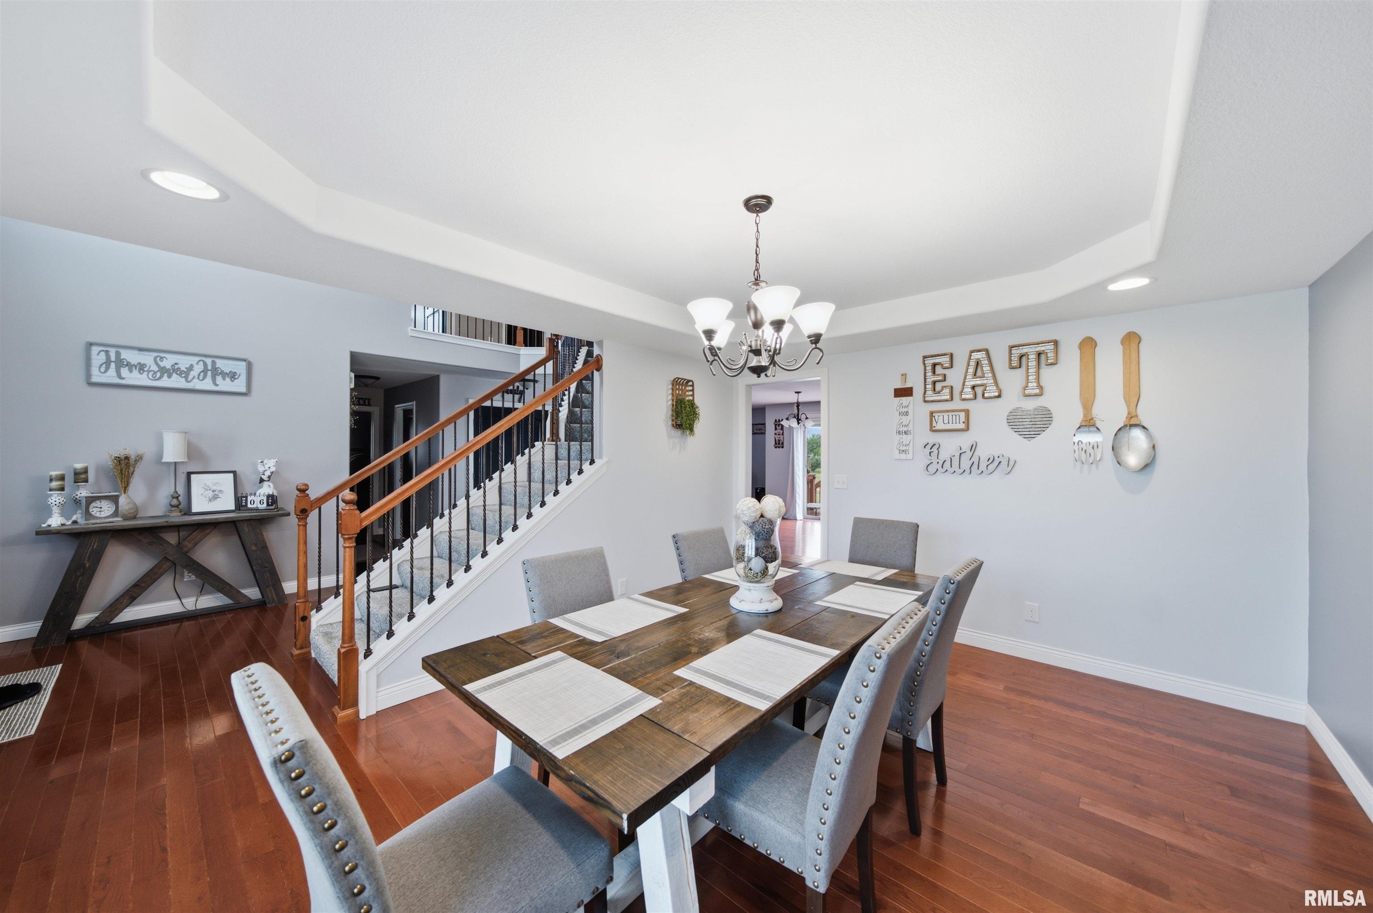
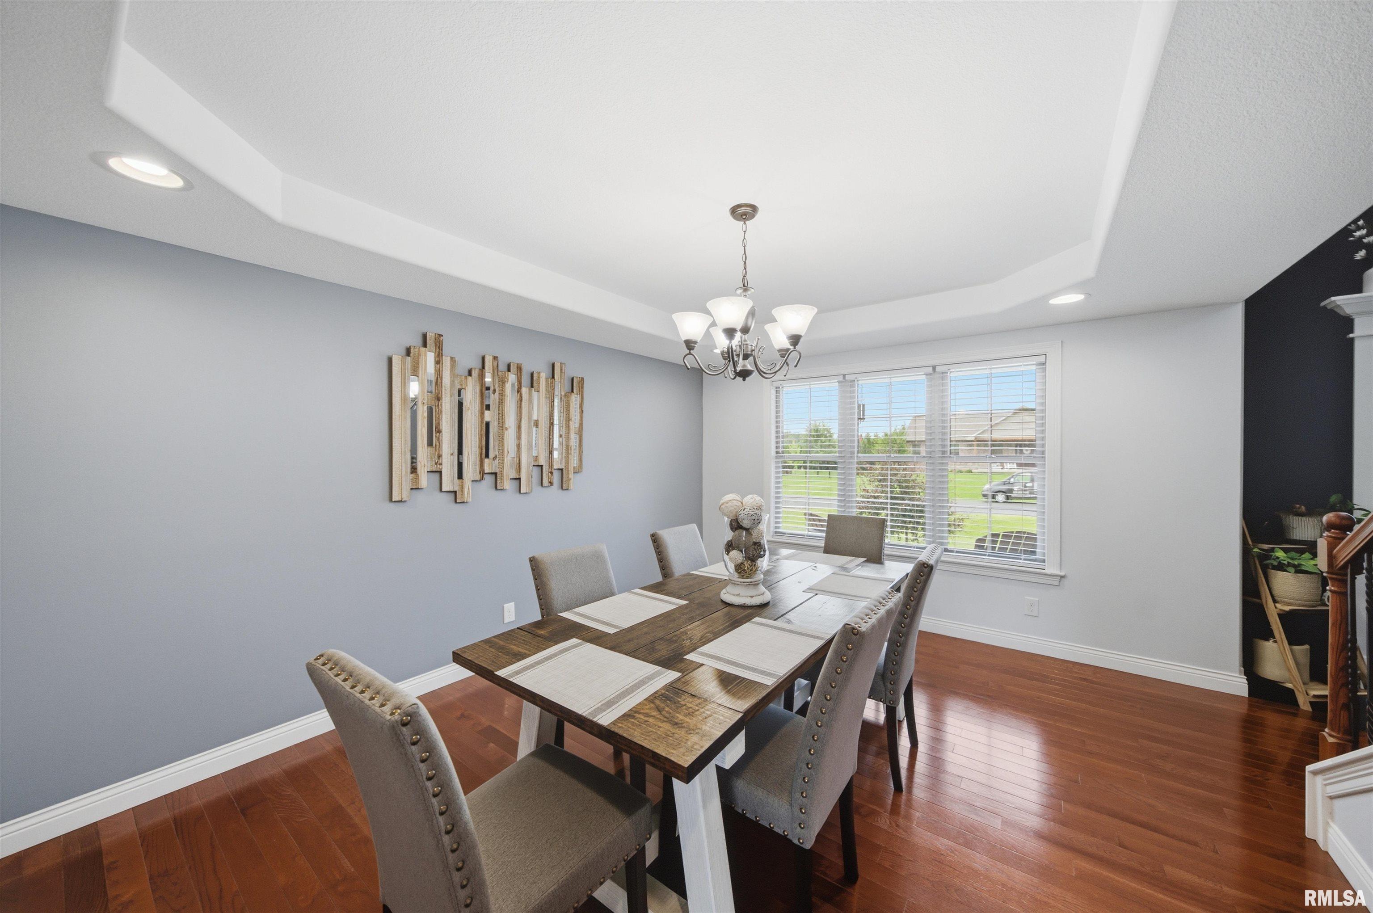
Formal Dining
15' x 12'
Informal Dining
17' x 10'
Living Room
22' x 12'
Rec Room
18' x 12'
Kitchen
21' x 17'
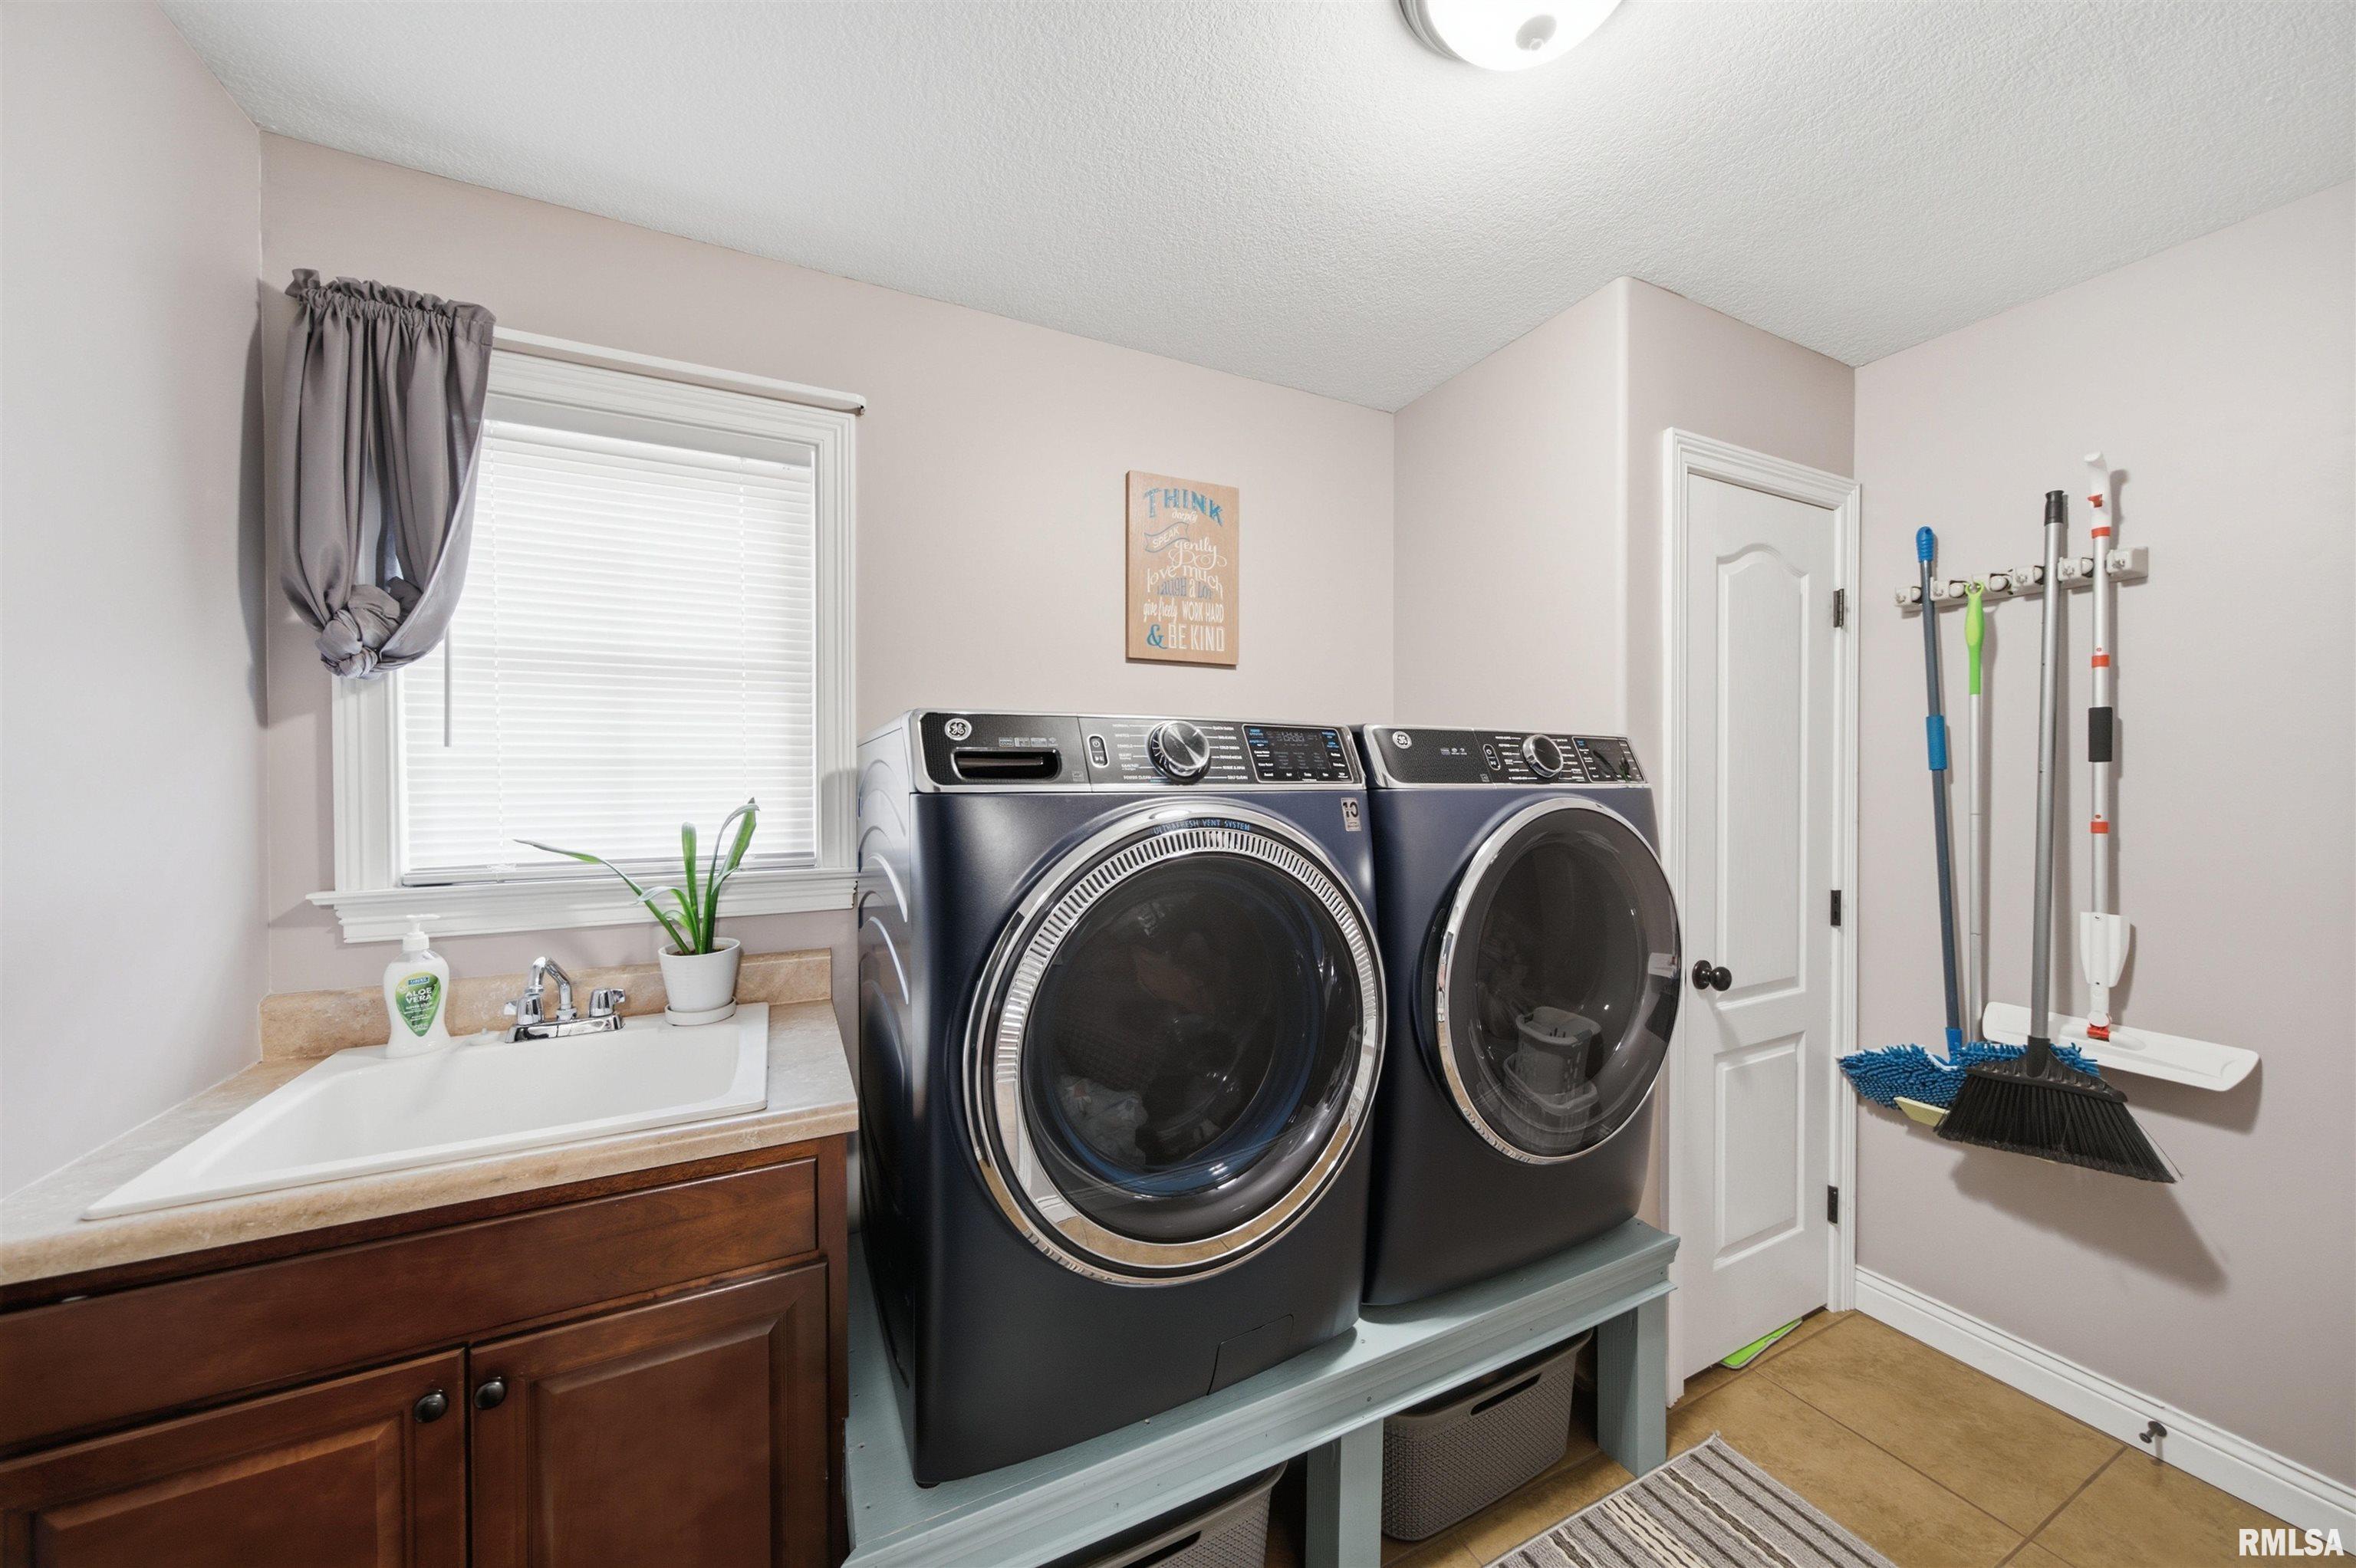
Laundry
10' x 7'
18'3" x 11'
Garage
30' x 27'
Neighborhoods/Schools
Subdivision
Coventry Farm
County
Woodford
Elementary School
Middle School
High School
Metamora
Amenities
Solid Surface Counter Top
Deck
Foyer 2 Story
Jetted Tub
Porch
Ceiling Fan
Ceilings/Cath/Vault/Tray
Garage Door Opener(s)
Hi-Speed Internet Availbl
Cable TV Available
Fenced Yard
Patio
Kitchen/Dining
Dining Room/Formal
Dining Room/Informal
Island Kitchen
Pantry
Appliances
Dishwasher
Disposal
Microwave Oven
Range/Oven
Refrigerator
Basement
Partially Finished
Full
Garage/Parking
Heated
Attached
3 car(s)
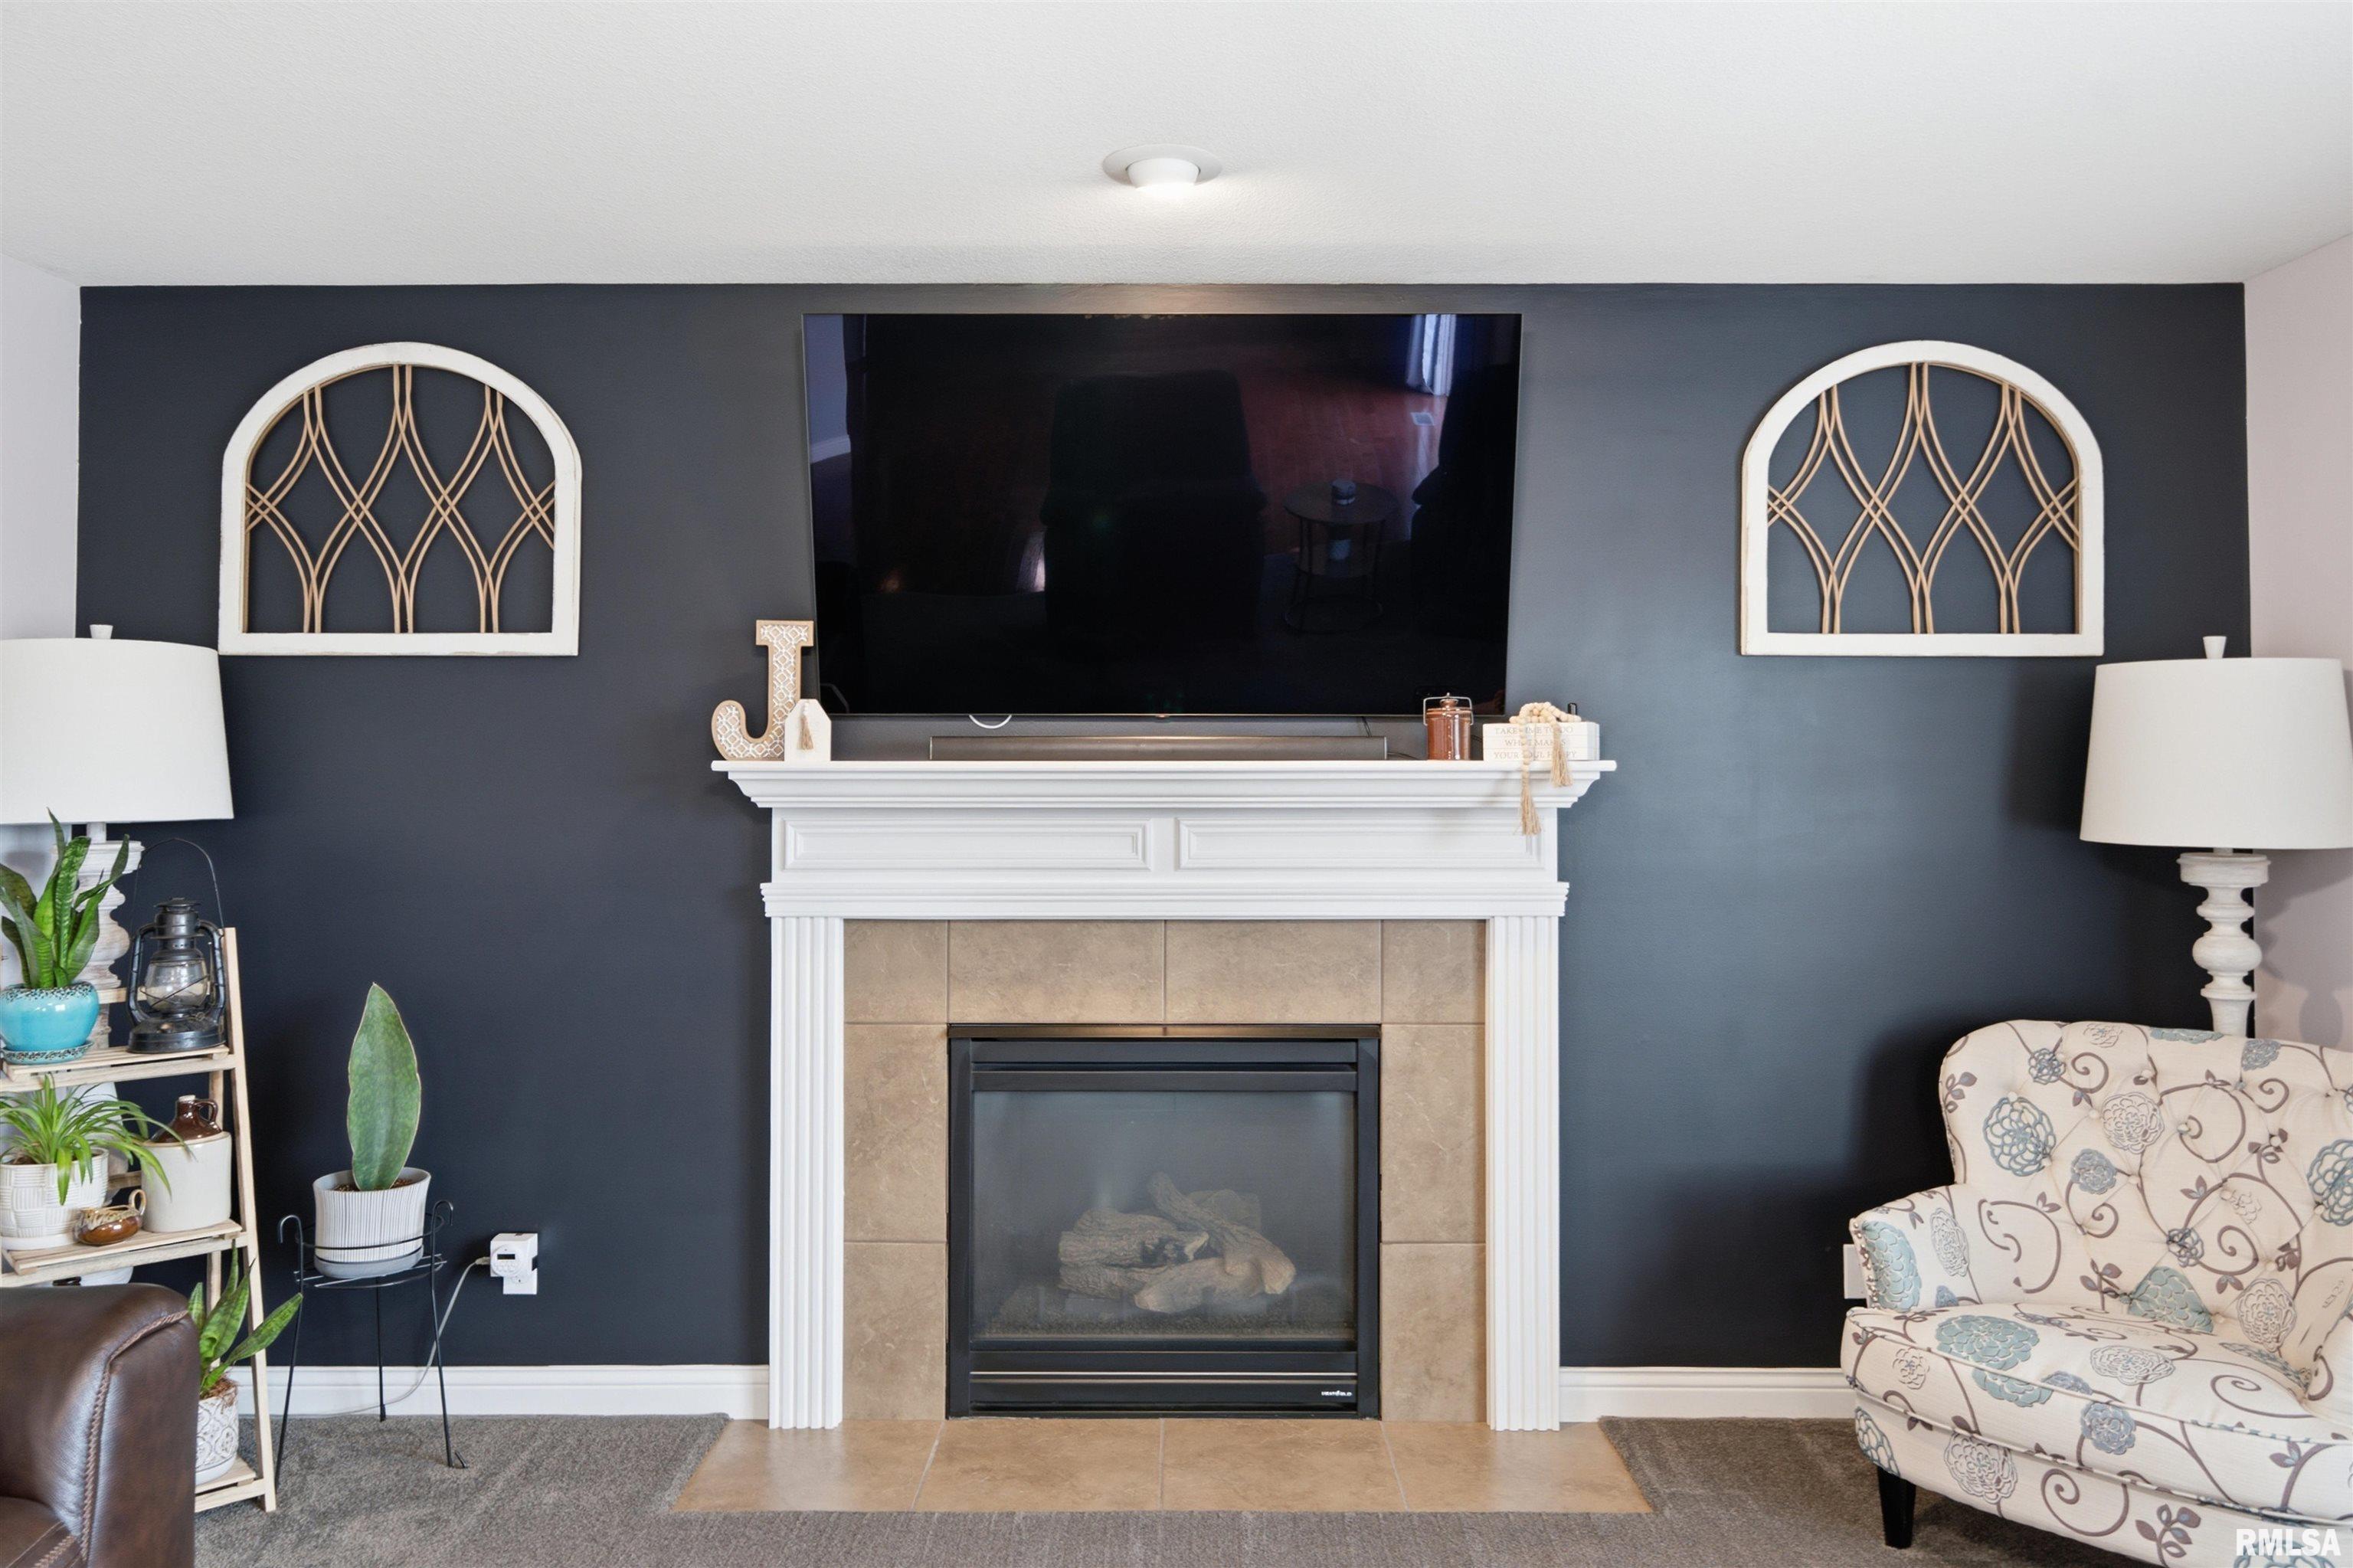
Fireplaces
Gas Logs
Living Room
Heating/Cooling
Gas
Water Heater - Gas
Central Air
The accuracy of all information, regardless of source, including but not limited to square footages and lot sizes, is deemed reliable but is not guaranteed and should be independently verified through personal inspection and/or with the appropriate professionals.

 The accuracy of all information, regardless of source, including but not limited to square footages and lot sizes, is deemed reliable but is not guaranteed and should be independently verified through personal inspection and/or with the appropriate professionals.
