$ 350,000
3592 Total Finished Sq. Ft. 986 Basement Sq. Ft.
5 Bed
/
3 Bath /
1 Half Bath
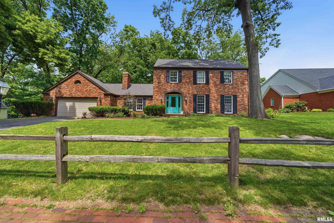
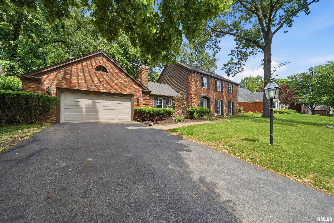
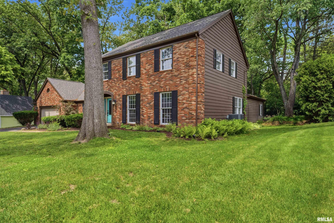
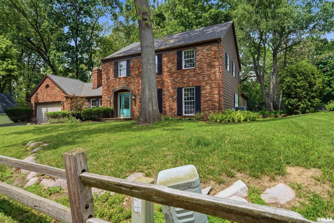
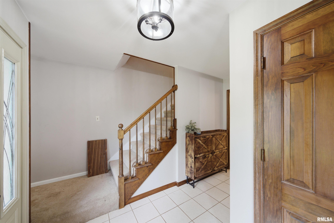
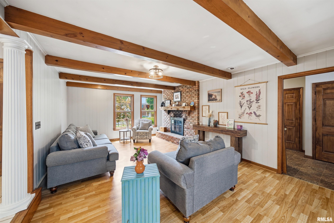
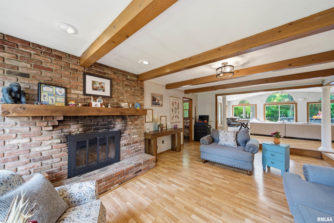
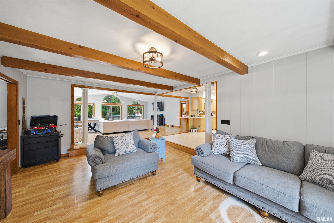
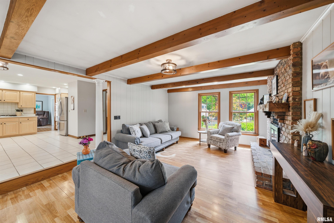
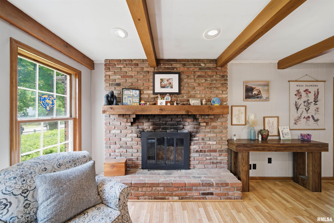
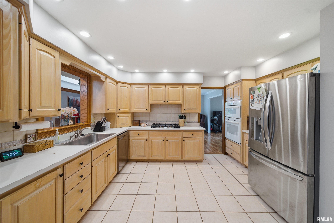
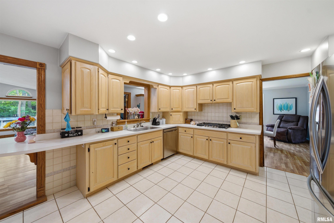
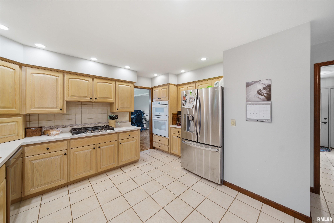
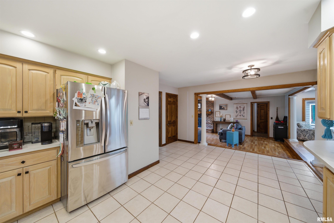
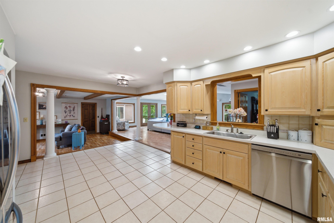
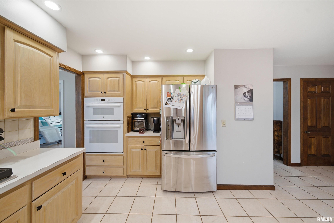
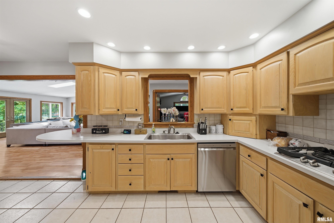
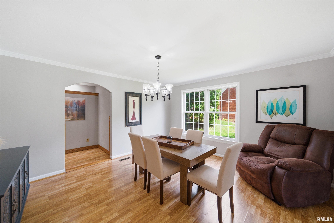
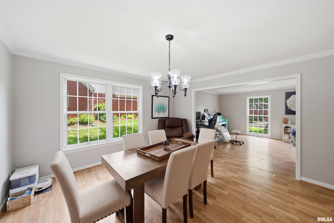
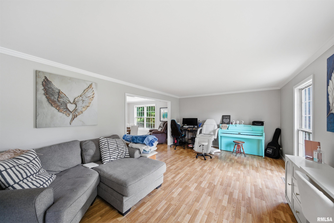
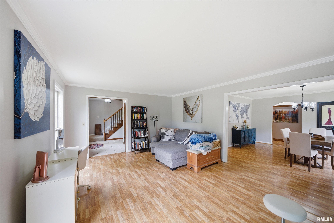
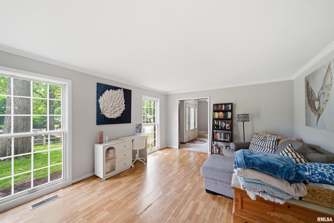
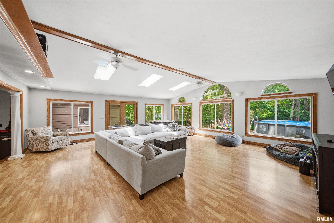
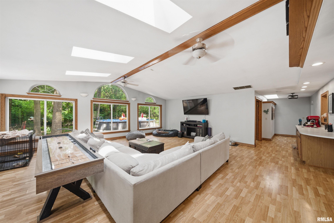
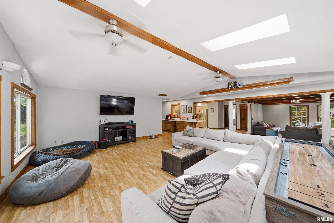
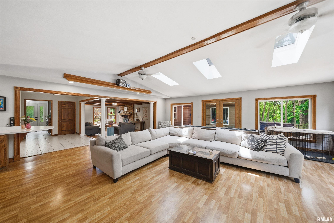
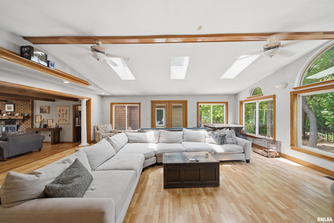
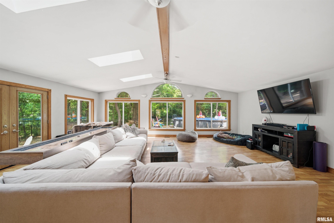
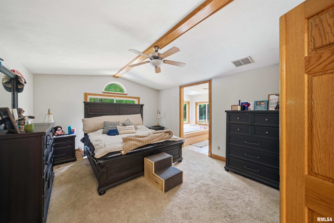
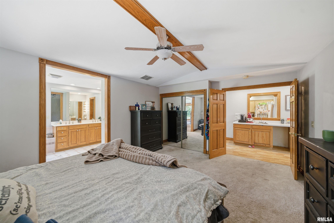
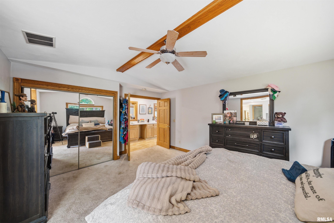
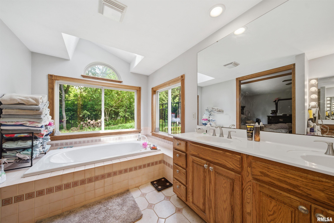
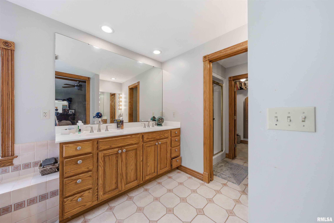
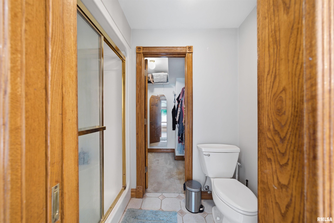
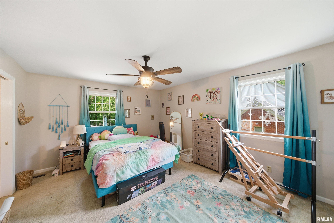
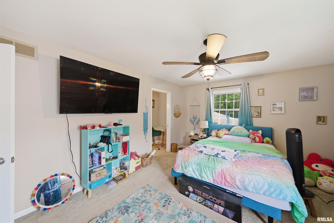
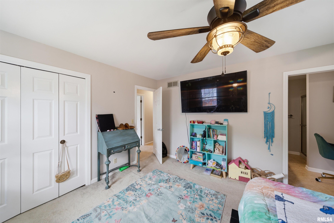
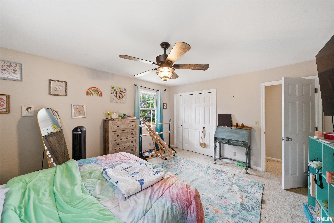
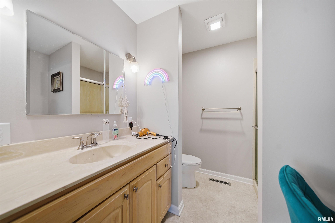
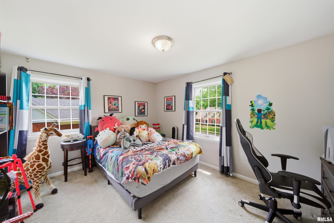
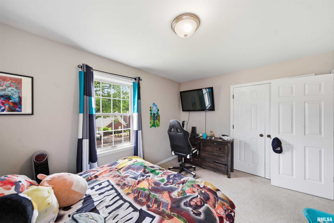
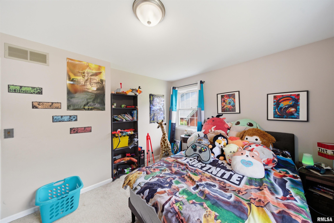
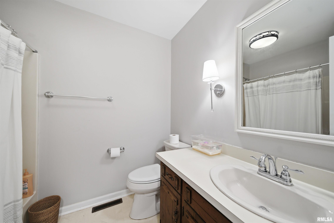
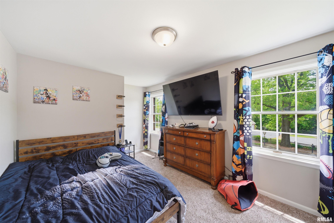
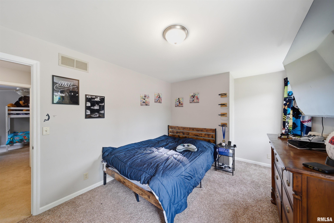
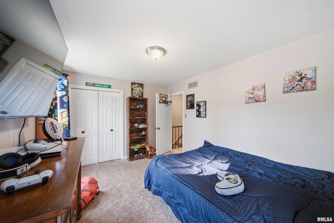
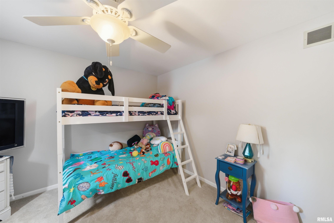
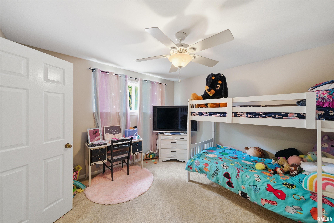
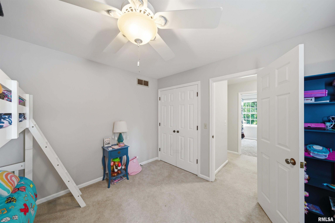
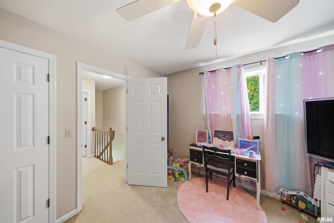
Nestled within the sought-after Williamsburg Estates subdivision, this impressive 5-bedroom, 3.5-bathroom stately home boasts over 3000 finished square feet of thoughtfully designed living space. From the moment you step inside, you will be greeted by an abundance of glorious natural light that illuminates the traditional floor plan. The main level features elegant formal living and dining rooms, perfect for hosting seasonal gatherings, which flow seamlessly into a massive, fully-applianced eat-in kitchen. The heart of the home centers around a cozy, sunken family room highlighted by classic wooden ceiling beams and a warm gas log fireplace. Just past the family room and main-floor laundry, prepare to be wowed by an incredible, oversized great room. This spectacular addition boasts soaring vaulted ceilings, skylights, massive picture windows framed by a private, wooded backyard view, and direct outdoor access. Tucked away at the rear of the main floor is a rare luxury: the first of two potential primary suites, offering a vaulted ceiling bedroom, a massive walk-in closet, and a spa-like attached bathroom complete with a double vanity, walk-in shower, and a jetted tub. Upstairs, find four additional generously sized bedrooms and plenty of space for a growing family or dedicated home offices. Complete with a 2-car attached garage and tucked away on a tree-lined street, this gem blends classic architecture with endless space to make your own!
Listing Features
Style
2+ Story
Exterior
Brick Partial
Wood Siding
Lot Description
Cul-De-Sac
Level
Wooded
Total Sq Ft
3592
Total Finished Sq Ft
3,592
Total Basement Sq Ft
986
Apx. Lot Size
289X189X160X82
Year Built
1978
Fireplaces
1
Bathrooms
Bsmt
Lower
Main
Upper
Addtl
Total
Full Baths
0
0
1
2
0
3
1/2 Baths
0
0
1
0
0
1
Bedroom Levels & Sizes
Bsmt
Lower
Main
Upper
Addtl
Master Bedroom
15'8" x 13'
Bedroom #2
15'1" x 9'7"
Bedroom #3
11'5" x 11'3"
Bedroom #4
14'7" x 12'2"
Bedroom #5
13'7" x 9'7"
Room Levels & Sizes
Bsmt
Lower
Main
Upper
Addtl
Formal Dining
13'7" x 13'
Family Room
24'6" x 23'2"
Great Room
19'7" x 12'11"
Living Room
20'9" x 13'2"
Kitchen
18'3" x 13'1"
Laundry
12'5" x 6'11"
Garage
40'7" x 21'5"
Neighborhoods/Schools
Subdivision
Williamsburg
County
Peoria
Elementary School
Northmoor
Middle School
Rolling Acres
High School
Richwoods
Amenities
Built-In Bar
Porch
Ceiling Fan
Ceilings/Cath/Vault/Tray
Hi-Speed Internet Availbl
Cable TV Available
Patio
Kitchen/Dining
Dining Room/Formal
Eat-In Kitchen
Appliances
Dishwasher
Microwave Oven
Range/Oven
Refrigerator
Water Softener - Owned
Basement
Unfinished
Crawl Space
Partial
Garage/Parking
Attached
2 car(s)
Fireplaces
Gas Logs
Family Room
Heating/Cooling
Gas
Forced Air
Water Heater - Electric
Central Air
The accuracy of all information, regardless of source, including but not limited to square footages and lot sizes, is deemed reliable but is not guaranteed and should be independently verified through personal inspection and/or with the appropriate professionals.

 The accuracy of all information, regardless of source, including but not limited to square footages and lot sizes, is deemed reliable but is not guaranteed and should be independently verified through personal inspection and/or with the appropriate professionals.
