$ 499,900
1492 Total Finished Sq. Ft. 3 Bed
/
1 Bath /
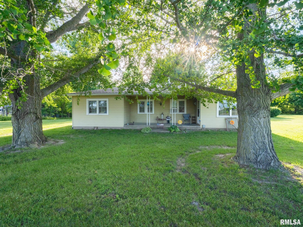
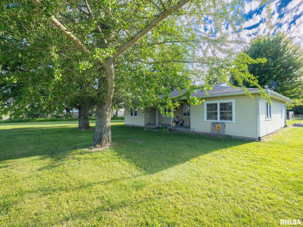
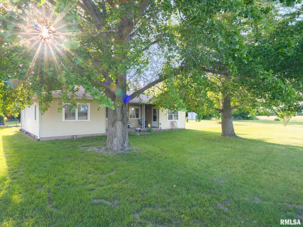
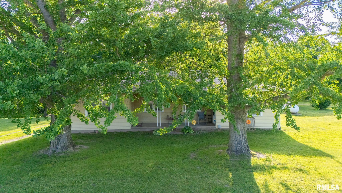
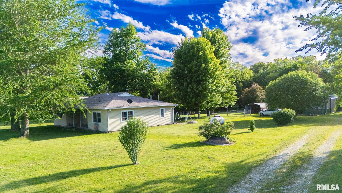
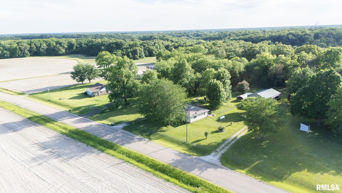
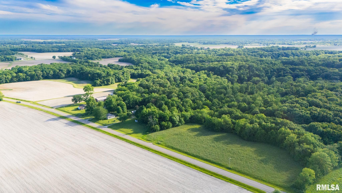
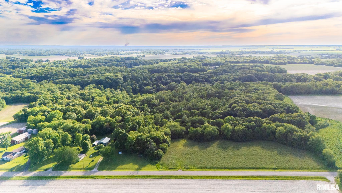
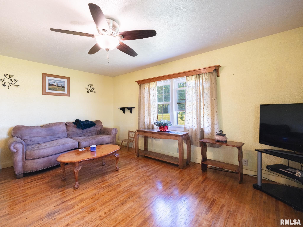
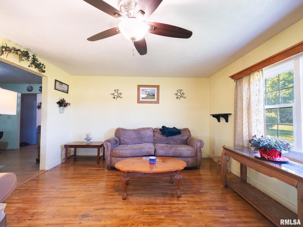
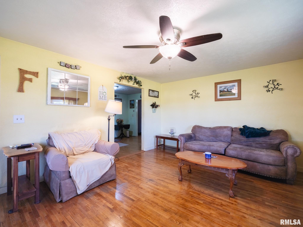
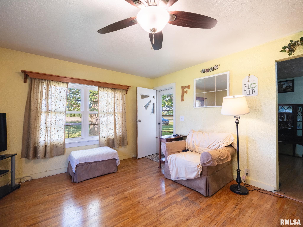
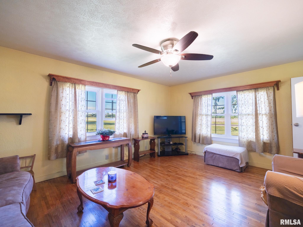
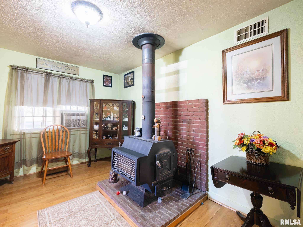
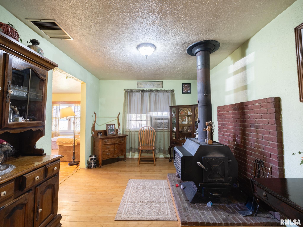
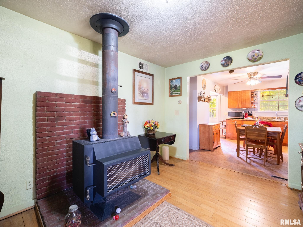
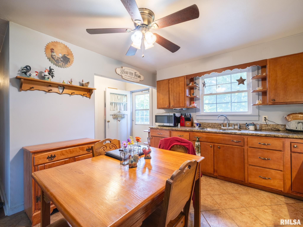
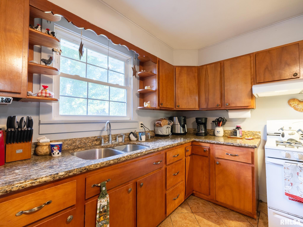
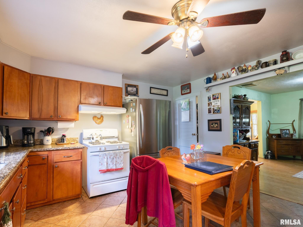
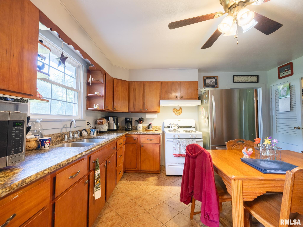
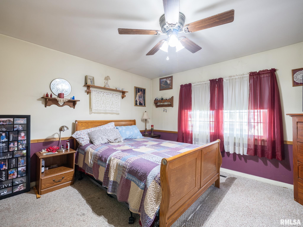
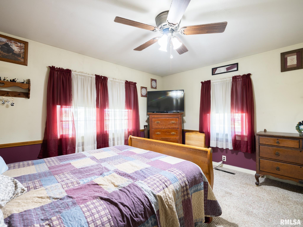
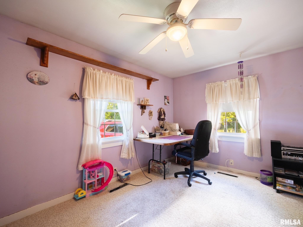
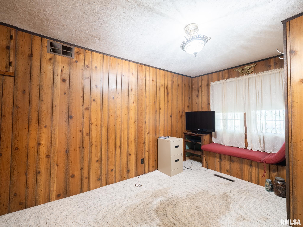
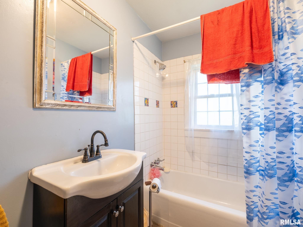
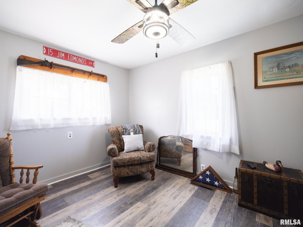
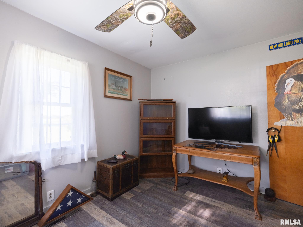
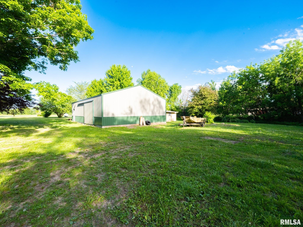
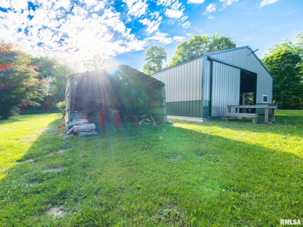
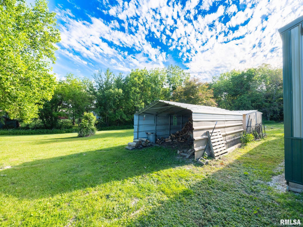
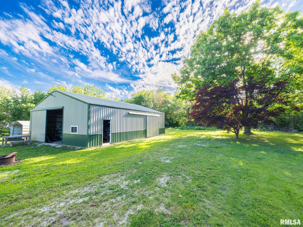
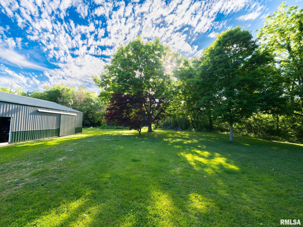
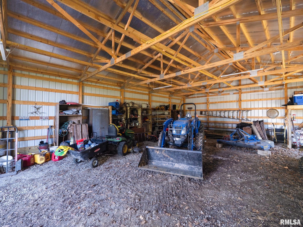
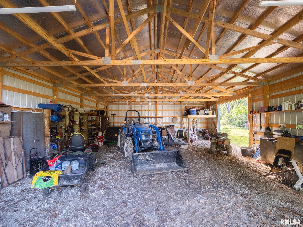
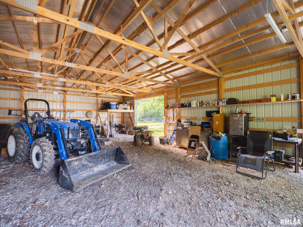
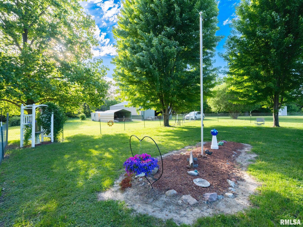
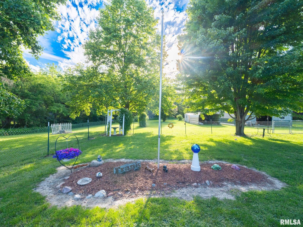
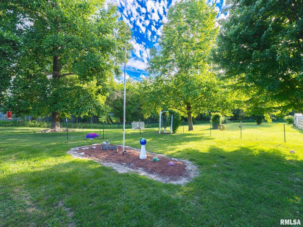
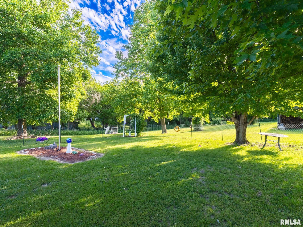
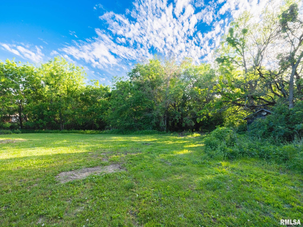
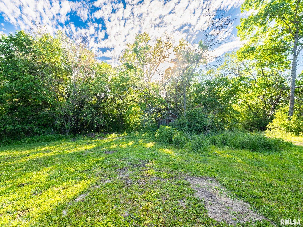
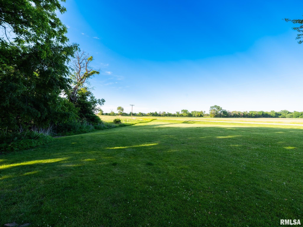
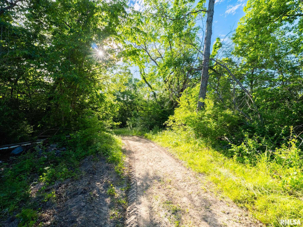
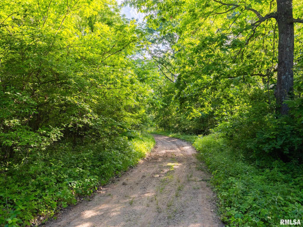
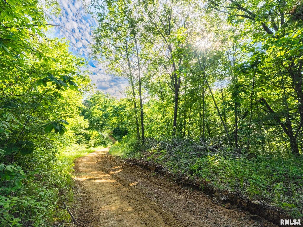
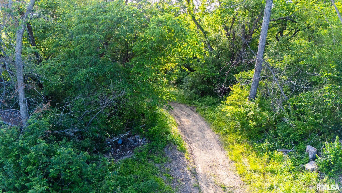
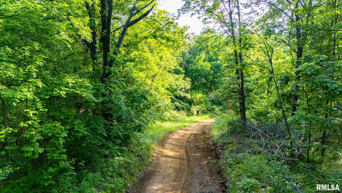
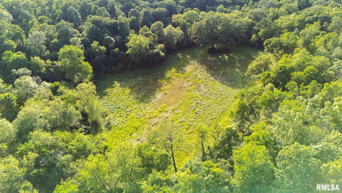
Attention outdoor recreation lovers! Escape to the country and enjoy 53, mostly wooded acres with trails, a creek, hunting possibilities, pasture area and some previously tillable ground. The approx. 30x50 Morton building, built just 3 years ago, offers endless possibilities with two overhead doors, entry door and electricity already run to the building (not currently hooked up/working). Fenced backyard area, chicken coop, carport and peaceful views of surrounding fields complete the outdoor setting. This ranch home offers main floor living with updates including roof, windows, furnace and water heater. Living room features original hardwood floors; family room has bamboo flooring and a wood burning stove for cozy evenings. Eat-in kitchen includes tile floor, granite counters, stainless steel sink, walk-in pantry and patio access. Den/office with newer luxury vinyl flooring could serve as a 4th bedroom. Three bedrooms all offer additional storage above closets. Bathroom features tile floor and linen cabinet, plus additional hallway linen storage. Seller prefers to sell "as-is". Whether you are looking for a weekend retreat getaway spot or a new place to call home, this location in the county only 15 miles from the city could be it. Trade traffic for wildlife and city lights for star-filled skies. Schedule a showing today. Love Where You Live. Appliances "as-is".
Listing Features
Style
Ranch
Exterior
Aluminum Siding
Lot Description
Level
Wooded
Agricultural
Creek
Pasture
Sloping
Total Sq Ft
1492
Total Finished Sq Ft
1,492
Apx. Lot Size
850x542x254x546x189x920..
Year Built
1963
Fireplaces
1
Bathrooms
Bsmt
Lower
Main
Upper
Addtl
Total
Full Baths
0
0
1
0
0
1
1/2 Baths
0
0
0
0
0
0
Bedroom Levels & Sizes
Bsmt
Lower
Main
Upper
Addtl
Master Bedroom
11'7" x 13'9"
Bedroom #2
12'11" x 9'6"
Bedroom #3
13'1" x 10'5"
Room Levels & Sizes
Bsmt
Lower
Main
Upper
Addtl
Den
13'1" x 10'3"
Family Room
13' x 9'3"
Living Room
16'1" x 12'11"
Kitchen
13'11" x 11'11"
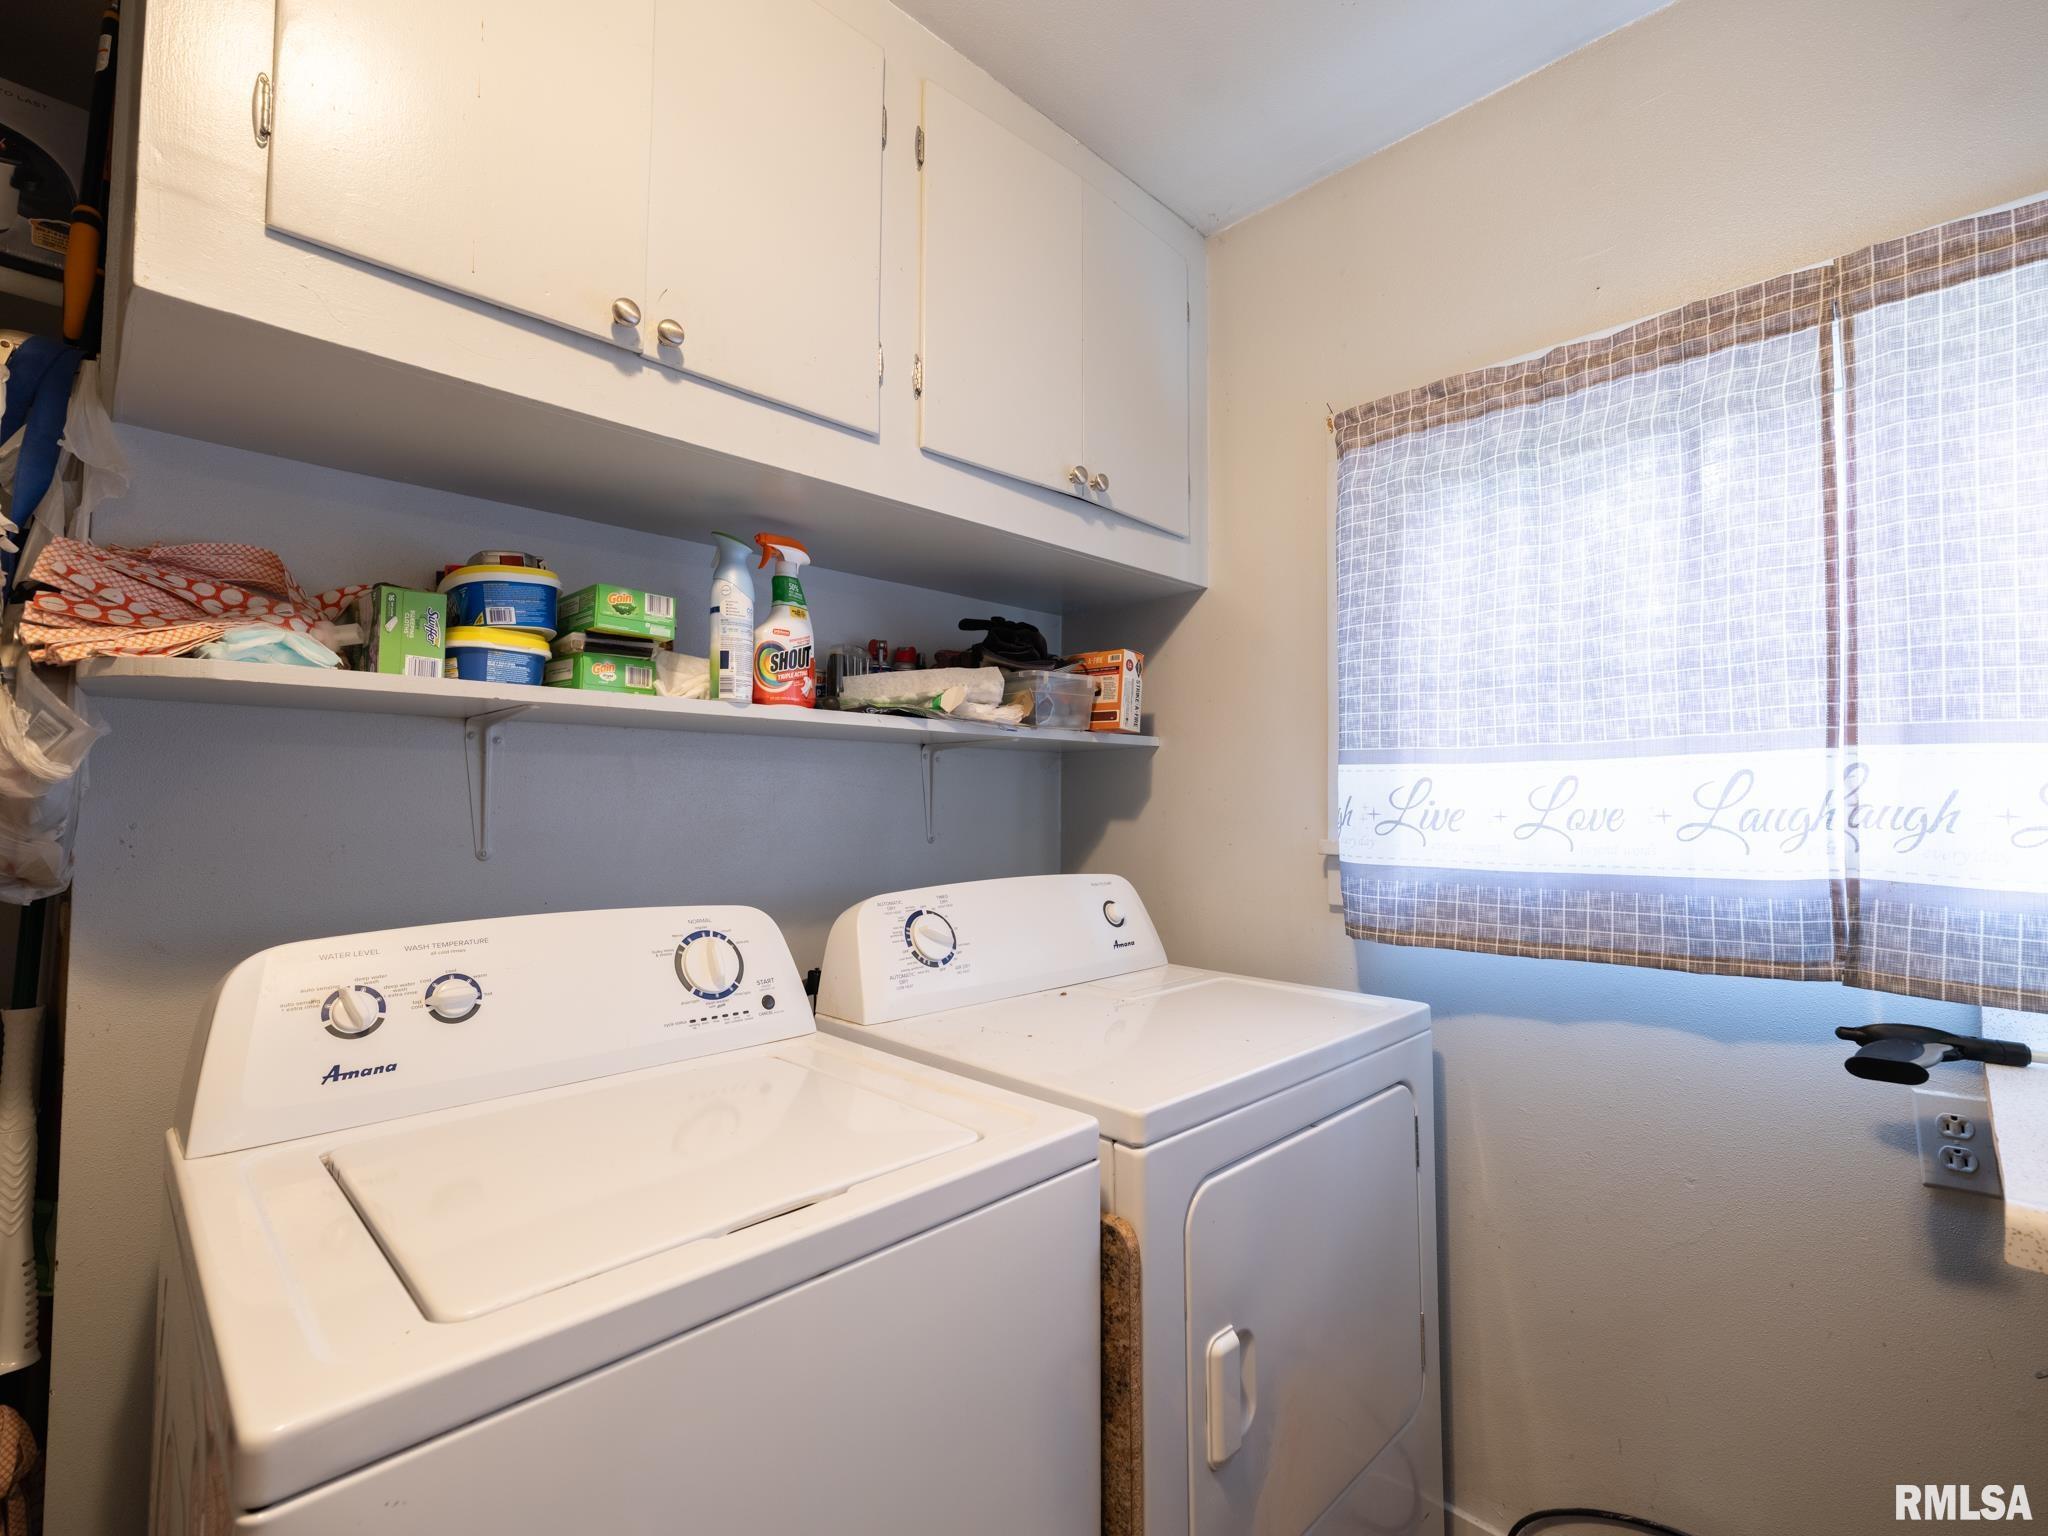
Laundry
8'6" x 14'7"
Neighborhoods/Schools
Subdivision
None
County
Peoria
Elementary School
Middle School
High School
Farmington
Amenities
Solid Surface Counter Top
Outbuilding(s)
Ceiling Fan
Replacement Windows
Fenced Yard
Patio
Kitchen/Dining
Eat-In Kitchen
Appliances
Hood/Fan
Range/Oven
Basement
Crawl Space
Garage/Parking
Gravel
Fireplaces
Wood Burning Stove
Family Room
Heating/Cooling
Propane
Forced Air
Propane Tank - Lease
Water Heater - Gas
Window Unit
The accuracy of all information, regardless of source, including but not limited to square footages and lot sizes, is deemed reliable but is not guaranteed and should be independently verified through personal inspection and/or with the appropriate professionals.


 The accuracy of all information, regardless of source, including but not limited to square footages and lot sizes, is deemed reliable but is not guaranteed and should be independently verified through personal inspection and/or with the appropriate professionals.
