$ 550,000
2152 Total Finished Sq. Ft. 1092 Basement Sq. Ft.
4 Bed
/
2 Bath /
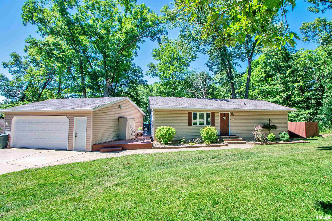
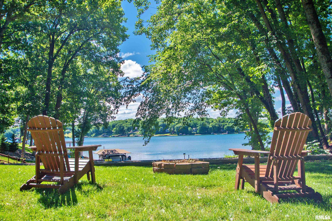
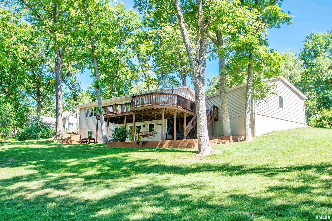
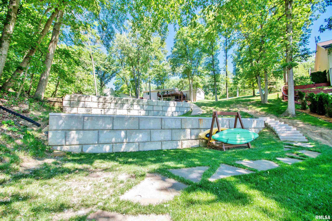
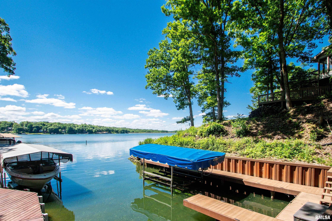
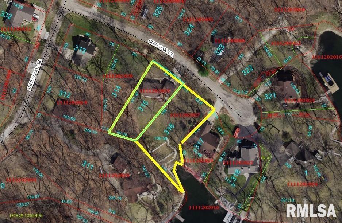
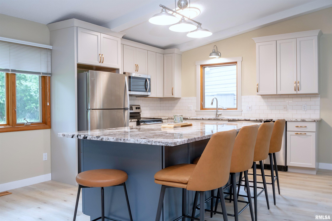
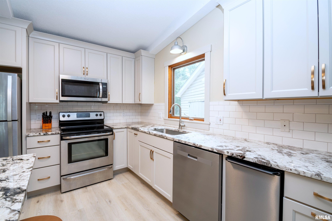
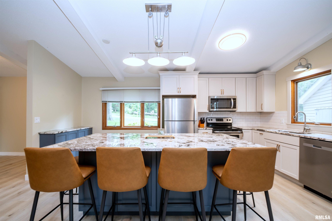
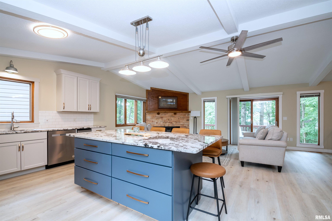
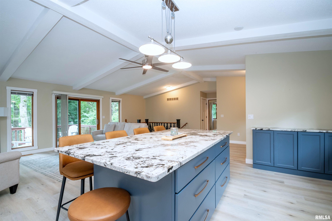
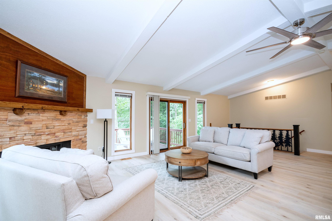
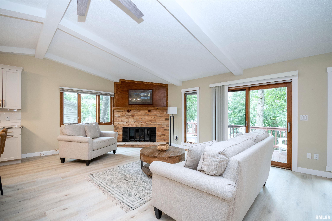
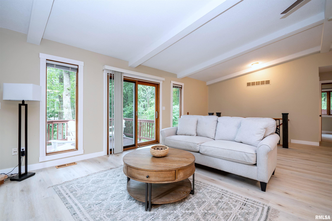
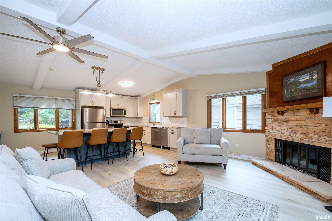
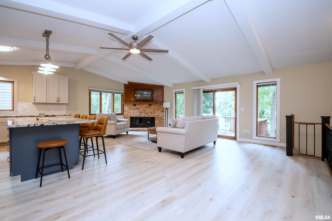
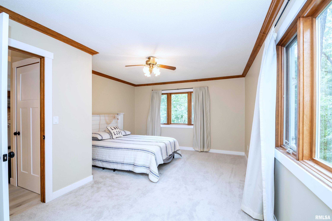
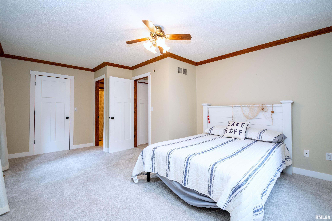
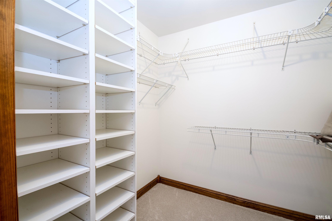
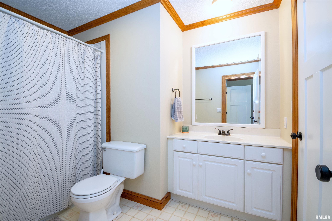
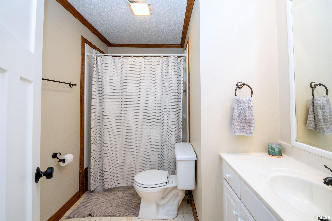
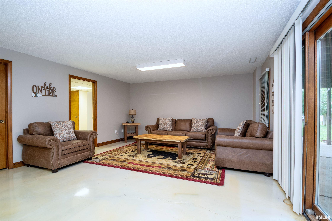
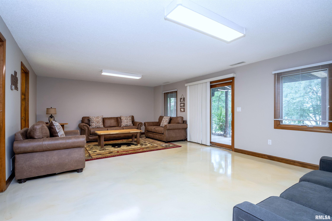
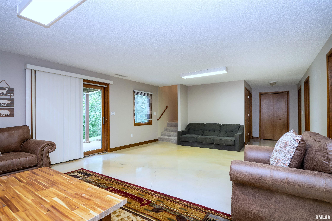
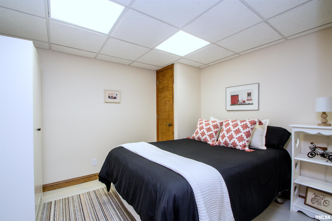
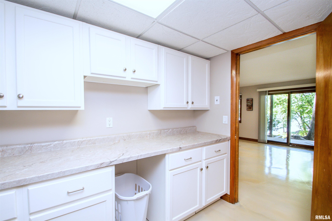
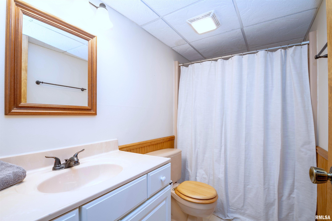
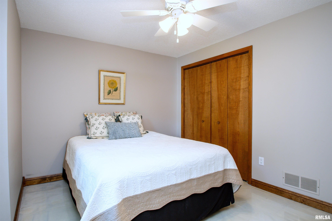
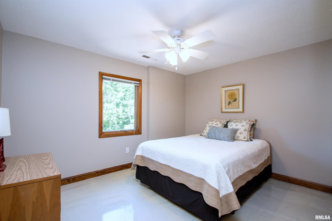
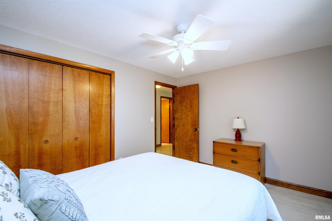
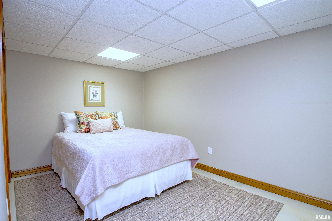
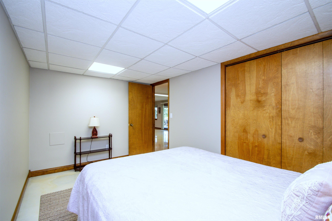
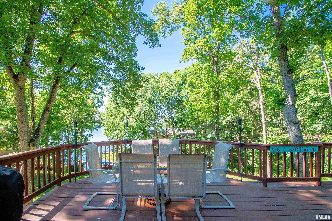
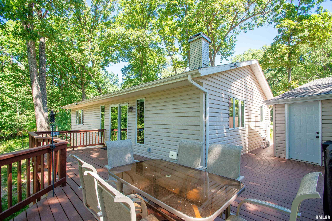
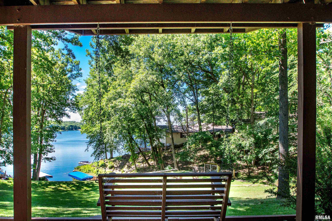
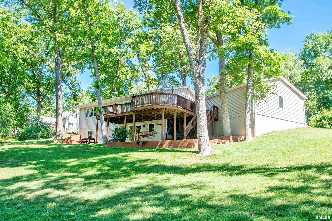
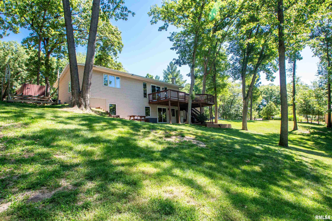
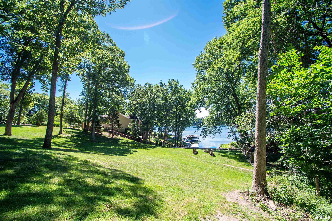
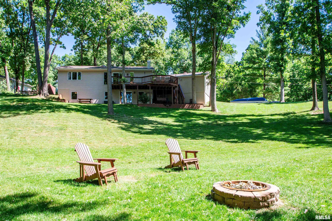
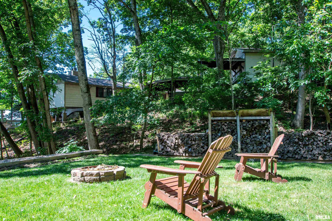
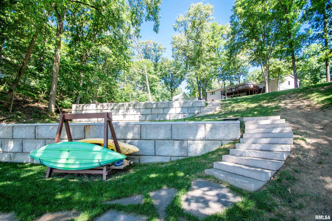
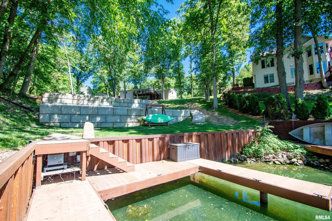
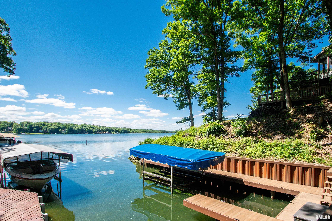
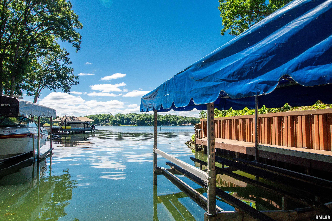
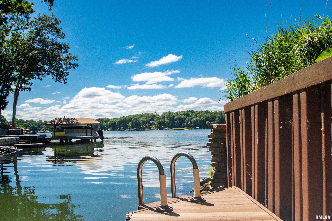
This well-kept 4-bedroom, 2-bath lakefront home checks all the boxes. From the impressive lake views to the gently sloping lot that allows easy access to the lakefront, this property offers an ideal blend of comfort, style, and recreation. Inside, the open-concept floor plan provides plenty of space for entertaining or simply relaxing by the fireplace on cool evenings. The recently remodeled kitchen features solid-surface counters. The main level also features new LVP flooring and new carpet. Ample windows let in lots of natural light and showcase the beautiful scenery. The primary bedroom suite's bath opens to both bedroom and hallway for privacy and easy guest use. The basement family room provides plenty of space for gathering and features a low-maintenance epoxy floor. Outside, you will appreciate the lot’s gentle grade, which provides ample level space for games, sports, or simply sitting back and taking in the views. The dock area has been outfitted with a steel seawall for shoreline protection and low maintenance. Located in an inlet on the main channel, this property offers a calm swimming area while still capturing better views than some cove locations. Enjoy kayaking, canoeing, fishing, or simply enjoying a peaceful place to dock your boat. This property also offers the convenience of being part of a welcoming community with access to amenities like parks, walking trails and 18-hole golf course.
Listing Features
Style
Ranch
Exterior
Vinyl Siding
Lot Description
Water Frontage
Lake View
Sloping
Total Sq Ft
1092
Total Finished Sq Ft
2,152
Finished Basement Sq Ft
1060
Total Basement Sq Ft
1092
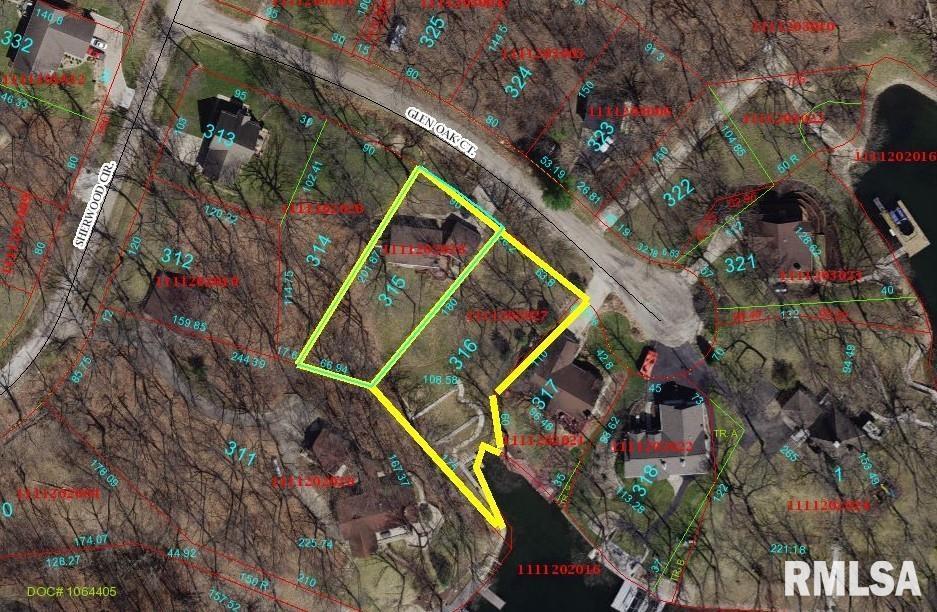
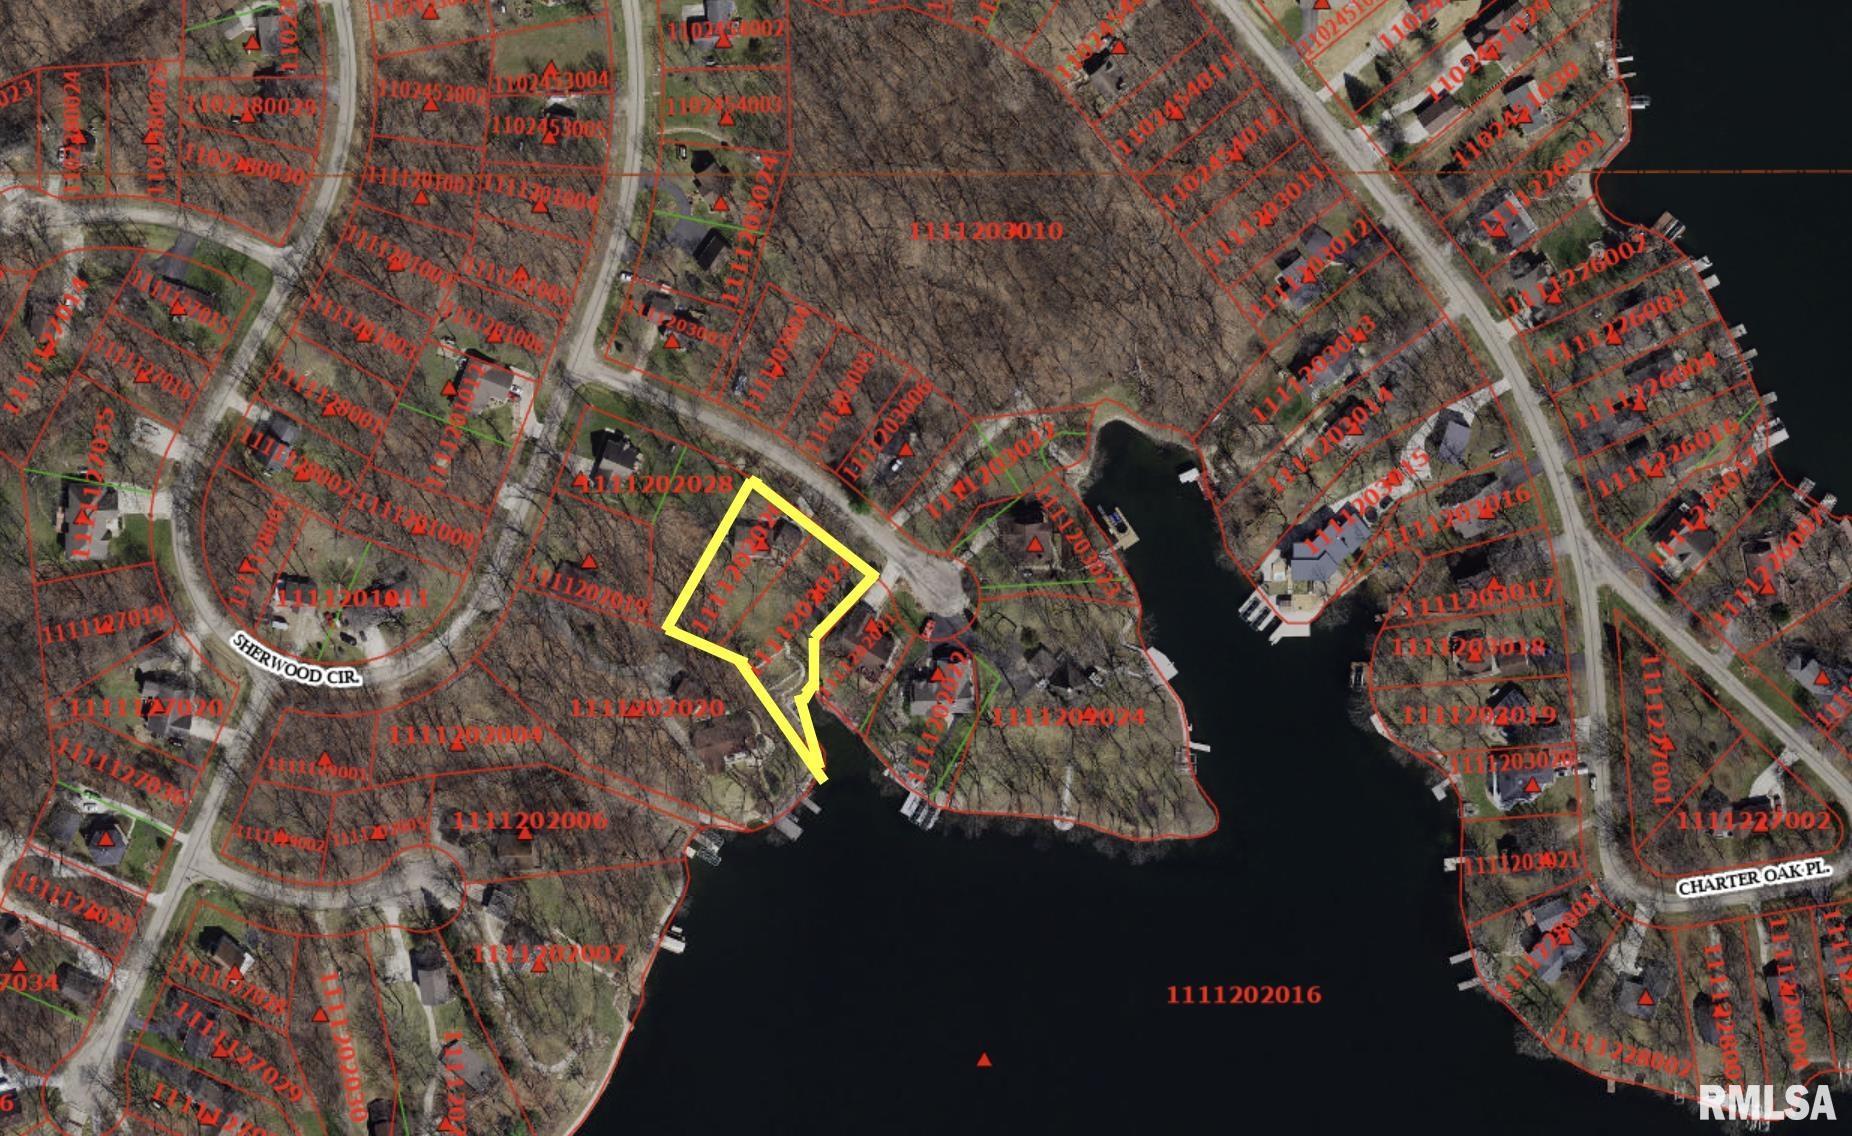
Apx. Lot Size
see plat in assoc docs
Year Built
1981
Fireplaces
1
Bathrooms
Bsmt
Lower
Main
Upper
Addtl
Total
Full Baths
1
0
1
0
0
2
1/2 Baths
0
0
0
0
0
0
Bedroom Levels & Sizes
Bsmt
Lower
Main
Upper
Addtl
Master Bedroom
12'8" x 18'5"
Bedroom #2
9' x 10'6"
Bedroom #3
13'6" x 9'
Bedroom #4
10' x 12'5"
Room Levels & Sizes
Bsmt
Lower
Main
Upper
Addtl
Informal Dining
8' x 10'
Family Room
15' x 24'
Living Room
18' x 13'
Kitchen
12' x 10'
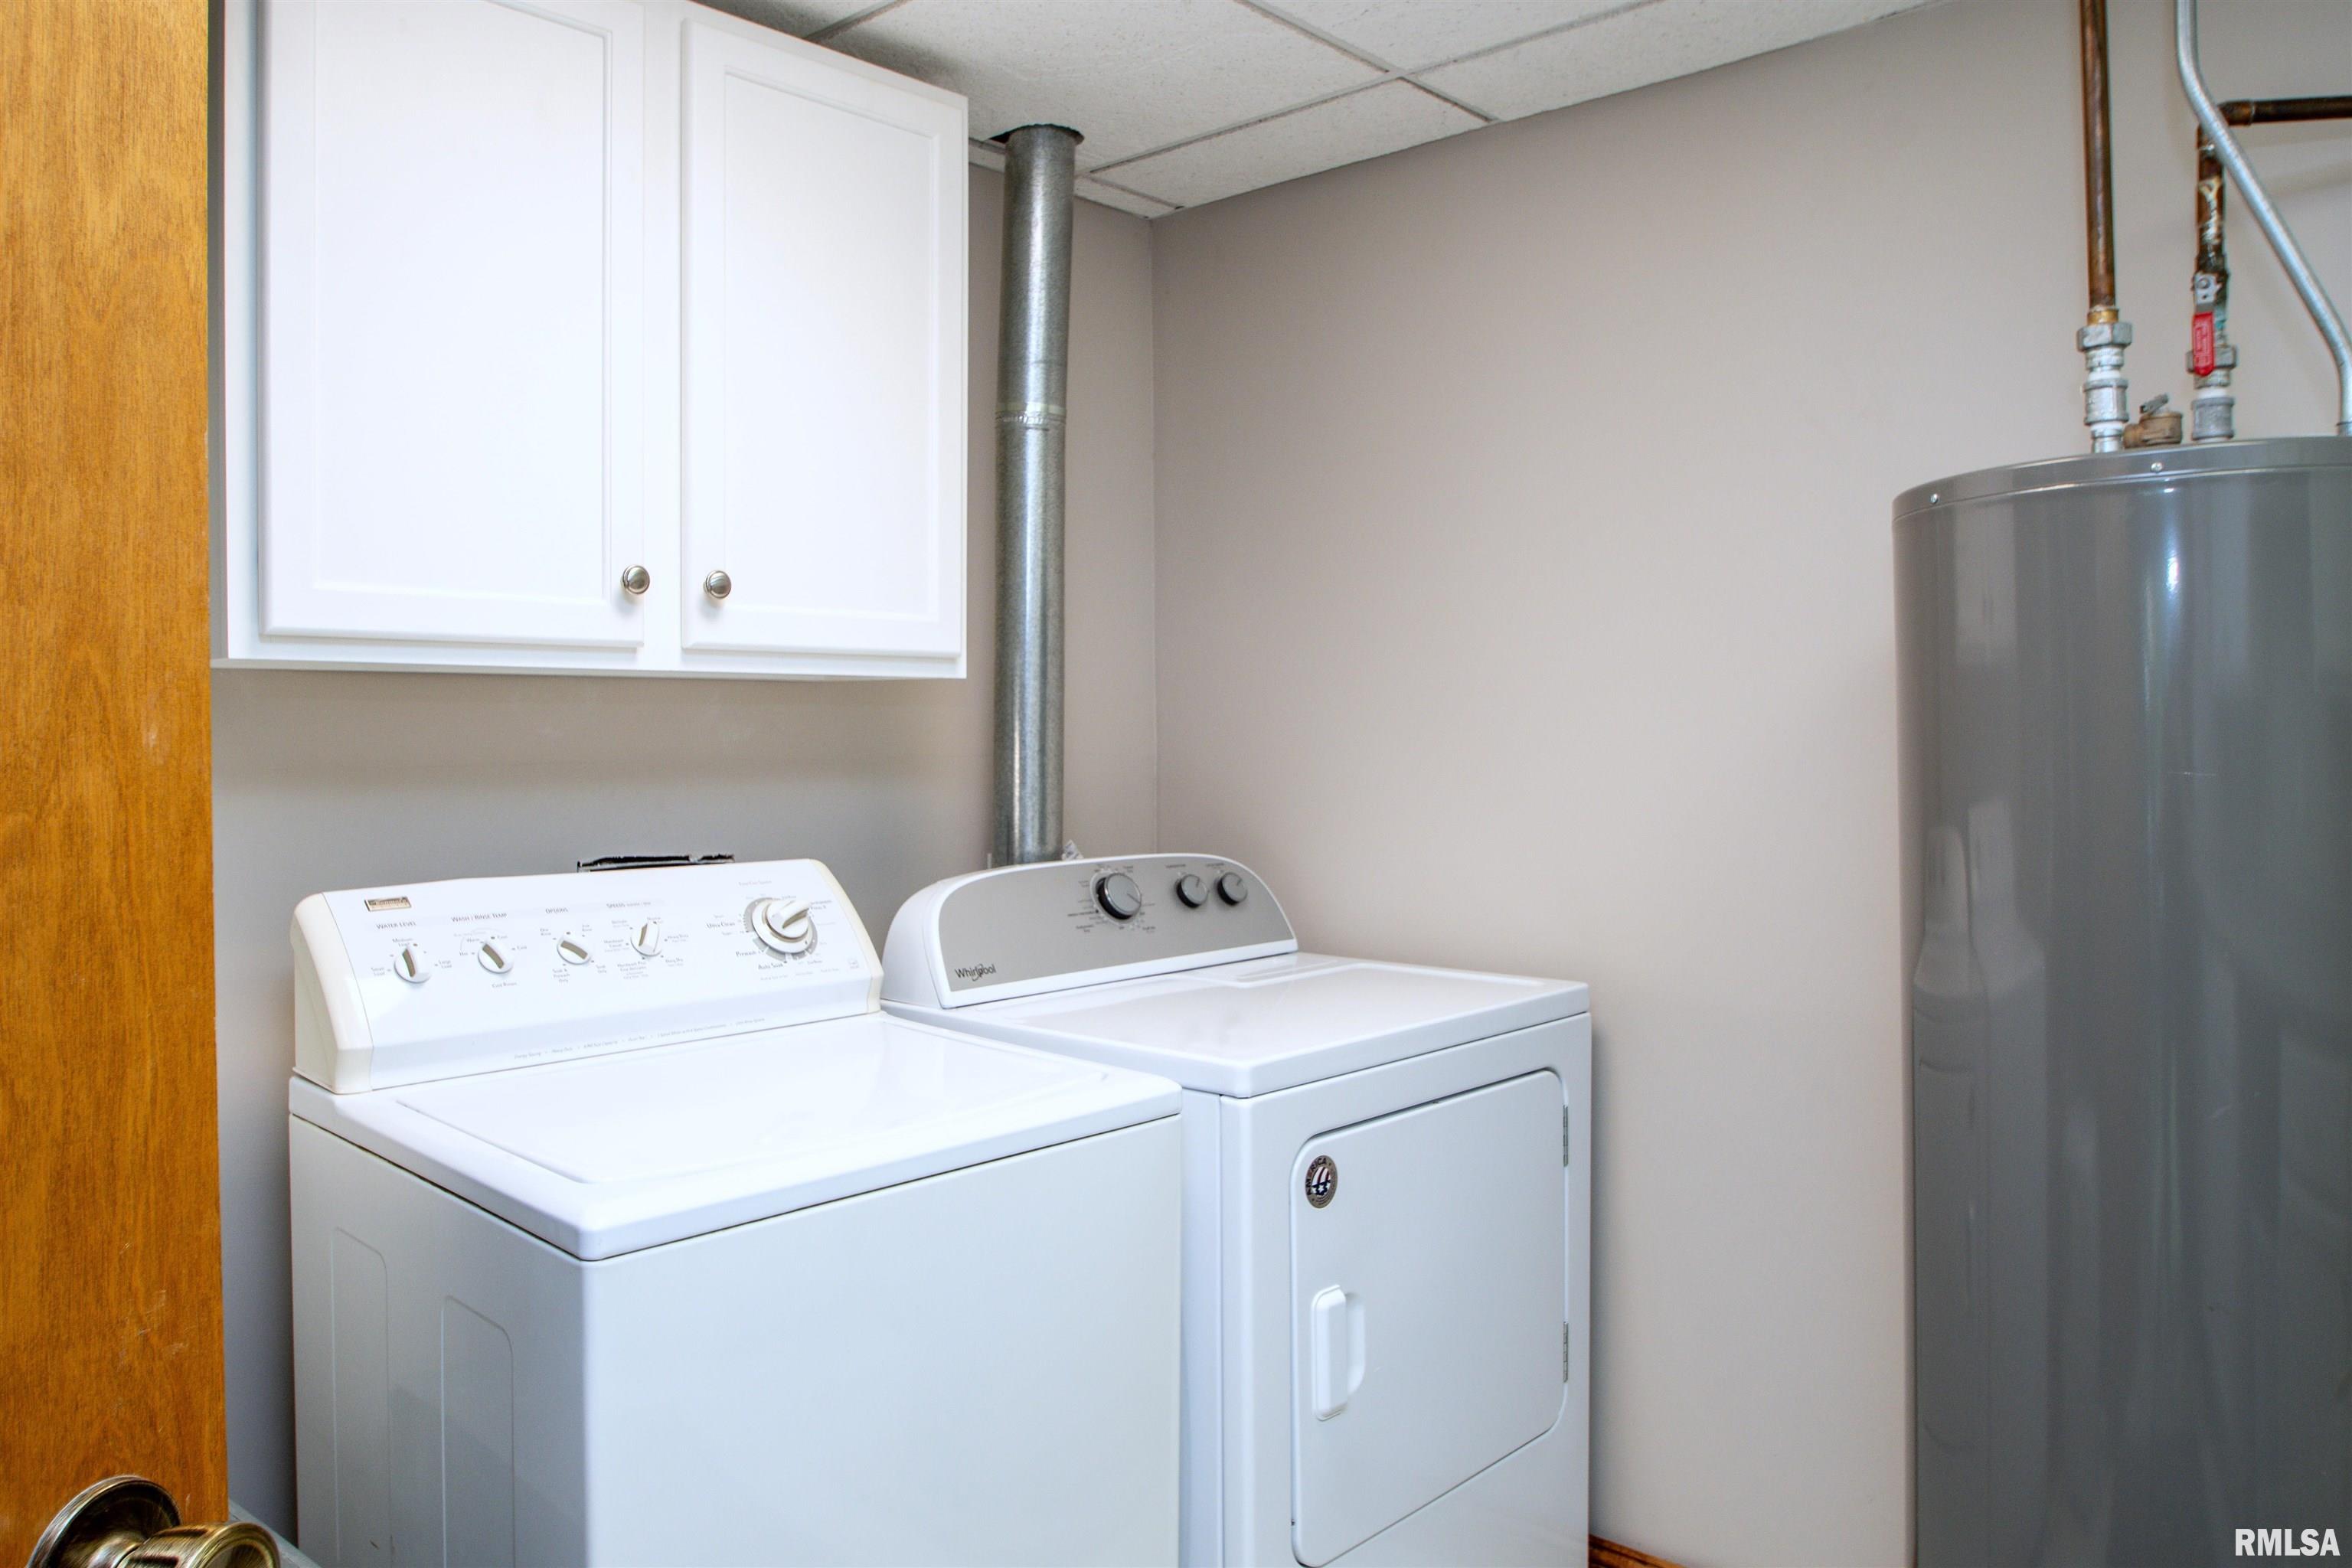
Laundry
10' x 9'
Garage
24' x 24'
Neighborhoods/Schools
Subdivision
Forest Ridge
County
Knox
Elementary School
Middle School
High School
Williamsfield
Amenities
Deck
Ceiling Fan
Ceilings/Cath/Vault/Tray
Radon Mitigation System
Boat Dock
Garage Door Opener(s)
Hi-Speed Internet Availbl
Patio
Kitchen/Dining
Breakfast Bar
Dining Room/Informal
Appliances
Microwave Oven
Range/Oven
Refrigerator
Washer
Dryer
Basement
Egress Window
Full
Walk-Out
Finished
Garage/Parking
Detached
Paved
2 car(s)
Fireplaces
Wood Burning
Living Room
Heating/Cooling
Propane
Forced Air
Propane Tank - Lease
Water Heater - Electric
Central Air
The accuracy of all information, regardless of source, including but not limited to square footages and lot sizes, is deemed reliable but is not guaranteed and should be independently verified through personal inspection and/or with the appropriate professionals.

 The accuracy of all information, regardless of source, including but not limited to square footages and lot sizes, is deemed reliable but is not guaranteed and should be independently verified through personal inspection and/or with the appropriate professionals.
